

23 Schmidt Way
23 Schmidt Way
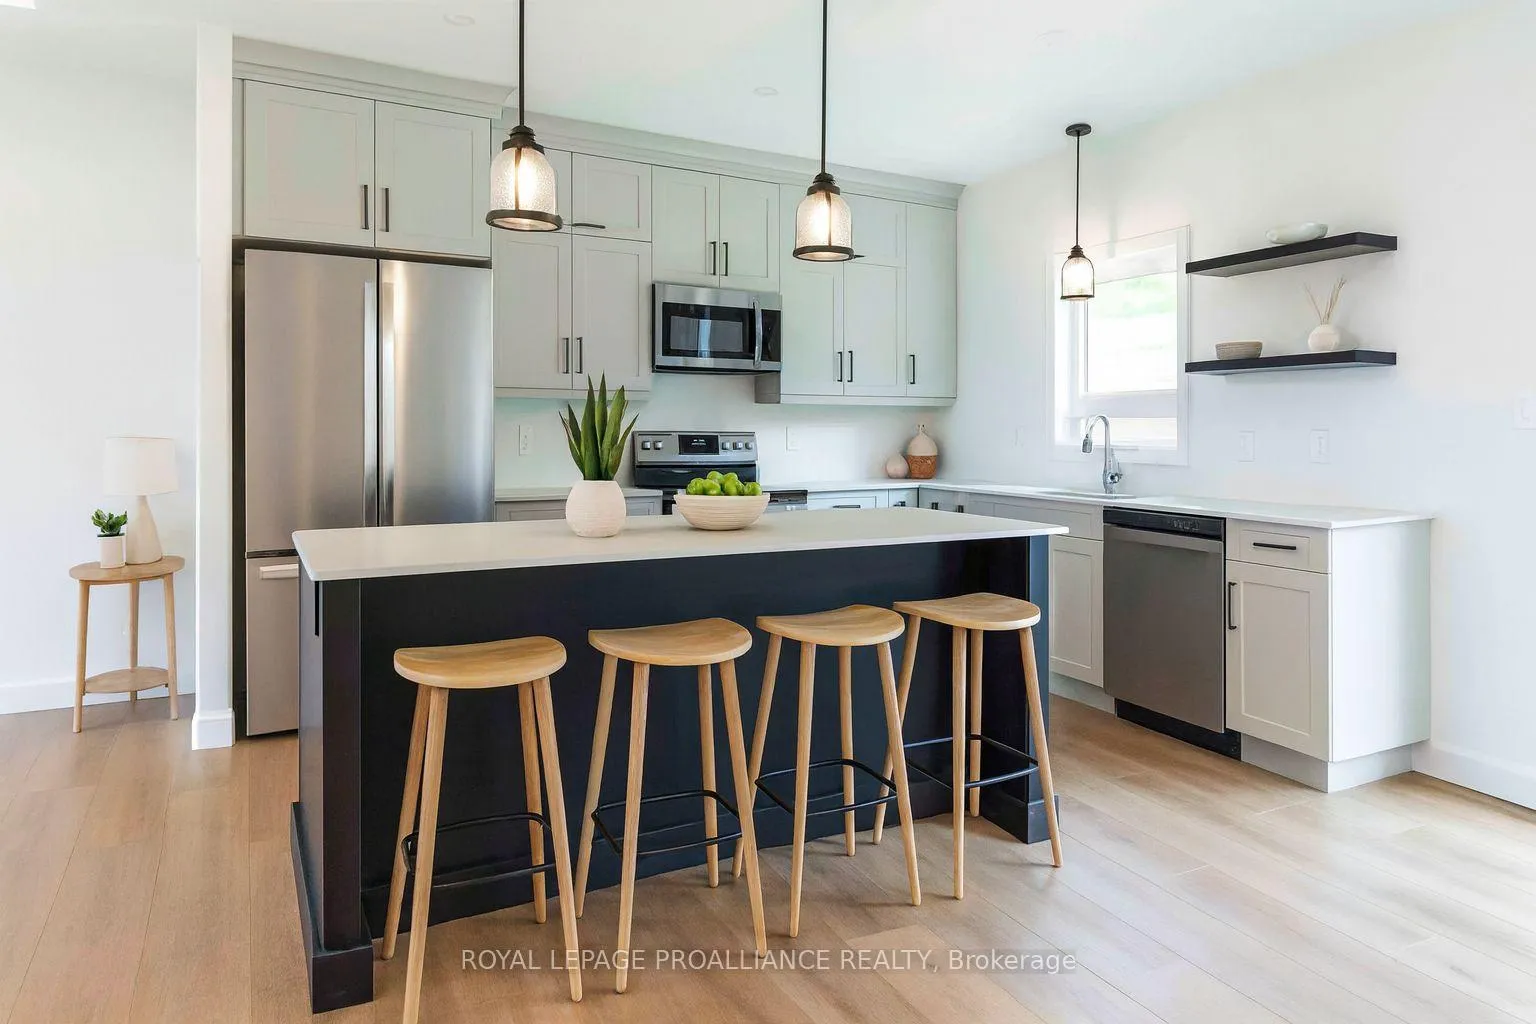 See all 33 photos
Property history
Facts and features
- BasementUnfinished
- Age of homeNew
- Water, sewerMunicipal
- HeatingForced air
- Central air
The homeDetached, Bungalow, New
- Type: Detached
- Style: Bungalow
- Age: New
- Living space: 1,100–1,500 sq ft
- Basement: Full, unfinished
InsideMain level, Erv/hrv, primary bedroom - main floor, sump pump, water meter, Carbon monoxide detectors, smoke detector
- Laundry: Main level
- Features: Erv/hrv, primary bedroom - main floor, sump pump, water meter
- Security: Carbon monoxide detectors, smoke detector
- Rooms above ground: 7
- Rooms in the basement: 0
- Bedrooms: 2
- Bathrooms: 2
- Kitchens: 1
Outside and lotStone, vinyl siding, Asphalt shingle, Poured concrete
- Exterior: Stone, vinyl siding
- Roof: Asphalt shingle
- Foundation: Poured concrete
- Features: Deck, porch
- Size: 49.21 × 170.77 ft
Parking2 Garage, Attached, Private double
- Spaces: 2 Garage
- Garage: Attached
- Driveway: Private double
Heating, water and powerForced air, gas, Central air, Municipal water
- Heating: Forced air, gas
- Cooling: Central air
- Water: Municipal water
- Sewer: Municipal sewer
Costs and taxesHST included in the price
- HST: HST included in the price
NearbyGolf, hospital, library, marina, park, school
- Close to: Golf, hospital, library, marina, park, school
Listing detailsX12469998, Sold, Oct 17, 2025
- MLS® number: X12469998
- Status: Sold
- Listed on: Oct 17, 2025
- Days on market: 97
- Updated: Jan 22, 2026
- Possession: Other
- Occupied by: Vacant
- Listing brokerage: ROYAL LEPAGE PROALLIANCE REALTY
About this home
23 Schmidt Way, Quinte West (Murray Ward), ON K8V 0L5
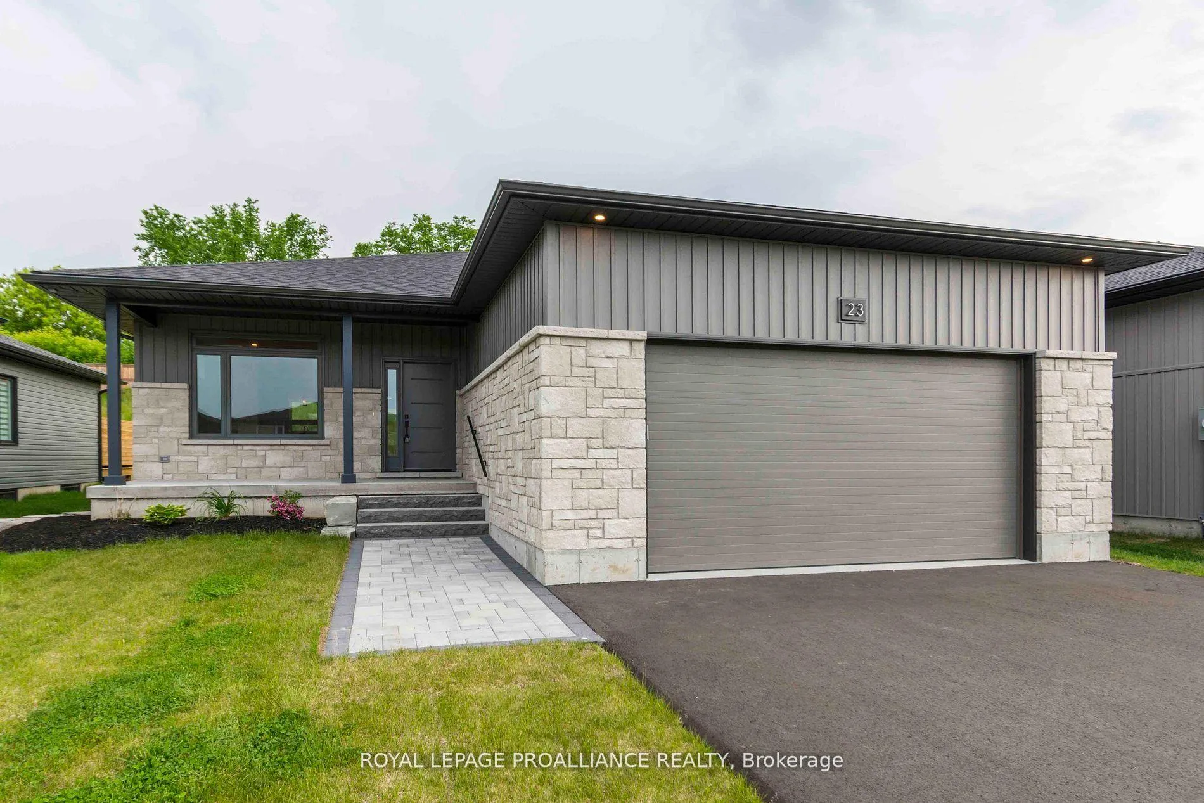
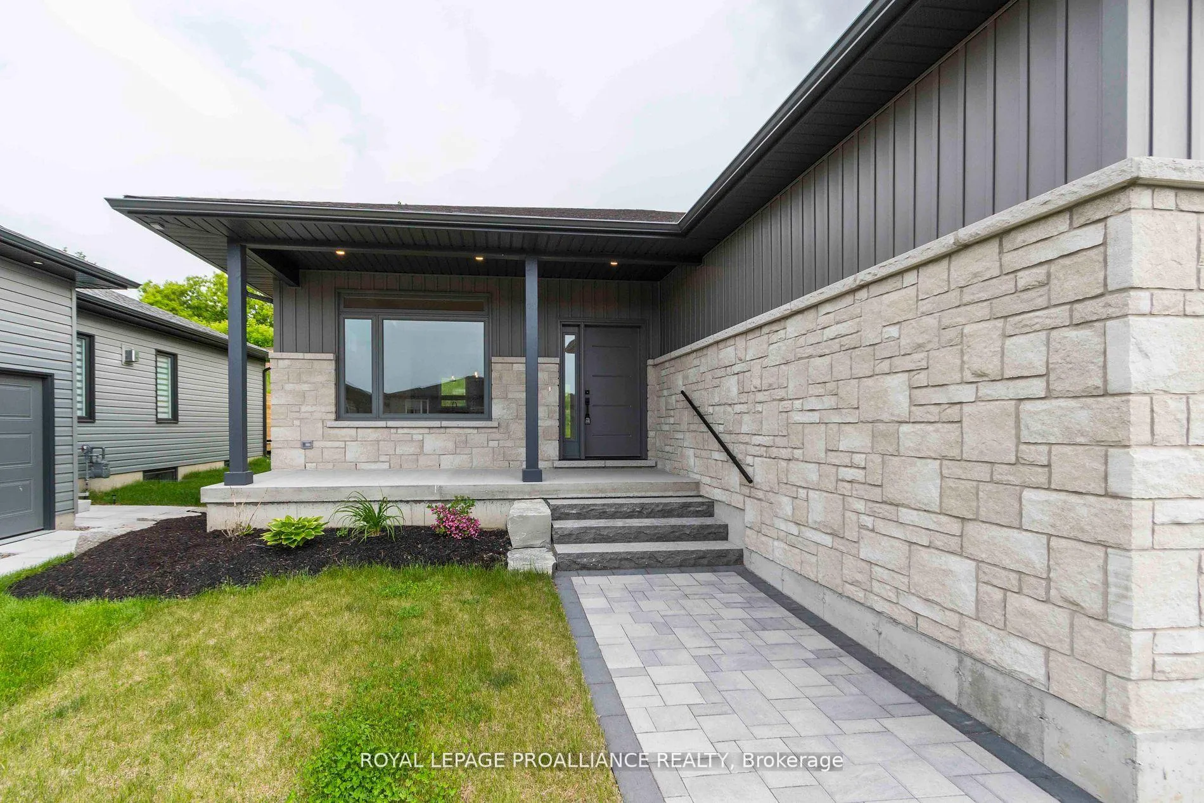
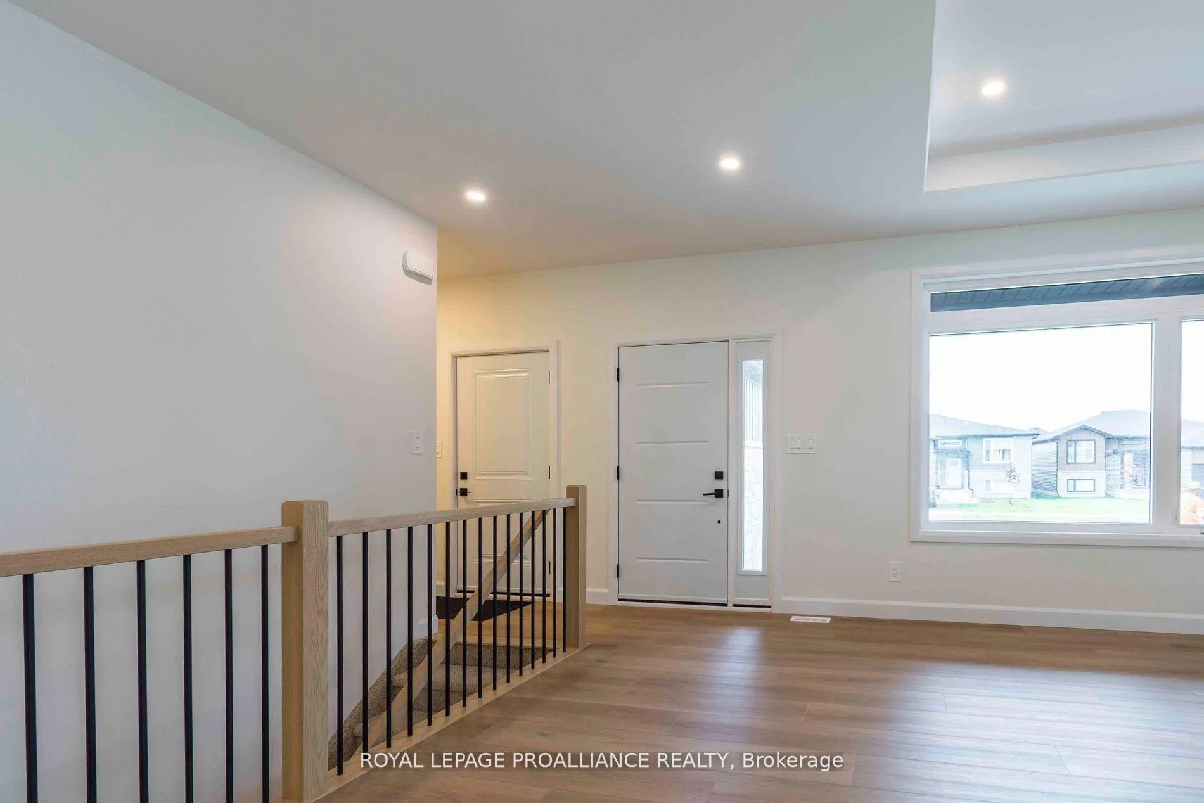
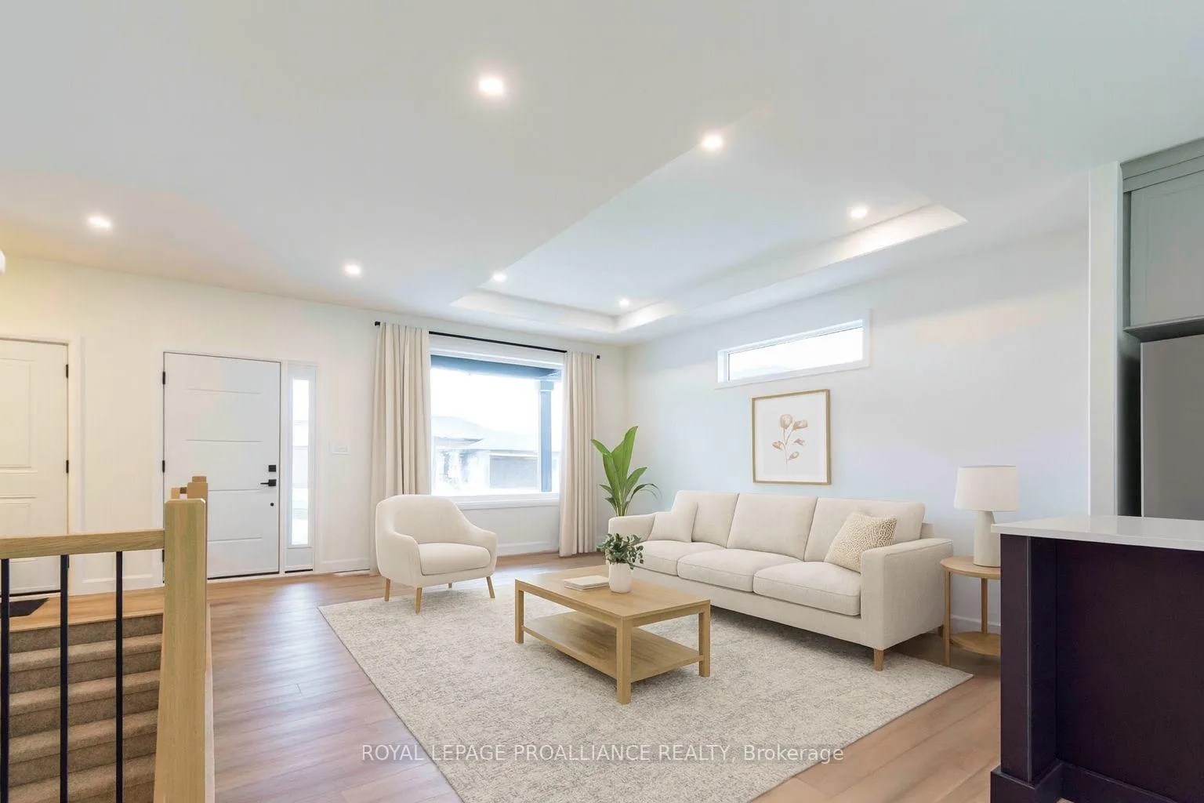
This stunning & bright two bed two bath home sits on an extra deep and private lot with no neighbours behind. This gorgeous new home offers beautiful kitchen cabinets to the ceiling with crown moulding plus an island, 9 ft ceilings throughout main floor plus coffered ceiling in the living room, ensuite with gorgeous glass/tile shower and double vanity, main floor laundry, beautiful low maintenance flooring, huge rear deck with outdoor speakers, front porch, interlock stone front walkway, paved driveway, sodded yard, double garage, 7 yr Tarion Warranty, plus lots lots more. Located in the very popular Orchard Lane subdivision with only single family detached homes with its own park. 10 minutes or less to CFB Trenton, Marina, Walmart, Golf Course, 401 & the Trent Severn Waterway. Ready for immediate possession! See it today - you will not be disappointed!
Ask about this home
A HOMEH agent will answer your questions about this home.
Around this home
Daily convenience, out of 100, from the distances below
Schools nearby
School rating, out of 10.
Helpful calculators
Your HOMEH agent

"I would see it this week."