

Unit A, 100 Creswell Drive
Unit A, 100 Creswell Drive
 See all 32 photos
Property history
Facts and features
- BasementOther
- Lease term12 months
- FurnishedUnfurnished
- Age of home16–30 years
- Central air
The homeMultiplex, Bungalow, Age 16–30 years
- Type: Multiplex
- Style: Bungalow
- Age: 16–30 years
- Living space: 1,100–1,500 sq ft
- Basement: Other
- Waterfront: None
InsideCommon area, in building, laundry room, shared, lower level, Primary bedroom - main floor, Rooms above ground 7
- Laundry: Common area, in building, laundry room, shared, lower level
- Features: Primary bedroom - main floor
- Rooms above ground: 7
- Bedrooms: 2
- Bathrooms: 1
- Kitchens: 1
- Family room: Yes
Outside and lotBrick, Asphalt shingle, Concrete
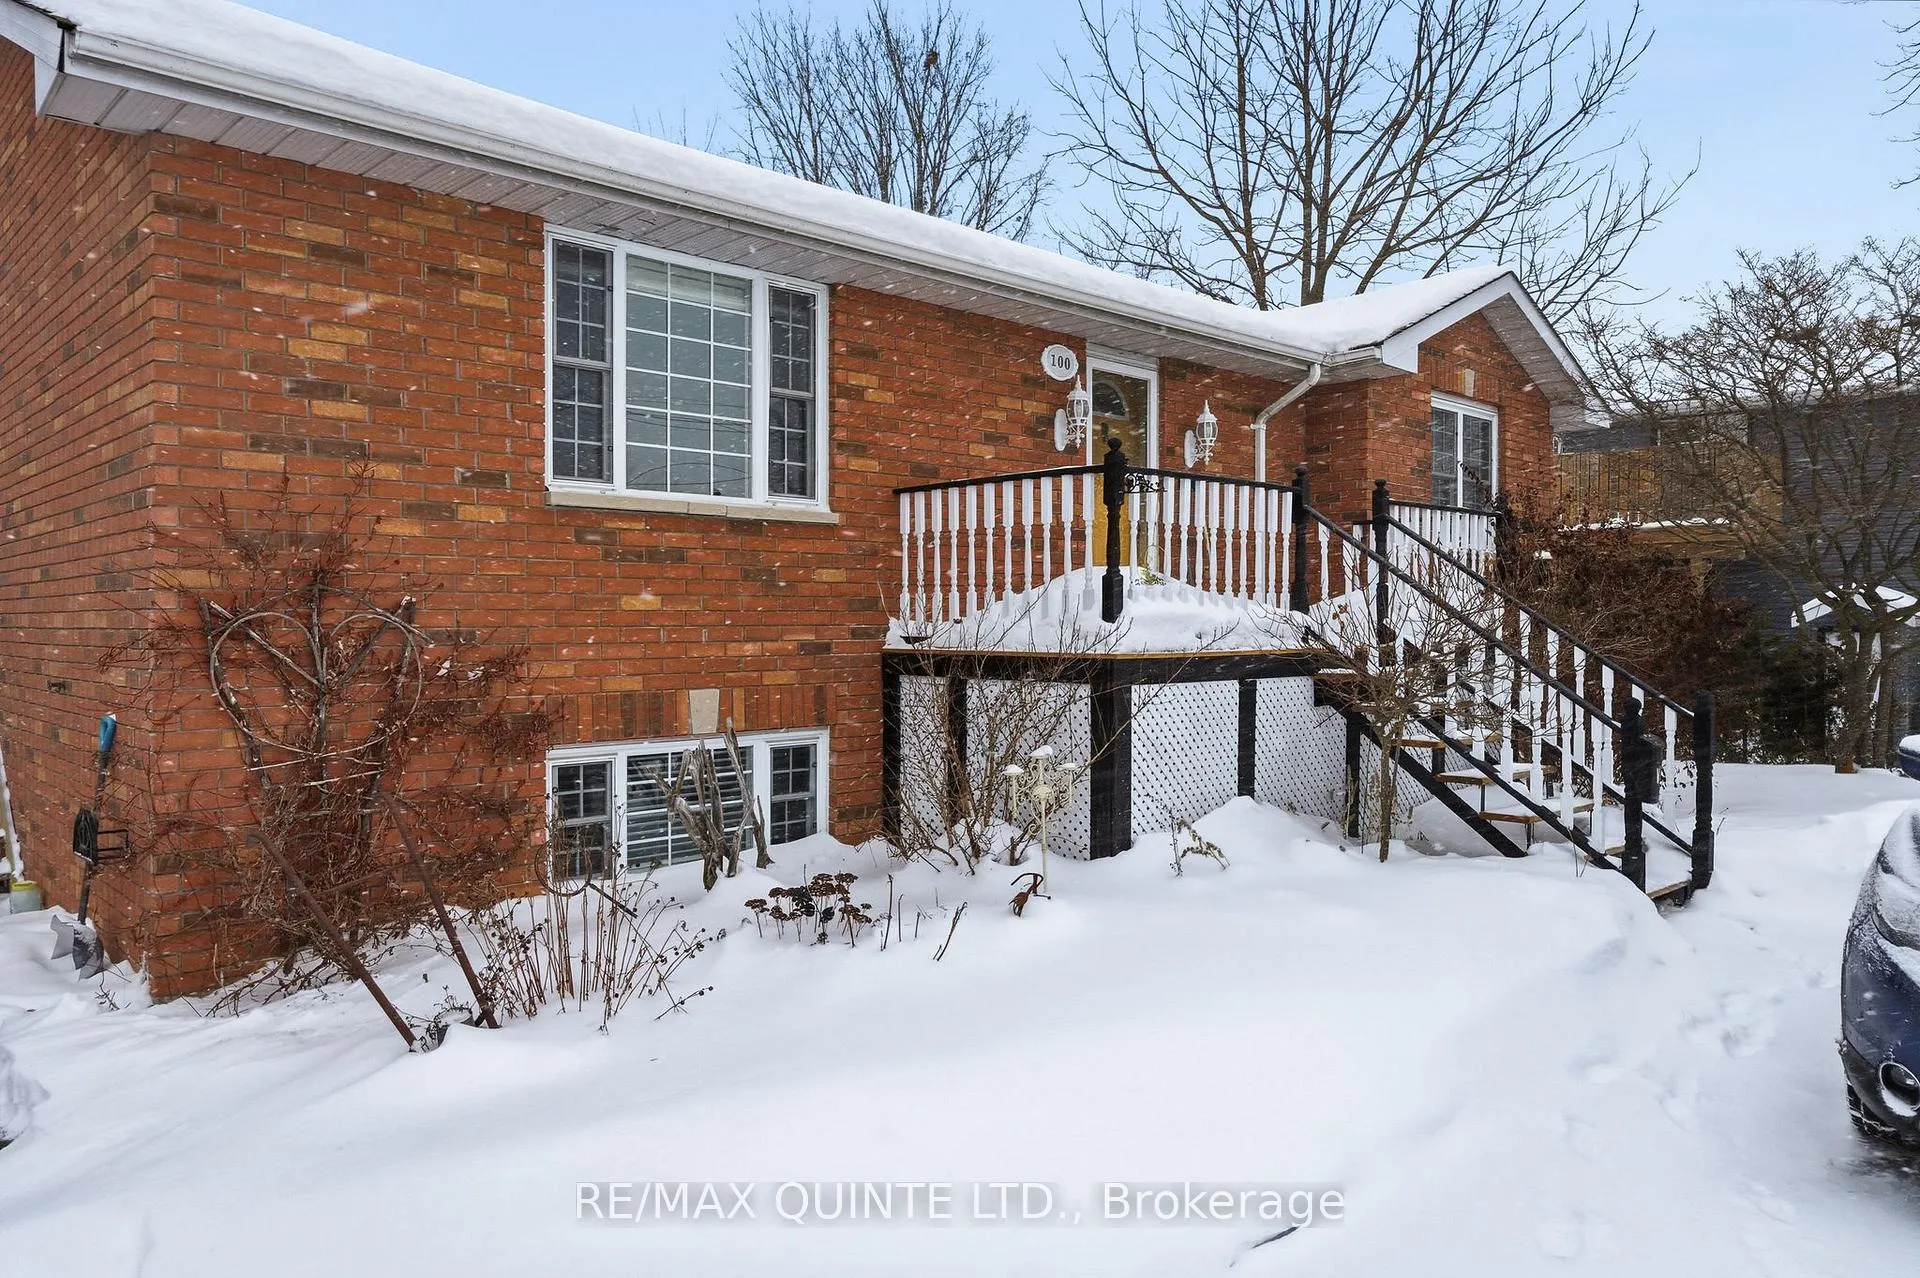
- Exterior: Brick
- Roof: Asphalt shingle
- Foundation: Concrete
- Features: Deck
- Other structures: Garden shed
Parking1 Parking
- Spaces: 1 Parking
Heating, water and powerForced air, gas, Central air, Municipal water
- Heating: Forced air, gas
- Cooling: Central air
- Water: Municipal water
- Sewer: Municipal sewer
- Natural gas: Yes
- Hydro: Yes
- Cable: Available
- Telephone: Available
Rent and termsRent $2,200 a month, Main, Unfurnished
- Rent: $2,200 a month
- Space for rent: Main
- Furnished: Unfurnished
- Lease: 12 months
- Paid: Monthly
- Rent includes: Heat, hydro, central air conditioning, water, water heater, parking
- Deposit: Required
- Credit check: Required
- Employment letter: Required
- Rental application: Required
- References: Required
IncludedStove, dishwasher, fridge, microwave, range hood. optionally available as a fully furnished unit., Landlords personal items.
- Included: Stove, dishwasher, fridge, microwave, range hood. optionally available as a fully furnished unit.
- Not included: Landlords personal items.
NearbyClear view, marina, park, school bus route, fenced yard
- Close to: Clear view, marina, park, school bus route, fenced yard
Listing detailsX12724996, Rented, Jan 23, 2026
- MLS® number: X12724996
- Status: Rented
- Listed on: Jan 23, 2026
- Days on market: 8
- Updated: Jan 31, 2026
- Possession: Flexible
- Occupied by: Partial
- Listing brokerage: RE/MAX QUINTE LTD.
About this home
Unit A, 100 Creswell Drive, Quinte West (Trenton Ward), ON K8V 3G9
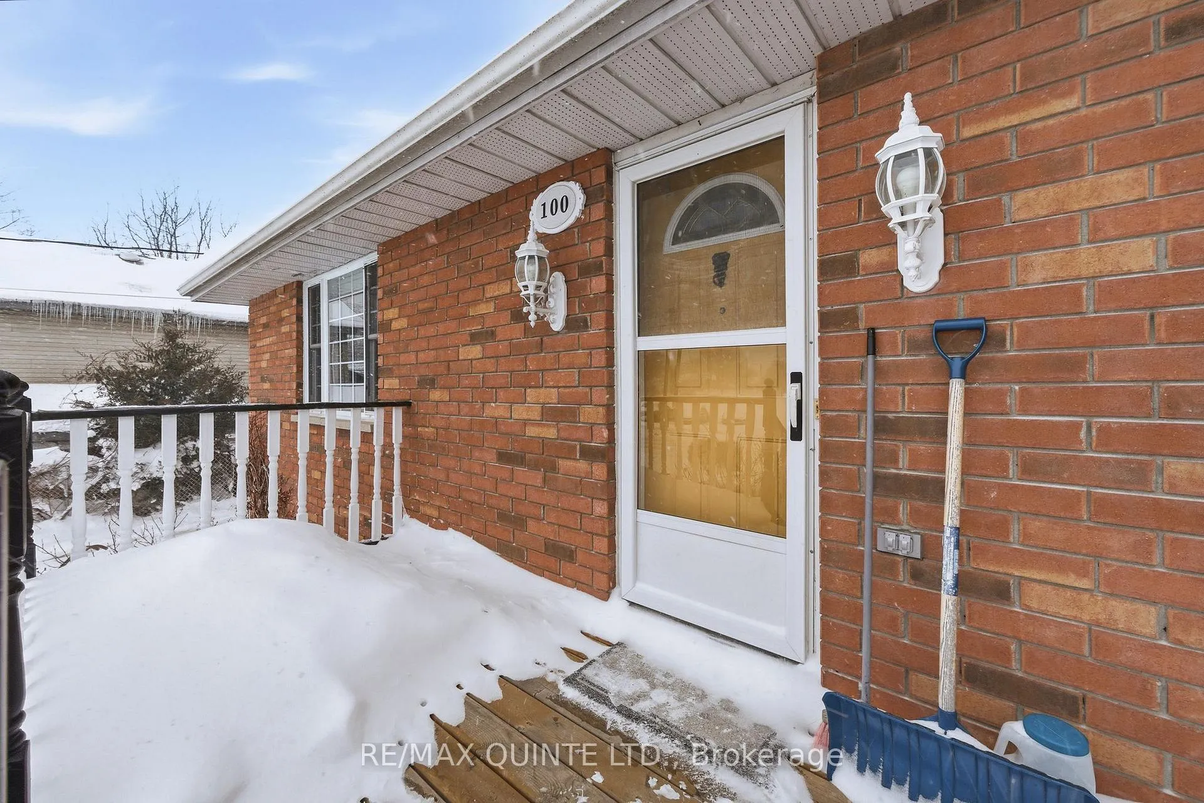
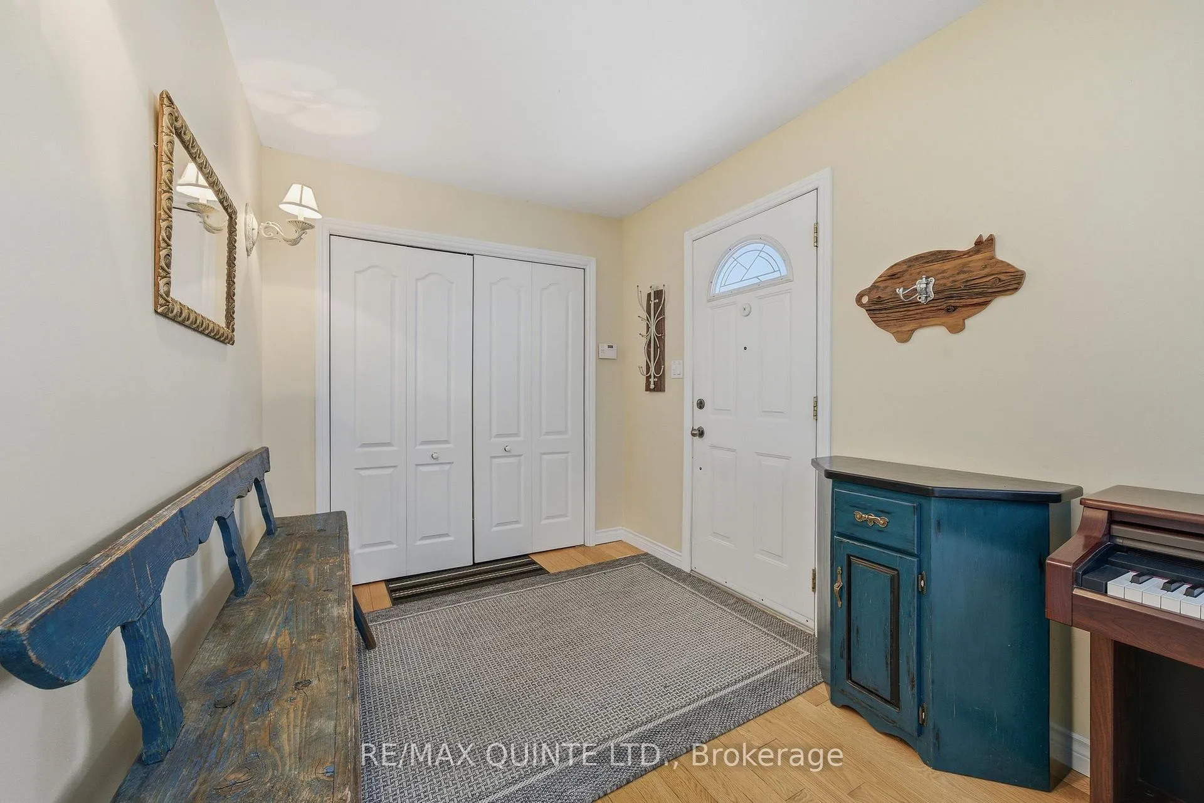
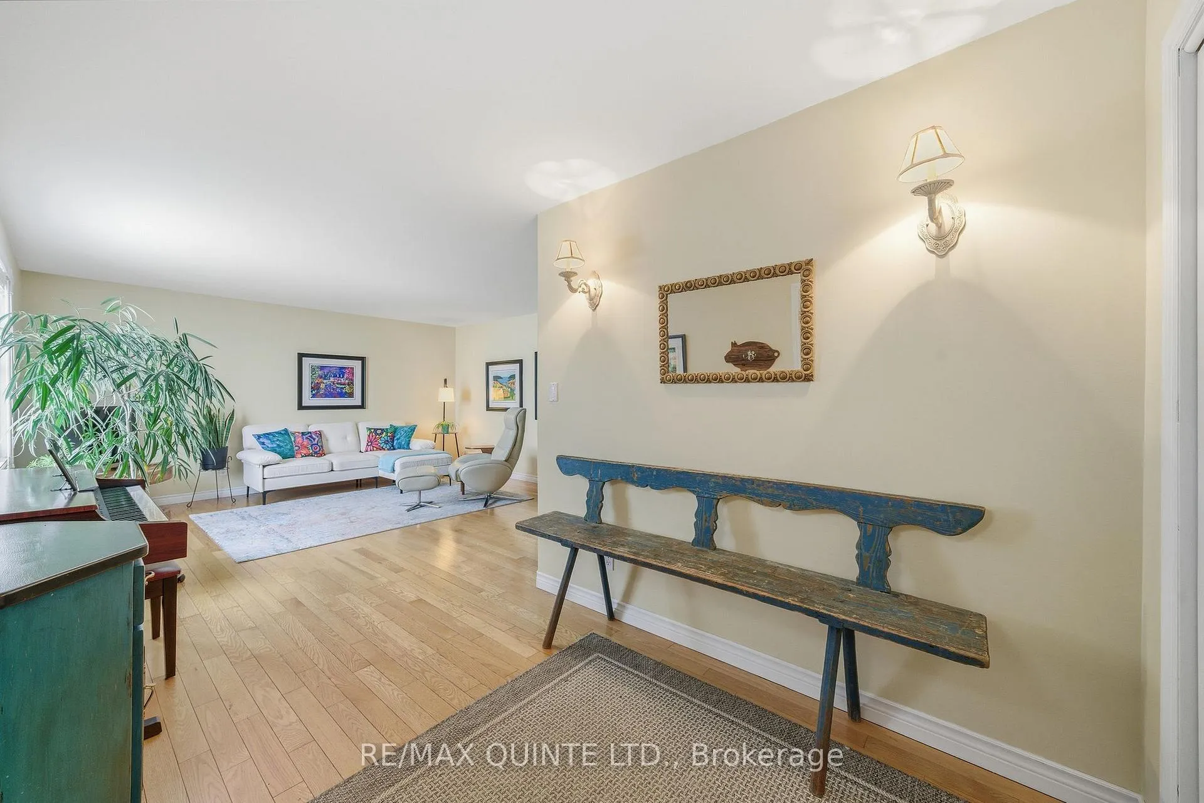
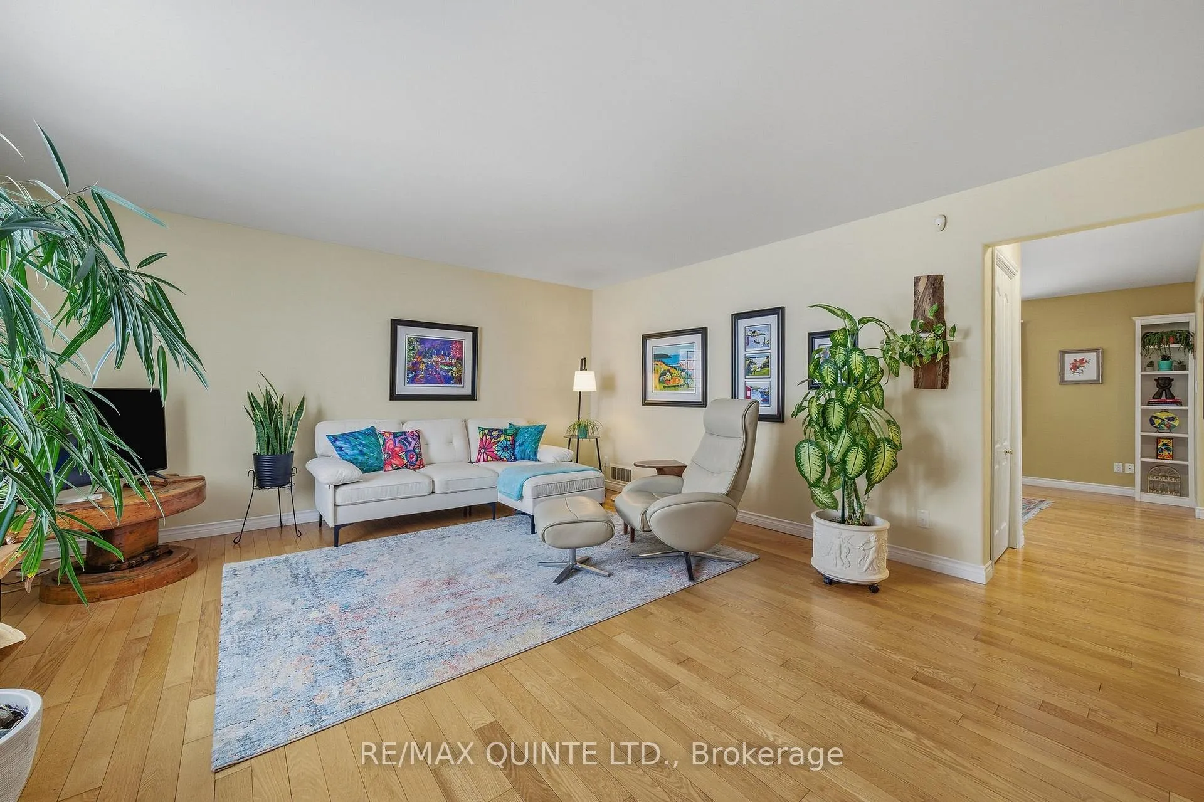
Light-filled, spacious, and full of charm, the upper unit at 100 Creswell Drive offers a wonderful place to call home in one of Trenton's most walkable neighbourhoods. With approximately 1,250 sq ft of living space, this two-bedroom, one-bathroom unit features hardwood floors throughout, large windows, excellent storage, and a layout that feels both comfortable and practical. The living room enjoys peaceful views with no neighbours directly in front, while the dining room currently doubles as a home office, offering flexibility for work-from-home life or entertaining. Both bedrooms are impressively sized, giving you plenty of room to spread out. Laundry is conveniently located in a common area of the duplex and is free to use. One of the standout features of this unit is the exclusive use of the fully fenced backyard, deck, and front porch-perfect for relaxing, gardening, or enjoying summer evenings. One parking space is included, and recent safety updates include new smoke detectors. Rent includes heat, hydro, and water, keeping monthly costs simple and predictable. Tenants are responsible for the internet, phone, and TV services. Snow removal and lawn care for exclusive-use areas are the tenant's responsibility. The unit is available furnished or unfurnished, depending on your needs. Just steps from Hannah Park trails, the dog park, Metro grocery store, downtown Trenton cafés and restaurants, and the marina and waterfront trails, this is a home that makes everyday life easy. A beautifully maintained property seeking a responsible tenant with strong references.
Ask about this home
A HOMEH agent will answer your questions about this home.
Around this home
Daily convenience, out of 100, from the distances below
Schools nearby
School rating, out of 10.
Helpful calculators
Your HOMEH agent

"I would see it this week."