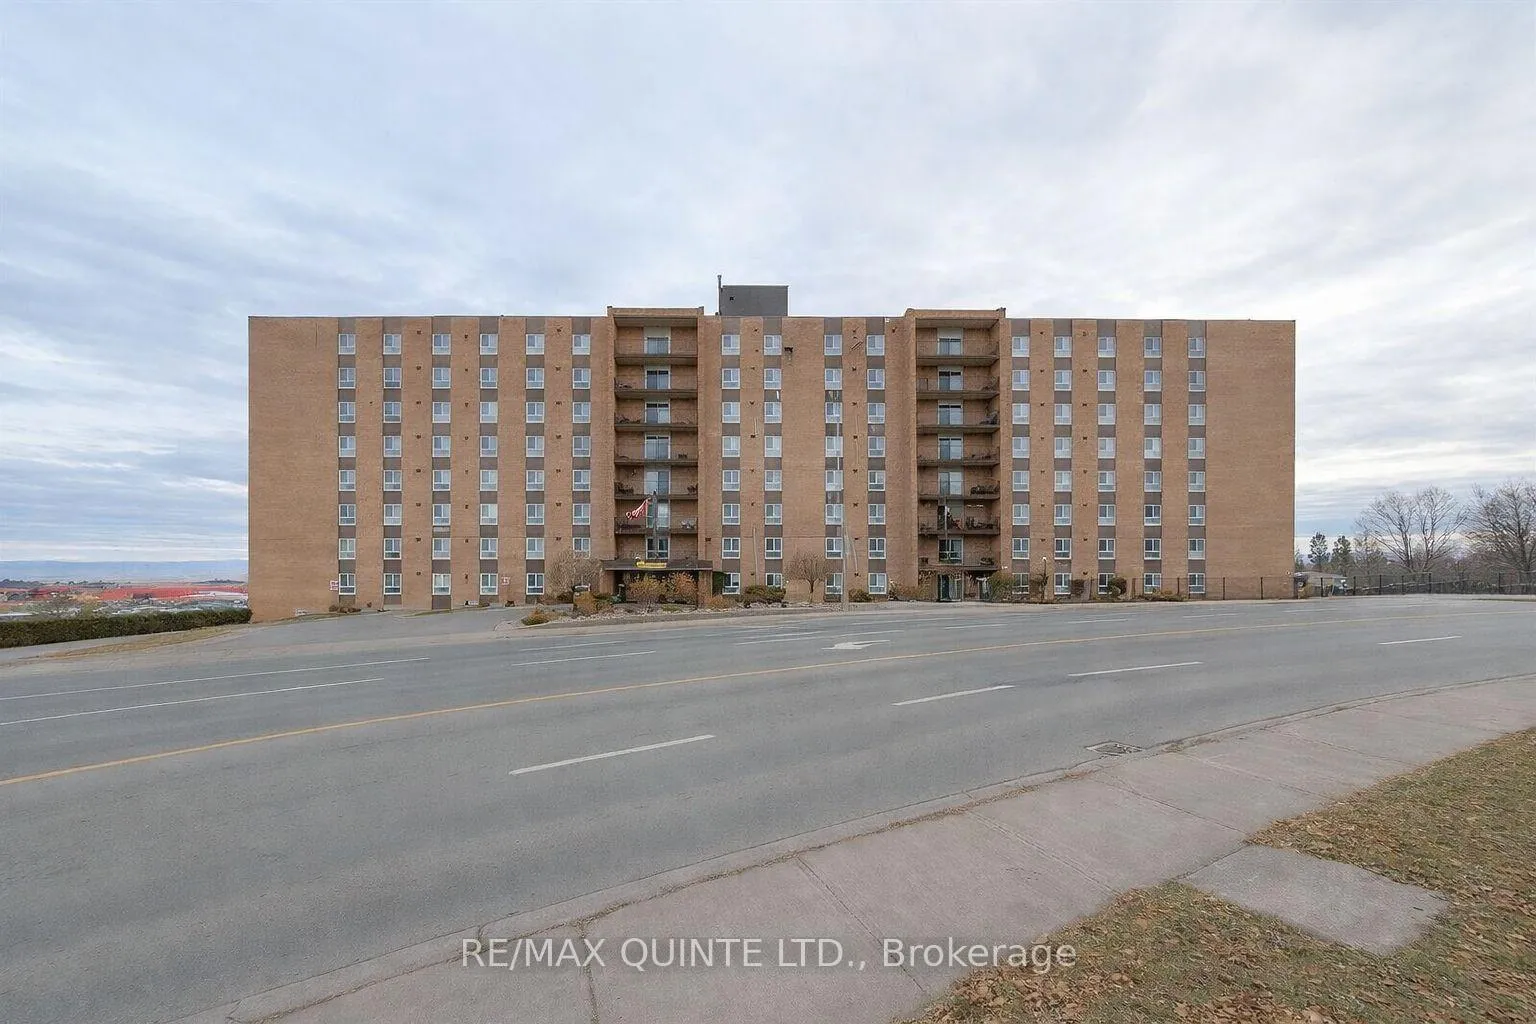
Front of PH#1, 141 Dundas Street

PH#1, 141 Dundas Street
Quinte West (Trenton Ward)
Multiplex Expired
1/11
Front of PH#1, 141 Dundas Street

PH#1, 141 Dundas Street
Quinte West (Trenton Ward)
Multiplex Expired
Photo 2 of 11 – PH#1, 141 Dundas Street, Quinte WestPhoto 3 of 11 – PH#1, 141 Dundas Street, Quinte WestPhoto 4 of 11 – PH#1, 141 Dundas Street, Quinte WestPhoto 5 of 11 – PH#1, 141 Dundas Street, Quinte WestSee all 11 photos
Last asked:Expired Apr 14, 2026
$2,600monthly

Included in rent: Common Elements

3 Bedrooms
2 Bathrooms
1 Parking
2.5K–3K sq.ft
Other
— Unit

Property history

  1. $2,600ExpiredList: 2026-01-12End: 2026-04-1492 daysX12686956
  2. $3,000TerminatedList: 2025-11-28End: 2026-01-1245 daysX12586336

Facts and features

  • BasementNone
  • Lease term12 months
  • FurnishedUnfurnished
  • LaundryEnsuite
The homeMultiplex, Apartment, 2,500–3,000 sq ft
  • Type: Multiplex
  • Style: Apartment
  • Living space: 2,500–3,000 sq ft
  • Basement: None
InsideEnsuite, Primary bedroom - main floor, Rooms above ground 13
  • Laundry: Ensuite
  • Features: Primary bedroom - main floor
Rooms
  • Rooms above ground: 13
  • Bedrooms: 3
  • Bathrooms: 2
  • Kitchens: 1
  • Family room: Yes
Outside and lotBrick, Membrane, Concrete block
  • Exterior: Brick
  • Roof: Membrane
  • Foundation: Concrete block
Parking1 Parking
  • Spaces: 1 Parking
Heating, water and powerBaseboard, electric, Wall unit(s), Municipal water
  • Heating: Baseboard, electric
  • Cooling: Wall unit(s)
  • Water: Municipal water
  • Sewer: Municipal sewer
Rent and termsRent $2,600 a month, Other, Unfurnished
  • Rent: $2,600 a month
  • Space for rent: Other
  • Furnished: Unfurnished
  • Lease: 12 months
  • Rent includes: Common elements
  • Deposit: Required
  • Credit check: Required
  • Employment letter: Required
  • Rental application: Required
  • References: Required
IncludedHydro
  • Not included: Hydro
Listing detailsX12686956, Expired, Jan 12, 2026
  • MLS® number: X12686956
  • Status: Expired
  • Listed on: Jan 12, 2026
  • Days on market: 92
  • Updated: Apr 14, 2026
  • Possession: Immediate
  • Occupied by: Vacant
  • Listing brokerage: RE/MAX QUINTE LTD.

About this home

PH#1, 141 Dundas Street, Quinte West (Trenton Ward), ON K8V 3P6

Primary Bedroom - Main Floor

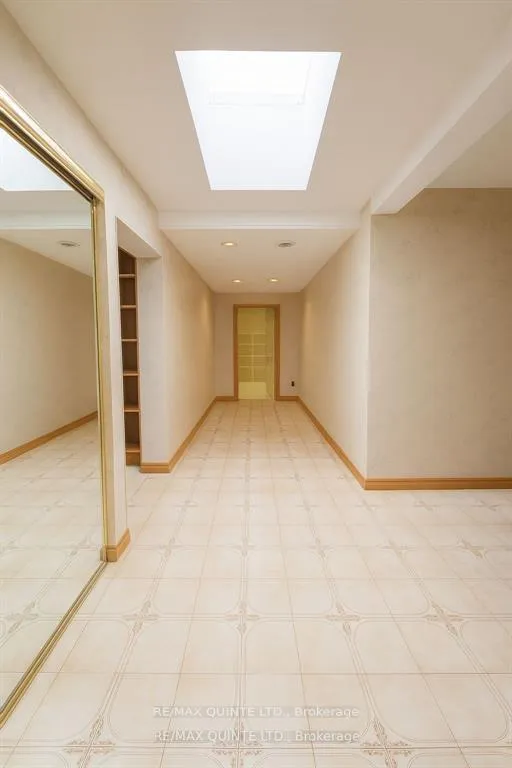
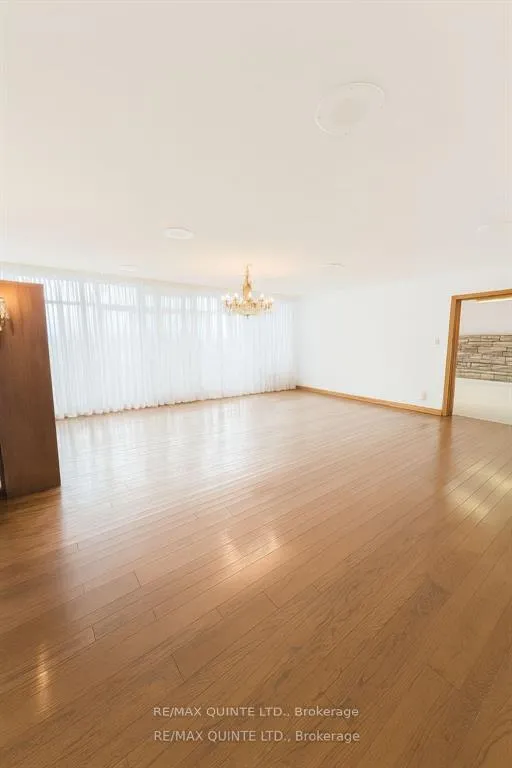
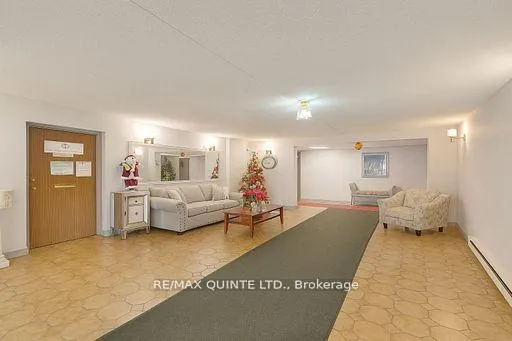
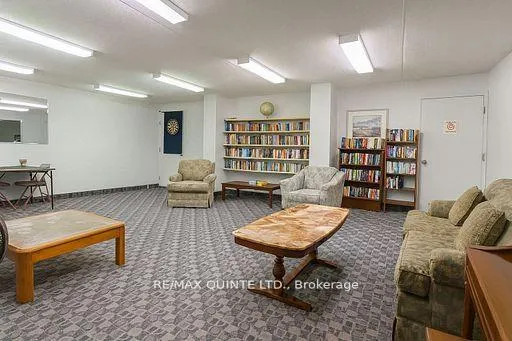
For the first time in over 40 years, one of only two private penthouses in The Sunrise Apartments is now available for lease. This exceptional 4-bedroom, 3-bathroom luxury residence spans approximately 50% of the full top floor in what is widely considered Trenton's best-maintained apartment building. A secured, restricted-access elevator delivers you directly to the suite, shared only with the neighboring penthouse-an added layer of privacy and exclusivity. Designed for tenants who value space and seclusion, the interior features expansive principal rooms sized for both refined entertaining and comfortable everyday living. The residence boasts multiple private balconies, offering sunrise-to-sunset views in every direction. With sightlines over the city, waterfront, and surrounding landscape, each terrace delivers a unique vantage point-ensuring natural light and scenery at every turn. Inside, all three bedrooms are generously proportioned with substantial closet space, including a primary suite complete with a private ensuite for a true retreat-style experience. A rare opportunity to lease a landmark suite that pairs prestige, scale, outdoor living space, and 360-degree views-perfect for those who appreciate quality, serenity, and unmatched privacy. All tenants have access to a part room, an exercise room and a leisure room. This unit has covered parking.

Ask about this home

A HOMEH agent will answer your questions about this home.

Ask a question

Around this home

Dundas St W/Queen St
100Errands
100Parks
100Schools

Daily convenience, out of 100, from the distances below

ParkTrenton Cenotaph · 10 within 1 km5 min walk300 m
GroceryThe Grocery Outlet3 min walk179 m
SchoolSt Peter Catholic School1 min walk80 m
PharmacyMetro Pharmacy3 min walk193 m
Cafés & foodTasteful Trends Café & Bakery · 15 within 1 km2 min walk129 m
Gym & rec centreSt. Peter's Parish Centre3 min walk157 m
LibraryQuinte West Public Library5 min walk307 m
HospitalTrenton Memorial Hospital13 min walk815 m
WalkDriveStraight-line distance, open map data
Grocery0.2 km
Park0.3 km
Coffee0.1 km
Dining0.4 km
Hospital0.8 km

Schools nearby

School rating, out of 10.

St Peter Catholic Schoolelementary · Catholic · 0.1 km
4.7/10Low
Prince Charles Public Schoolelementary · Public · 0.8 km
4.0/10Low
Trenton High Schoolsecondary · Public · 1.1 km
2.0/10Low
Contact agent

Helpful calculators

Rent vs buy
Affordability
Mortgage
Down payment
Stress test
CMHC insurance

Your HOMEH agent

NimaHOMEH agent · Quinte West

"I would see it this week."

Ask Nima

© 2026 HOMEH Inc., Brokerage · RECO Registration #6000380 · 505 Highway 7 East, Unit 308, Thornhill, ON L3T 7T1 · Listing data courtesy of the MLS® System of the listing brokerage, deemed reliable but not guaranteed.

Disclaimers and terms

HOMEH is operated by HOMEH Inc., a licensed Ontario real estate brokerage regulated by the Real Estate Council of Ontario (RECO) under the Trust in Real Estate Services Act, 2002 (TRESA). Under TRESA, consumers are entitled to the RECO Information Guide before entering into a representation agreement. Broker of Record Licence #5034208. Toronto Regional Real Estate Board Member #20004000.

Mortgage. Payment figures are estimates for illustration only, not an offer to lend; all financing is on approved credit (OAC). HOMEH Inc., Brokerage is not a mortgage broker, agent or lender; mortgage products and advice come from independent professionals licensed by the Financial Services Regulatory Authority of Ontario (FSRA).

Hestimate. Worked out with automated tools from recent nearby sales of similar homes. For information only, not an appraisal.

Accuracy. Listings, market data, photos, school, transit and neighbourhood information come from sources believed reliable, including the MLS® System and the Toronto Regional Real Estate Board (TRREB), but are not warranted accurate, current or complete. MLS® listing data is copyright TRREB. It must only be used by consumers with a bona fide interest in the purchase, sale or lease of real estate, and not for any commercial purpose.

Programs. Programs, incentives and benefits on this website are privately administered, may change or end without notice, and imply no government authority, endorsement or affiliation.

Not intended to solicit clients currently under contract with another brokerage.

The trademarks REALTOR®, REALTORS® and the REALTOR® logo are controlled by The Canadian Real Estate Association (CREA) and identify real estate professionals who are members of CREA. The trademarks MLS®, Multiple Listing Service® and the associated logos are owned by CREA and identify the quality of services provided by real estate professionals who are members of CREA. Used under licence.