

1595 Old Highway 2
1595 Old Highway 2
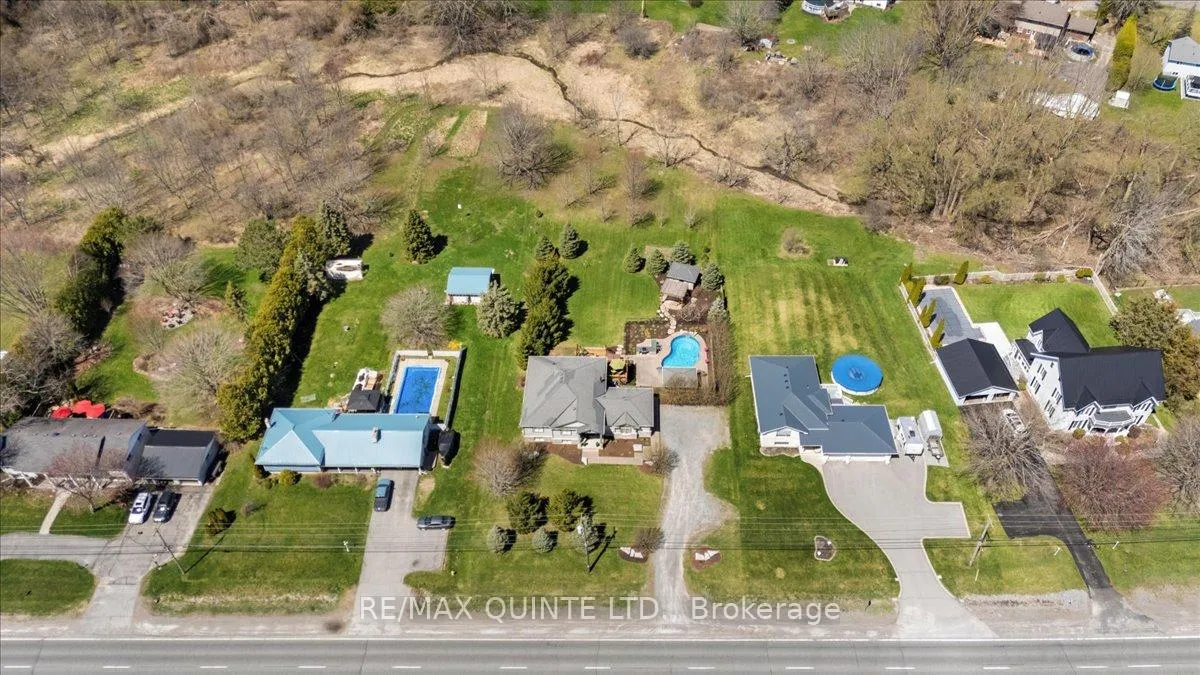 See all 50 photos
Property history
Facts and features
- BasementFinished
- Age of home6–15 years
- Water, sewerSeptic
- HeatingForced air
- Fireplace
- Central air
- Inground pool
The homeDetached, Bungalow-raised, Age 6–15 years
- Type: Detached
- Style: Bungalow-raised
- Age: 6–15 years
- Living space: 1,500–2,000 sq ft
- Basement: Finished, full
InsideFireplace Yes, family room, natural gas, Main level, Erv/hrv, primary bedroom - main floor
- Fireplace: Yes, family room, natural gas
- Laundry: Main level
- Features: Erv/hrv, primary bedroom - main floor
- Security: Alarm system, carbon monoxide detectors, smoke detector
- Rooms above ground: 9
- Rooms in the basement: 3
- Bedrooms: 3 + 2 in the basement
- Bathrooms: 3
- Kitchens: 1
- Family room: Yes
Outside and lotStone, vinyl siding, Asphalt shingle, Poured concrete
- Exterior: Stone, vinyl siding
- Roof: Asphalt shingle
- Foundation: Poured concrete
- Pool: Inground, salt
- Features: Built-in-bbq, deck, hot tub, landscape lighting, lighting, landscaped, porch enclosed
- Size: 119.36 × 213.64 ft
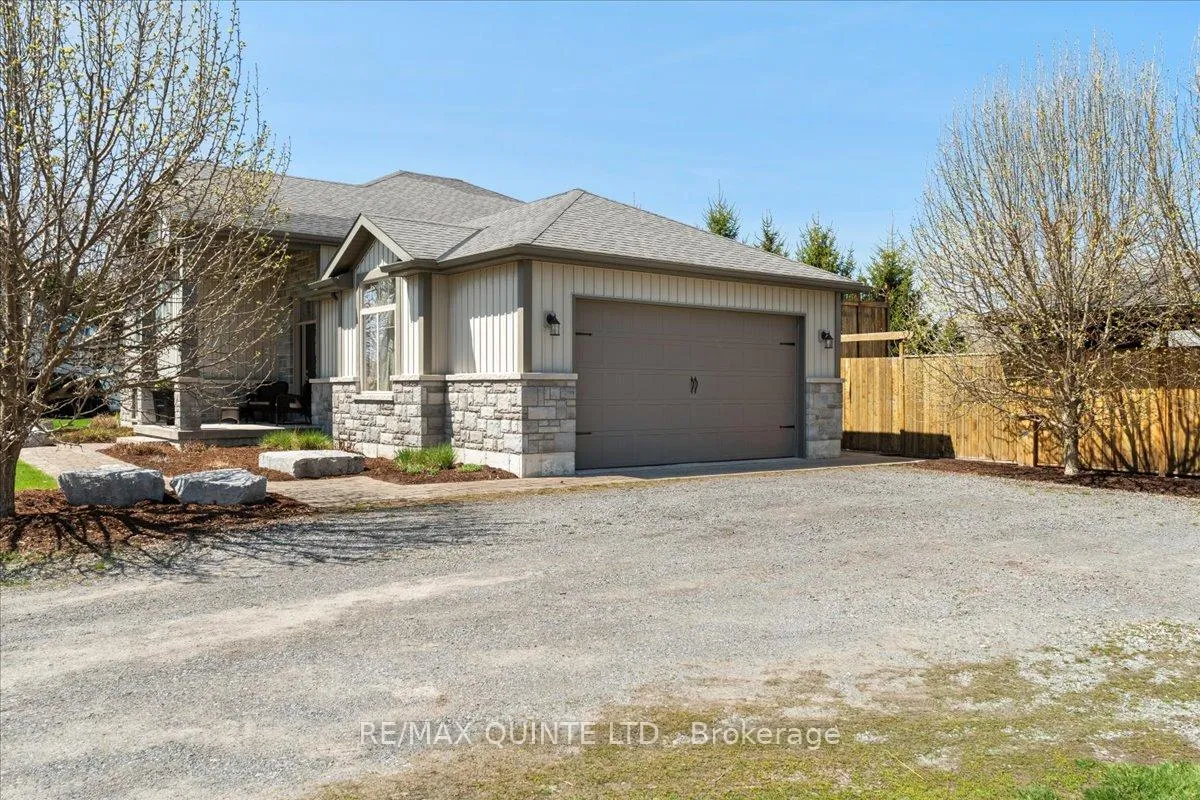
Parking2 Garage, Attached, Private
- Spaces: 2 Garage
- Garage: Attached
- Driveway: Private
Heating, water and powerForced air, gas, Central air, Municipal water
- Heating: Forced air, gas
- Cooling: Central air
- Water: Municipal water
- Sewer: Septic
- Natural gas: Yes
- Hydro: Yes
- Cable: Yes
- Telephone: Yes
Costs and taxesTaxes $5,189 a year, HST included in the price, Hwt
- Taxes, 2024: $5,189 a year
- HST: HST included in the price
- Rental items: Hwt
Included in the saleRefrigerator, stove, dishwasher, microwave, window treatments, hot tub, gazebo, bunkhouse bbq, garage door opener, central vac, pool equipment & cover., Personal belongings
- Included: Refrigerator, stove, dishwasher, microwave, window treatments, hot tub, gazebo, bunkhouse bbq, garage door opener, central vac, pool equipment & cover.
- Not included: Personal belongings
NearbyGolf, greenbelt/conservation, school
- Close to: Golf, greenbelt/conservation, school
Listing detailsX12114968, Sold, May 1, 2025
- MLS® number: X12114968
- Status: Sold
- Listed on: May 1, 2025
- Days on market: 67
- Updated: Jul 7, 2025
- Possession: Flexible
- Occupied by: Owner
- Listing brokerage: RE/MAX QUINTE LTD.
About this home
1595 Old Highway 2, Quinte West, ON K8N 4Z2
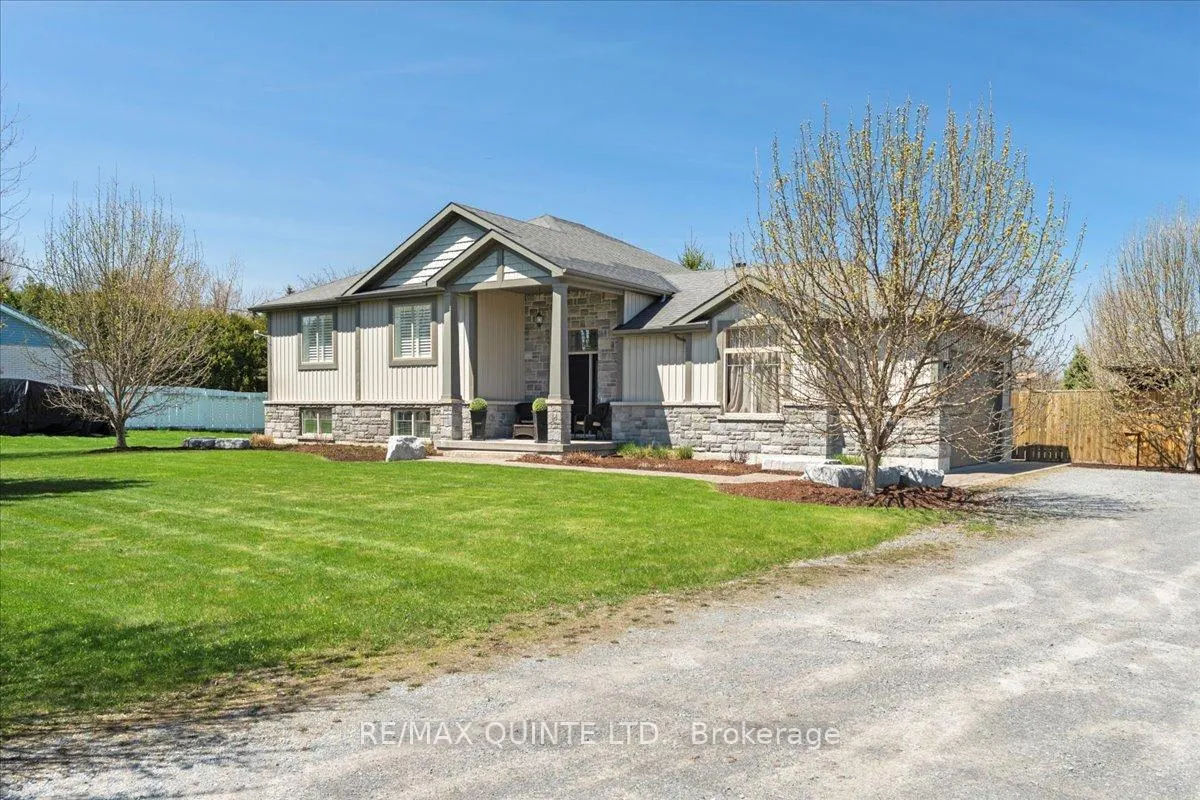
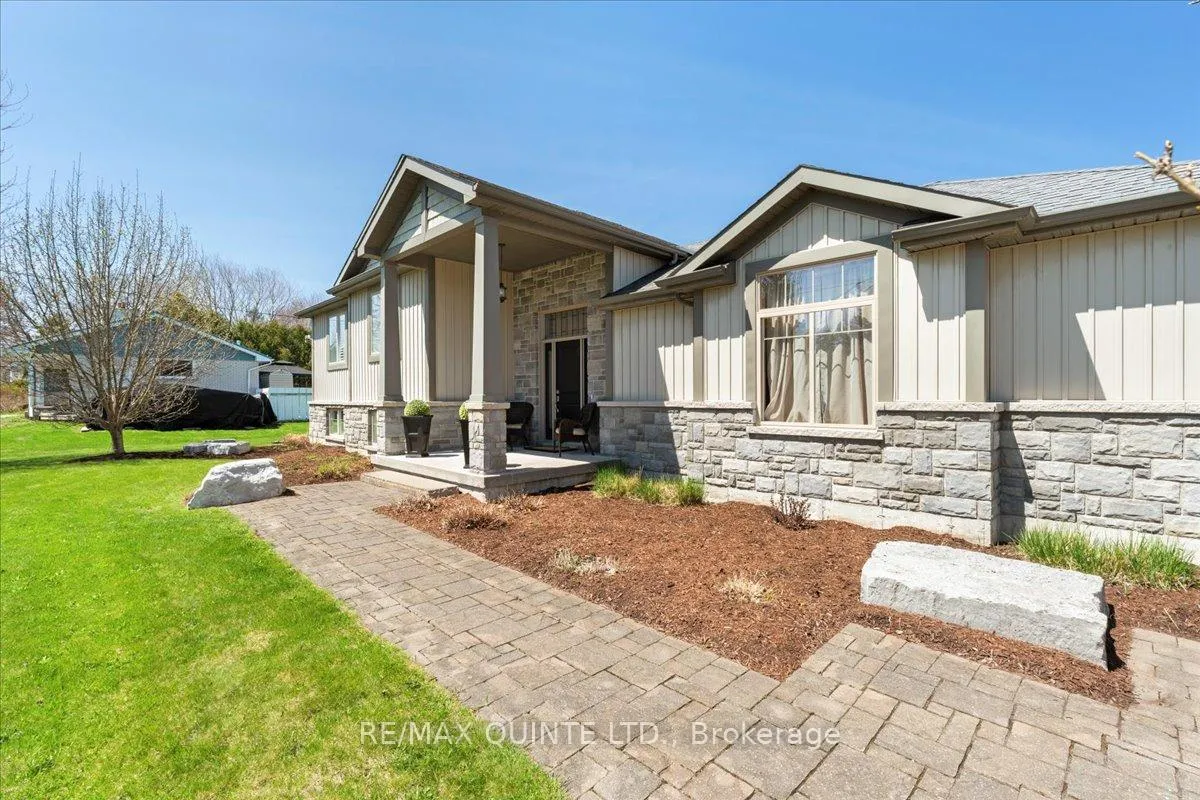
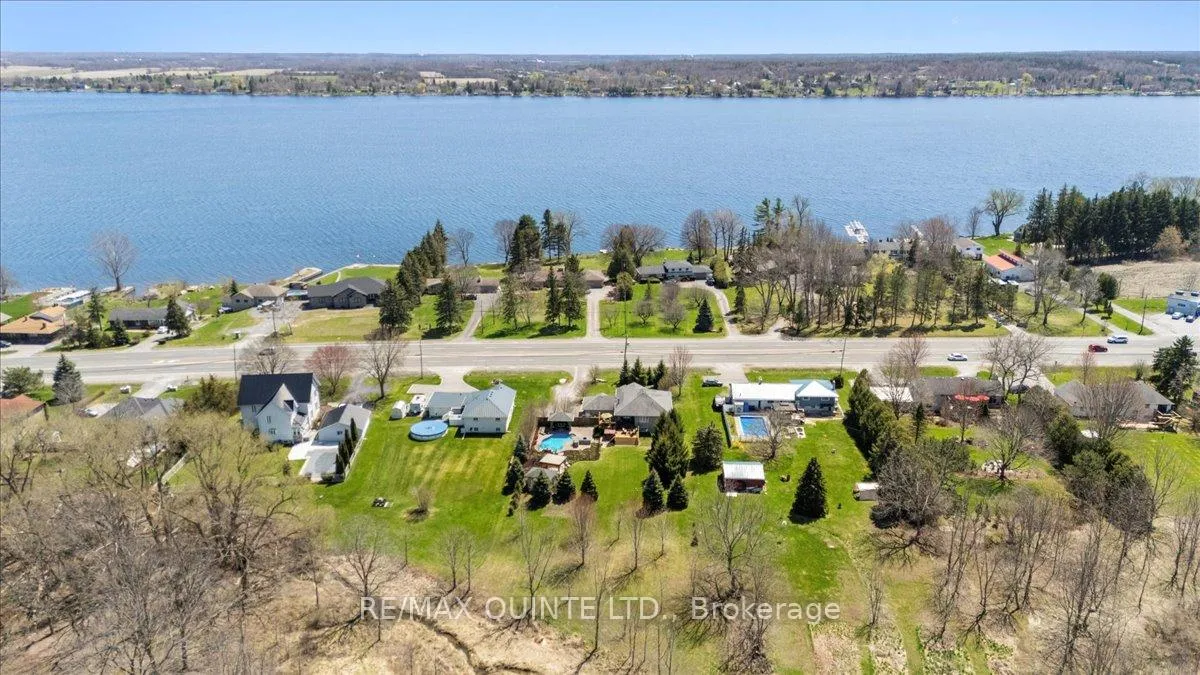
Welcome to this exceptional raised bungalow built by Cobblestone Homes, where upscale living meets ultimate outdoor entertaining just steps from the Bay of Quinte! From the moment you arrive, you'll be captivated by the stone-accented exterior, modern vertical siding, and elegant front entrance overhang. Professionally landscaped lawns surround a private backyard oasis that truly has it all: a heated inground saltwater pool with custom waterfall, a multi-tier deck with four distinct lounge areas including a hot tub zone and a stunning gazebo with a custom natural gas fire pitand a BBQ entertaining area complete with granite countertops and built-in gas hookup. Plus, there's a charming Bunkie with its own pergola, perfect for weekend guests or unforgettable summer nights under the stars. Inside, the open-concept main floor is ideal for both entertaining and daily living. The kitchen is a chef's delight, featuring stainless steel appliances, a center island, and a walk-in pantry. The dining area opens through patio doors to your covered outdoor lounge. Relax by the mood-setting gas fireplace in the living room, enhanced with built-in surround sound wiring. Engineered hardwood flooring runs throughout the main living areas, while the three bedrooms are carpeted for comfort. The spacious primary suite includes a walk-in closet and a 4-piece ensuite, with the convenience of main-floor laundry just steps away. The lower level expands your living space with a bright and open rec room, two additional bedrooms (one currently serving as a home gym), a 4-piece bath, and plenty of utility/storage space. Additional features include California shutters, a 200-amp panel, and a convenient gravel turnaround driveway. All this, just minutes from the Bay of Quinte, a Golf and Country Club with 27 scenic holes, schools, and much more. This home is ready to deliver your best lifestyle yet!
Ask about this home
A HOMEH agent will answer your questions about this home.
Around this home
Schools nearby
School rating, out of 10.
Helpful calculators
Your HOMEH agent

"I would see it this week."