

186 Dundas Street W
186 Dundas Street W
 See all 36 photos
Property history
Facts and features
- BasementUnfinished
- Age of home16–30 years
- Water, sewerMunicipal
- HeatingForced air
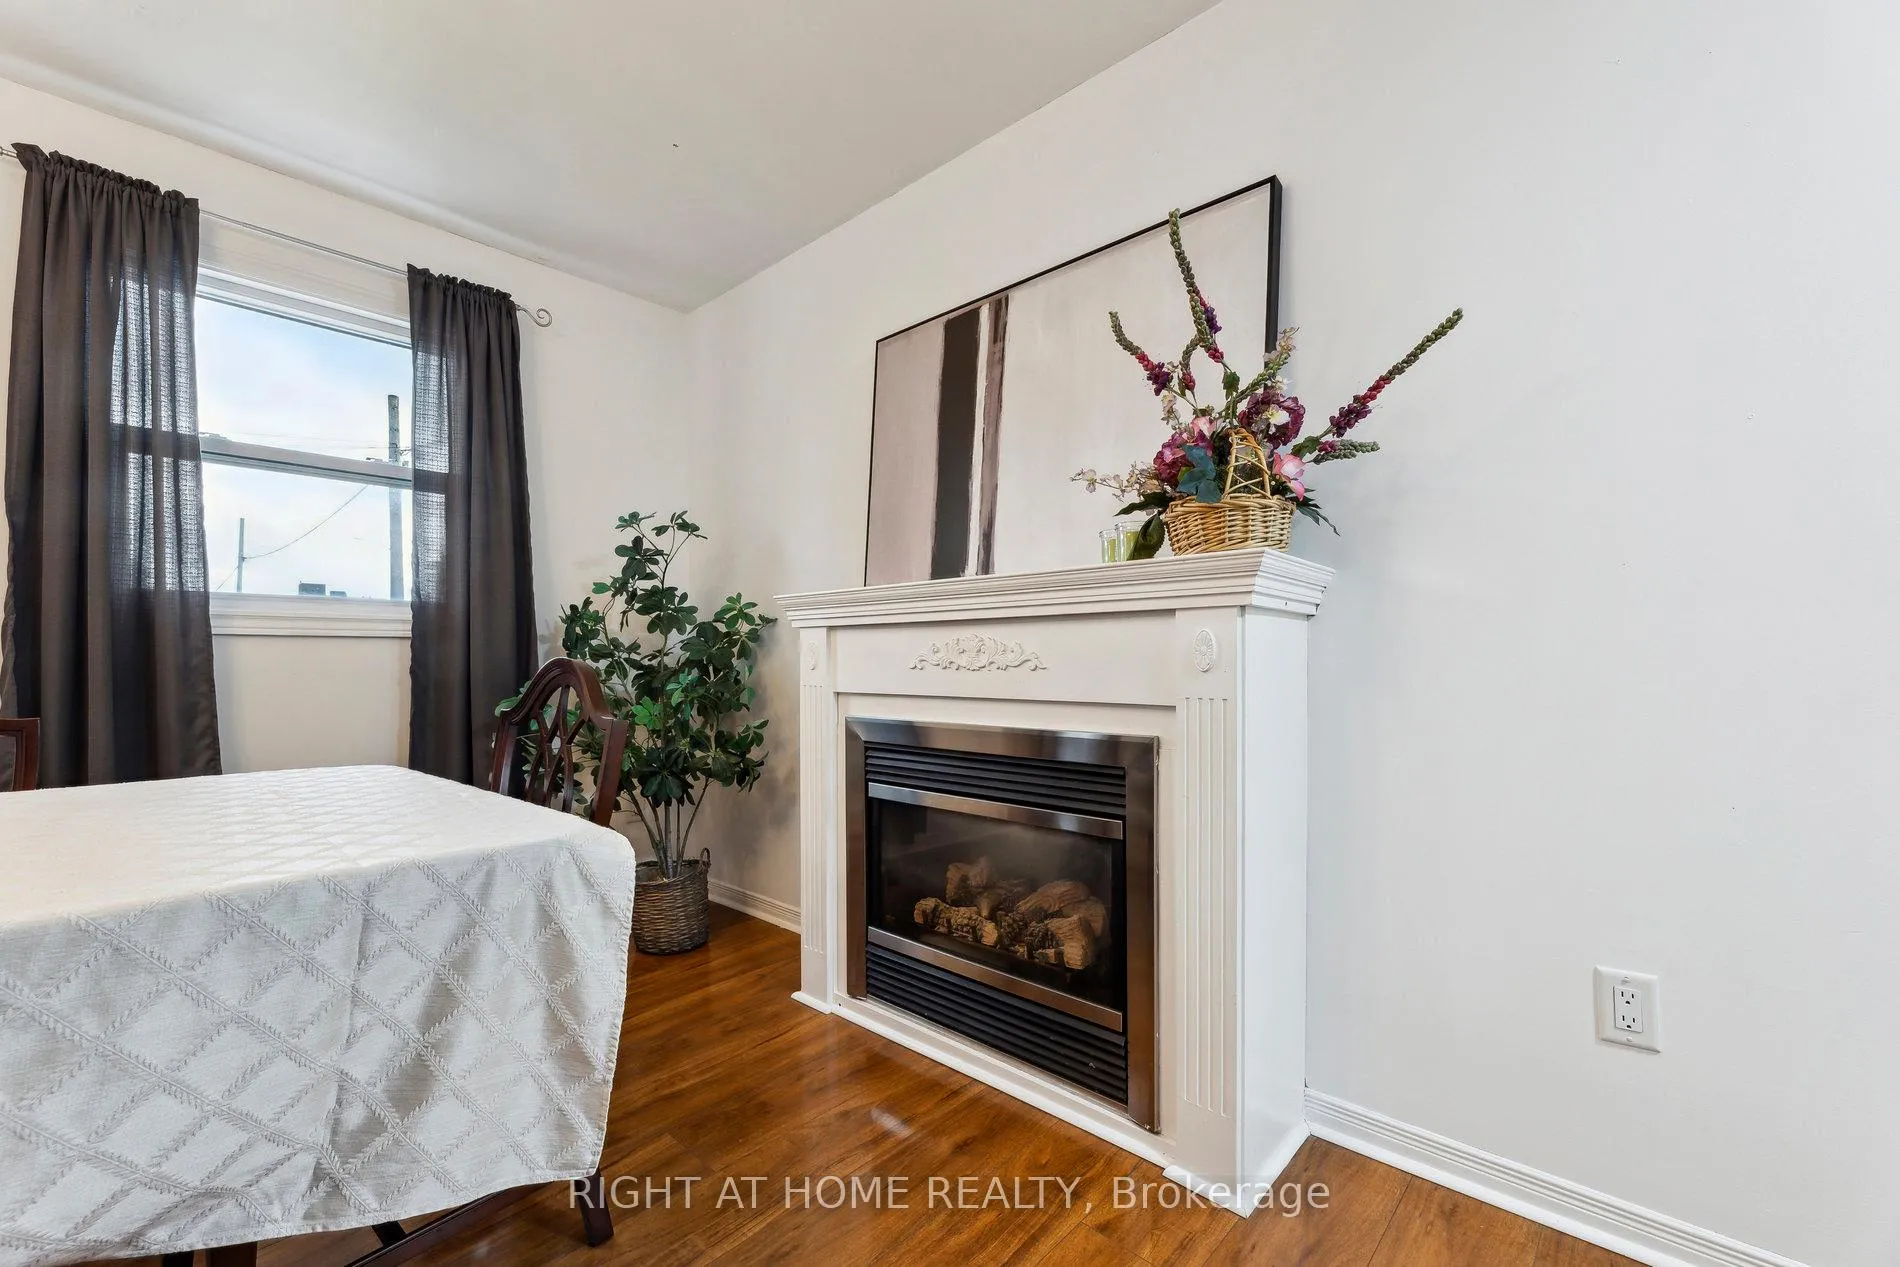
- Fireplace
- Central air
The homeDetached, 2-storey, Age 16–30 years
- Type: Detached
- Style: 2-storey
- Age: 16–30 years
- Living space: 1,500–2,000 sq ft
- Basement: Crawl space, unfinished
InsideFireplace Yes, natural gas, Broadloom, Main level
- Fireplace: Yes, natural gas
- Flooring: Broadloom
- Laundry: Main level
- Features: Other
- Rooms above ground: 7
- Bedrooms: 3
- Bathrooms: 2
- Kitchens: 1
Outside and lotVinyl siding, Shingles, Concrete
- Exterior: Vinyl siding
- Roof: Shingles
- Foundation: Concrete
- Other structures: Shed
- Size: 66 × 74 ft
Parking3 Parking, Private
- Spaces: 3 Parking
- Driveway: Private
Heating, water and powerForced air, gas, Central air, Municipal water
- Heating: Forced air, gas
- Cooling: Central air
- Water: Municipal water
- Sewer: Municipal sewer
Costs and taxesTaxes $3,500 a year, HST included in the price, Hot water tank
- Taxes, 2025: $3,500 a year
- HST: HST included in the price
- Rental items: Hot water tank
- Under contract: Hot water heater
Included in the saleAll appliances including fridge, stove, dishwasher, microwave, washer, dryer, all electrical light fixtures, all window coverings, broadloom where laid. optional: all existing furniture including piano. lawnmower, snowblower and shed in backyard.
- Included: All appliances including fridge, stove, dishwasher, microwave, washer, dryer, all electrical light fixtures, all window coverings, broadloom where laid. optional: all existing furniture including piano. lawnmower, snowblower and shed in backyard.
Listing detailsX12377751, Sold, Sep 3, 2025
- MLS® number: X12377751
- Status: Sold
- Listed on: Sep 3, 2025
- Days on market: 119
- Updated: Dec 31, 2025
- Possession: 2025-11-03 / Flexible
- Occupied by: Owner
- Listing brokerage: RIGHT AT HOME REALTY
About this home
186 Dundas Street W, Quinte West (Trenton Ward), ON K8V 3R2
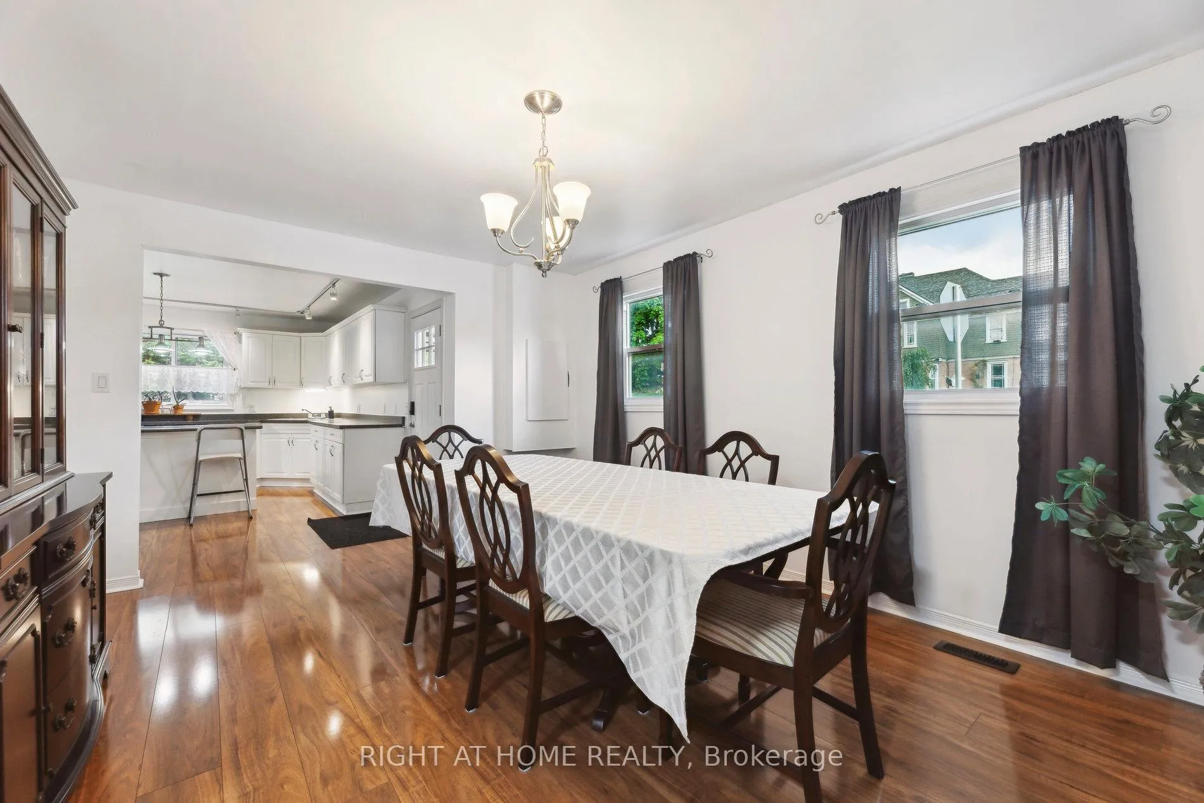
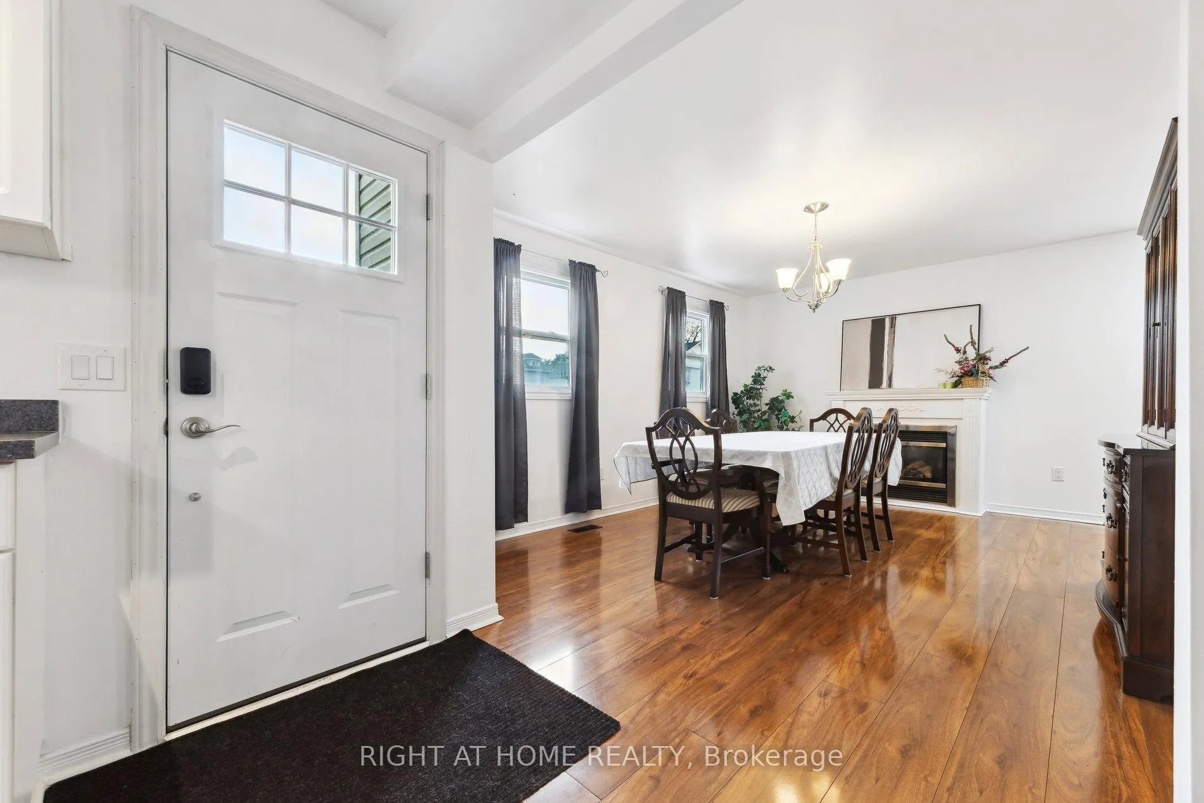
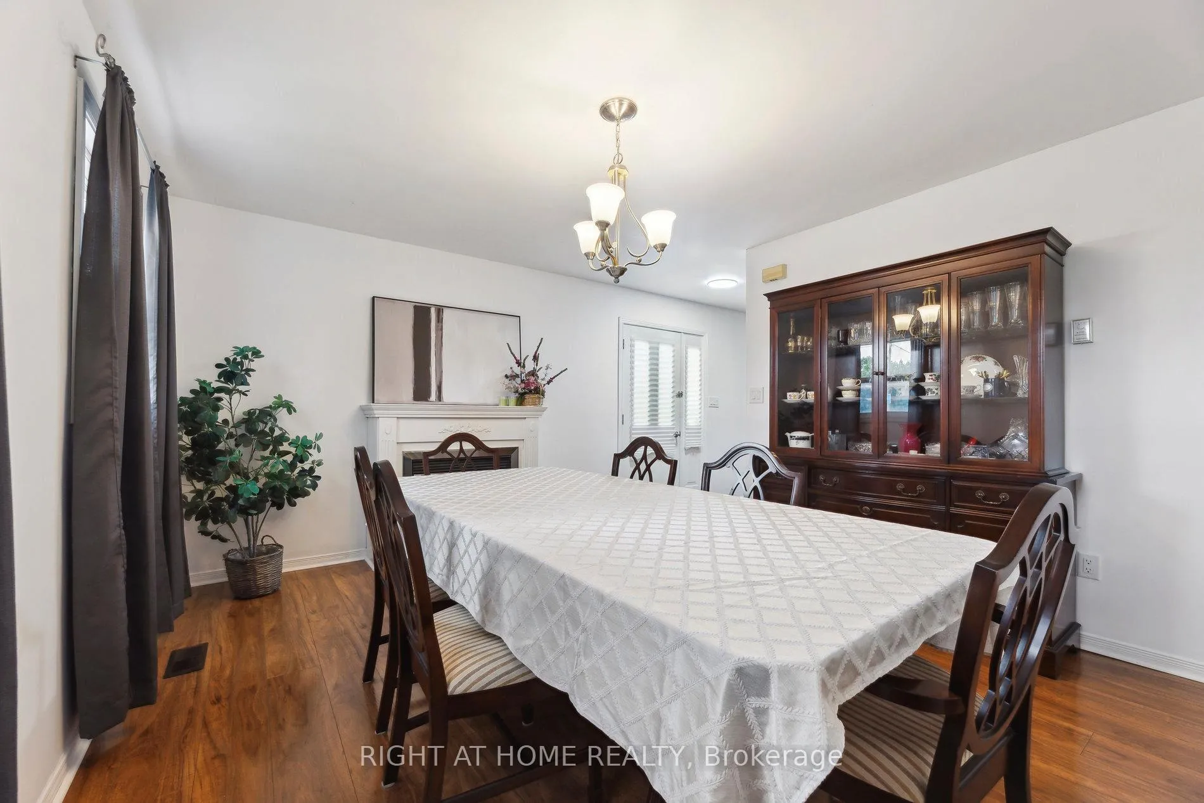
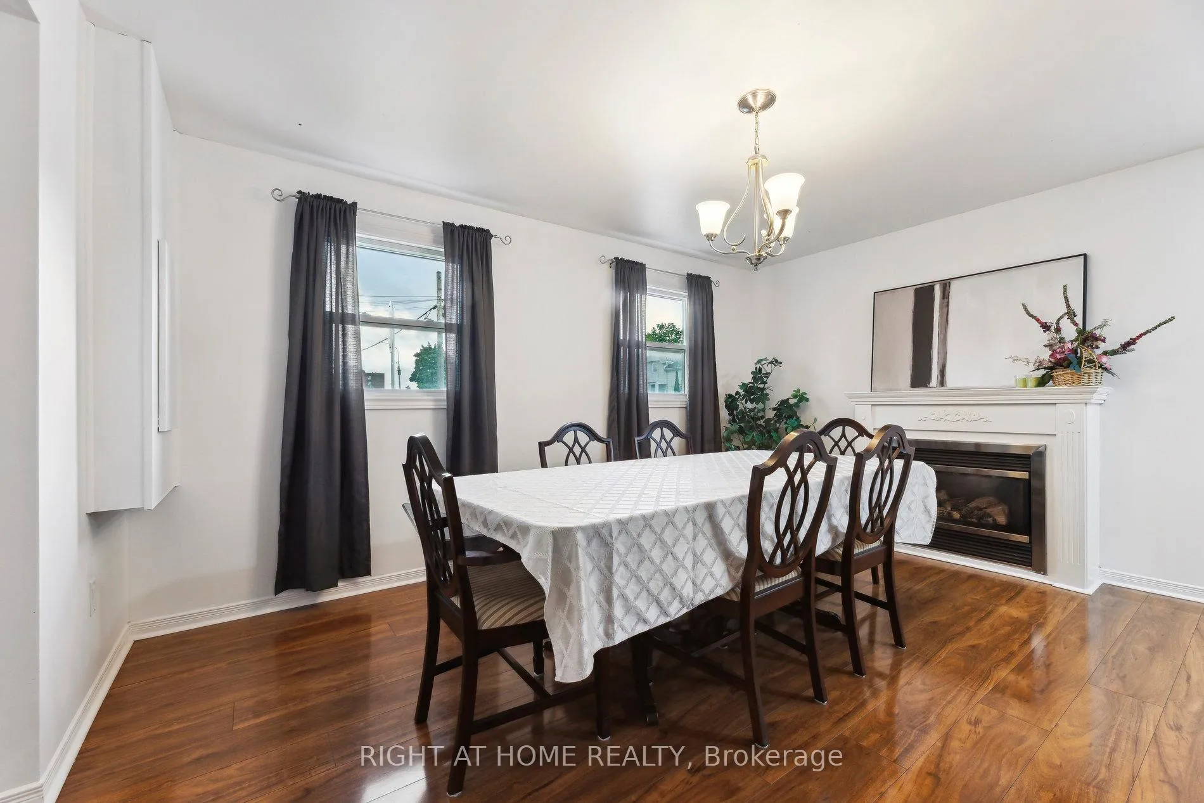
Welcome to this beautifully maintained and spacious home located in the heart of Trenton. Built in 2002, this large two-storey detached home offers 1,757 sq.ft of thoughtfully designed living space and is just a short walk to downtown, shopping, schools, parks, churches, and dining. Step inside to find a bright and inviting main floor featuring elegant high-end laminate flooring throughout. The well-appointed kitchen includes a central island and ample cabinetry, perfect for home cooks and entertainers alike. Enjoy cozy evenings in the dining area with a charming gas fireplace, plus the added convenience of a main floor powder room and laundry. Upstairs, you'll find three generously sized bedrooms and an updated, over-sized 4-piece bathroom, providing comfort for the whole family. Step out onto the deck off the kitchen and enjoy your morning coffee while overlooking a large, private backyard. Renovated through-out with tasteful finishes and loads of storage. This move-in ready home is perfect for families, first-time buyers, or investors. Excellent value for a turn-key, family home. All existing furniture included in price!
Ask about this home
A HOMEH agent will answer your questions about this home.
Around this home
Daily convenience, out of 100, from the distances below
Schools nearby
School rating, out of 10.
Helpful calculators
Your HOMEH agent

"I would see it this week."