

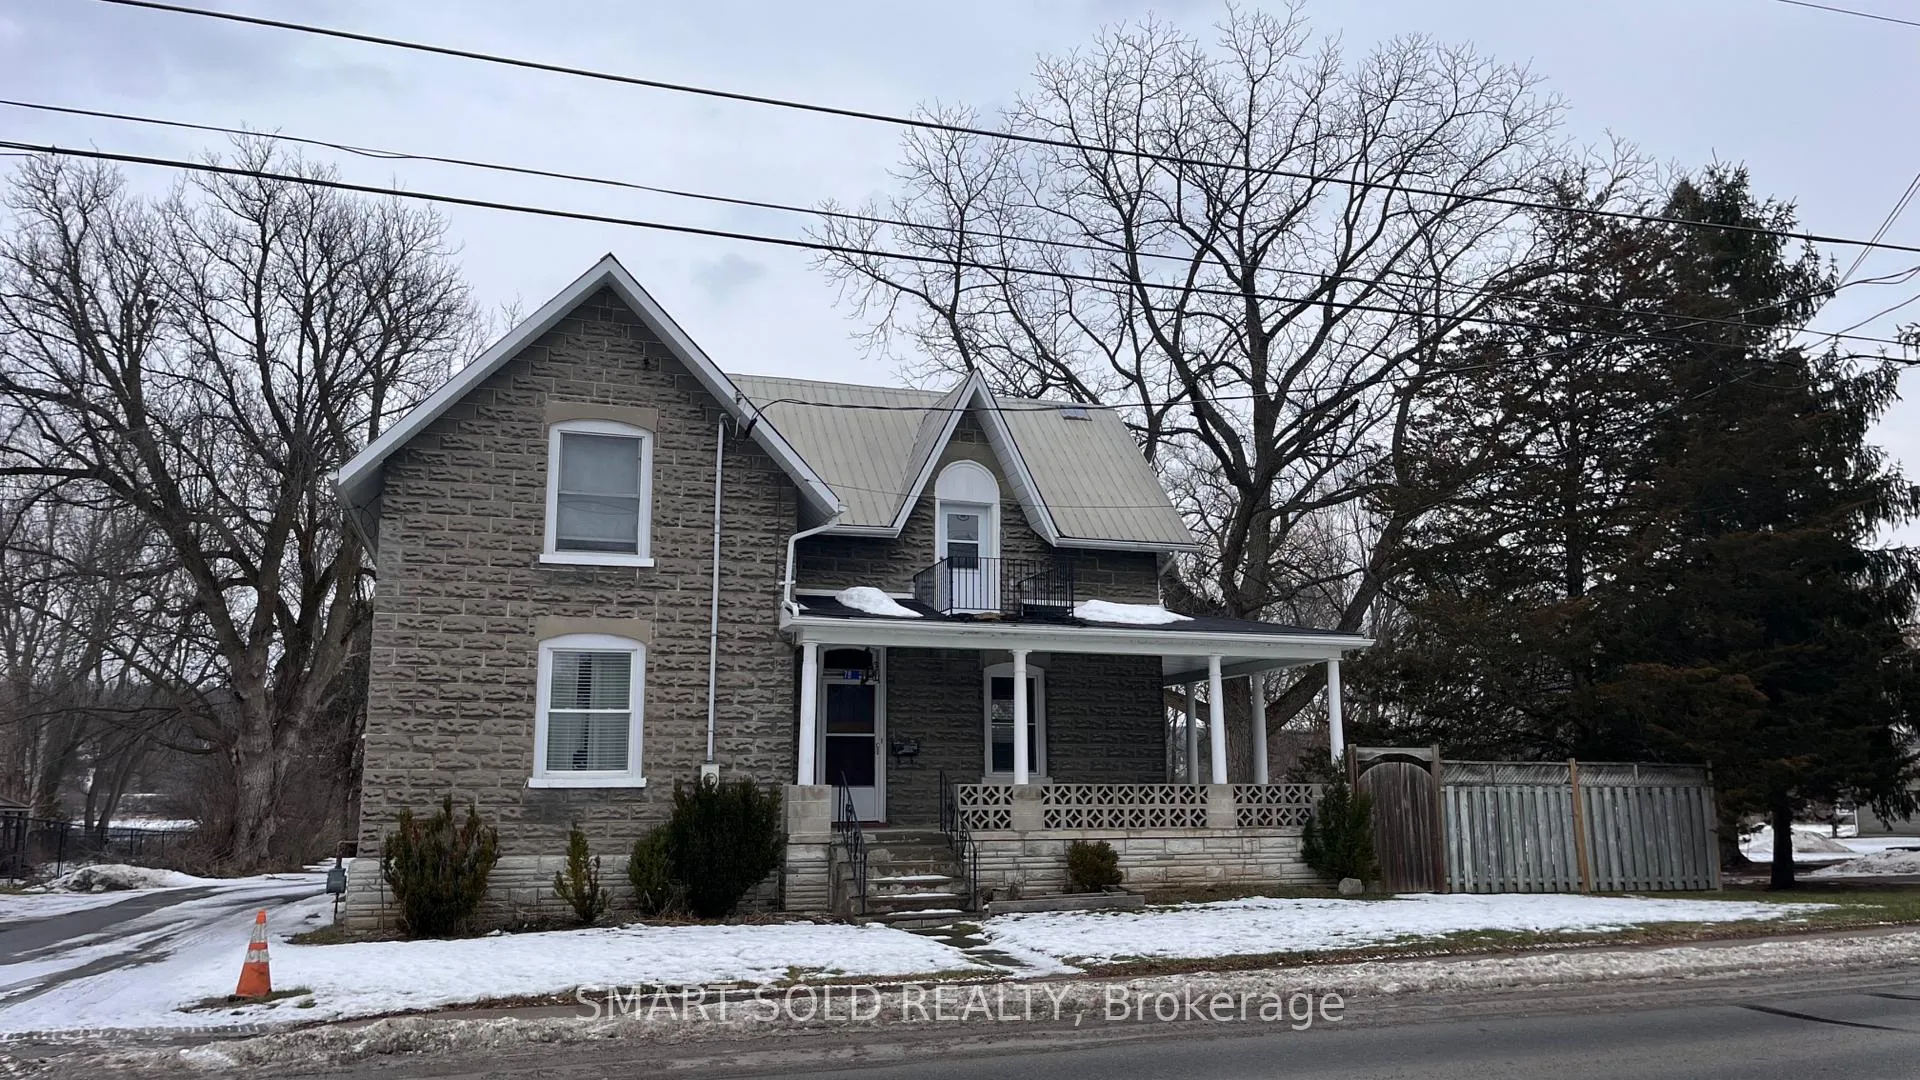
78 North Trent St
78 North Trent St
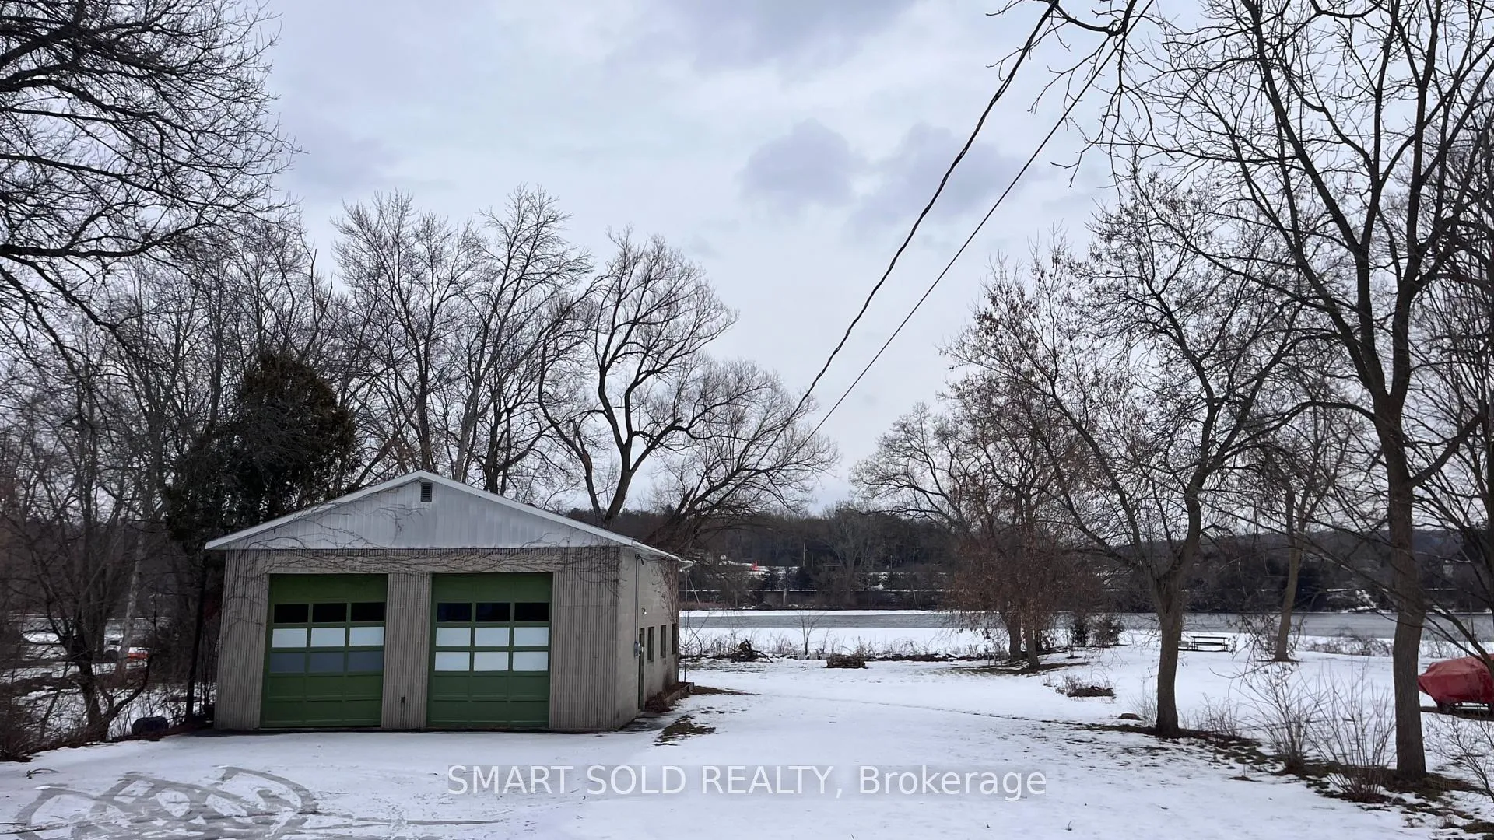
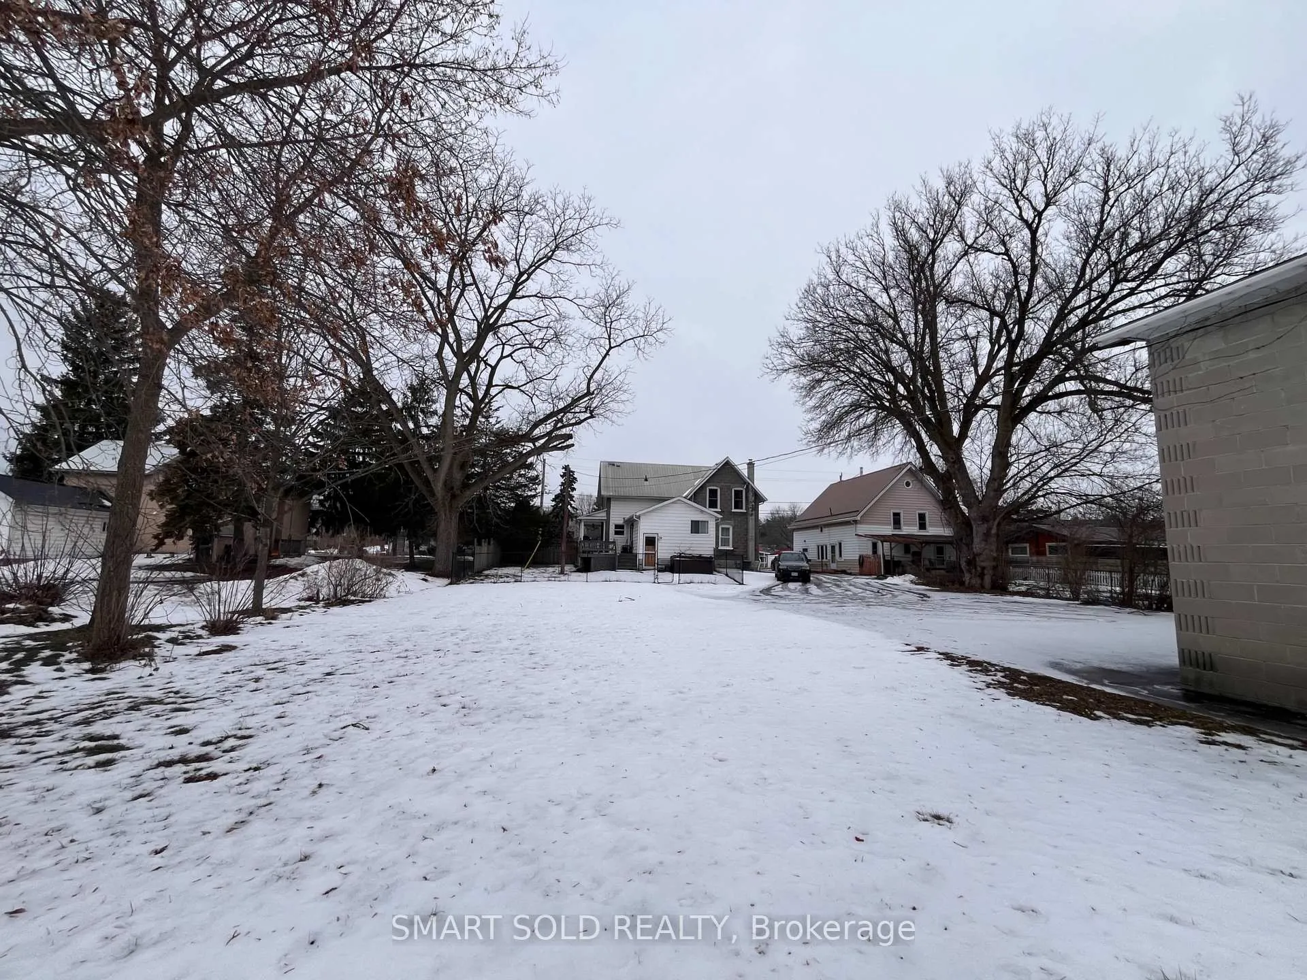
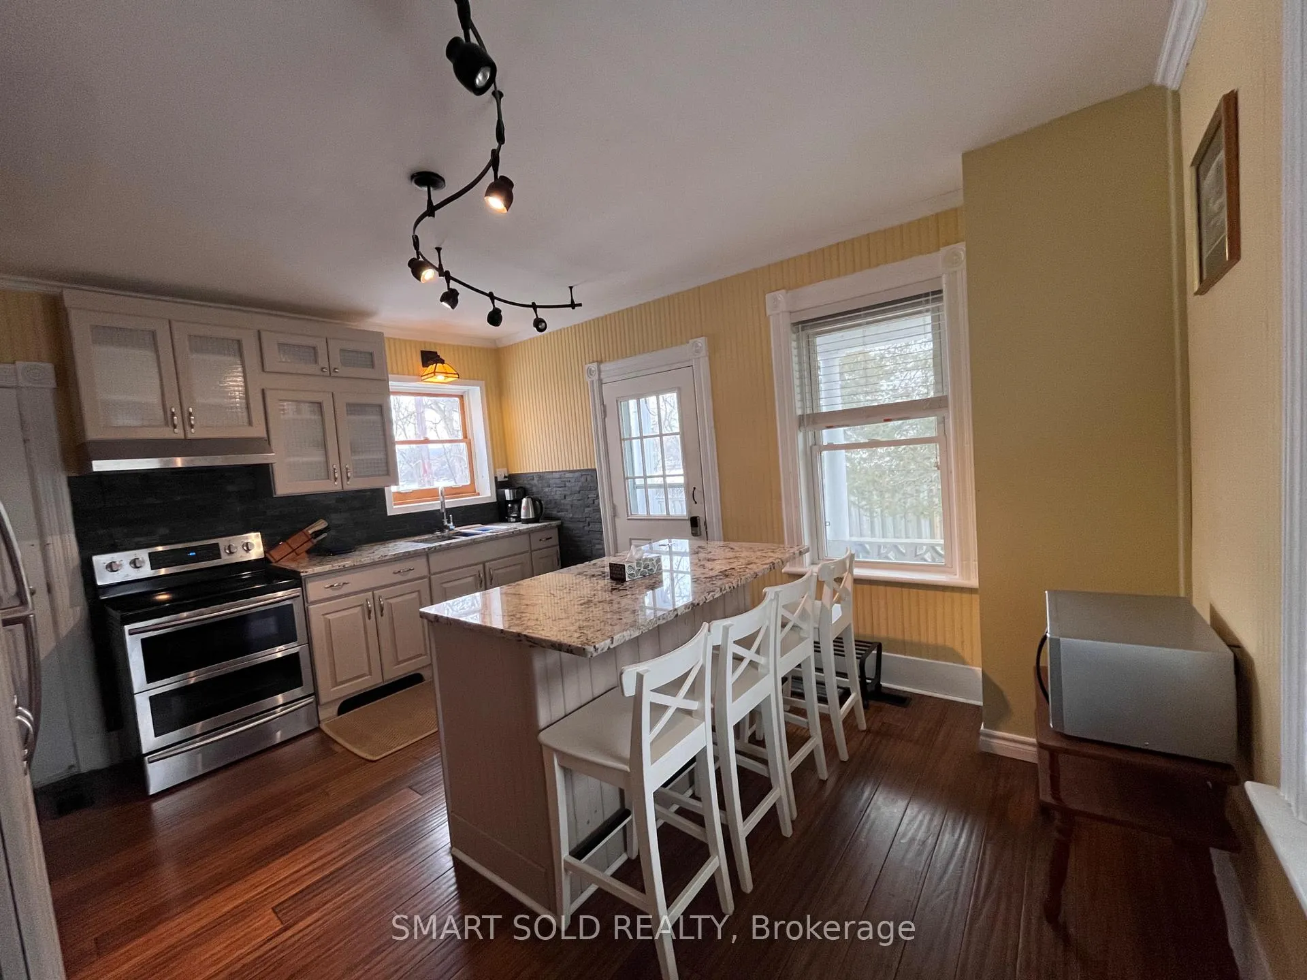
 See all 23 photos
Property history
- $2,500ExpiredList: 2026-01-16|End: 2026-04-14|88 daysX12706214
- $2,800TerminatedList: 2025-09-15|End: 2025-11-03|49 daysX12404952
- $676,700ExpiredList: 2025-05-24|End: 2025-08-23|91 daysX12171499
Facts and features
- BasementPartial
- Lease term12 months
- FurnishedPartially
- LaundryCloset
- Central air
- Waterfront
The homeDetached, 2-storey, 1,500–2,000 sq ft
- Type: Detached
- Style: 2-storey
- Living space: 1,500–2,000 sq ft
- Basement: Partial basement
- Waterfront: Direct
InsideLaundry closet, Rooms above ground 7, Bedrooms 3
- Laundry: Laundry closet
- Rooms above ground: 7
- Bedrooms: 3
- Bathrooms: 3
- Kitchens: 1
Outside and lotConcrete, Asphalt shingle, Block
- Exterior: Concrete
- Roof: Asphalt shingle
- Foundation: Block
Parking4 Garage, Detached
- Spaces: 4 Garage
- Garage: Detached
Heating, water and powerForced air, gas, Central air, Municipal water
- Heating: Forced air, gas
- Cooling: Central air
- Water: Municipal water
- Sewer: Municipal sewer
Rent and termsRent $2,500 a month, Entire property, main, 2nd floor, Partially
- Rent: $2,500 a month
- Space for rent: Entire property, main, 2nd floor
- Furnished: Partially
- Lease: 12 months
- Rent includes: Parking
- Deposit: Required
- Credit check: Required
- Employment letter: Required
- Rental application: Required
- References: Required
Listing detailsX12706214, Expired, Jan 16, 2026
- MLS® number: X12706214
- Status: Expired
- Listed on: Jan 16, 2026
- Days on market: 88
- Updated: Apr 14, 2026
- Possession: 2026-01-16 / Immediate
- Occupied by: Vacant
- Listing brokerage: SMART SOLD REALTY
About this home
78 North Trent St, Quinte West (Frankford Ward), ON K0K 2C0
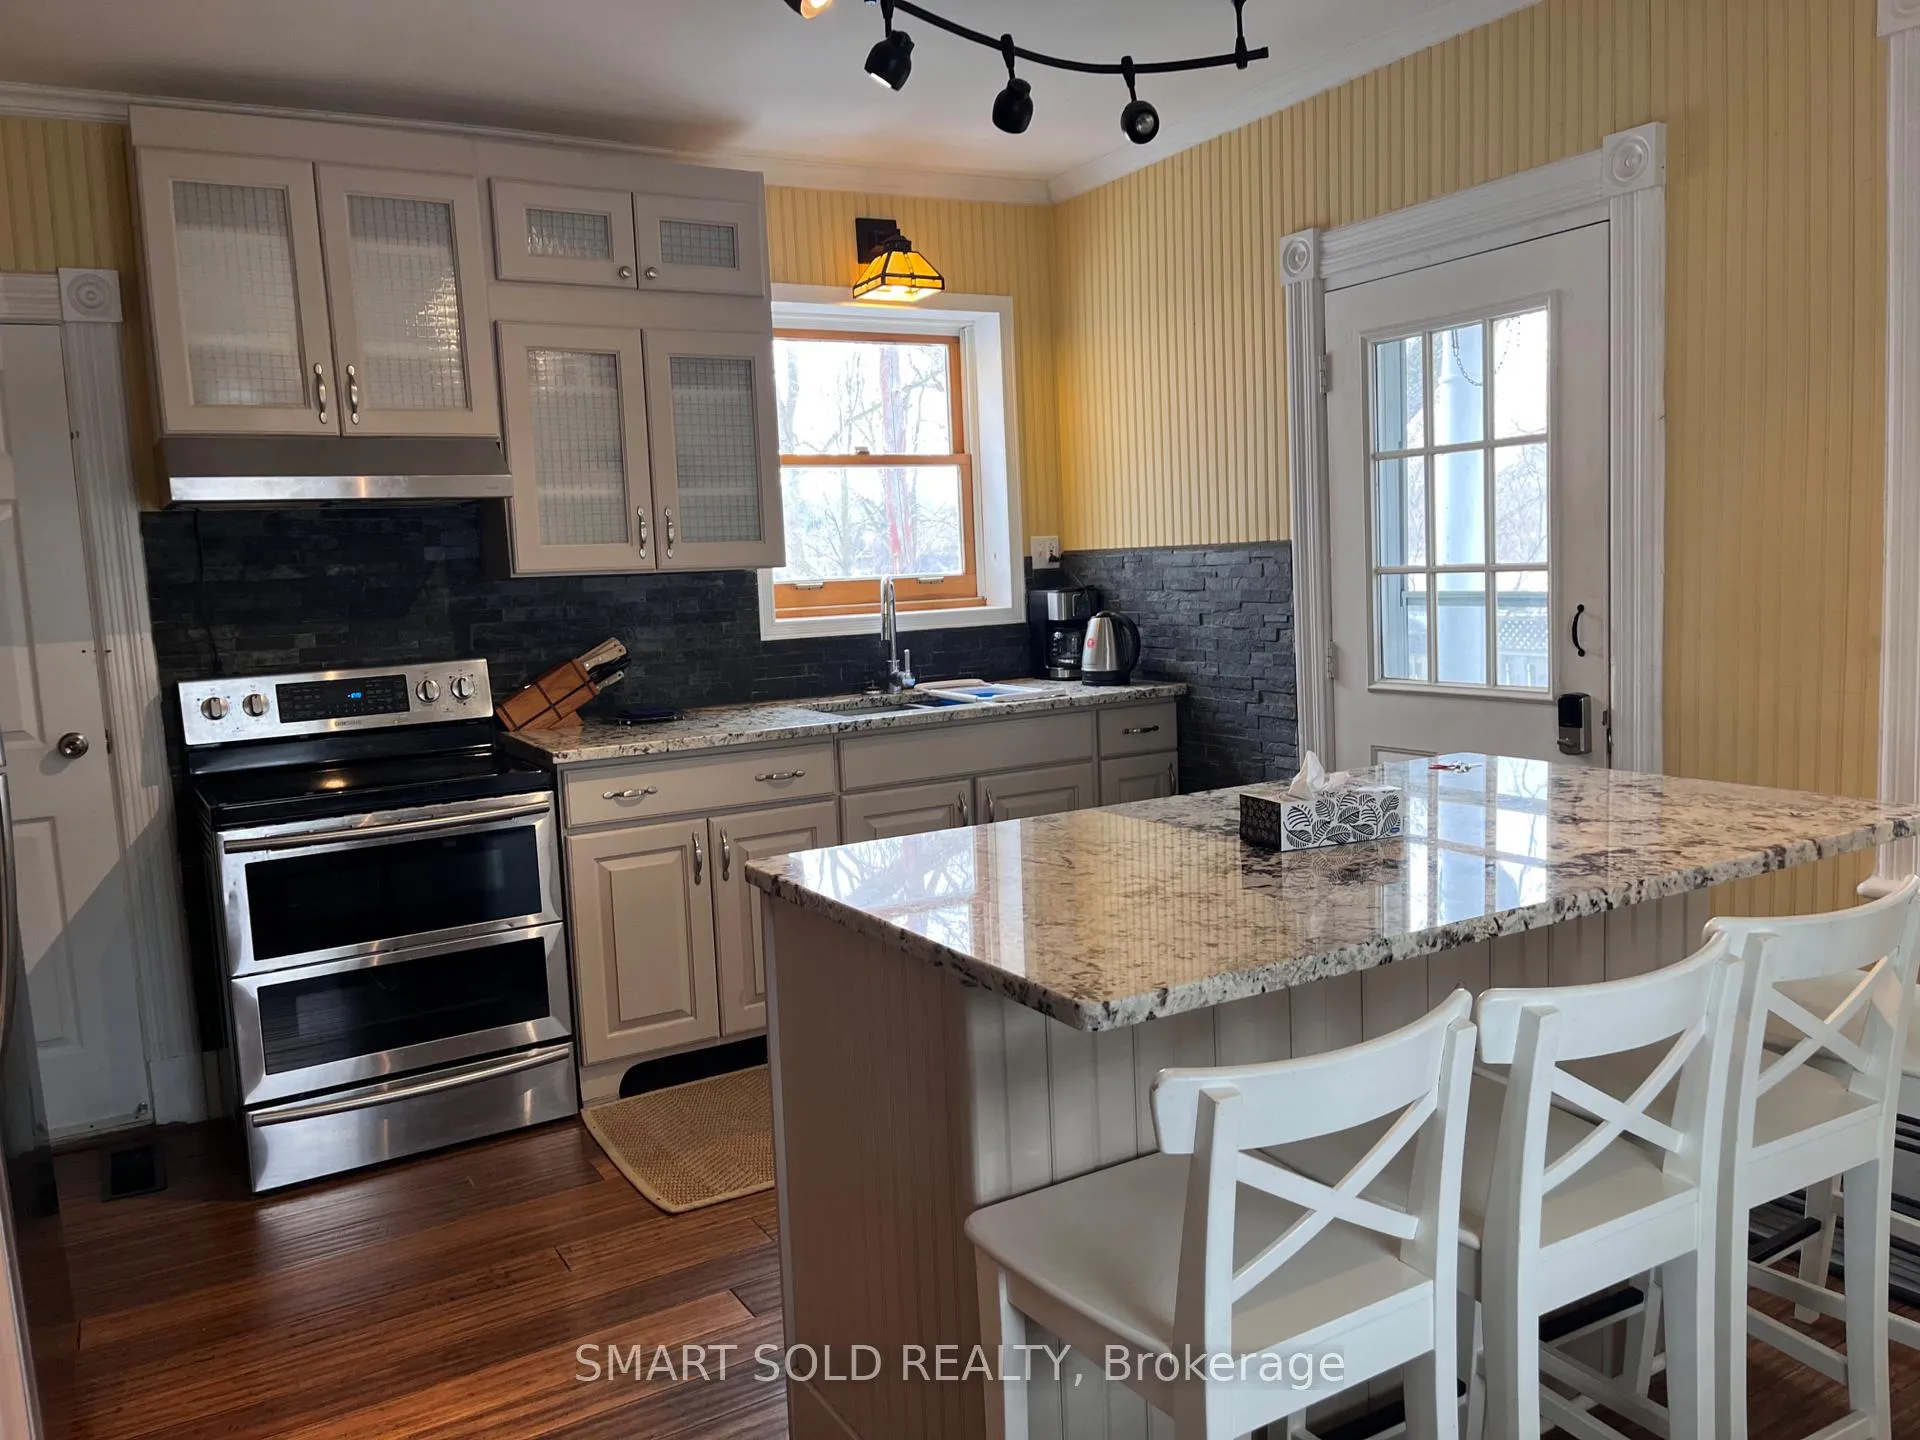
Welcome to this fatastic waterfront home, Available immediately, Comfort large 2-storey living space, Main floor including a beautiful sunlit living room and large dining room with 10ft ceilings, a 2-pc bath, and a sunny kitchen which has granite countertops with window to overlook the wondreful backyard, Second floor including 3 bedrooms, 2 bathrooms including a 4-pc, and a 3-pc. The primary bedroom has a river view, both the primary and second bedrooms have direct access to a newly renovated 3-pc bathroom, Large approximately 32ft by 40ft garage/shop with 12ft high doors, Possible to use for a workspace, boathouse, RV storage, or garage, Beautiful backyard ideal for outdoor living, playtime, or simply relaxing by the water, Walking distance to the heart of Frankford, Driving10 minutes to Hwy401 and 15 minutes to Belleville or Trenton, Close to schools, shopping, Batawa Ski Hill, restaurants, healthcare, and all essential amenities, All utilities paid by tenants, Don't miss this opportunity to rent this comfortable and convenient home.
Ask about this home
A HOMEH agent will answer your questions about this home.
Around this home
Daily convenience, out of 100, from the distances below
Schools nearby
School rating, out of 10.
Helpful calculators
Your HOMEH agent

"I would see it this week."