

16 Bluejay Lane
16 Bluejay Lane
 See all 23 photos
Property history
Facts and features
- BasementNone
- Water, sewerMunicipal
- HeatingForced air
- CoolingCentral air
- Central air
The homeMobile/Trailer, Bungalow, 1,100–1,500 sq ft
- Type: Mobile/Trailer
- Style: Bungalow
- Living space: 1,100–1,500 sq ft
- Basement: None
InsideWater heater owned, Rooms above ground 6, Bedrooms 2
- Features: Water heater owned
- Rooms above ground: 6
- Bedrooms: 2
- Bathrooms: 2
- Kitchens: 1
Outside and lotVinyl siding, Asphalt shingle, Post & pad, steel frame
- Exterior: Vinyl siding
- Roof: Asphalt shingle
- Foundation: Post & pad, steel frame
- Features: Deck, porch enclosed, year round living
- Size: 23 × 44 ft
Parking4 Parking, Private double
- Spaces: 4 Parking
- Driveway: Private double
Heating, water and powerForced air, electric, Central air, Municipal water
- Heating: Forced air, electric
- Cooling: Central air
- Water: Municipal water
- Sewer: Municipal sewer
- Natural gas: Yes
- Hydro: Yes
- Cable: Yes
- Telephone: Yes
Costs and taxesTaxes $858 a year, HST included in the price
- Taxes, 2024: $858 a year
- HST: HST included in the price
Included in the saleAll appliances as seen in mls photos dishwasher, microwave, washer, dryer, 2 garden sheds outside, lawn mower, lawn maintenance equipment.
- Included: All appliances as seen in mls photos dishwasher, microwave, washer, dryer, 2 garden sheds outside, lawn mower, lawn maintenance equipment.
NearbyHospital, place of worship, river/stream, school, school bus route
- Close to: Hospital, place of worship, river/stream, school, school bus route
Listing detailsX12185508, Sold, May 30, 2025
- MLS® number: X12185508
- Status: Sold
- Listed on: May 30, 2025
- Days on market: 39
- Updated: Jul 8, 2025
- Possession: Flexible
- Occupied by: Owner
- Listing brokerage: EXIT REALTY GROUP
About this home
16 Bluejay Lane, Quinte West (Sidney Ward), ON K8N 4Z3
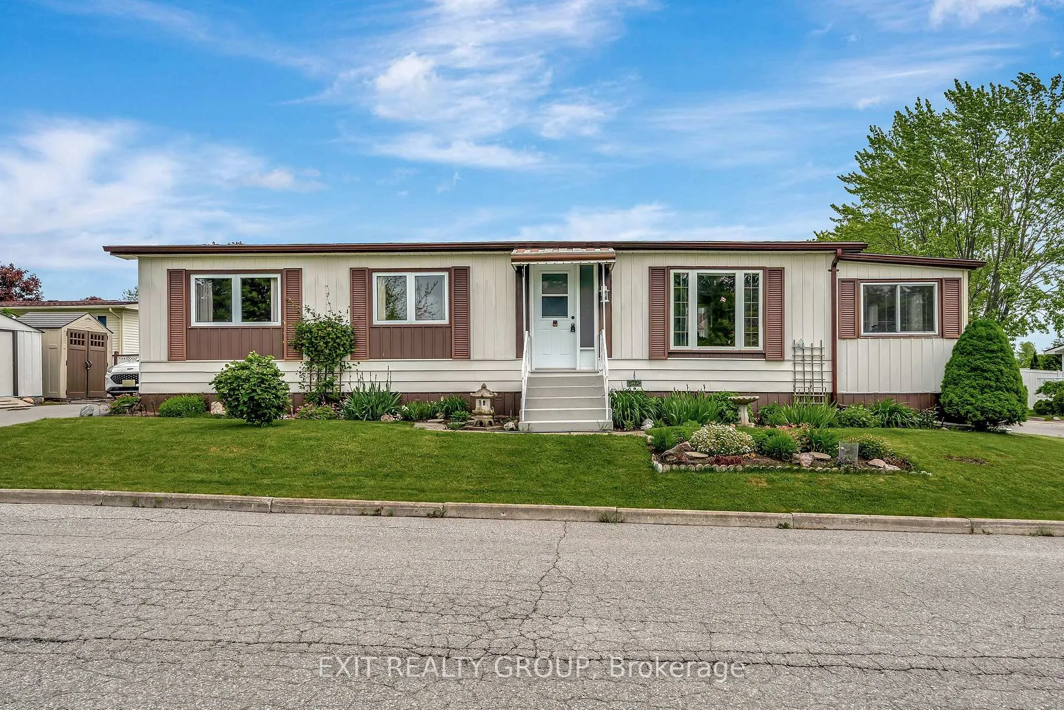
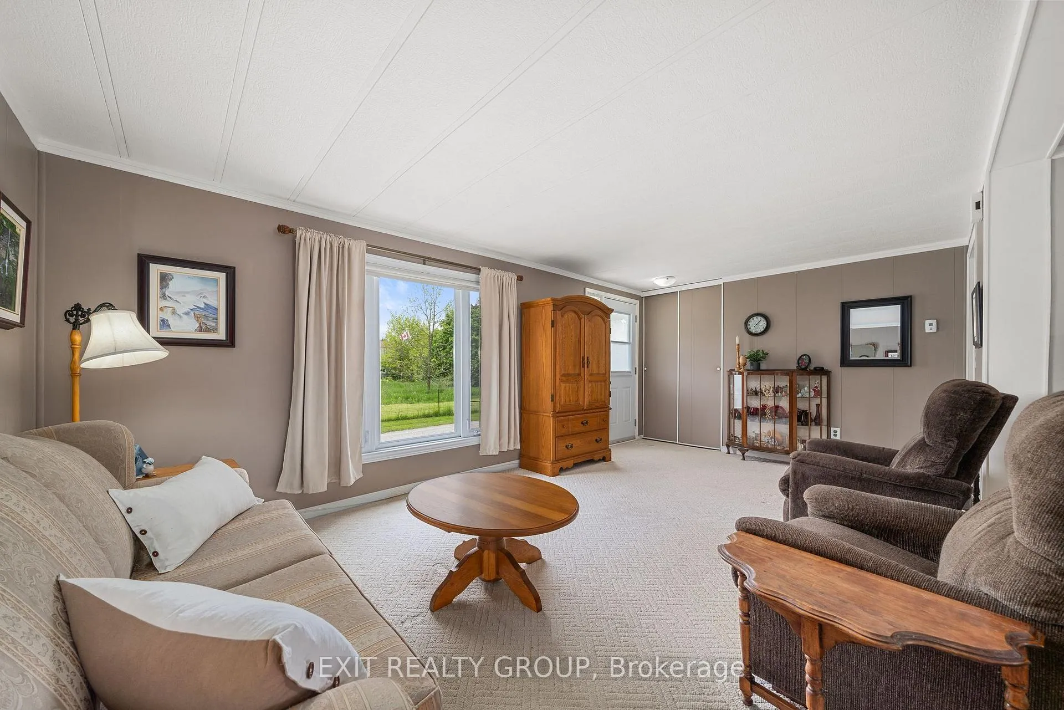
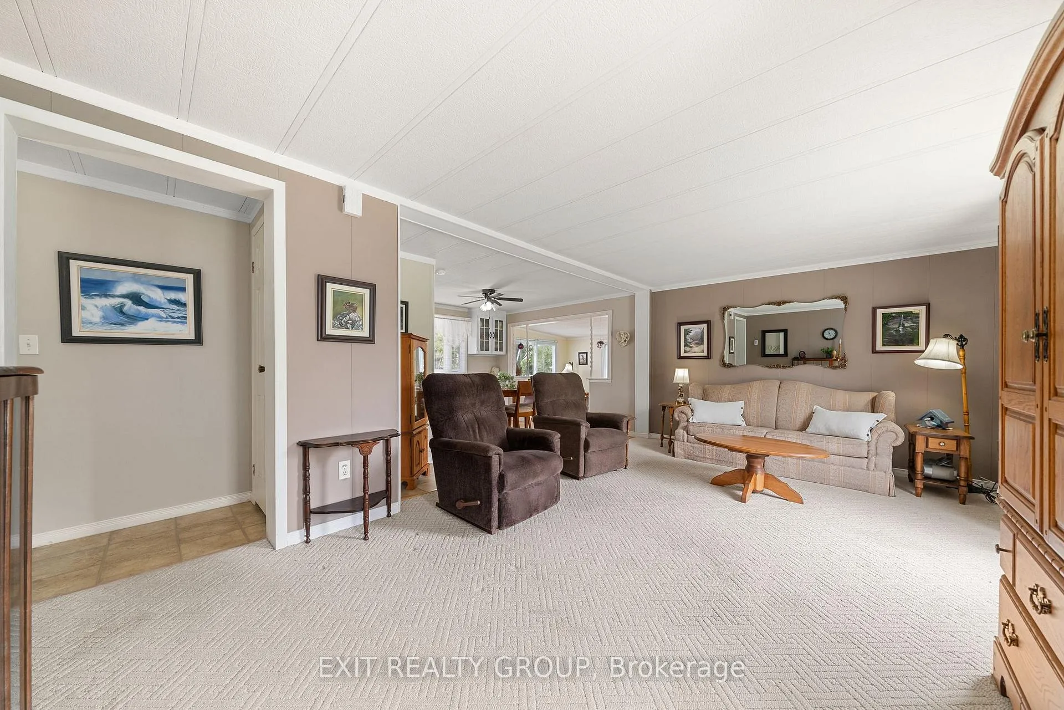
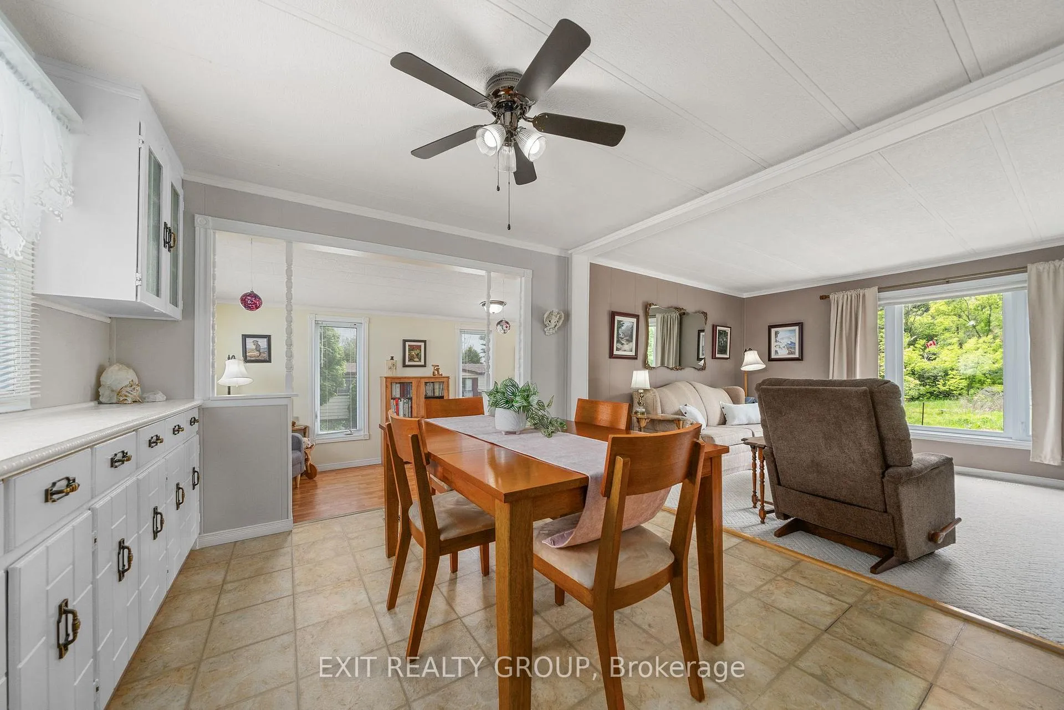
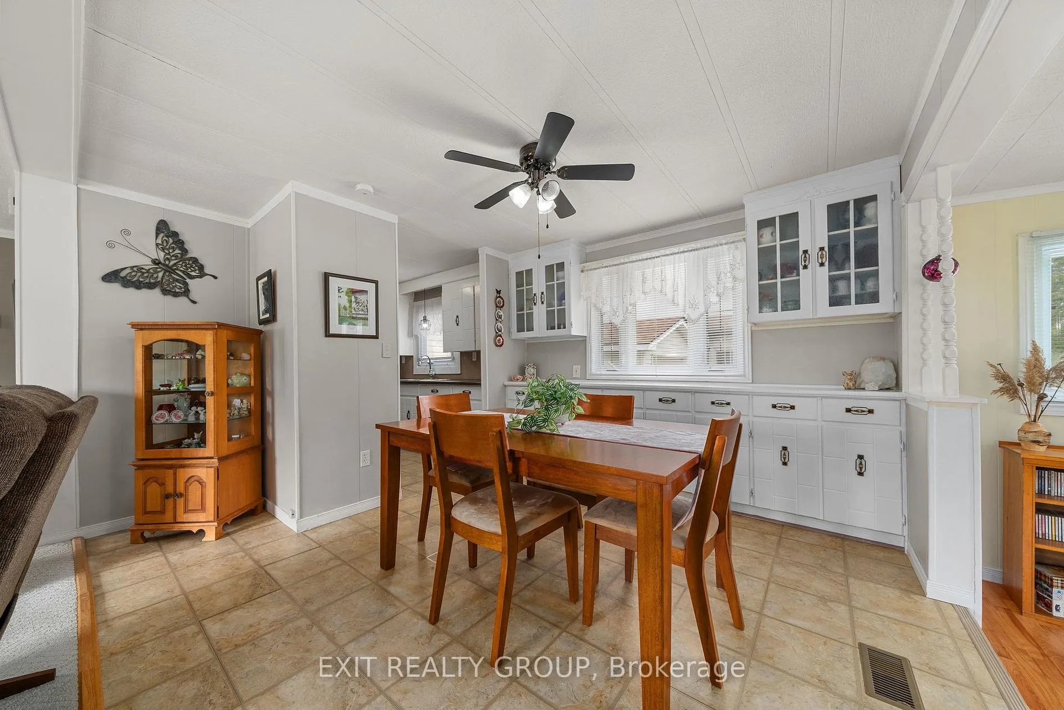
Welcome to this beautifully maintained 2-bedroom, 2-bathroom double wide home on a desirable corner lot, complete with two driveways, two large sheds, and multiple outdoor living spaces. Step into the bright and airy sunroom, featuring dual doors that open to two separate decks - the perfect spots to enjoy your morning coffee or unwind in the evening. Inside, the open-concept living and dining area is filled with natural light from the oversized window, creating a warm and welcoming atmosphere. A bonus second sunroom offers excellent potential for a home office, reading nook, or hobby space. The galley-style kitchen is both functional and charming, with easy access to the in-home laundry. Down the hall, youll find a spacious second bedroom near a 4-piece bathroom, while the primary suite boasts a 3-piece ensuite and a walk-in closet. Outside, enjoy lush, landscaped gardens, a private lower deck, and plenty of room to relax, entertain, or garden. With abundant storage and room to spread out, this gem in Kenron Estates offers comfort, charm, and convenience in one tidy package!
Ask about this home
A HOMEH agent will answer your questions about this home.
Around this home
Schools nearby
School rating, out of 10.
Helpful calculators
Your HOMEH agent

"I would see it this week."