

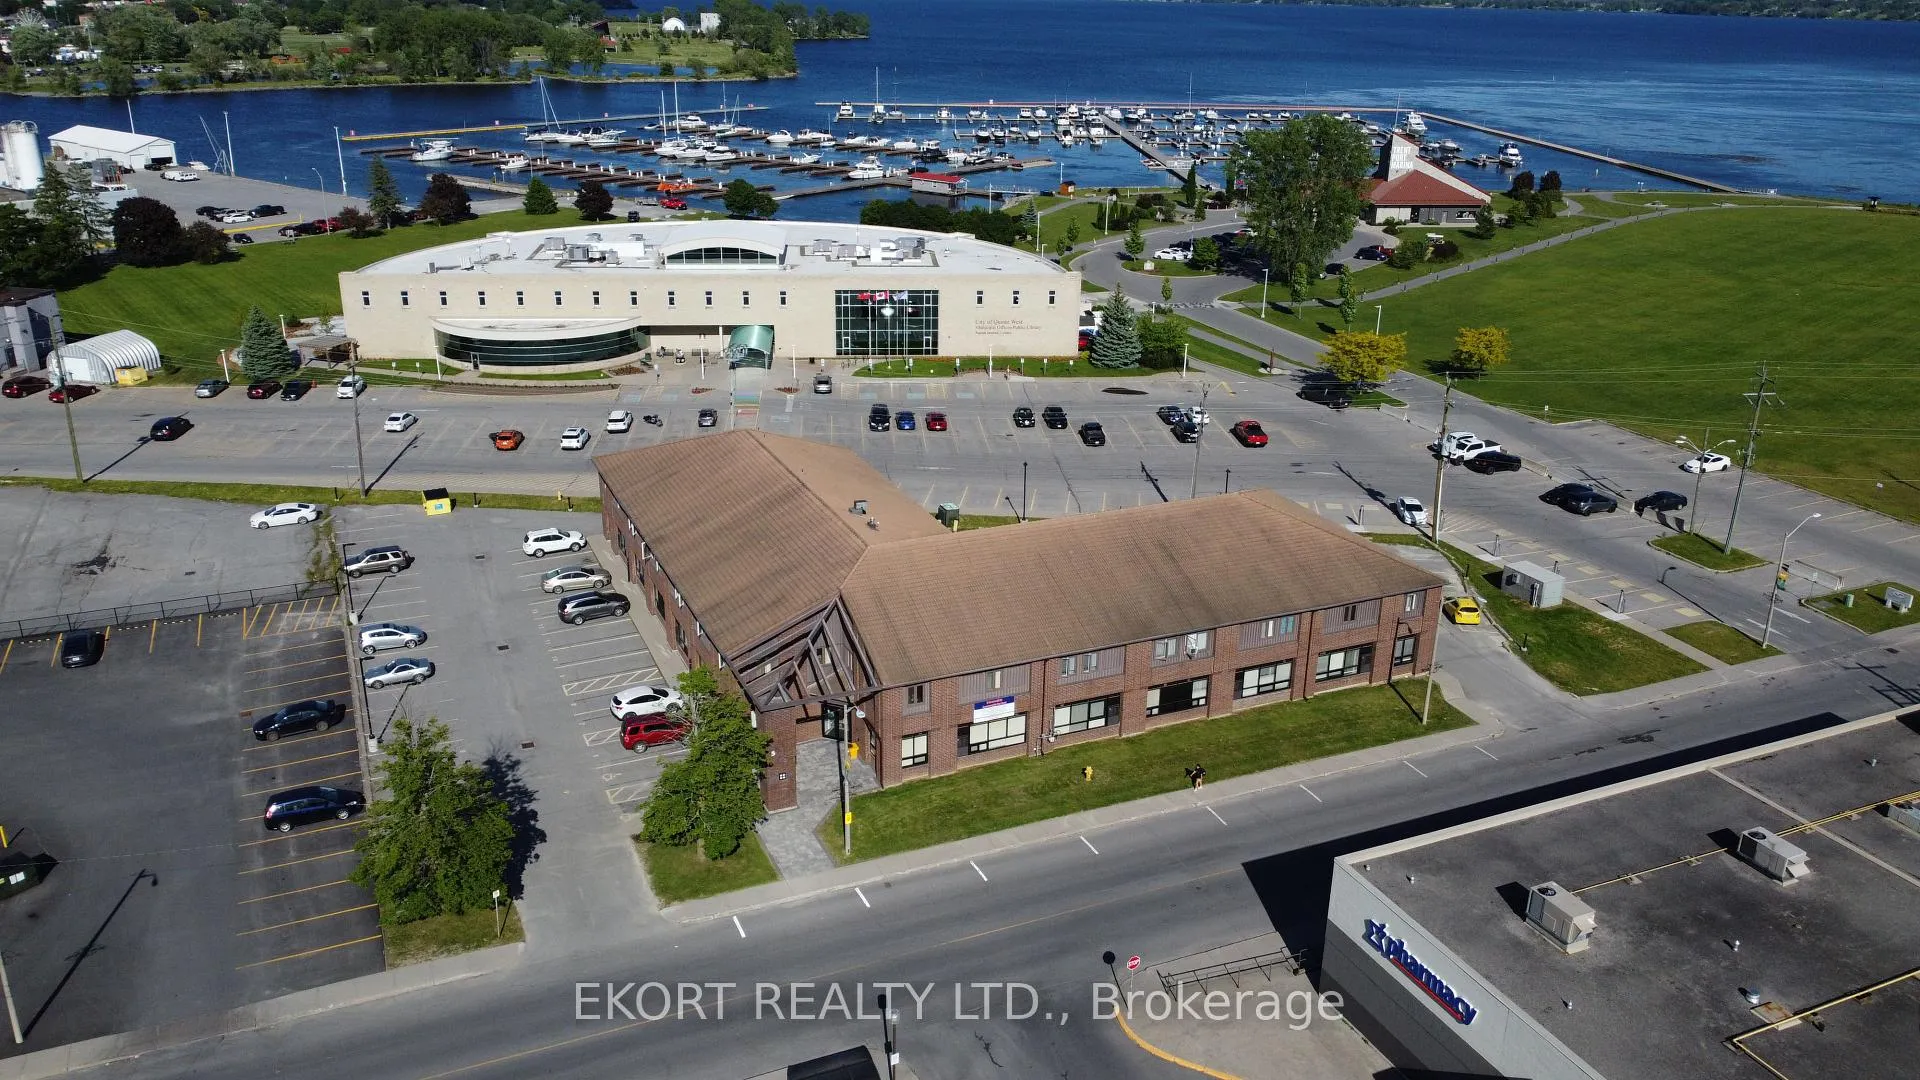
Unit 9, 5 Creswell Drive
Other Rented
1/12Unit 9, 5 Creswell Drive
Other Rented
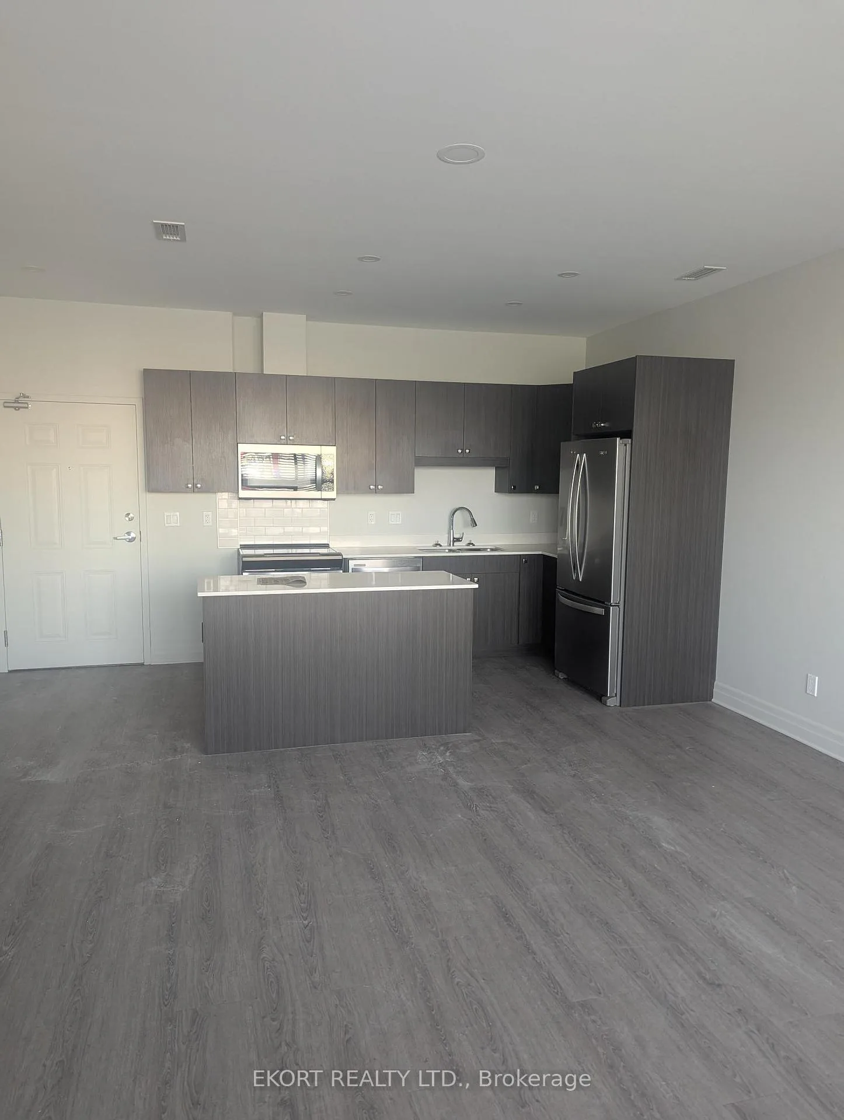
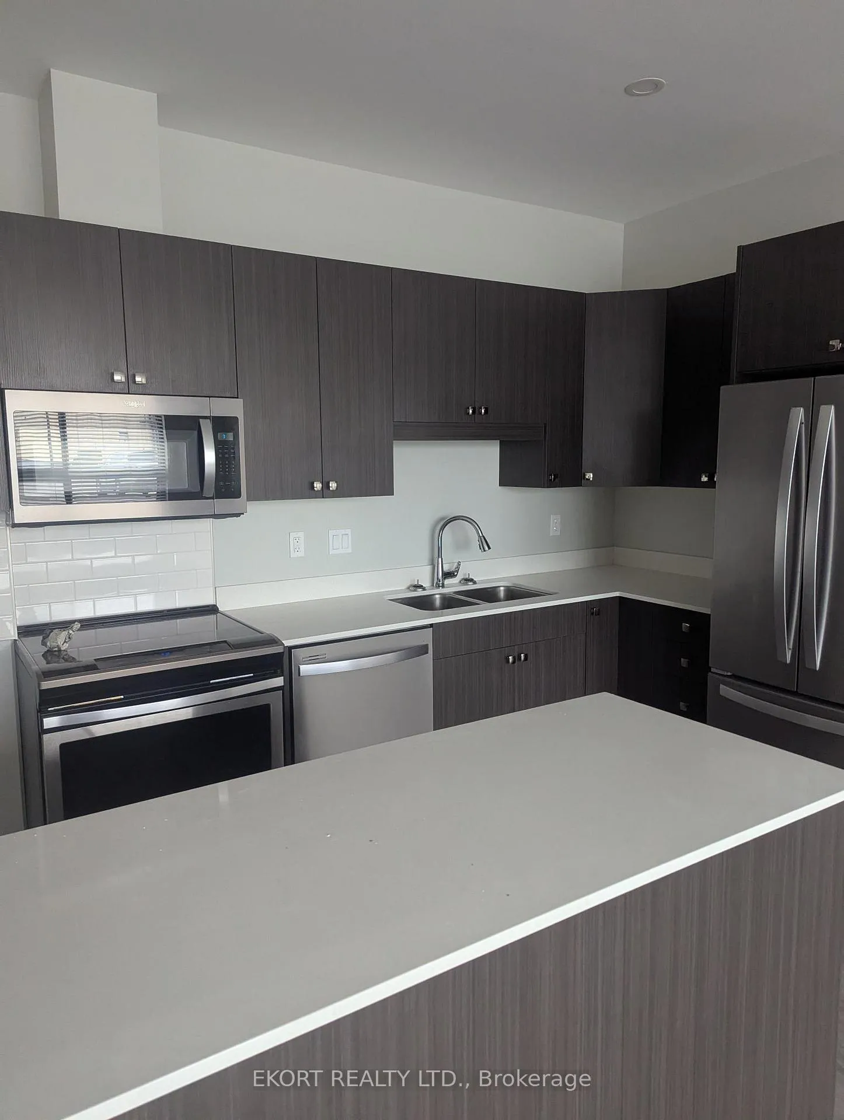
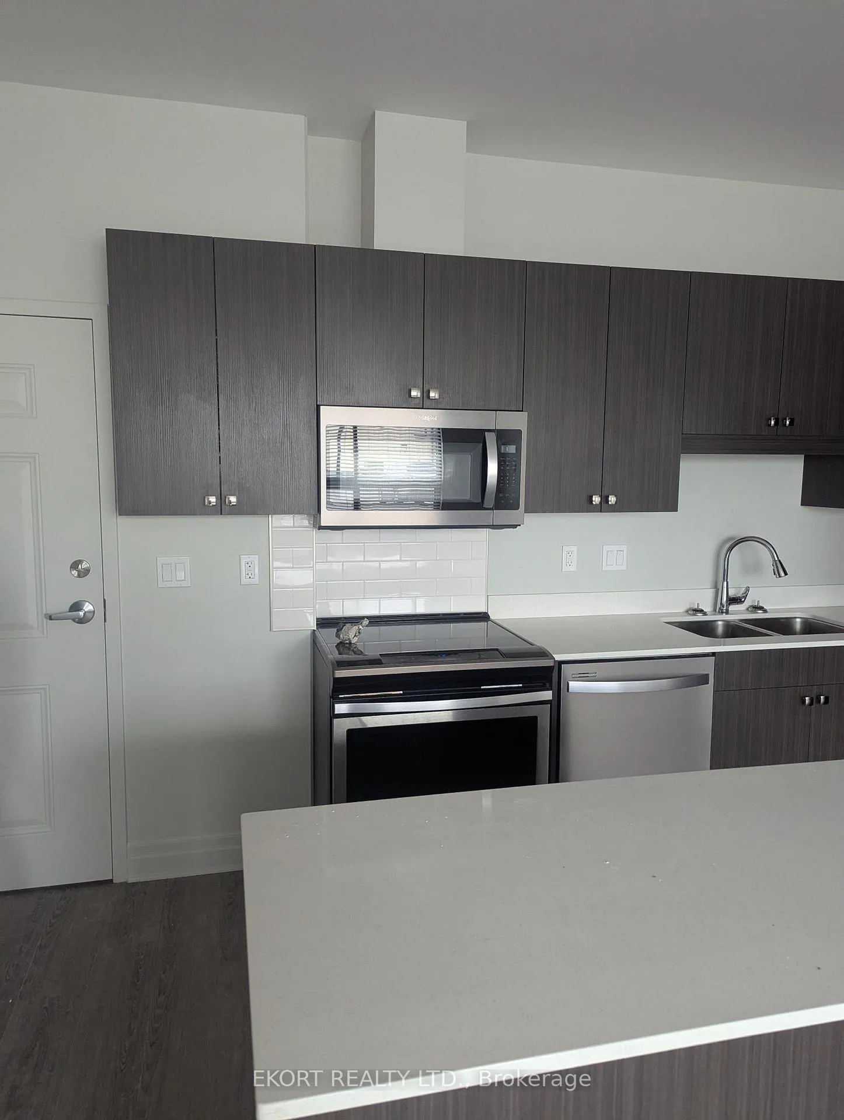
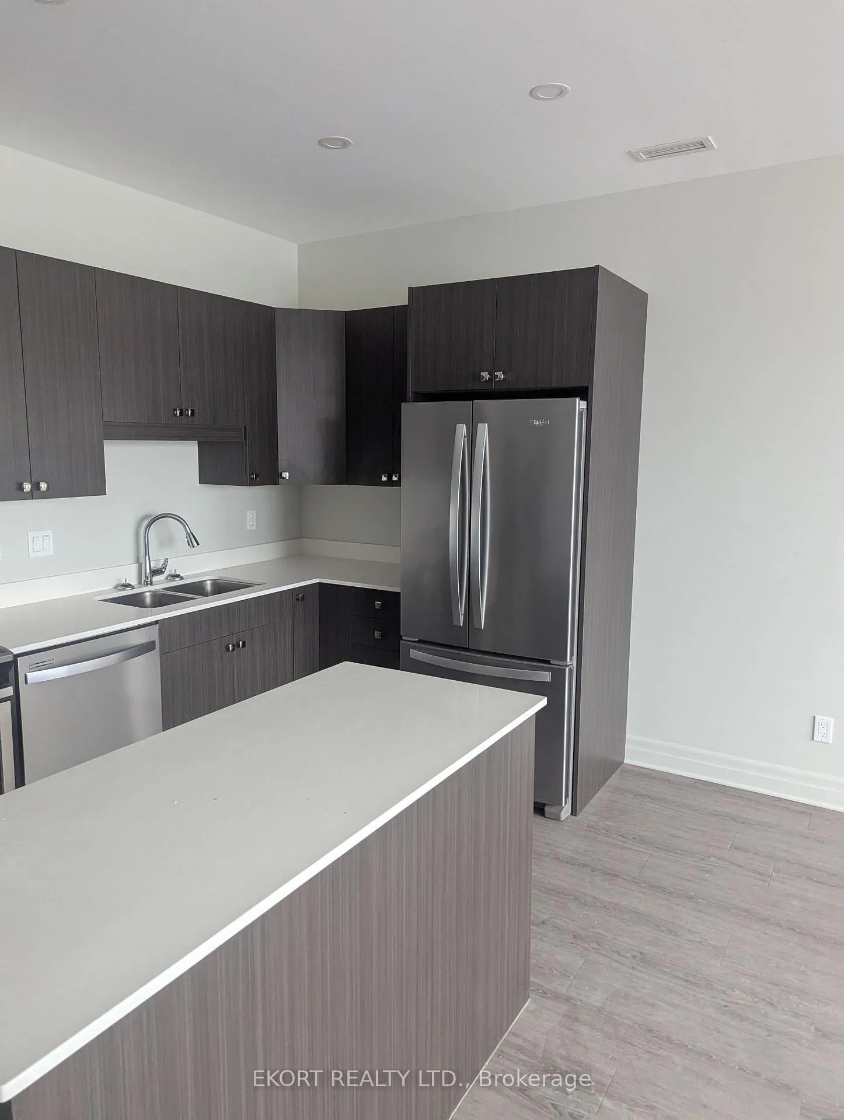 See all 12 photos
1 Bedroom
1 Bathroom
1 Parking
700–799 sq.ft
Other
— Unit
Property history
Facts and features
- ExposureEast
- LaundryRoom, coin operated
- LockerNone
- BalconyNone
The homeOther, Apartment, 700–799 sq ft
- Type: Other
- Style: Apartment
- Living space: 700–799 sq ft
- Basement: None
- Exposure: East
InsideLaundry room, coin operated, Other, Bedrooms 1
- Laundry: Laundry room, coin operated
- Features: Other
- Bedrooms: 1
- Bathrooms: 1
OutsideBrick, Balcony None
- Exterior: Brick
- Balcony: None
Parking and locker1 Parking, Common, Locker None
- Spaces: 1 Parking
- Parking type: Common
- Locker: None
BuildingCondo corporation 0, Pets Allowed
- Condo corporation: 0
- Pets: Allowed
Rent and termsRent $1,850 a month, Other, Unfurnished
- Rent: $1,850 a month
- Space for rent: Other
- Furnished: Unfurnished
- Lease: 12 months
- Rent includes: Heat, hydro, water
Listing detailsX12135311, Rented, May 8, 2025
- MLS® number: X12135311
- Status: Rented
- Listed on: May 8, 2025
- Days on market: 25
- Updated: Jun 2, 2025
- Possession: Immediate
- Occupied by: Vacant
- Listing brokerage: EKORT REALTY LTD.
About this home
Unit 9, 5 Creswell Drive, Quinte West (Trenton Ward), ON K8V 6H5
Other
Welcome to this beautifully renovated 1-bedroom, 1-bathroom apartment located in the heart of downtown Quinte West. This 735 sqft unit is perfect for anyone seeking a vibrant, walkable lifestyle. Just steps from the scenic Trent Port Marina and Metro, and surrounded by charming local shops, restaurants, and convenient public transit. Inside, you'll find modern updates throughout, creating a fresh, move-in ready space ideal for anyone looking to enjoy the energy of downtown life.
Read more
Ask about this home
A HOMEH agent will answer your questions about this home.
Ask a question
Around this home
Cresswell Drive and Quinte Street
Errands
Parks
Schools
Daily convenience, out of 100, from the distances below
ParkTrenton Cenotaph · 10 within 1 km1 min walk39 m
GroceryThe Grocery Outlet2 min walk149 m
SchoolSt Peter Catholic School5 min walk320 m
PharmacyShoppers Drug Mart2 min walk136 m
Cafés & foodCaptain George's Fish and Chips · 15 within 1 km2 min walk143 m
Gym & rec centreSt. Peter's Parish Centre6 min walk367 m
LibraryQuinte West Public Library2 min walk128 m
HospitalTrenton Memorial Hospital18 min walk1.1 km
WalkDriveStraight-line distance, open map data
Grocery0.1 km
Park0.0 km
Coffee0.2 km
Dining0.2 km
Hospital1.1 km
Schools nearby
School rating, out of 10.
St Peter Catholic Schoolelementary · Catholic · 0.3 km
4.7/10Low
Prince Charles Public Schoolelementary · Public · 1.0 km
4.0/10Low
Trent River Public Schoolelementary · Public · 1.0 km
2.5/10Low
Contact agent
Helpful calculators
Rent vs buy
Affordability
Mortgage
Down payment
Stress test
CMHC insurance
Your HOMEH agent

NimaHOMEH agent · Quinte West
"I would see it this week."
Ask Nima