

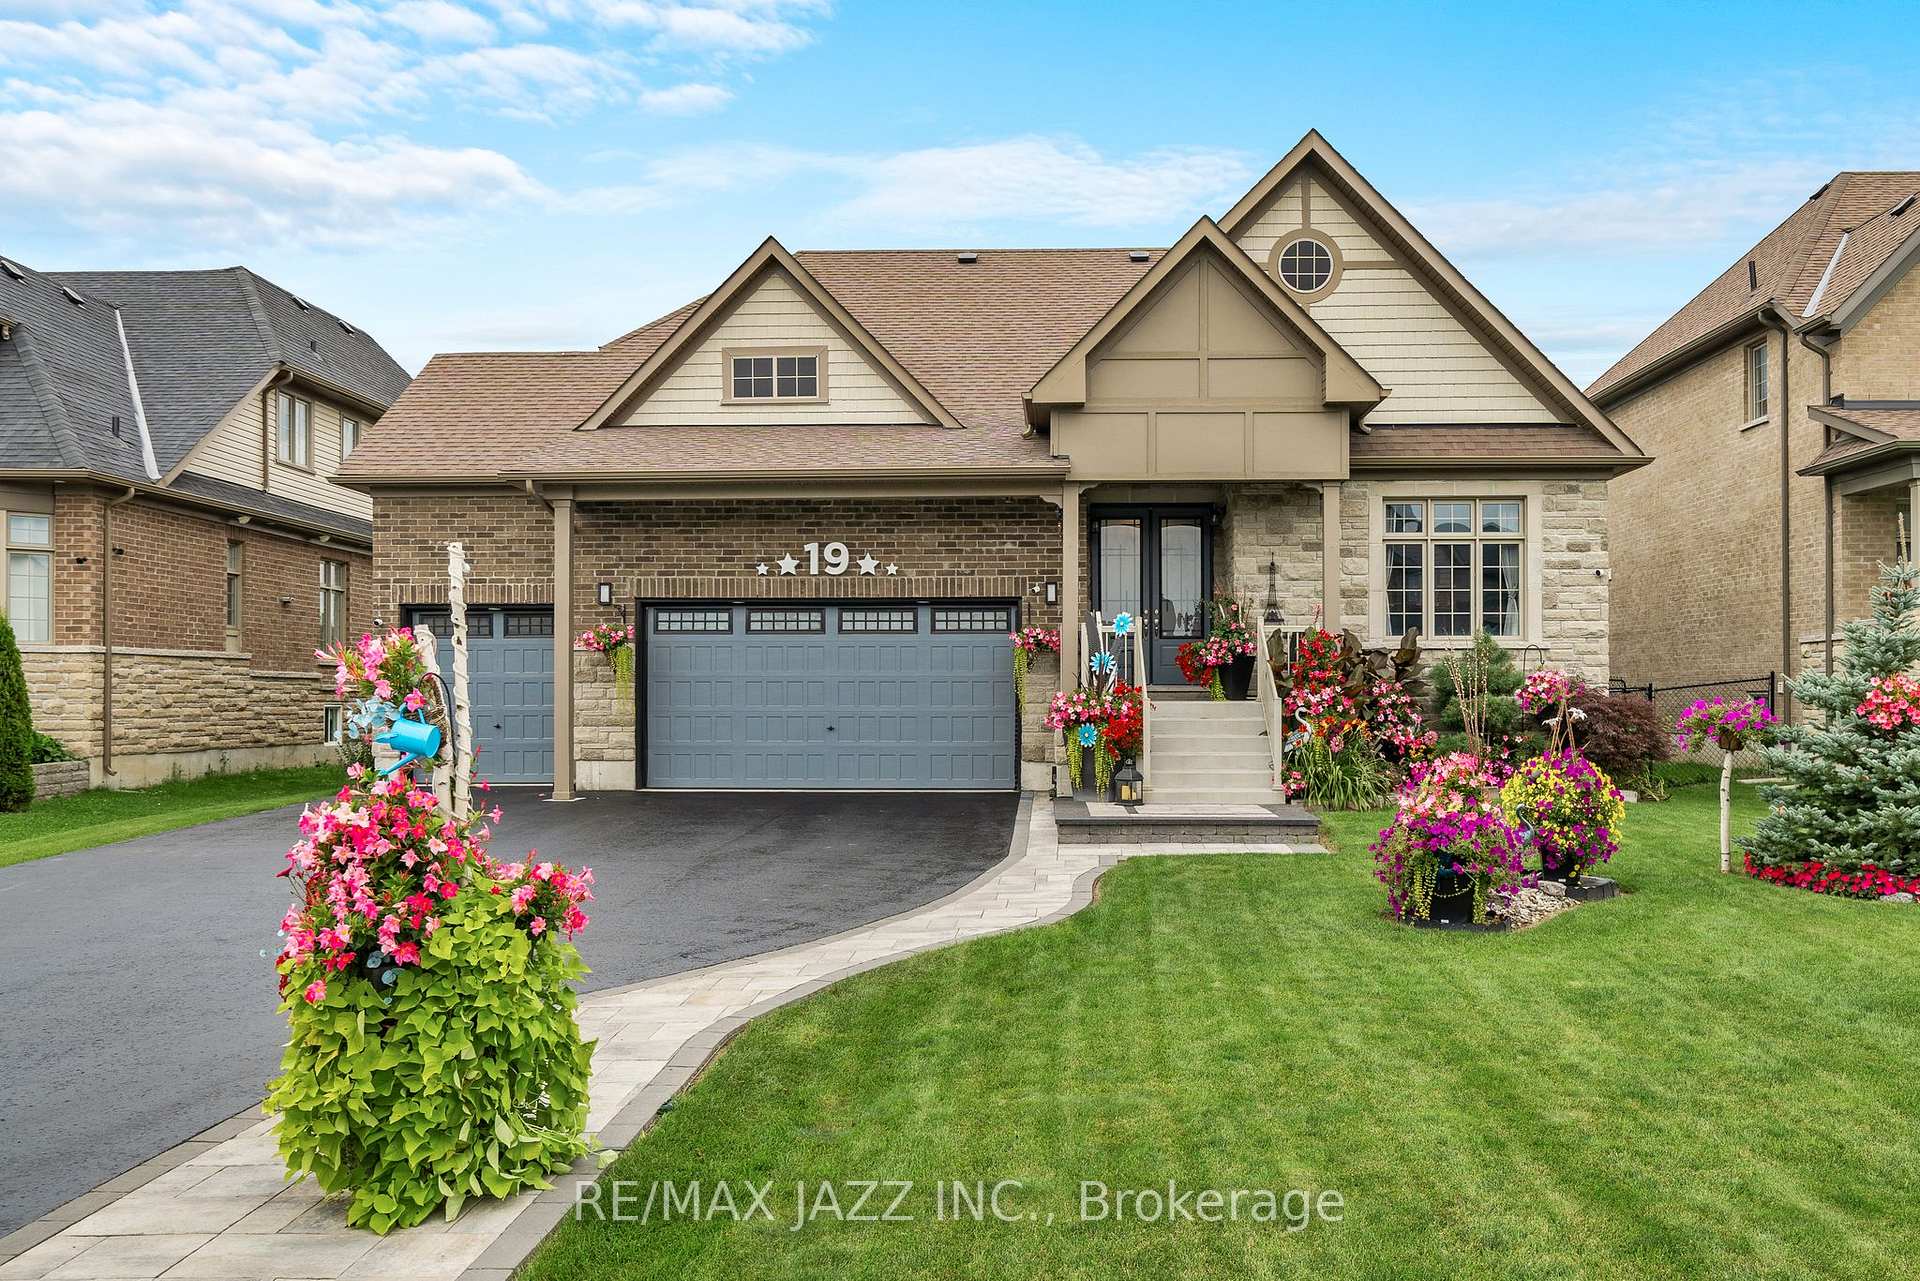
19 Summer Breeze Drive
19 Summer Breeze Drive
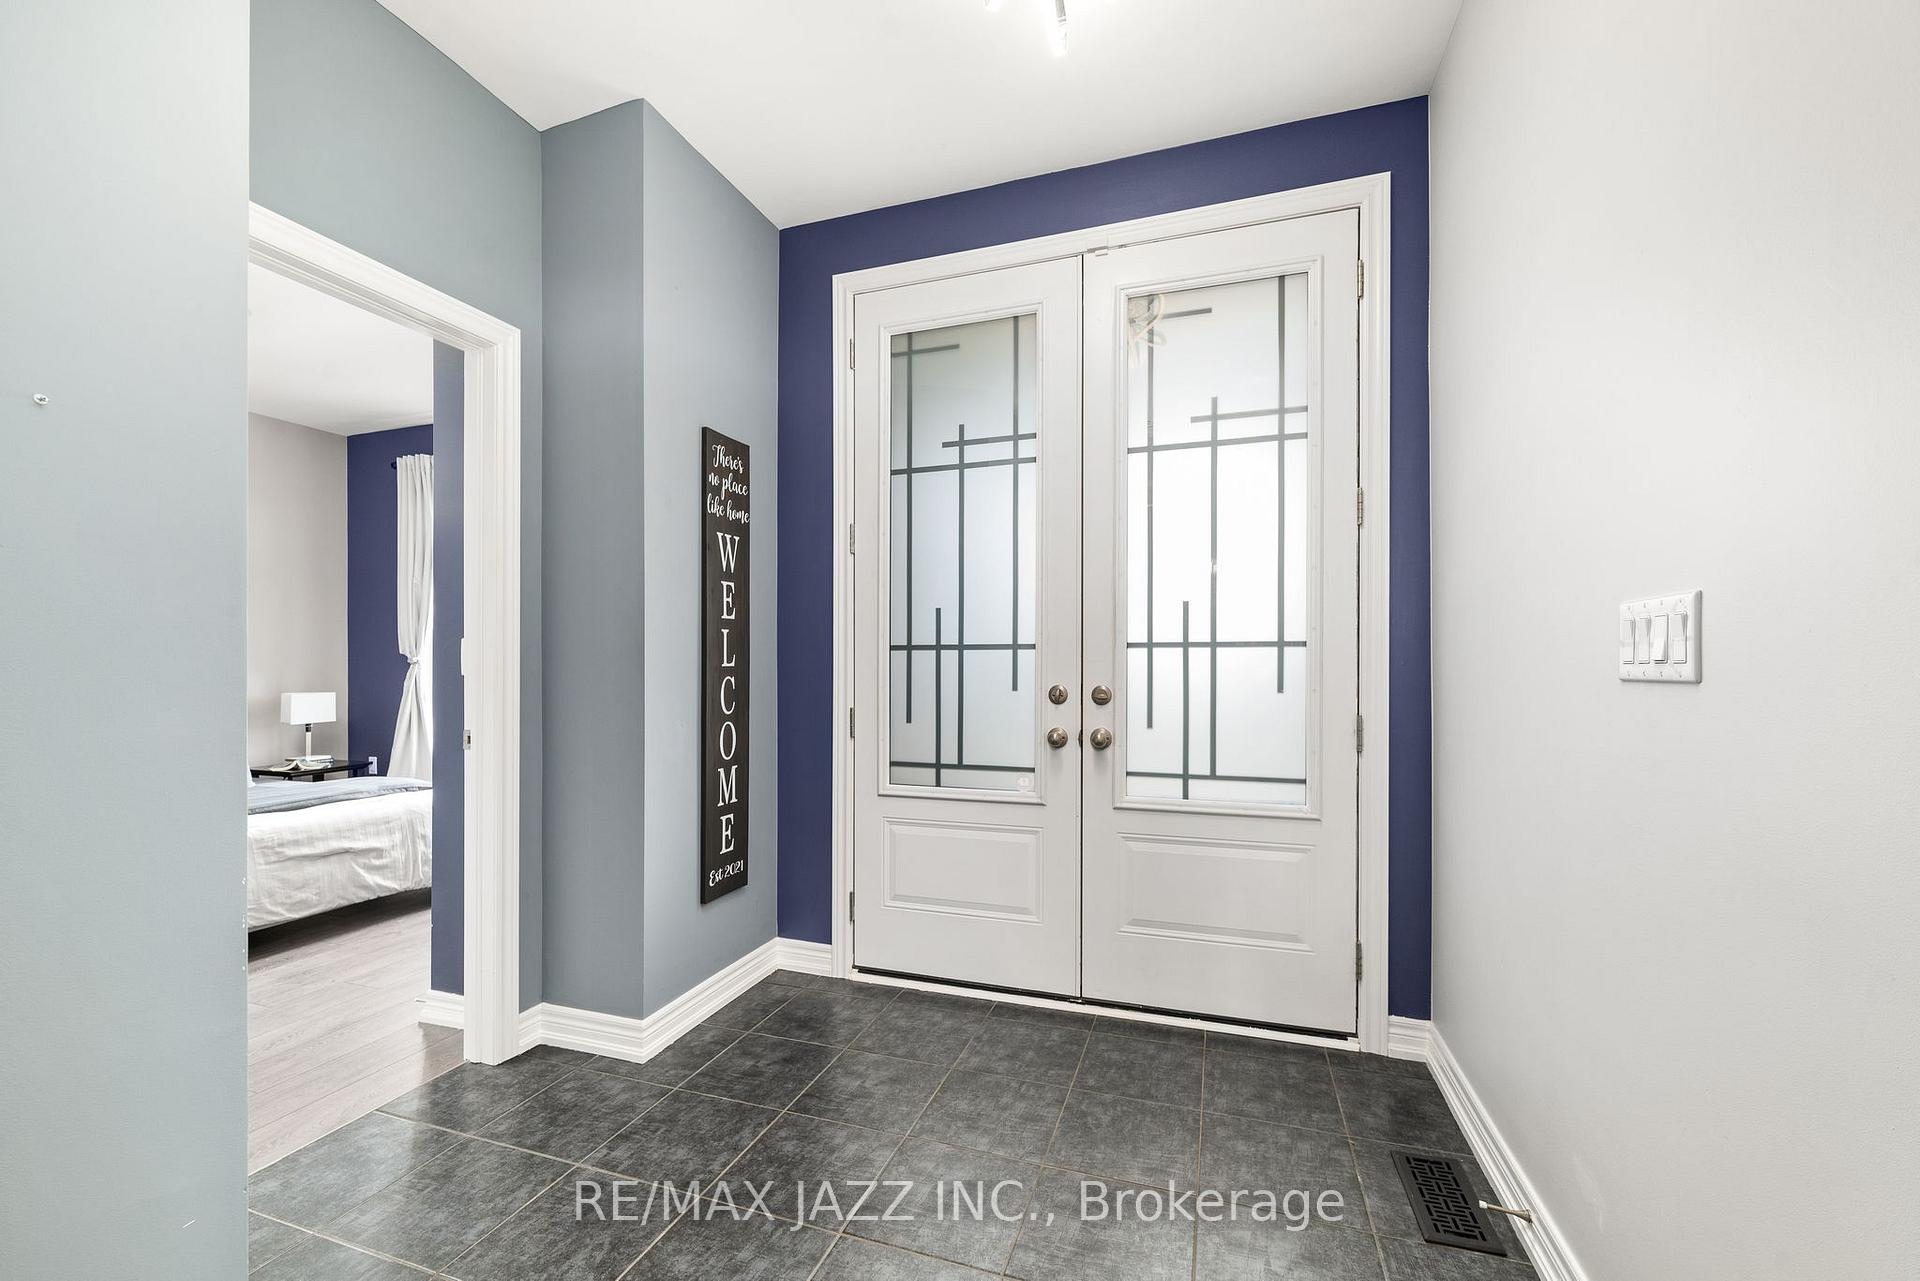 See all 35 photos
Property history
- $1,149,000TerminatedList: 2025-01-16|End: 2025-06-30|165 daysX11926206
- $1,299,000TerminatedList: 2024-10-24|End: 2025-01-16|84 daysX9509135
Facts and features
- BasementPart finished
- Age of home0–5 years
- Price per sq ft~$472
- Water, sewerMunicipal
- Fireplace
- Central air
- Waterfront
- Inground pool
The homeDetached, Bungaloft, Age 0–5 years
- Type: Detached
- Style: Bungaloft
- Age: 0–5 years
- Living space: 2,500–3,000 sq ft
- Basement: Partially finished, full
- Waterfront: Waterfrontcommunity
InsideFireplace Yes, family room, natural gas, Main level, Sump pump, sewage pump, rough-in bath, auto garage door remote, air exchanger, carpet free, erv/hrv, on demand water heater, primary bedroom - main floor
- Fireplace: Yes, family room, natural gas
- Laundry: Main level
- Features: Sump pump, sewage pump, rough-in bath, auto garage door remote, air exchanger, carpet free, erv/hrv, on demand water heater, primary bedroom - main floor
- Rooms above ground: 11
- Rooms in the basement: 5
- Bedrooms: 5 + 1 in the basement
- Bathrooms: 4
- Kitchens: 1
- Family room: Yes
Outside and lotBrick, stone, Asphalt shingle, Poured concrete
- Exterior: Brick, stone
- Roof: Asphalt shingle
- Foundation: Poured concrete
- Pool: Inground
- Features: Deck, landscaped, recreational area, seasonal living
- Size: 65.62 × 147.64 ft
Parking3 Garage, Attached, Private
- Spaces: 3 Garage
- Garage: Attached
- Driveway: Private
Heating, water and powerForced air, gas, Central air, Municipal water
- Heating: Forced air, gas
- Cooling: Central air
- Water: Municipal water
- Sewer: Other
- Natural gas: Yes
- Hydro: Yes
- Cable: Yes
- Telephone: Yes
Costs and taxesTaxes $7,053 a year, HST included in the price, Tankless hot water heater (approx $40 a month)
- Taxes, 2023: $7,053 a year
- HST: HST included in the price
- Rental items: Tankless hot water heater (approx $40 a month)
Included in the saleBlack ss samsung fridge,stove&dishwasher, ge washer&dryer, all elf's,gazebo,firepit,bell alarm,digital thermostat,garage door opener,all window coverings,sump pump,hrv,picnic bench,solar cover for pool, Countertop microwave, shelving in basement, deep freezers in basement, gym equipment, mirror in basement, planter boxes except two in backyard, google cameras, privacy screens on gazebo
- Included: Black ss samsung fridge,stove&dishwasher, ge washer&dryer, all elf's,gazebo,firepit,bell alarm,digital thermostat,garage door opener,all window coverings,sump pump,hrv,picnic bench,solar cover for pool
- Not included: Countertop microwave, shelving in basement, deep freezers in basement, gym equipment, mirror in basement, planter boxes except two in backyard, google cameras, privacy screens on gazebo
NearbyBeach, golf, park, lake/pond
- Close to: Beach, golf, park, lake/pond
Listing detailsX9509135, Terminated, Oct 24, 2024
- MLS® number: X9509135
- Status: Terminated
- Listed on: Oct 24, 2024
- Days on market: 84
- Updated: Jan 16, 2025
- Possession: To Be Determined
- Occupied by: Owner
- Listing brokerage: RE/MAX JAZZ INC.
About this home
19 Summer Breeze Drive, Quinte West (Murray Ward), ON K0K 1L0
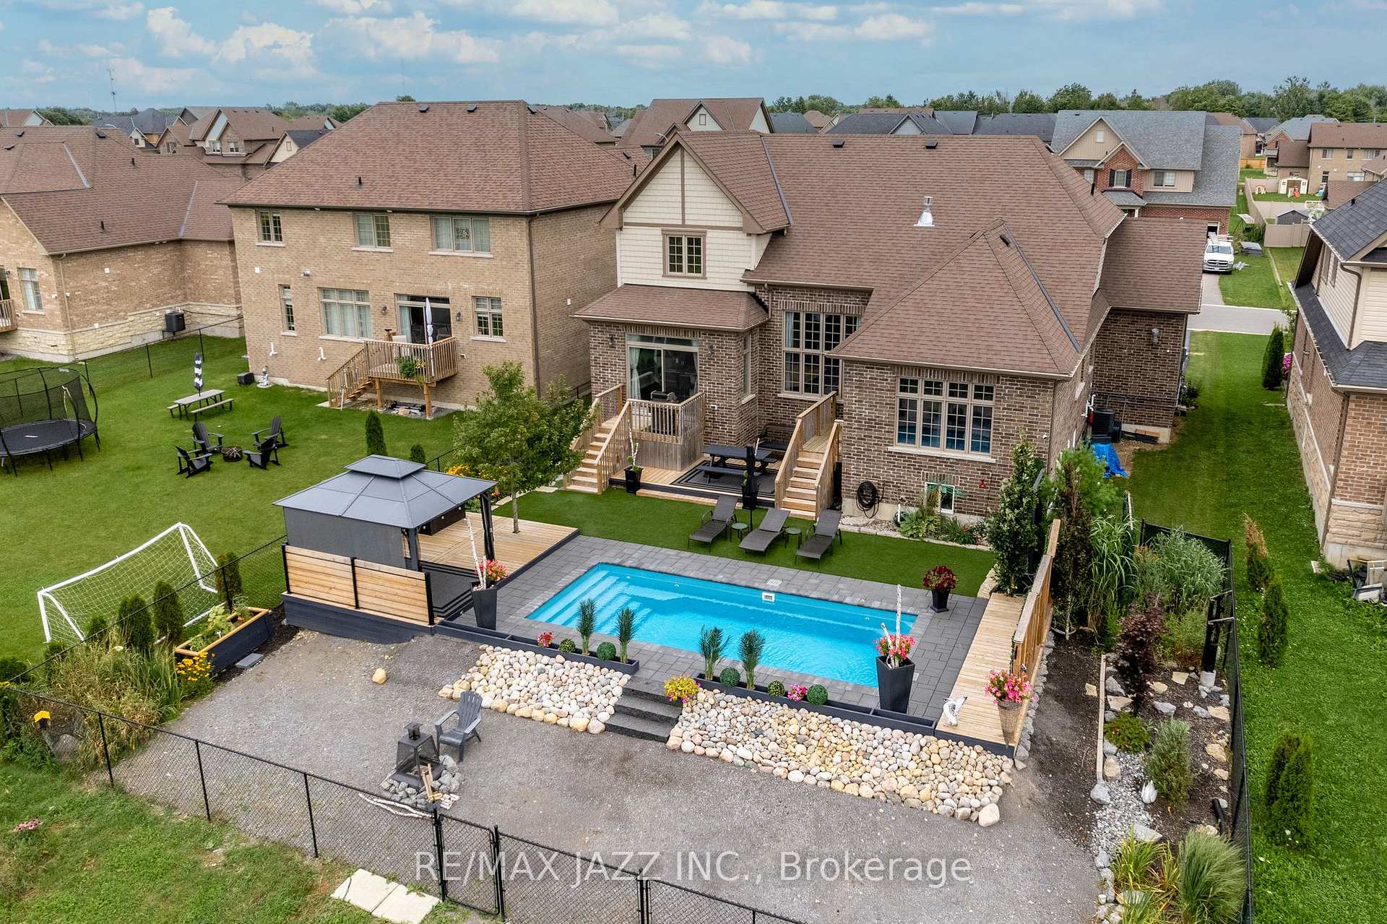
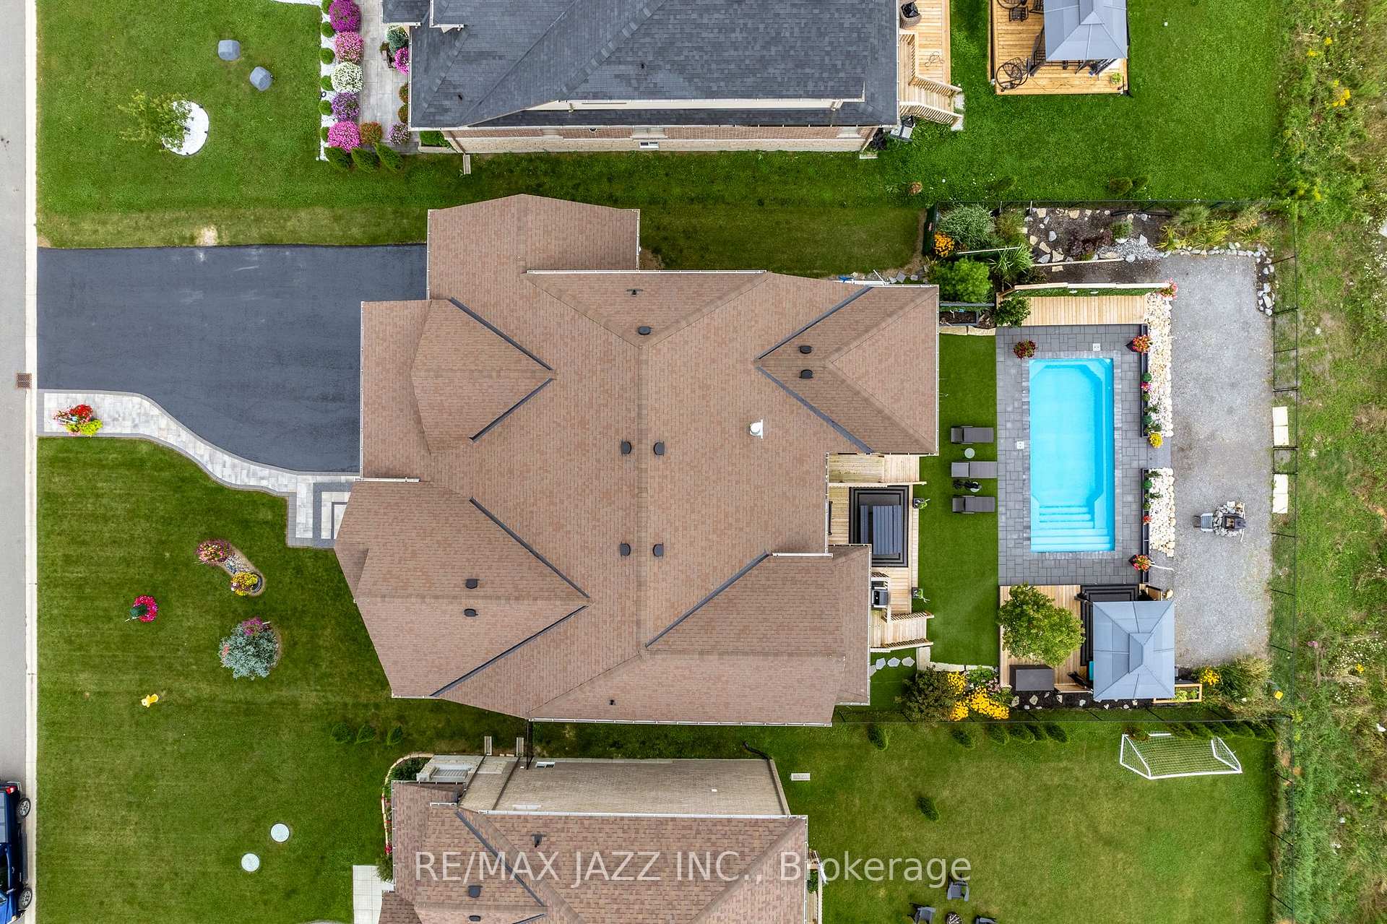
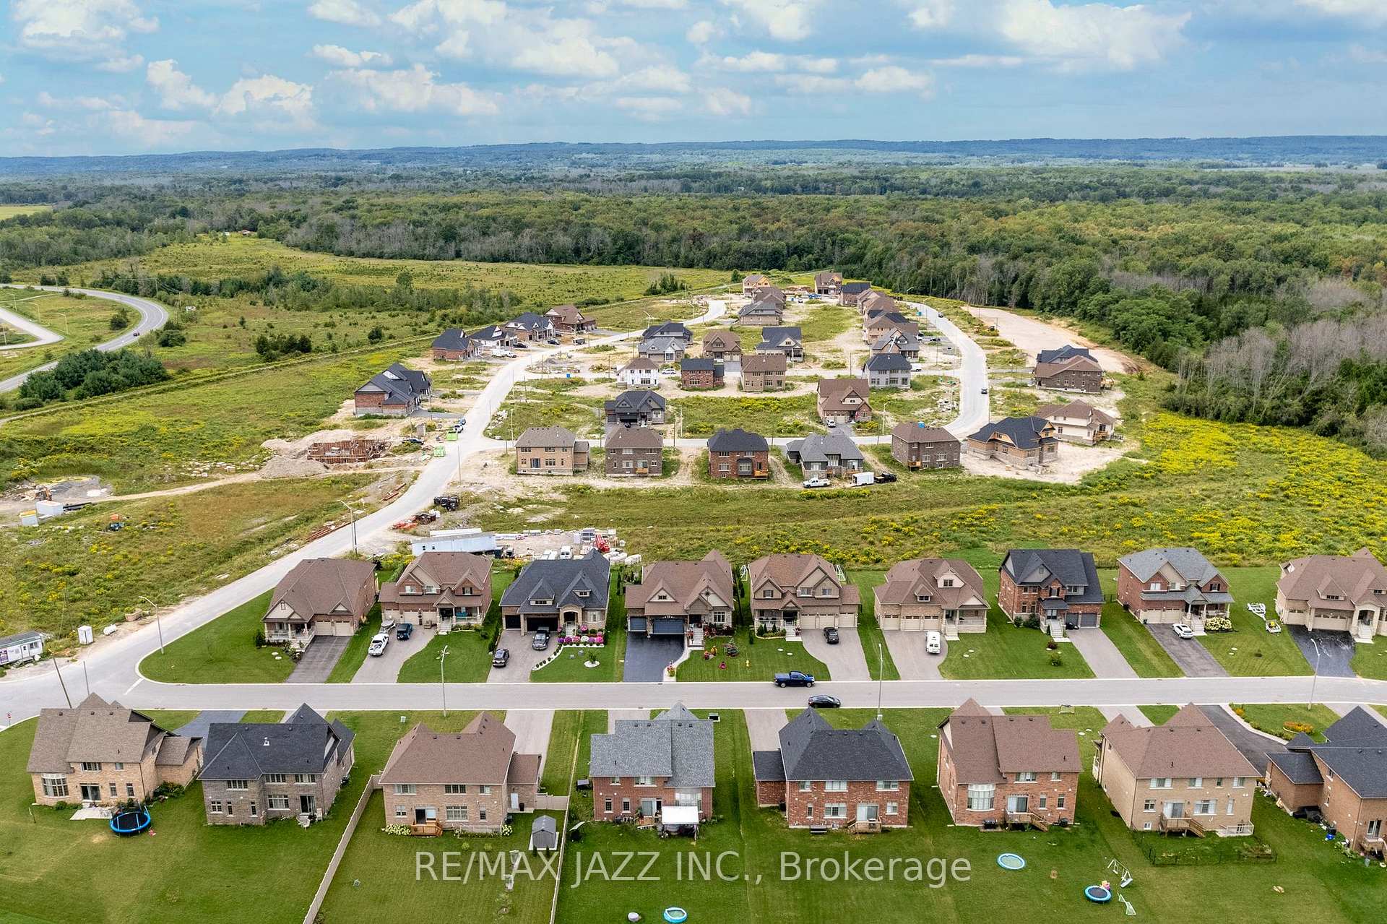
Welcome to 19 Summer Breeze Dr in Young's Cove, the gateway to Prince Edward County. Just a short walk from the lake and a 10-minute drive to Trenton and Highway 401, this home perfectly blends elegance and convenience. Surrounded by golf courses, vineyards, and charming restaurants, with Wellers Bay nearby, it offers a lifestyle of comfort and leisure......This stunning 2,775 sq. ft. Glenora Bungaloft, crafted by Briarwood, features 5+1 bedrooms and 4 baths. Its open-concept layout, soaring ceilings, and cozy gas fireplace create an inviting space, ideal for hosting. Step outside to a multi-level deck and backyard oasis......The main floor has three bedrooms, including a luxurious primary suite with a spa-like 5-piece ensuite featuring a stand-alone soaker tub, walk-in shower, and private deck access. The other two bedrooms share a Jack-and-Jill bathroom.........The chef's kitchen includes a gas stove, granite countertops, ceramic tile backsplash, and sleek black stainless-steel appliances. A bright dining area with walkout to the backyard, a powder room, laundry, and heated 3-car garage round out this level..........Upstairs, a spacious loft offers a cozy family retreat, with two more bedrooms sharing a Jack-and-Jill bathroom, plus a third room perfect for a home office. The large, partially finished basement has high ceilings and offers potential for additional living space, with a bathroom rough-in........The backyard is an entertainers paradise, featuring a 12x26 heated saltwater pool, a 10x12 metal gazebo, a 12x20 deck, and a 4x20 tanning deck. Another deck provides room for poolside entertaining, while the firepit area is perfect for enjoying sunsets.Whether youre seeking a family home, a rental, or a city-approved Airbnb, this exceptional property is a must-see!
Ask about this home
A HOMEH agent will answer your questions about this home.
Around this home
Helpful calculators
Your HOMEH agent

"I would see it this week."