

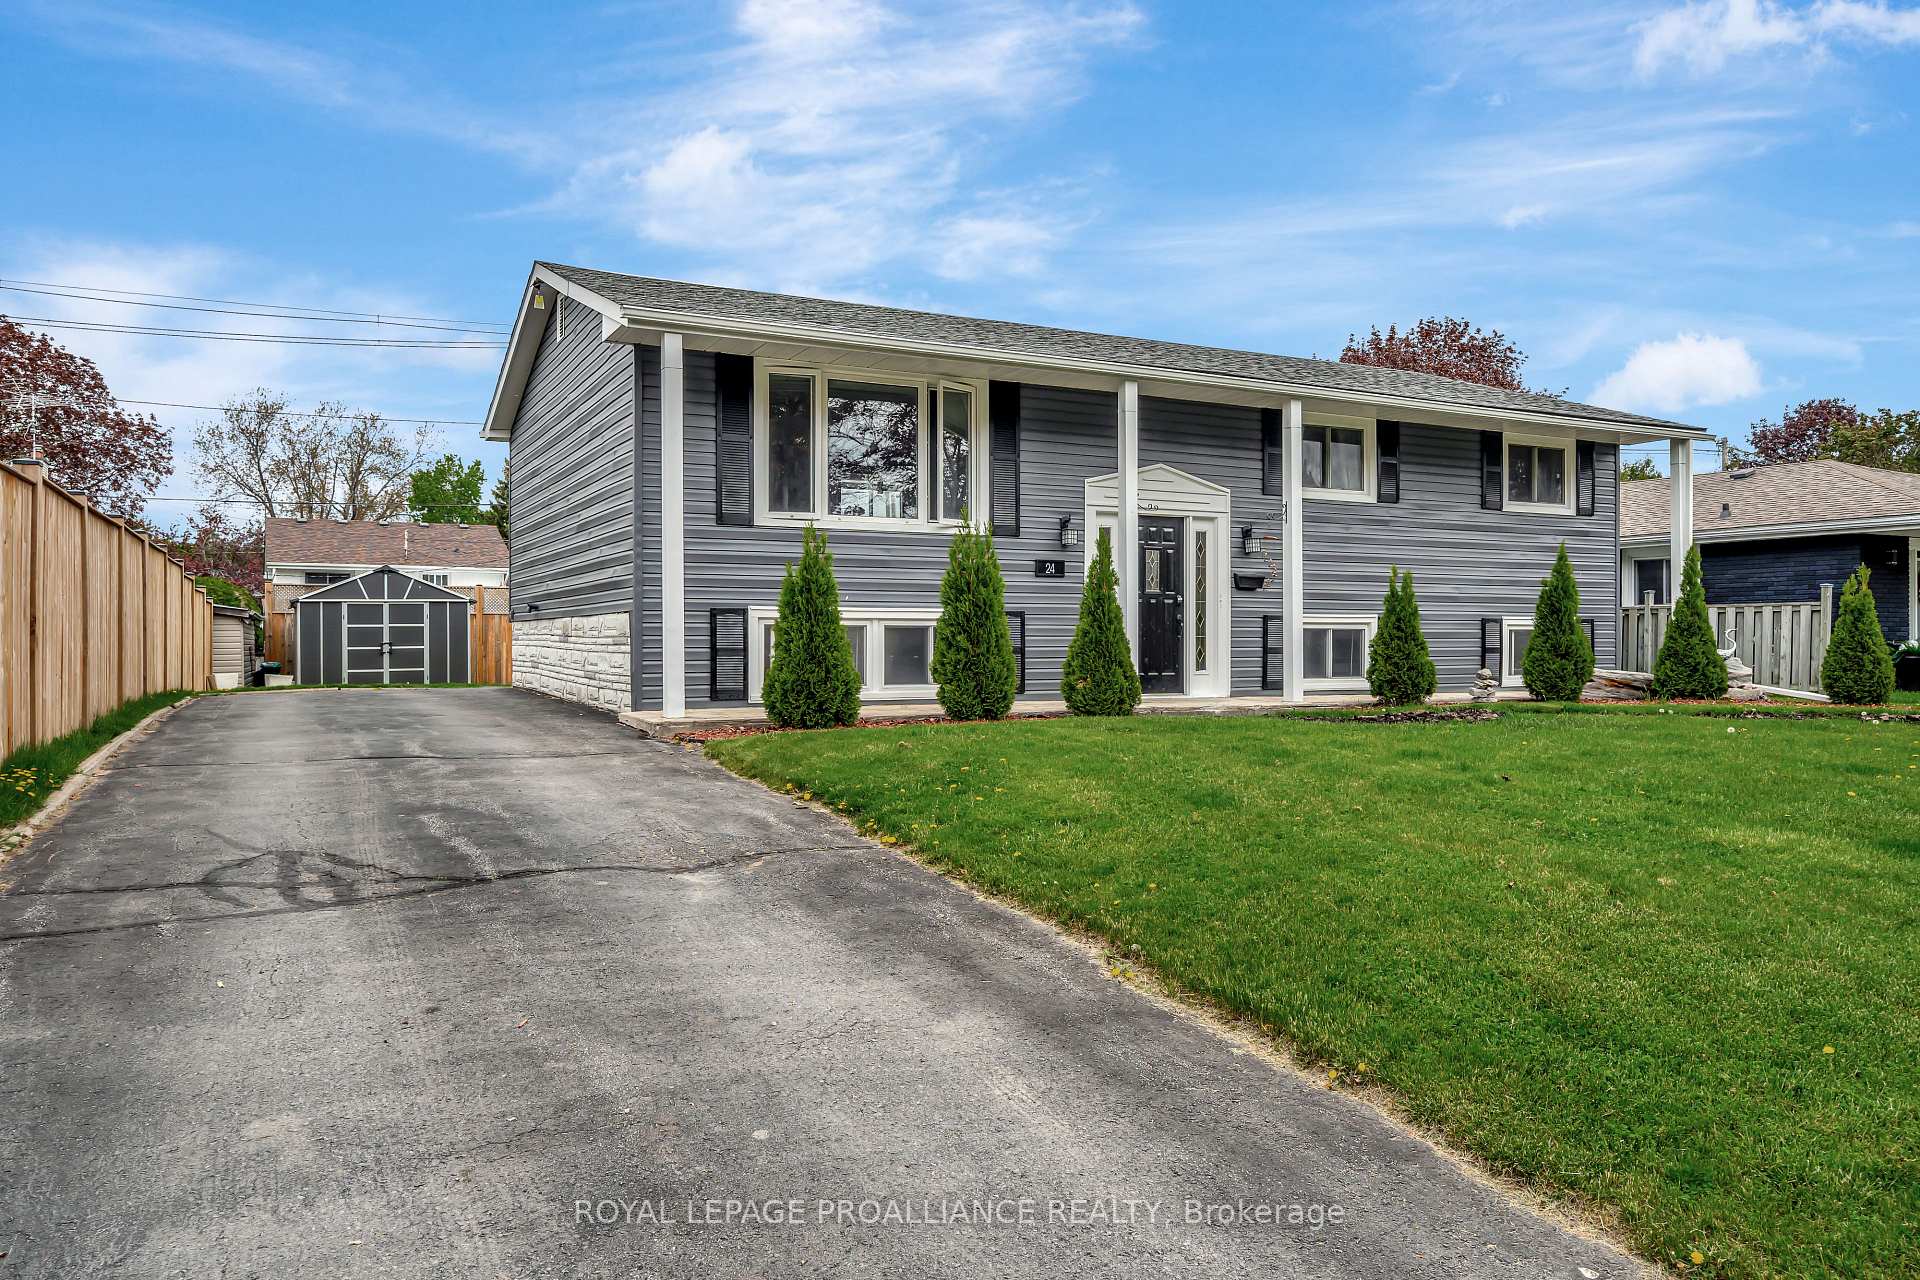
24 Edgeview Drive
24 Edgeview Drive
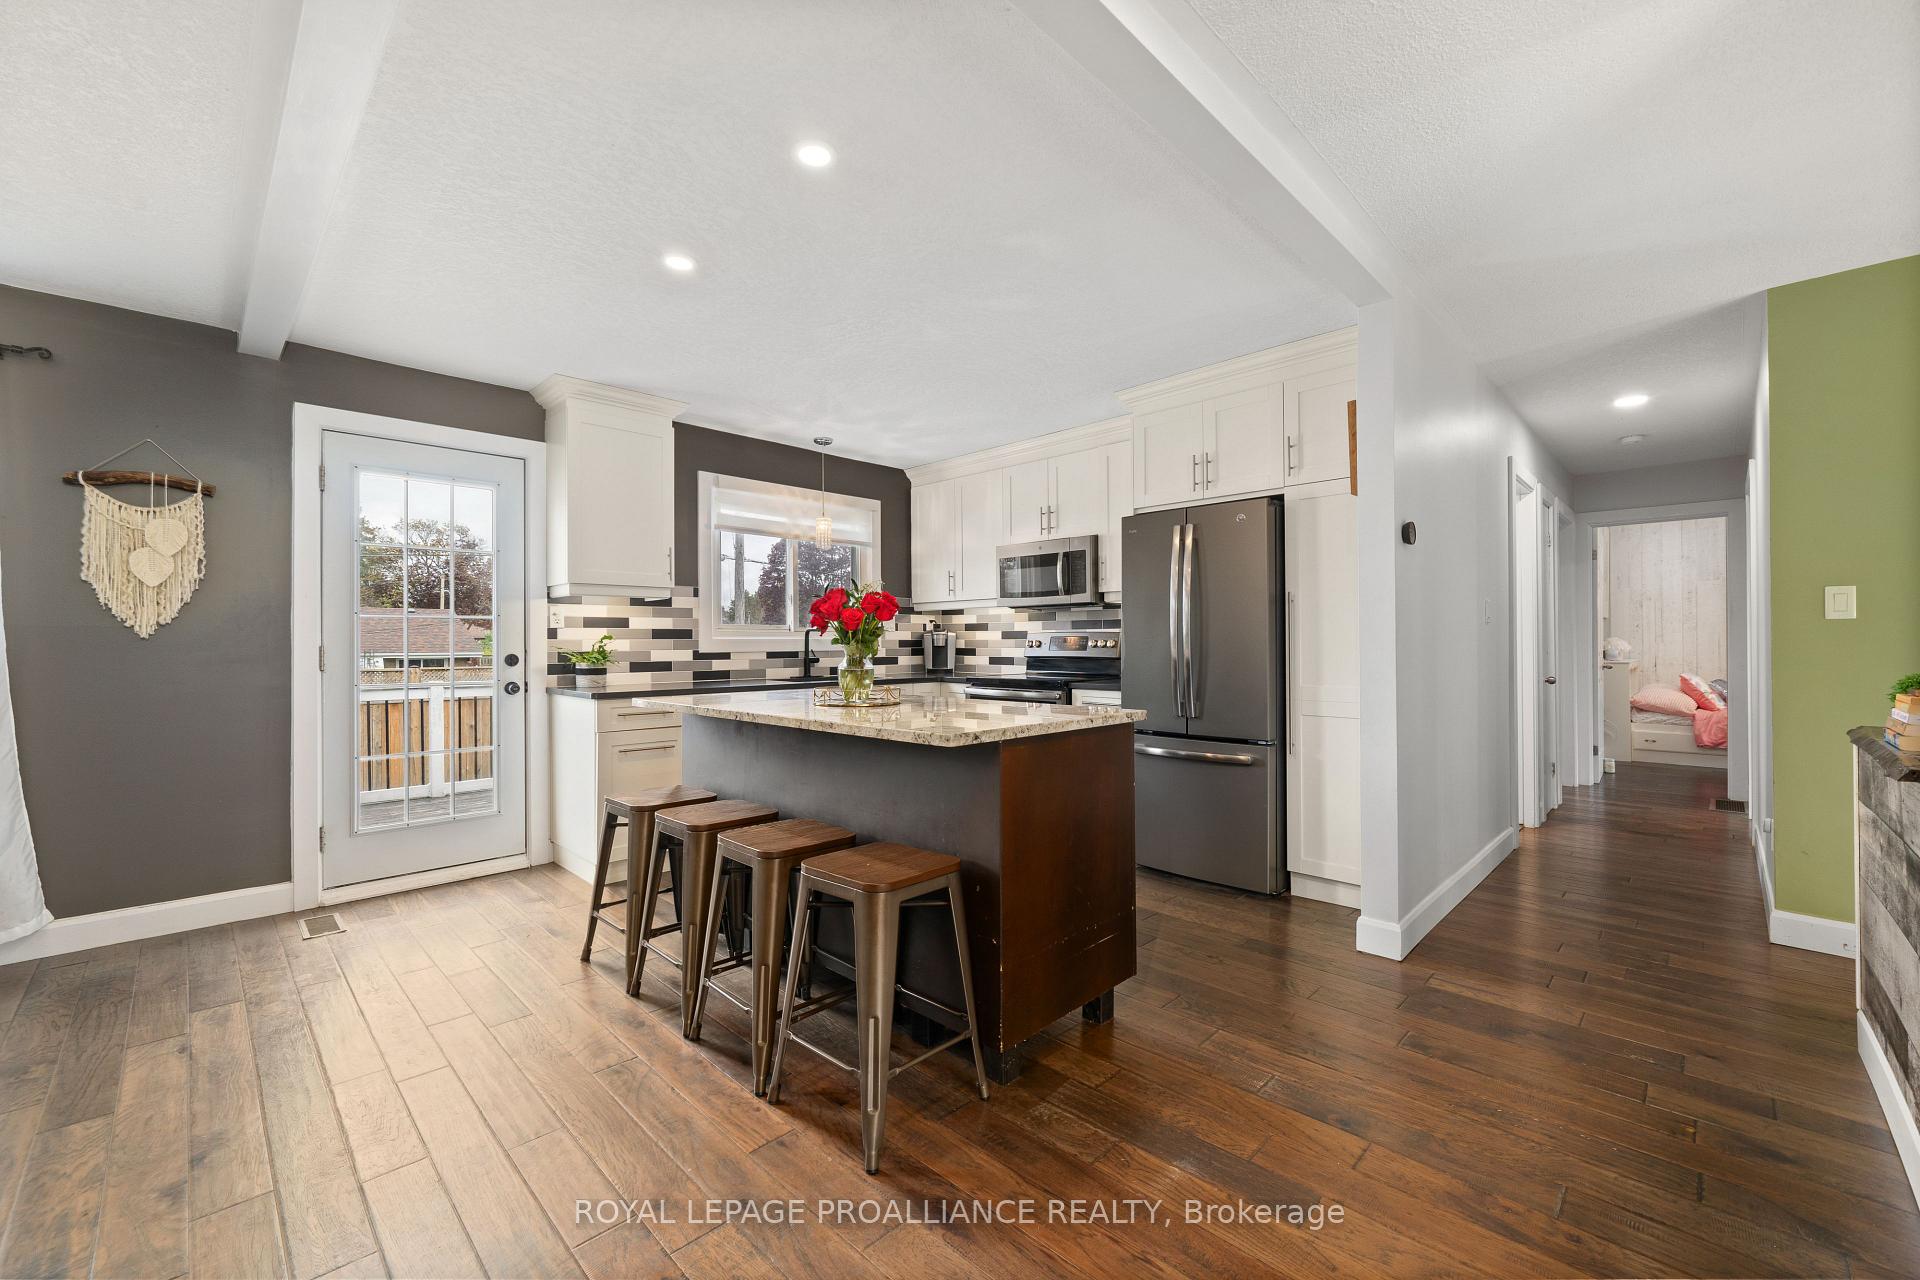 See all 50 photos
Property history
Facts and features
- BasementFinished
- Age of home51–99 years
- Water, sewerMunicipal
- HeatingForced air
- Fireplace
- Central air
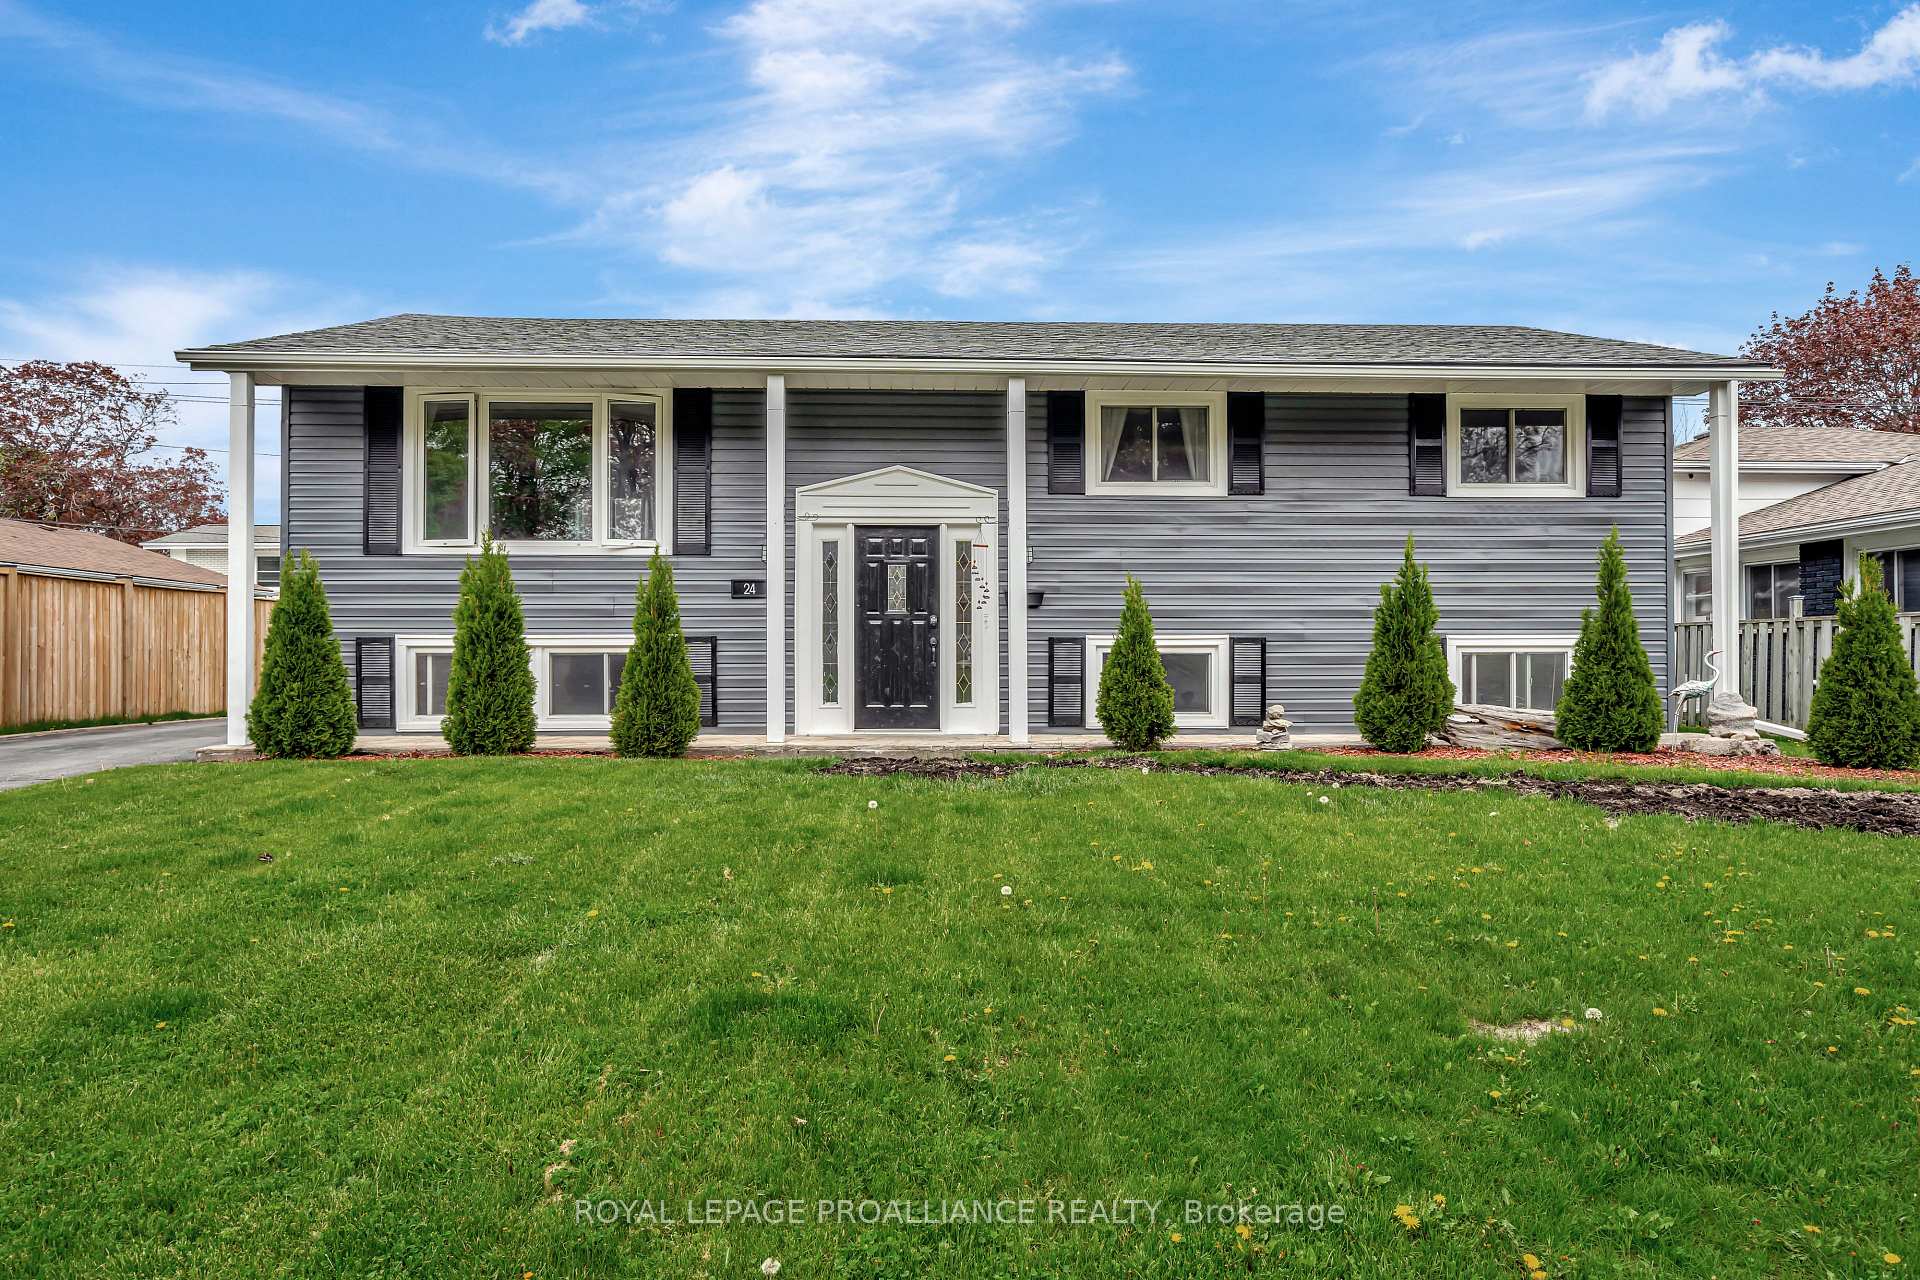
The homeDetached, Bungalow-raised, Age 51–99 years
- Type: Detached
- Style: Bungalow-raised
- Age: 51–99 years
- Living space: 700–1,100 sq ft
- Basement: Full, finished
InsideFireplace Yes, freestanding, Lower level, Primary bedroom - main floor
- Fireplace: Yes, freestanding
- Laundry: Lower level
- Features: Primary bedroom - main floor
- Security: Carbon monoxide detectors, smoke detector
- Rooms above ground: 6
- Rooms in the basement: 4
- Bedrooms: 3 + 1 in the basement
- Bathrooms: 2
- Kitchens: 1
Outside and lotVinyl siding, Asphalt shingle, Concrete block
- Exterior: Vinyl siding
- Roof: Asphalt shingle
- Foundation: Concrete block
- Features: Deck, hot tub
- Other structures: Shed
- Size: 60 × 100 ft
- Zoning: R2
Parking4 Parking, Private
- Spaces: 4 Parking
- Driveway: Private
Heating, water and powerForced air, gas, Central air, Municipal water
- Heating: Forced air, gas
- Cooling: Central air
- Water: Municipal water
- Sewer: Municipal sewer
- Natural gas: Yes
- Hydro: Yes
- Cable: Available
- Telephone: Available
Costs and taxesTaxes $3,087 a year, HST included in the price, Hot water heater (reliance)
- Taxes, 2024: $3,087 a year
- HST: HST included in the price
- Rental items: Hot water heater (reliance)
- Under contract: Hot water heater
Included in the saleFridge, stove, dishwasher, b/i microwave, hot tub, washer, dryer, all window coverings, all electric light fixtures, tv mounts (4), shelving above washer/dryer, shed, Basement bar (negotiable)
- Included: Fridge, stove, dishwasher, b/i microwave, hot tub, washer, dryer, all window coverings, all electric light fixtures, tv mounts (4), shelving above washer/dryer, shed
- Not included: Basement bar (negotiable)
NearbyFenced yard, golf, hospital, library, marina, park
- Close to: Fenced yard, golf, hospital, library, marina, park
Listing detailsX12229194, Sold, Jun 18, 2025
- MLS® number: X12229194
- Status: Sold
- Listed on: Jun 18, 2025
- Days on market: 28
- Updated: Jul 16, 2025
- Possession: Flexible
- Occupied by: Owner
- Listing brokerage: ROYAL LEPAGE PROALLIANCE REALTY
About this home
24 Edgeview Drive, Quinte West (Trenton Ward), ON K8V 3G4
Welcome to this beautifully updated 4-bedroom, 2-bathroom home nestled in a sought-after West End neighborhood just minutes from schools, shopping, and all essential amenities. The open-concept main floor features a modern kitchen with an island, stylish tile backsplash, and stainless steel appliances. Enjoy a bright and spacious living and dining area with a garden door that opens to the deck, perfect for outdoor entertaining. The partially fenced backyard includes a hot tub, offering a private oasis for relaxation. The main level boasts a 5-piece bathroom with convenient cheater access to the primary bedroom. Downstairs, you'll find a large rec room, an additional bedroom, a laundry area, and a versatile games room ideal for family fun or hosting guests. Move-in-ready gem with fantastic location!
Ask about this home
A HOMEH agent will answer your questions about this home.
Around this home
Daily convenience, out of 100, from the distances below
Schools nearby
School rating, out of 10.
Helpful calculators
Your HOMEH agent

"I would see it this week."