

1280 Jamieson Road
1280 Jamieson Road
 See all 39 photos
Property history
Facts and features
- BasementUnfinished
- Age of home100+
- Water, sewerWell, septic
- HeatingForced air
The homeDetached, 1 1/2 storey, 100+
- Type: Detached
- Style: 1 1/2 storey
- Age: 100+
- Living space: 1,100–1,500 sq ft
- Basement: Crawl space, unfinished
- View: Pasture, trees/woods
InsideSump pump, water heater owned, water purifier, water softener, workbench, Carbon monoxide detectors, smoke detector, Rooms above ground 9
- Features: Sump pump, water heater owned, water purifier, water softener, workbench
- Security: Carbon monoxide detectors, smoke detector
- Rooms above ground: 9
- Bedrooms: 3
- Bathrooms: 2
- Kitchens: 1
Outside and lotVinyl siding, Asphalt shingle, metal, Concrete block, stone
- Exterior: Vinyl siding
- Roof: Asphalt shingle, metal
- Foundation: Concrete block, stone
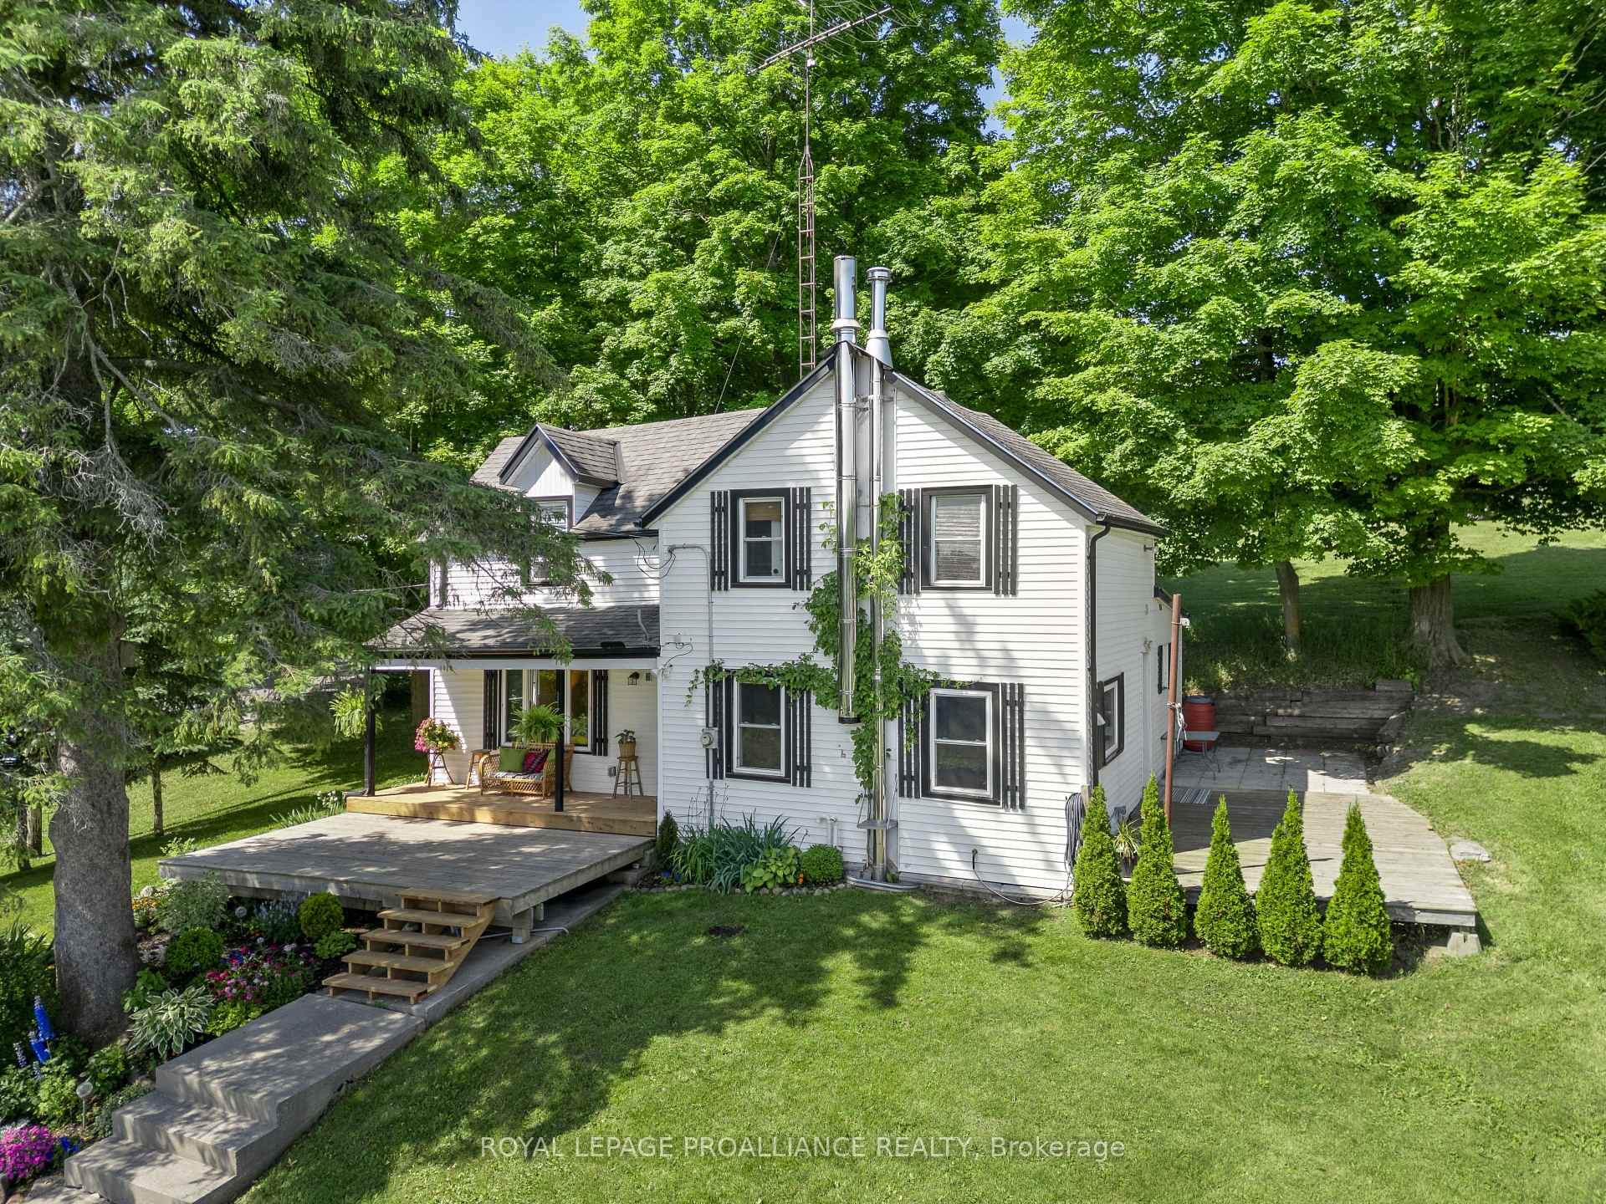
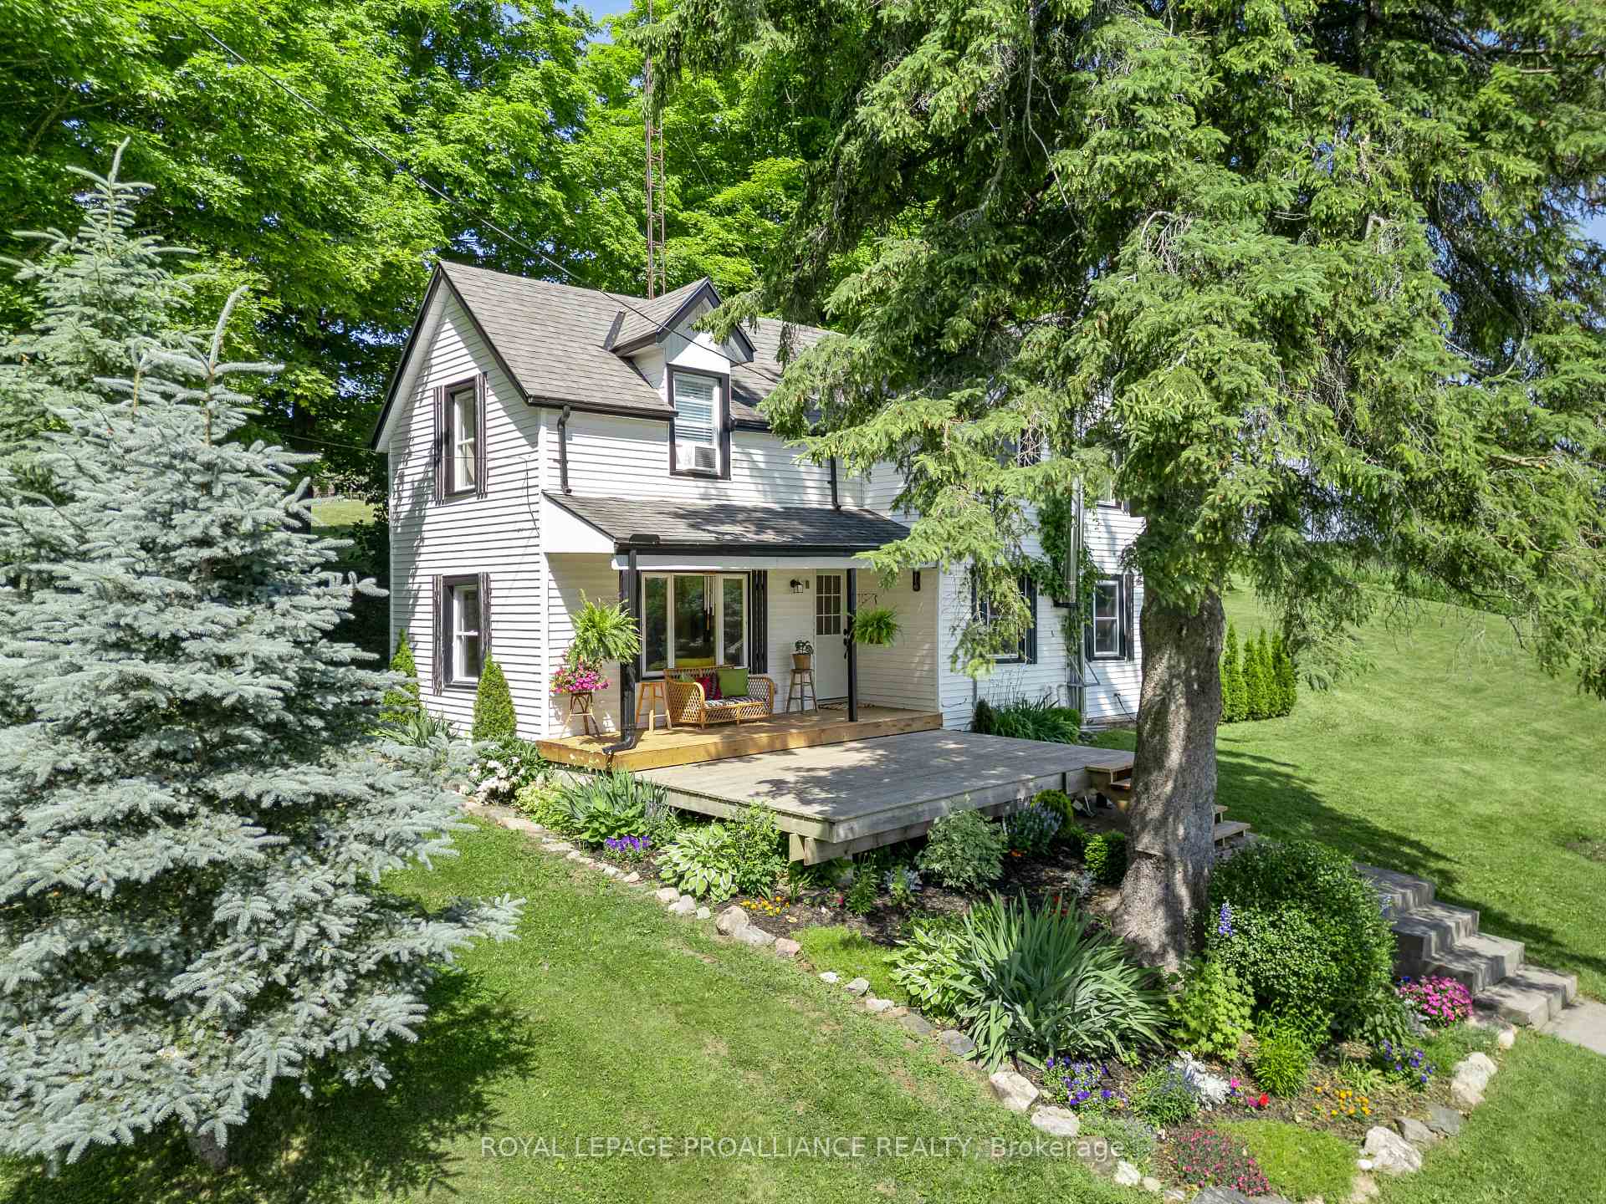
- Features: Deck, landscaped, privacy, porch, tv tower/antenna, year round living
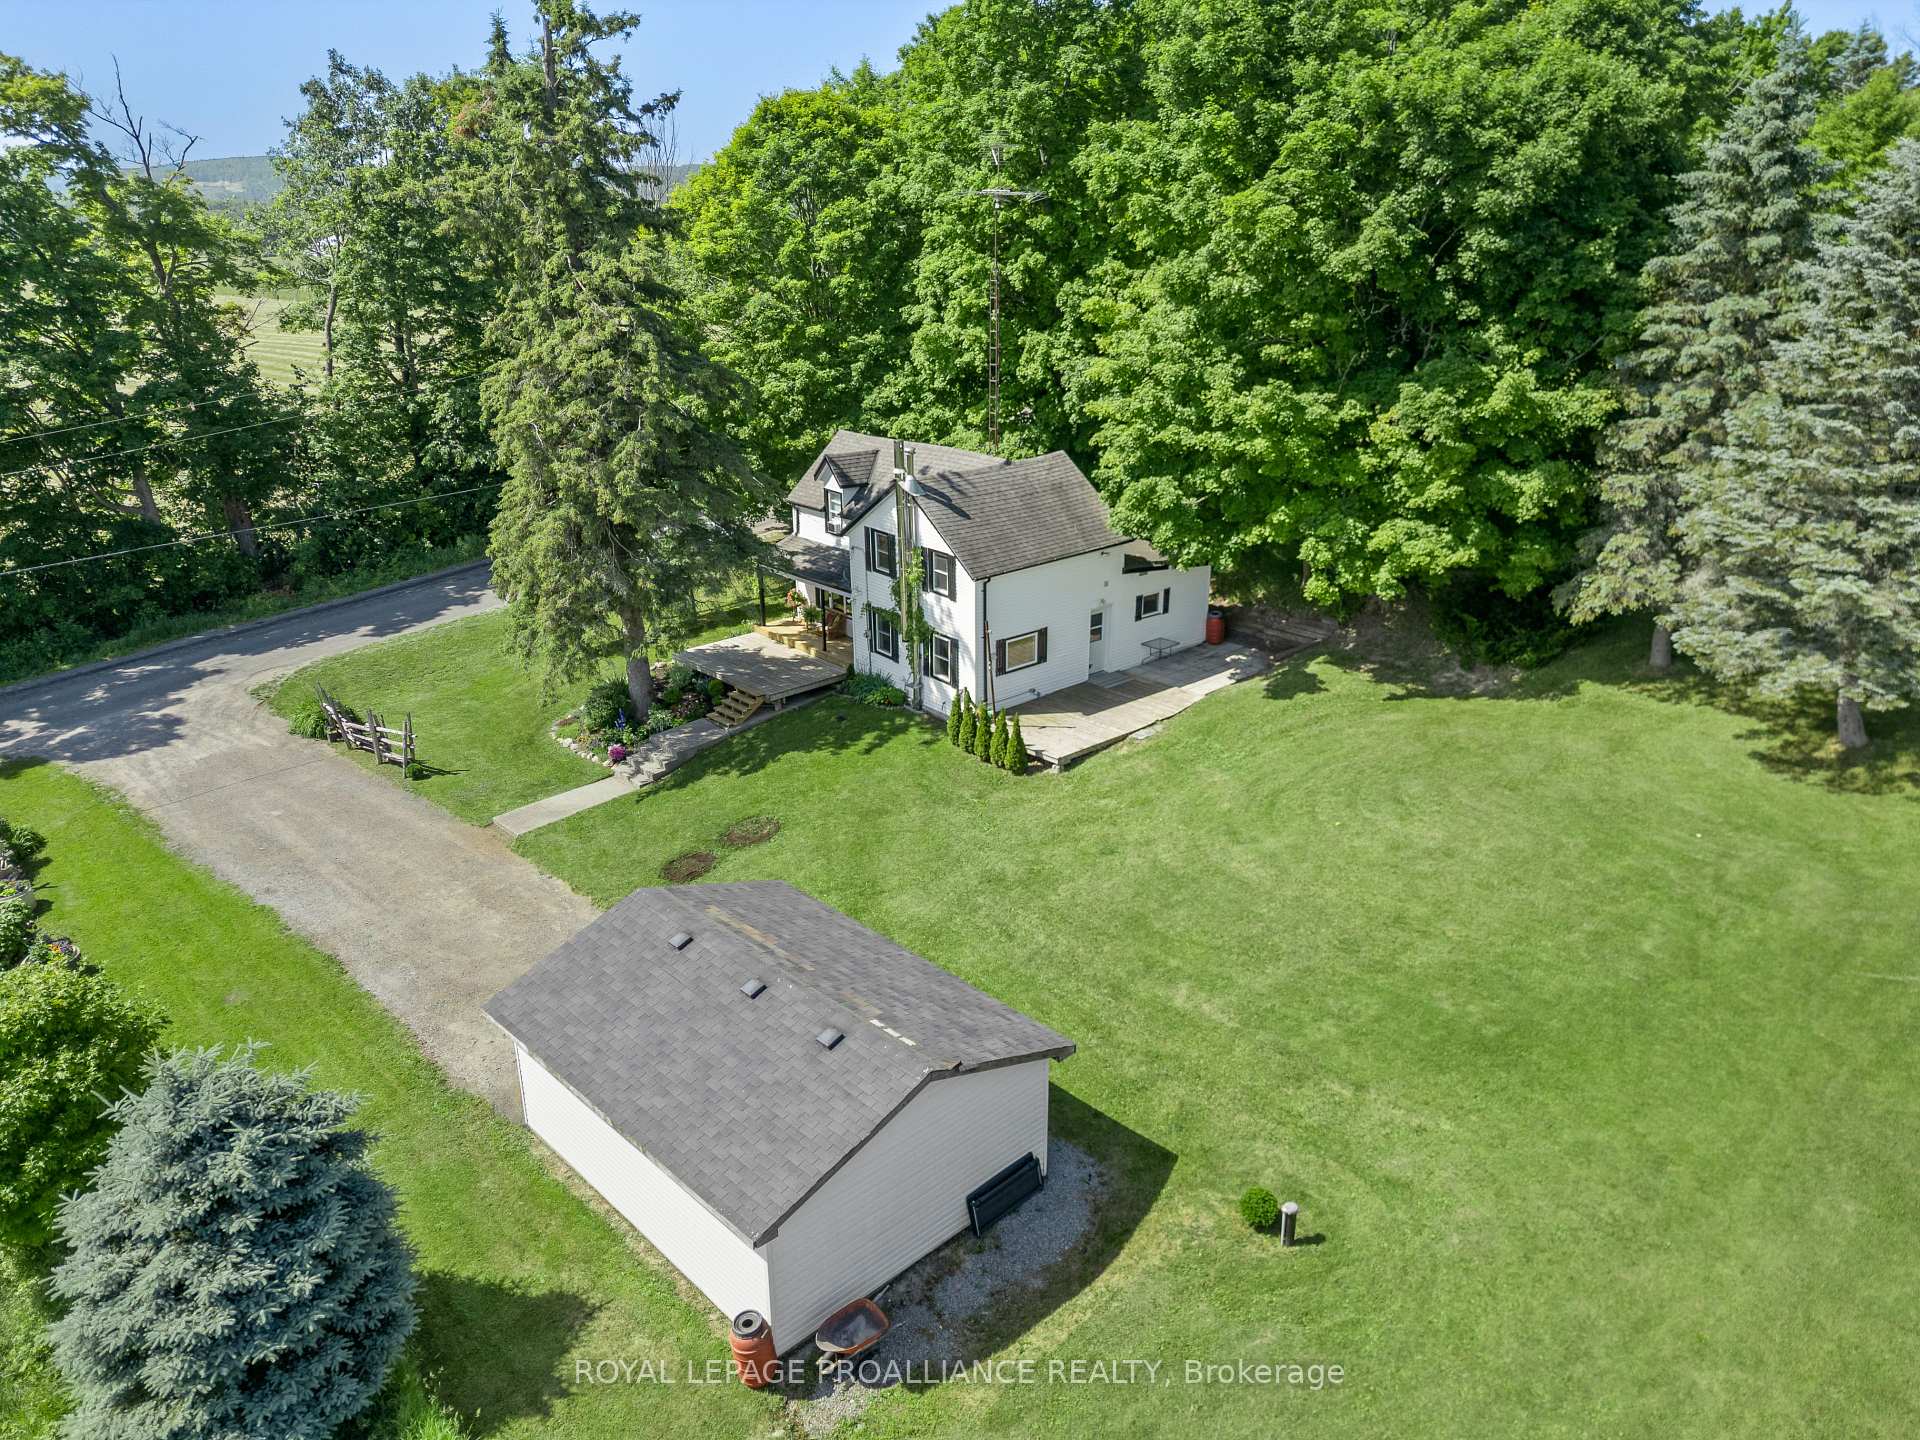
- Size: 288.3 × 170.86 ft
- Zoning: RR
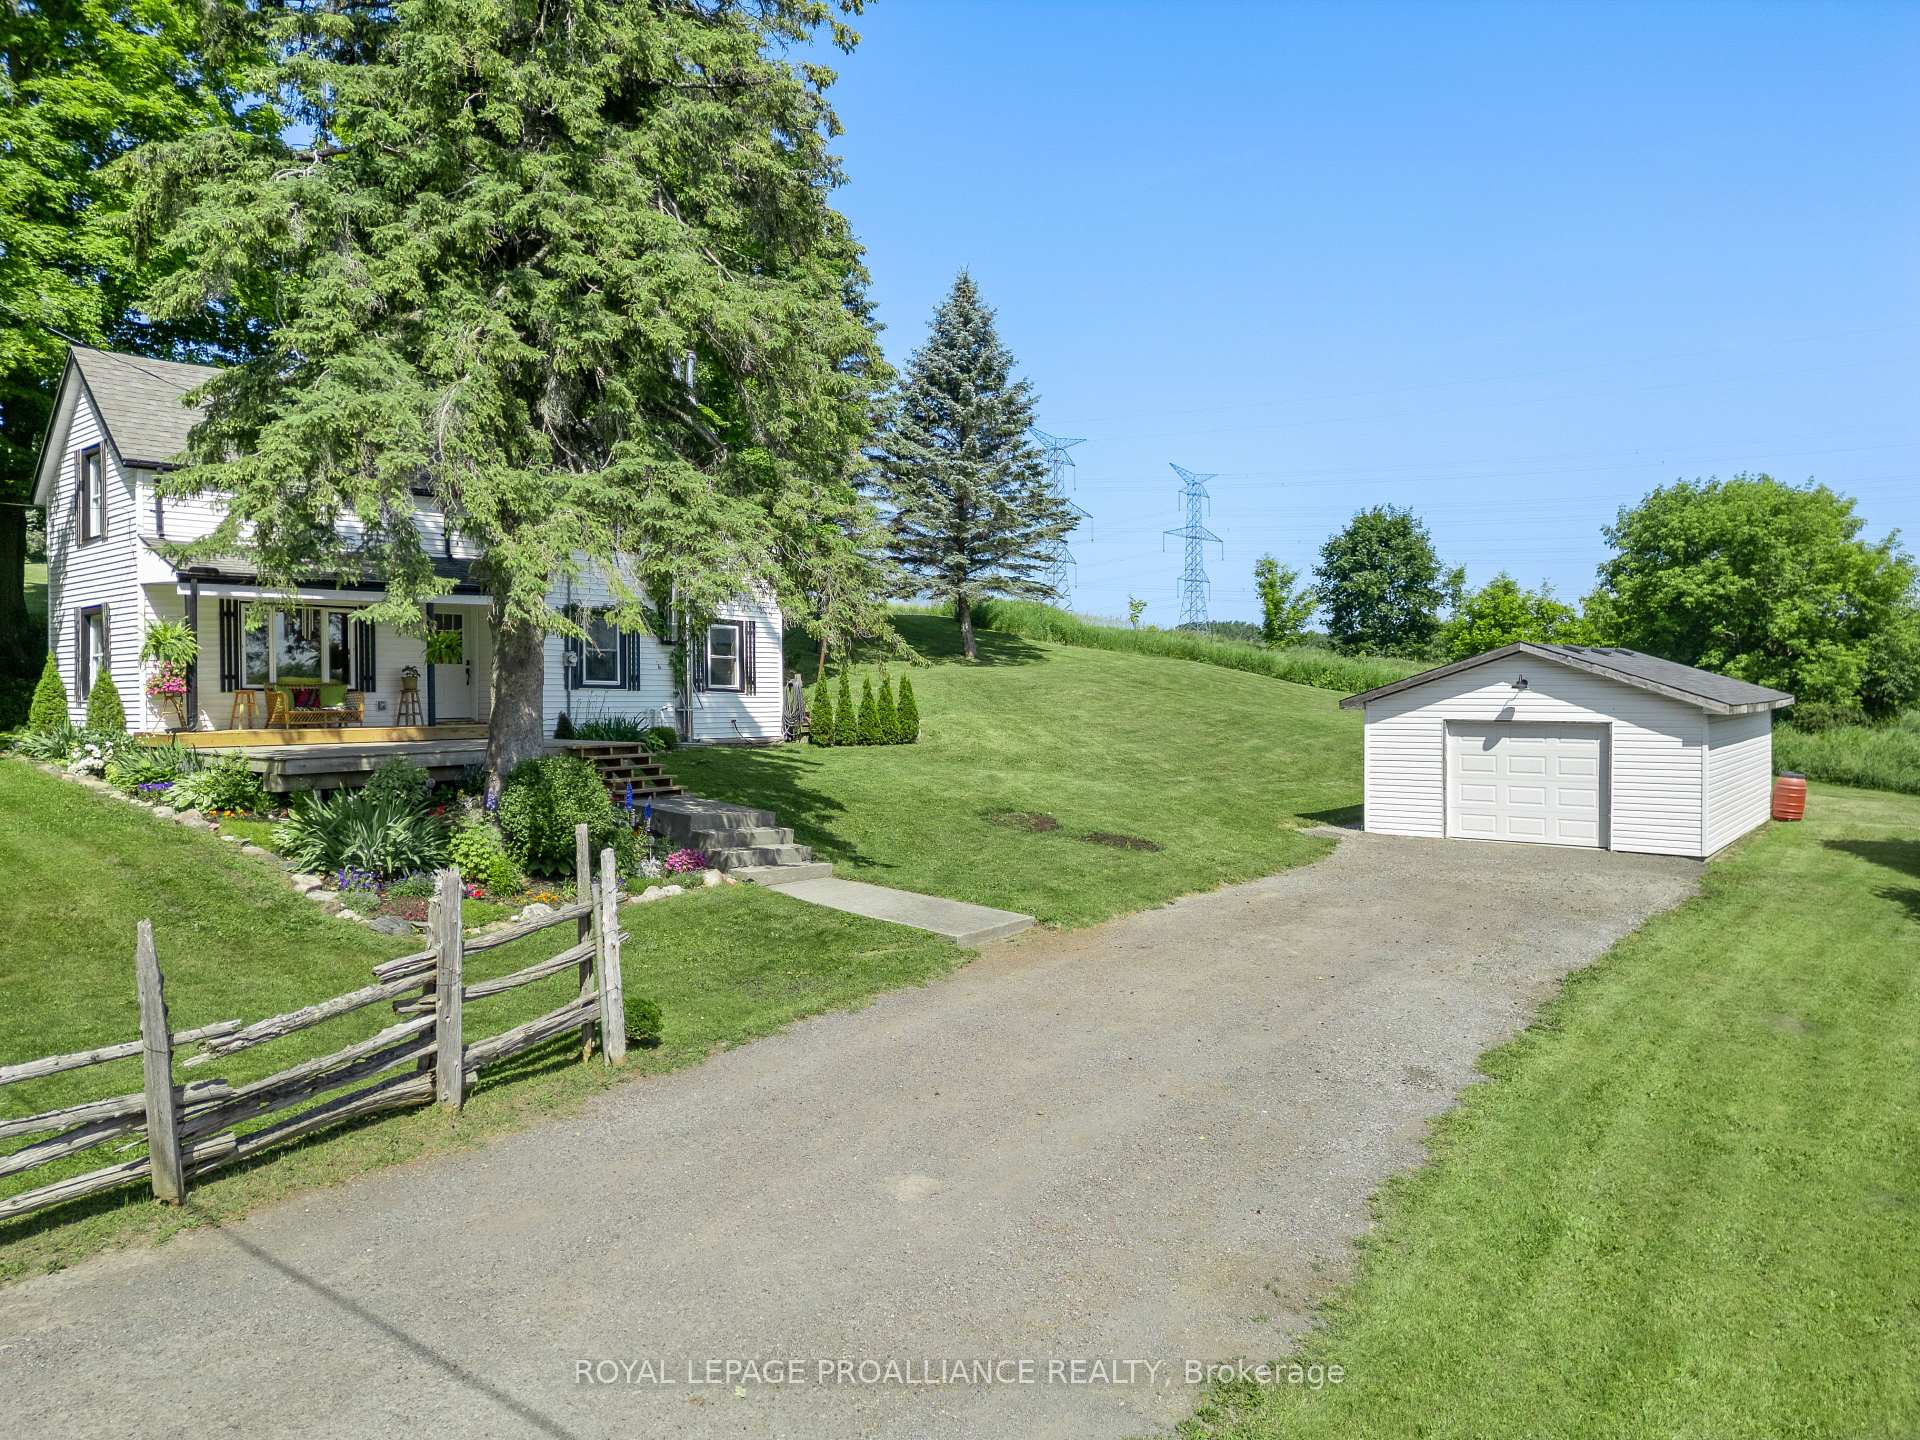
Parking1 Garage, Detached, Private double
- Spaces: 1 Garage
- Garage: Detached
- Driveway: Private double
Heating, water and powerForced air, propane, Window unit(s), Well
- Heating: Forced air, propane
- Cooling: Window unit(s)
- Water: Well
- Sewer: Septic
- Natural gas: No
- Hydro: Yes
- Cable: Available
- Telephone: No
Costs and taxesTaxes $2,090 a year, HST included in the price, Propane tank
- Taxes, 2025: $2,090 a year
- HST: HST included in the price
- Rental items: Propane tank
Included in the saleFridge, stove, washer, dryer, microwave, carbon monoxide detector, smoke detector, hot water tank owned, window coverings, all existing light fixtures, ceiling fans. all in as is condition. washer - agitator can be difficult if overloaded. water softener and uv light
- Included: Fridge, stove, washer, dryer, microwave, carbon monoxide detector, smoke detector, hot water tank owned, window coverings, all existing light fixtures, ceiling fans. all in as is condition. washer - agitator can be difficult if overloaded. water softener and uv light
NearbySchool bus route, sloping
- Close to: School bus route, sloping
Listing detailsX12243775, Sold, Jun 25, 2025
- MLS® number: X12243775
- Status: Sold
- Listed on: Jun 25, 2025
- Days on market: 27
- Updated: Jul 22, 2025
- Possession: Flexible
- Occupied by: Owner
- Listing brokerage: ROYAL LEPAGE PROALLIANCE REALTY
About this home
1280 Jamieson Road, Quinte West (Murray Ward), ON K0K 3M0
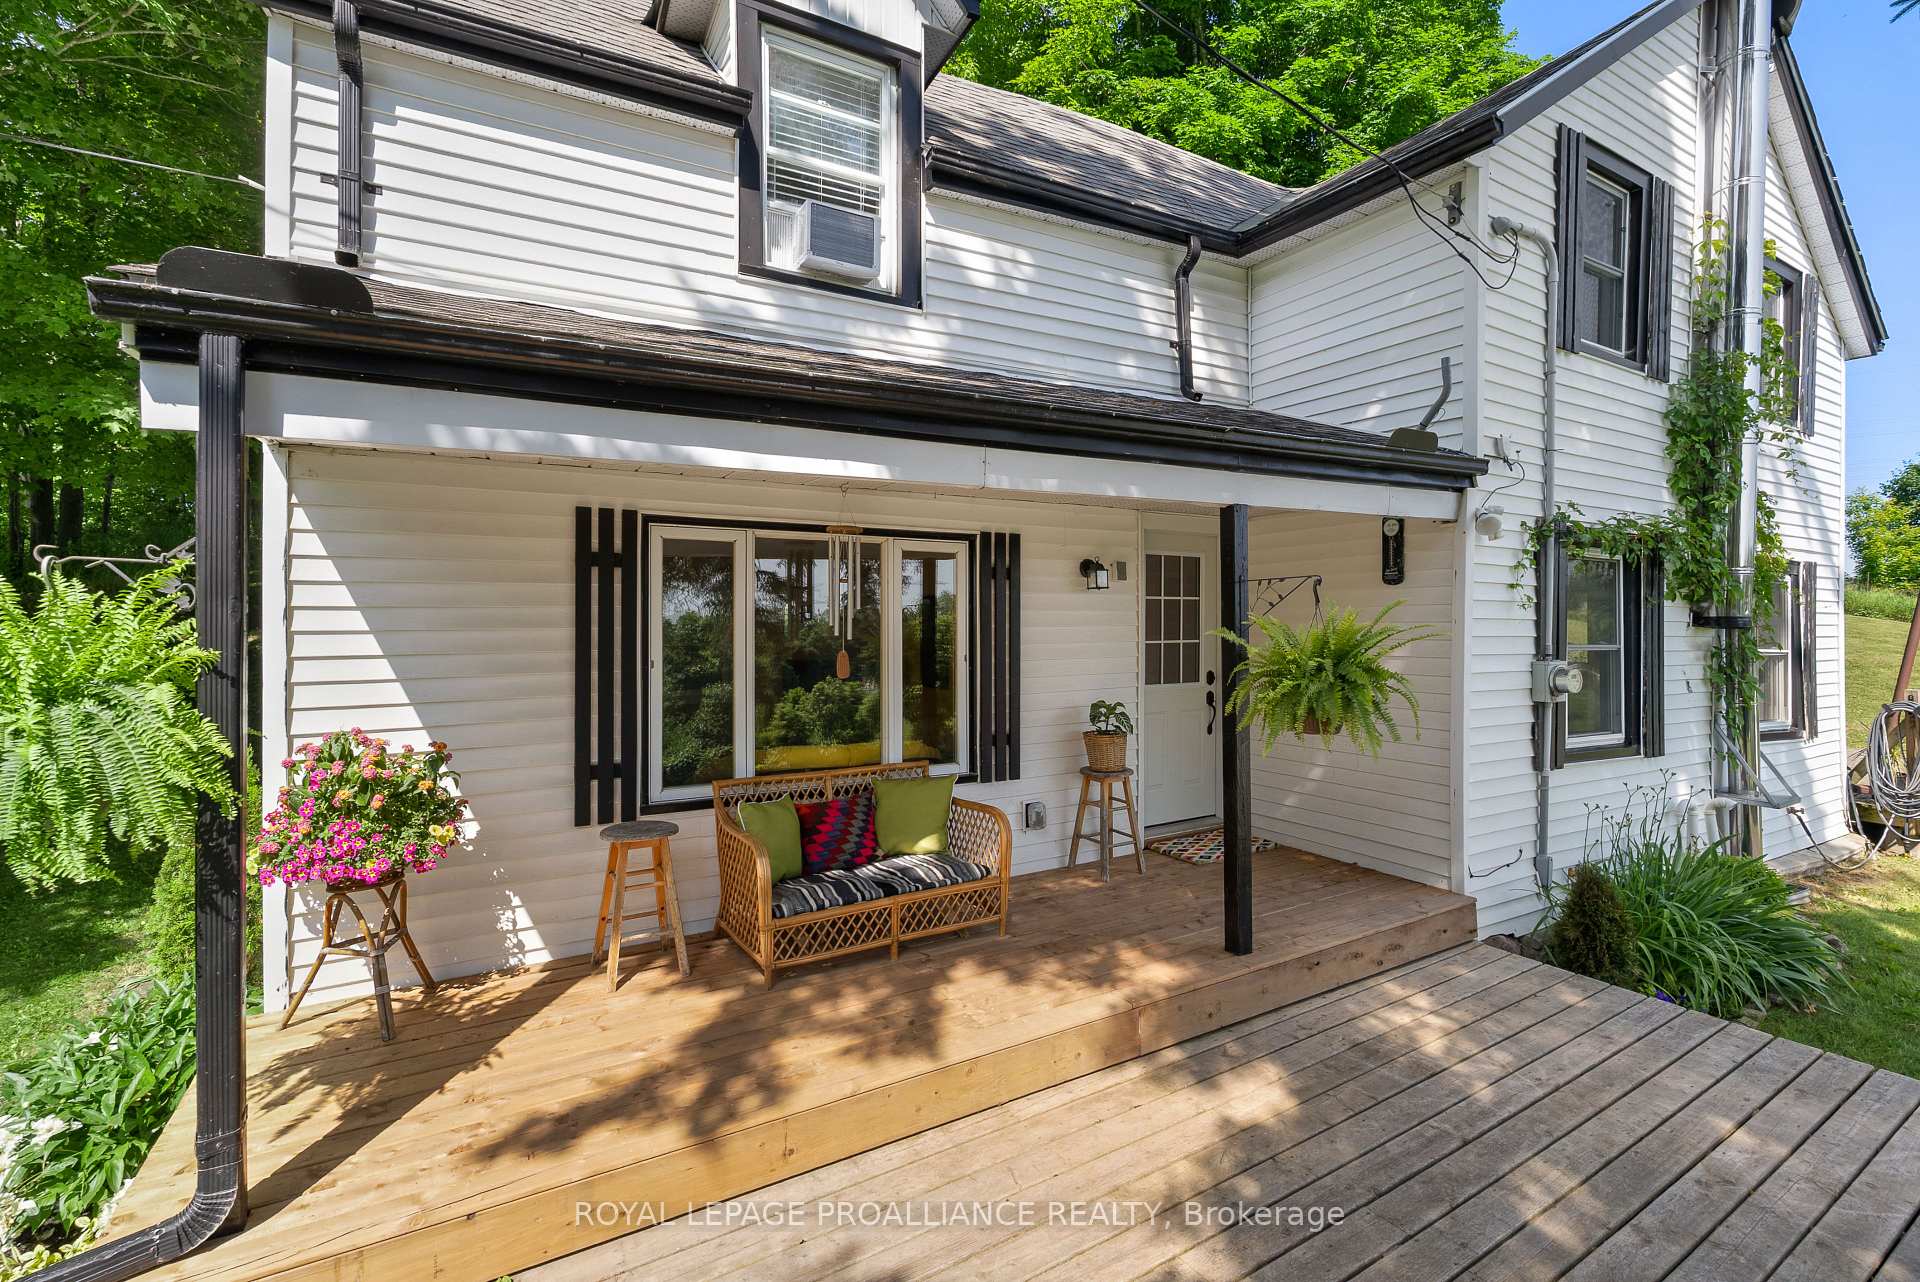
Welcome to this warm and inviting storey-and-a-half home, set on a beautifully landscaped lot backing onto open farm fields. With almost an acre of space and total privacy, this is the kind of property that's hard to come by. The main floor offers a bright and cozy living room, an eat-in kitchen with solid oak cabinets, and a stunning 4-piece bath that's been beautifully redone.There's also a main floor laundry room. The walkout to the back deck is great for enjoying a quiet morning coffee or unwinding after a long day. Throughout the home, you'll find classic trim and thoughtful updates that give it both charm and comfort. Upstairs there are three bedrooms and a convenient 2-piece bath. Outside, there's plenty to enjoy: a single-car detached garage that's fully insulated, a covered front porch, a spacious back deck, and a private fire pit area at the top of the property is where you can take in views of the rolling countryside and the stars at night.This turn-key country home is ready for you to move in and enjoy!
Ask about this home
A HOMEH agent will answer your questions about this home.
Around this home
Helpful calculators
Your HOMEH agent

"I would see it this week."