

39 Reid Street
39 Reid Street
 See all 3 photos
Property history
Facts and features
- BasementWalk-out
- Age of home16–30 years
- Water, sewerMunicipal
- Lot shapeIrregular
- Second kitchen
- Fireplace
- Central air
The homeDetached, Bungalow, Age 16–30 years
- Type: Detached
- Style: Bungalow
- Age: 16–30 years
- Living space: 1,100–1,500 sq ft
- Basement: Finished with walk-out
InsideFireplace Yes, electric, Auto garage door remote, carpet free, erv/hrv, in-law suite, primary bedroom - main floor, sump pump, water heater owned, water meter, water purifier, water softener, water treatment, Carbon monoxide detectors, smoke detector
- Fireplace: Yes, electric
- Features: Auto garage door remote, carpet free, erv/hrv, in-law suite, primary bedroom - main floor, sump pump, water heater owned, water meter, water purifier, water softener, water treatment
- Security: Carbon monoxide detectors, smoke detector
- Rooms above ground: 7
- Rooms in the basement: 6
- Bedrooms: 3 + 2 in the basement
- Bathrooms: 3
- Kitchens: 2
Outside and lotBrick, vinyl siding, Asphalt shingle, Poured concrete
- Exterior: Brick, vinyl siding
- Roof: Asphalt shingle
- Foundation: Poured concrete
- Features: Landscaped, porch enclosed, privacy
- Other structures: Fence - full, shed
- Size: 58 × 104 ft
- Shape: Irregular
- Zoning: R2
Parking2 Garage, Attached, Private double
- Spaces: 2 Garage
- Garage: Attached
- Driveway: Private double
Heating, water and powerForced air, gas, Central air, Municipal water
- Heating: Forced air, gas
- Cooling: Central air
- Water: Municipal water
- Sewer: Municipal sewer
- Natural gas: Yes
- Hydro: Yes
- Cable: Available
- Telephone: Available
Costs and taxesTaxes $4,511 a year, HST No HST, Rental items None
- Taxes, 2024: $4,511 a year
- HST: No HST
- Rental items: None
Included in the saleSmoke detectors, electric light fixtures.
- Included: Smoke detectors, electric light fixtures.
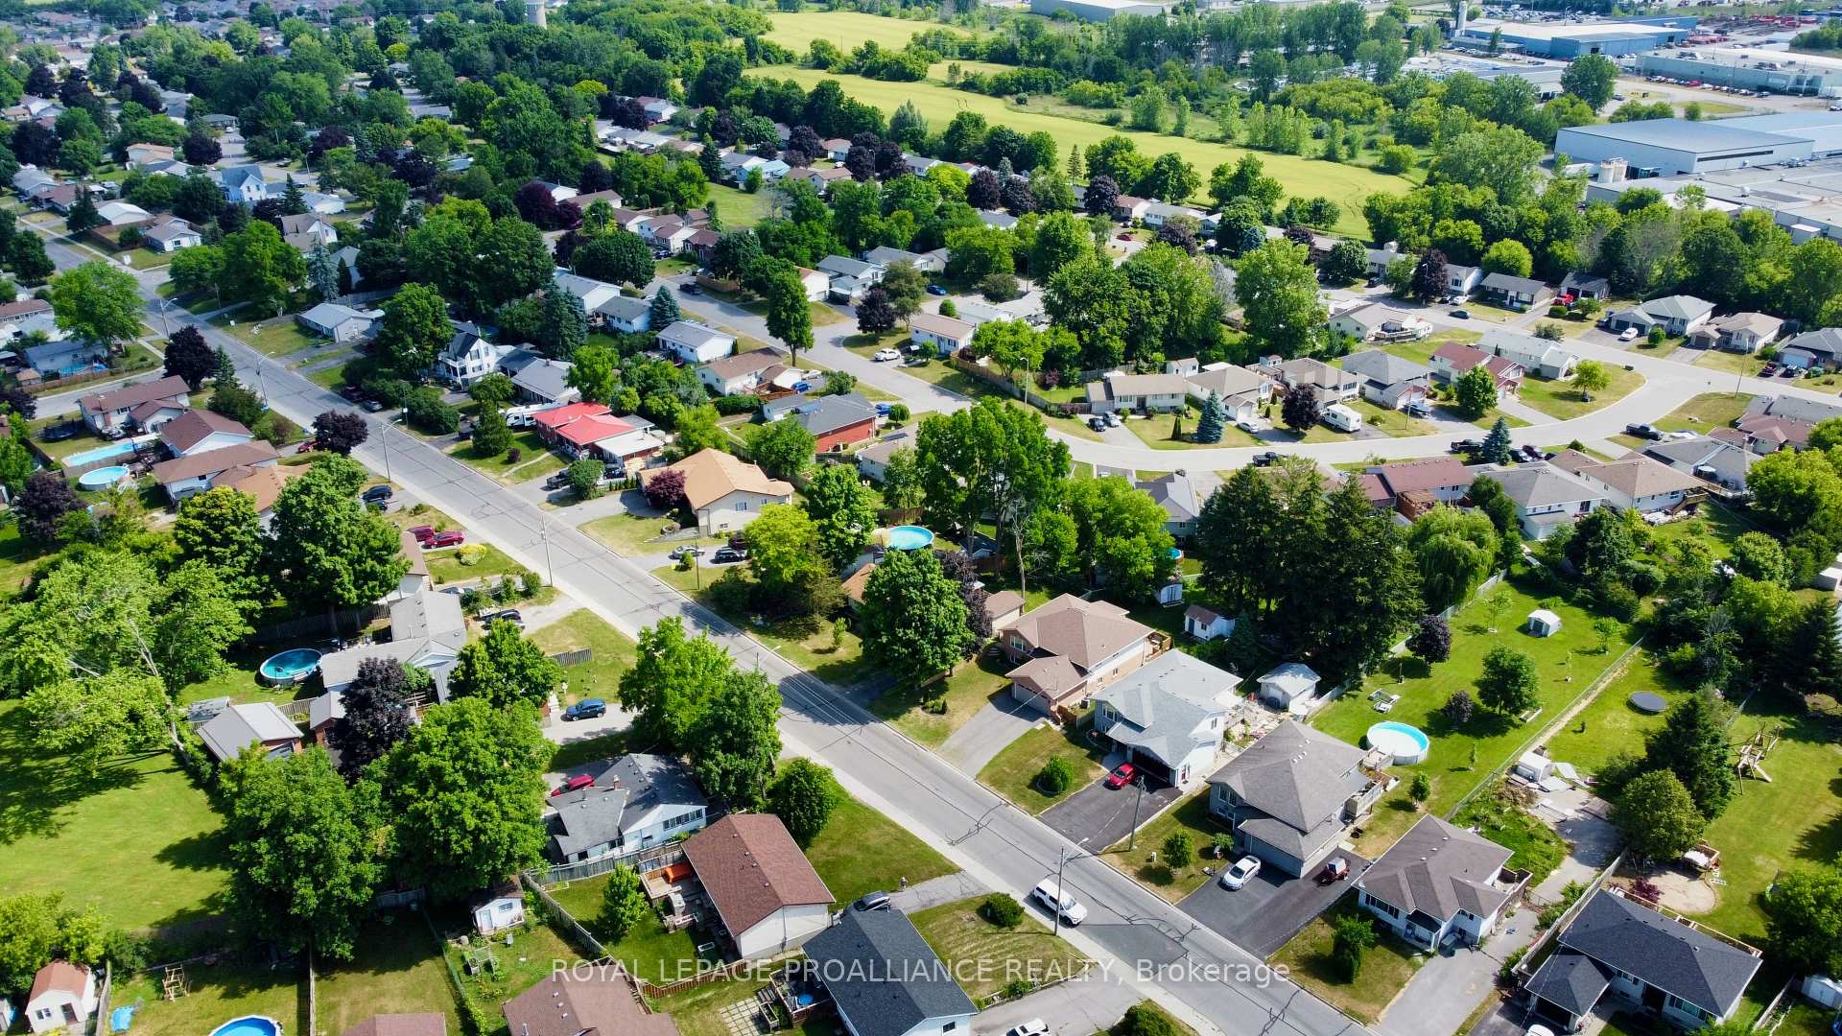
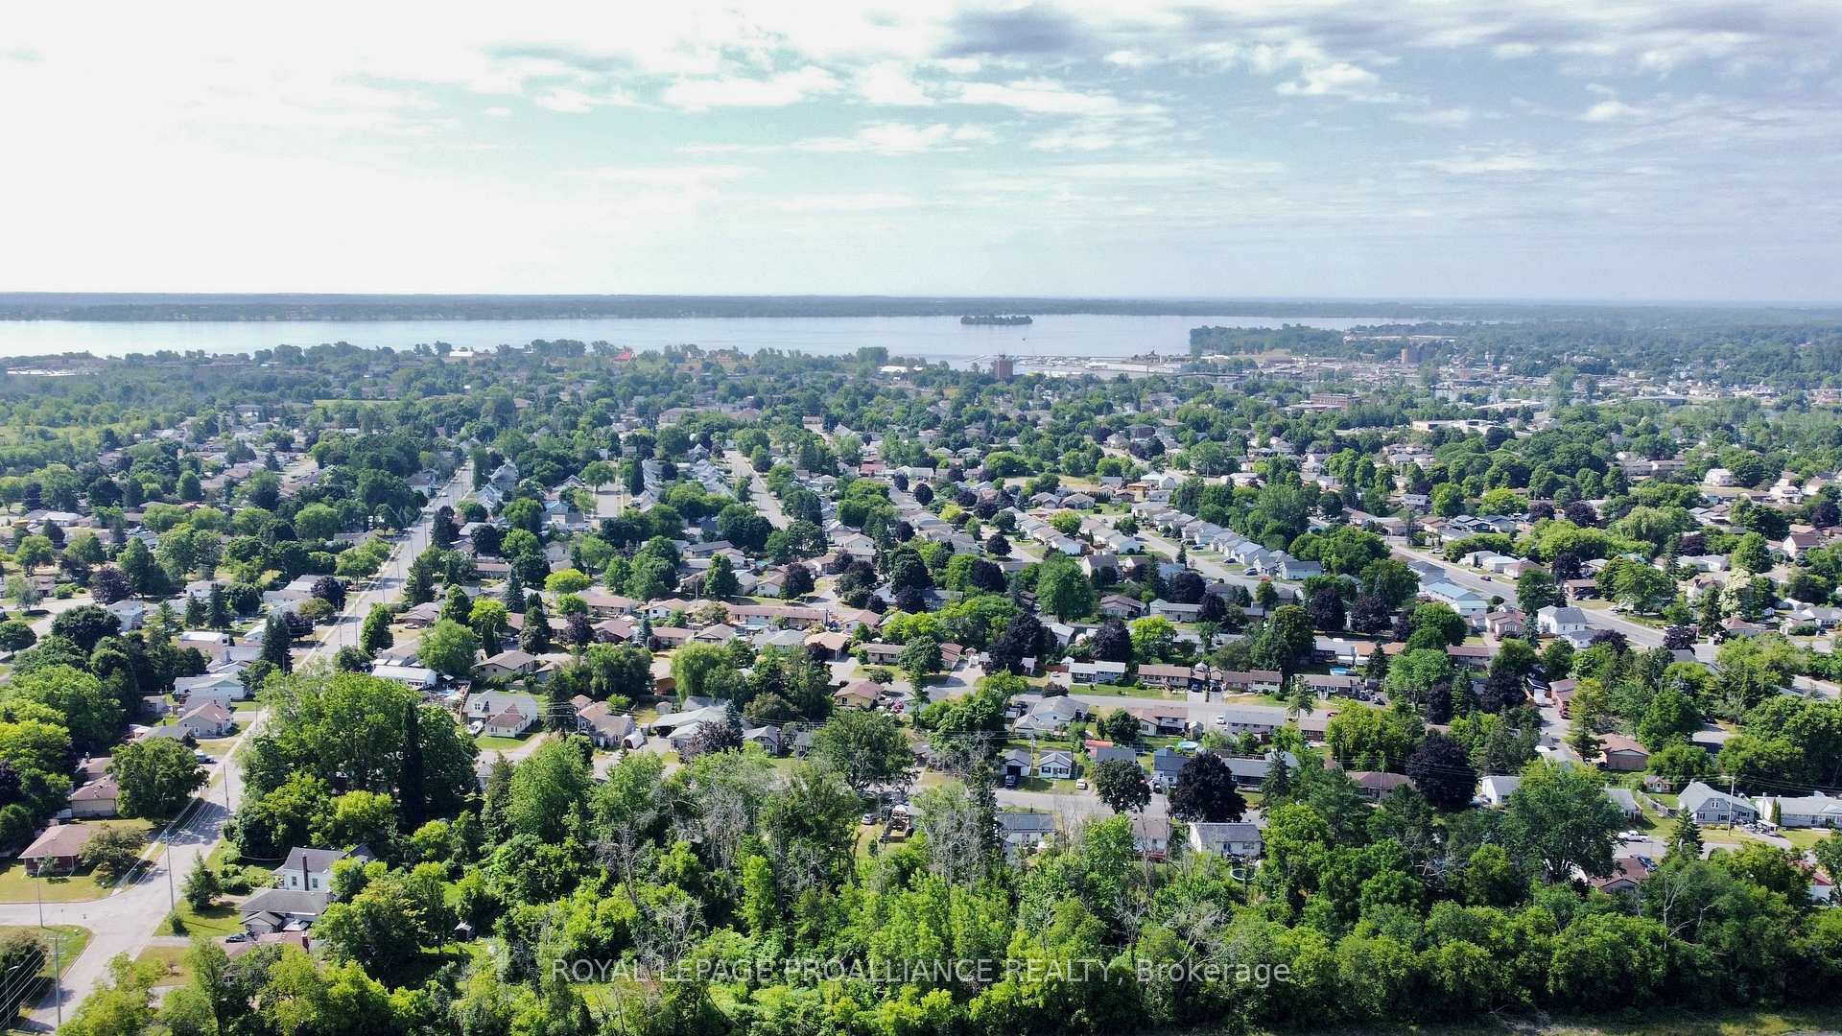
NearbyFenced yard, hospital, marina, park, school, school bus route
- Close to: Fenced yard, hospital, marina, park, school, school bus route
Listing detailsX12246973, Sold, Jun 26, 2025
- MLS® number: X12246973
- Status: Sold
- Listed on: Jun 26, 2025
- Days on market: 13
- Updated: Jul 9, 2025
- Possession: Other
- Occupied by: Owner
- Listing brokerage: ROYAL LEPAGE PROALLIANCE REALTY
About this home
39 Reid Street, Quinte West (Trenton Ward), ON K8V 5V8
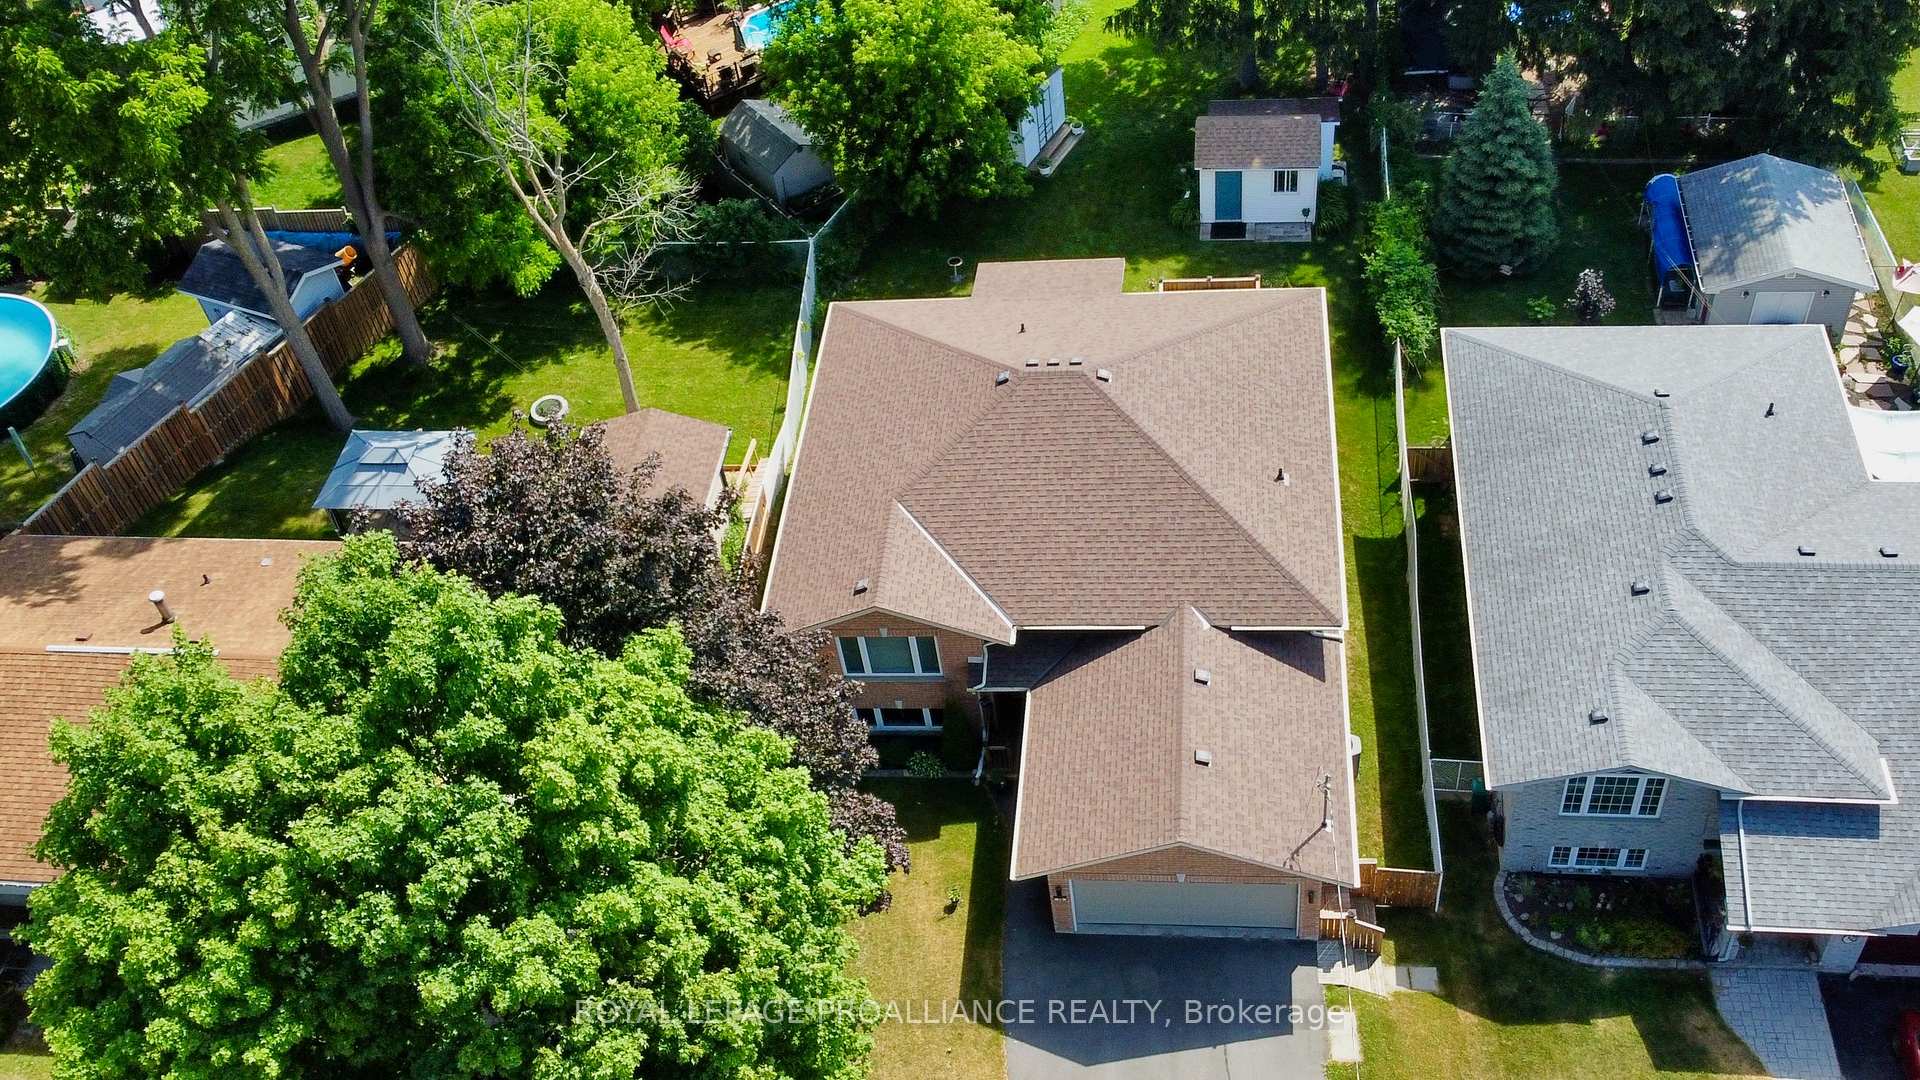
This renovated house has it all! Situated in a great neighbourhood walking distance to a park and school, this bungalow features five bedrooms, three washrooms, a stunning updated kitchen, two 3-season sunrooms, an extra deep fully fenced lot, walk out basement, double garage, AND in-law suite with its own entrance and a kitchenette with pantry & a great location plus plus plus. The kitchen is to die for with quartz, backsplash, cabinets to the ceiling, island, coffee station & lots of storage plus entrance to the enclosed porch. Spacious primary bedroom with ensuite bath, walk in closet plus two other closets! Lower level is a walk out with two bedrooms, large living room, and its own enclosed porch with access to the back yard. Two fireplaces, upgraded windows, HRV, newer gas furnace, central air, deep fenced yard, two beautiful sheds, mature trees, plus lots more. 5 mins to 401/CFB Trenton/YMCA/Shopping Don't delay see it today!!
Ask about this home
A HOMEH agent will answer your questions about this home.
Around this home
Daily convenience, out of 100, from the distances below
Schools nearby
School rating, out of 10.
Helpful calculators
Your HOMEH agent

"I would see it this week."