

2656 County Road 40
2656 County Road 40
 See all 30 photos
Property history
- $550,000TerminatedList: 2025-10-01|End: 2025-11-05|35 daysX12436021
- $600,000TerminatedList: 2025-07-23|End: 2025-09-30|69 daysX12302188
- $625,000TerminatedList: 2025-06-25|End: 2025-07-23|28 daysX12244400
- $625,000TerminatedList: 2025-04-15|End: 2025-06-22|68 daysX12083484
Facts and features
- BasementFinished
- Price per sq ft~$481
- Water, sewerWell, septic
- HeatingForced air
- Fireplace
- Central air
- Pool
The homeDetached, Bungalow, 1,100–1,500 sq ft
- Type: Detached
- Style: Bungalow
- Living space: 1,100–1,500 sq ft
- Basement: Finished, full
- Waterfront: None
InsideFireplace Yes, Main level, Primary bedroom - main floor, storage
- Fireplace: Yes
- Laundry: Main level
- Features: Primary bedroom - main floor, storage
- Rooms above ground: 7
- Rooms in the basement: 7
- Bedrooms: 2 + 2 in the basement
- Bathrooms: 2
- Kitchens: 1
- Family room: Yes
Outside and lotAluminum siding, vinyl siding, Asphalt shingle, Concrete
- Exterior: Aluminum siding, vinyl siding
- Roof: Asphalt shingle
- Foundation: Concrete
- Pool: Above ground
- Size: 100 × 200 ft
Parking2 Garage, Detached, Private double
- Spaces: 2 Garage
- Garage: Detached
- Driveway: Private double
Heating, water and powerForced air, gas, Central air, Well
- Heating: Forced air, gas
- Cooling: Central air
- Water: Well
- Sewer: Septic
Costs and taxesTaxes $3,070 a year, HST included in the price, Hwt roughly $24.47 & water softener roughly $26.76
- Taxes, 2024: $3,070 a year
- HST: HST included in the price
- Rental items: Hwt roughly $24.47 & water softener roughly $26.76
Included in the saleElectrical light fixtures, window coverings & appliances
- Included: Electrical light fixtures, window coverings & appliances
NearbyFenced yard
- Close to: Fenced yard
Listing detailsX12083484, Terminated, Apr 15, 2025
- MLS® number: X12083484
- Status: Terminated
- Listed on: Apr 15, 2025
- Days on market: 68
- Updated: Jun 22, 2025
- Possession: Flexible
- Occupied by: Owner
- Listing brokerage: OUR NEIGHBOURHOOD REALTY INC.
About this home
2656 County Road 40, Quinte West (Murray Ward), ON K0K 3M0
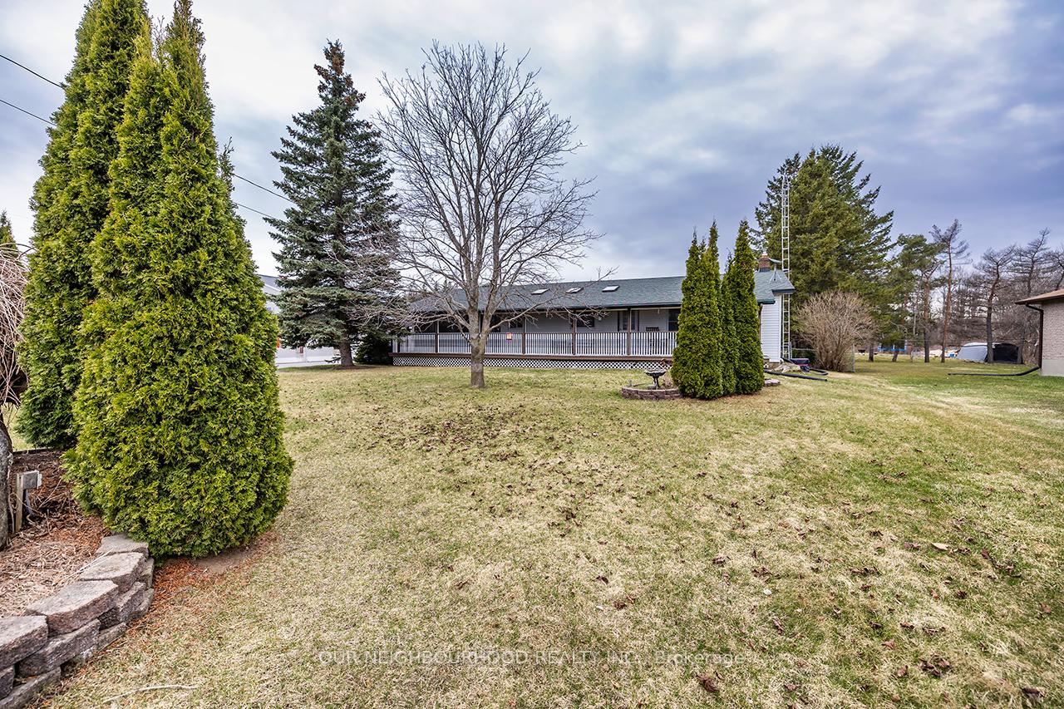
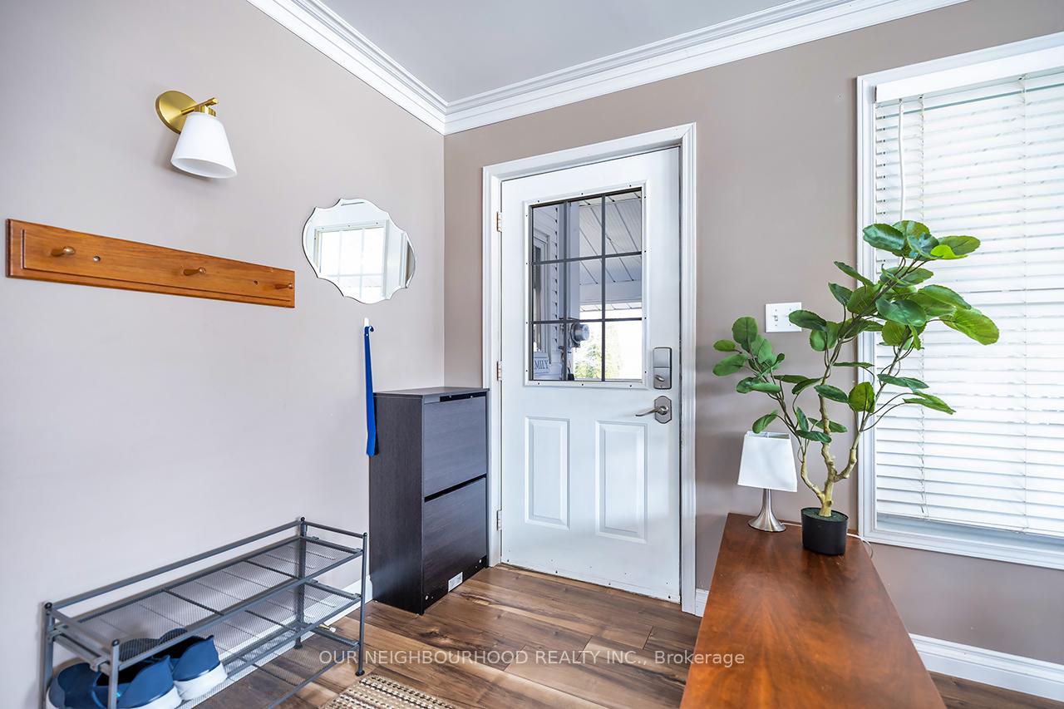
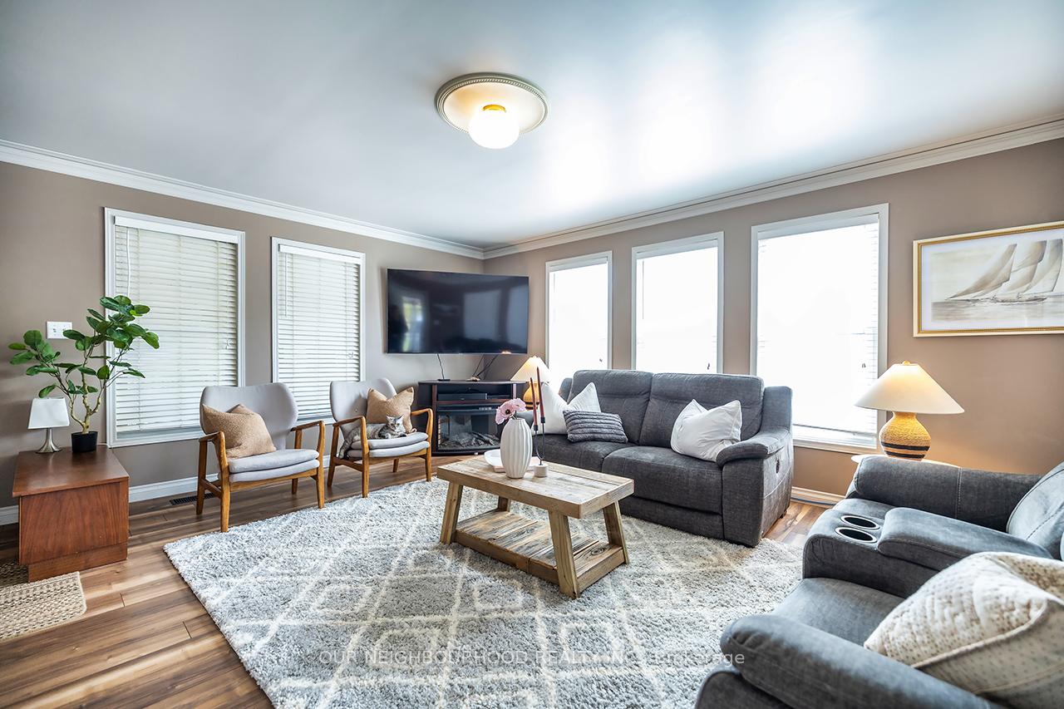
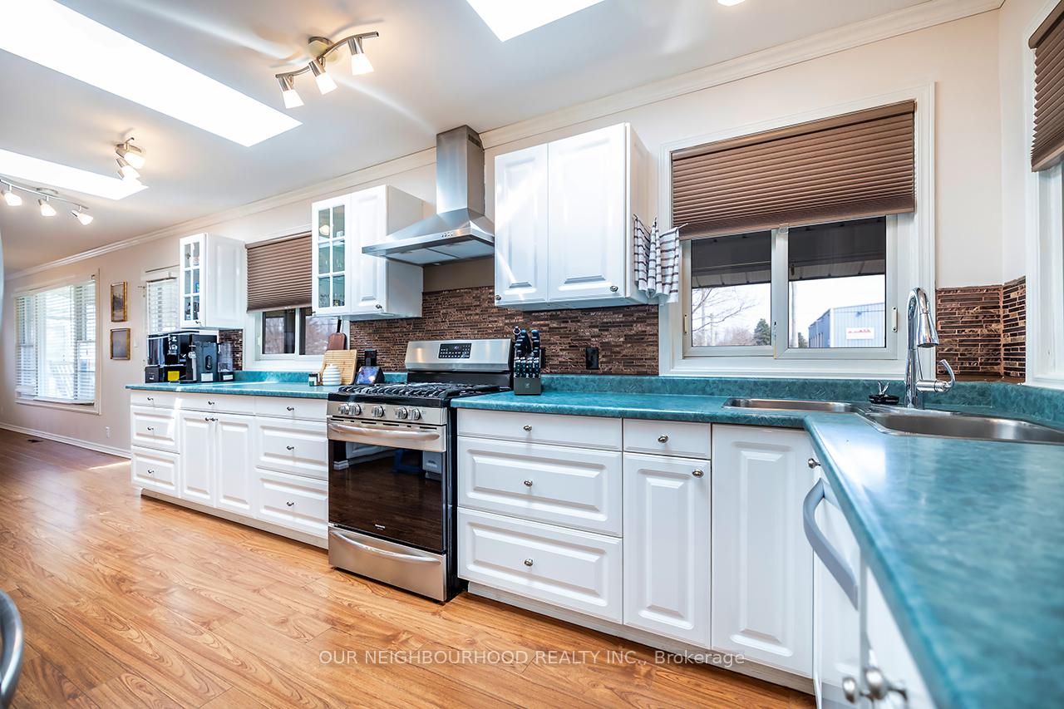
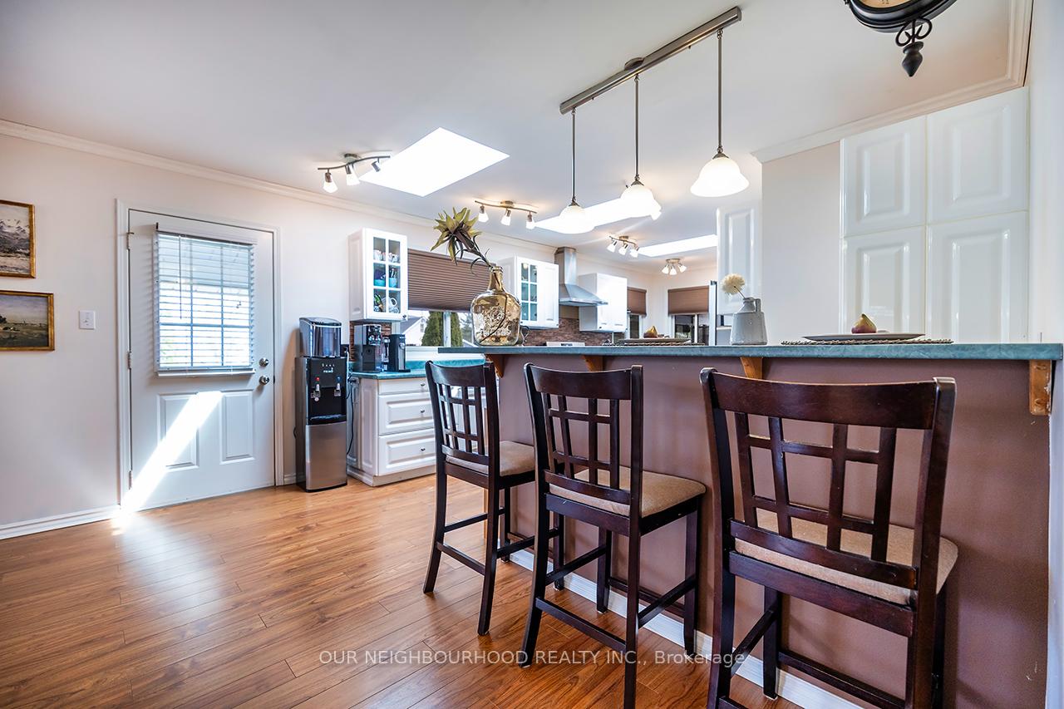
This immaculately upgraded bungalow offers over 2,000 sq ft of beautifully finished living space, blending comfort, style, and functionality. With 4 bedrooms (2+2) and 2 modern bathrooms, the home is perfect for families and entertainers alike. The spacious open-concept layout is highlighted by a fully renovated kitchen featuring a large breakfast bar with seating for four, skylights, and a bright eat-in dining area. A standout feature is the screened-in front veranda (52 x 8.4), ideal for enjoying morning coffee or unwinding in the evenings. The main floor also includes convenient laundry, updated laminate flooring in the living room, and a freshly renovated bathroom. Downstairs, the finished basement provides incredible versatility with a generous rec room, cozy gas fireplace, new vinyl flooring, and a private walk-up entrance offering great potential for an in-law suite. Updates include newer A/C (2020), septic pump (2017), window wells, and remodeled basement bathroom and flooring (2022). Outside, enjoy your own backyard oasis with a covered rear veranda (10 x 27), heated saltwater above-ground pool, and a brand-new solarium, perfect for year-round relaxation. This exceptional home offers thoughtful upgrades, generous space, and a peaceful setting; truly a must-see!
Ask about this home
A HOMEH agent will answer your questions about this home.
Around this home
Schools nearby
School rating, out of 10.
Helpful calculators
Your HOMEH agent

"I would see it this week."