

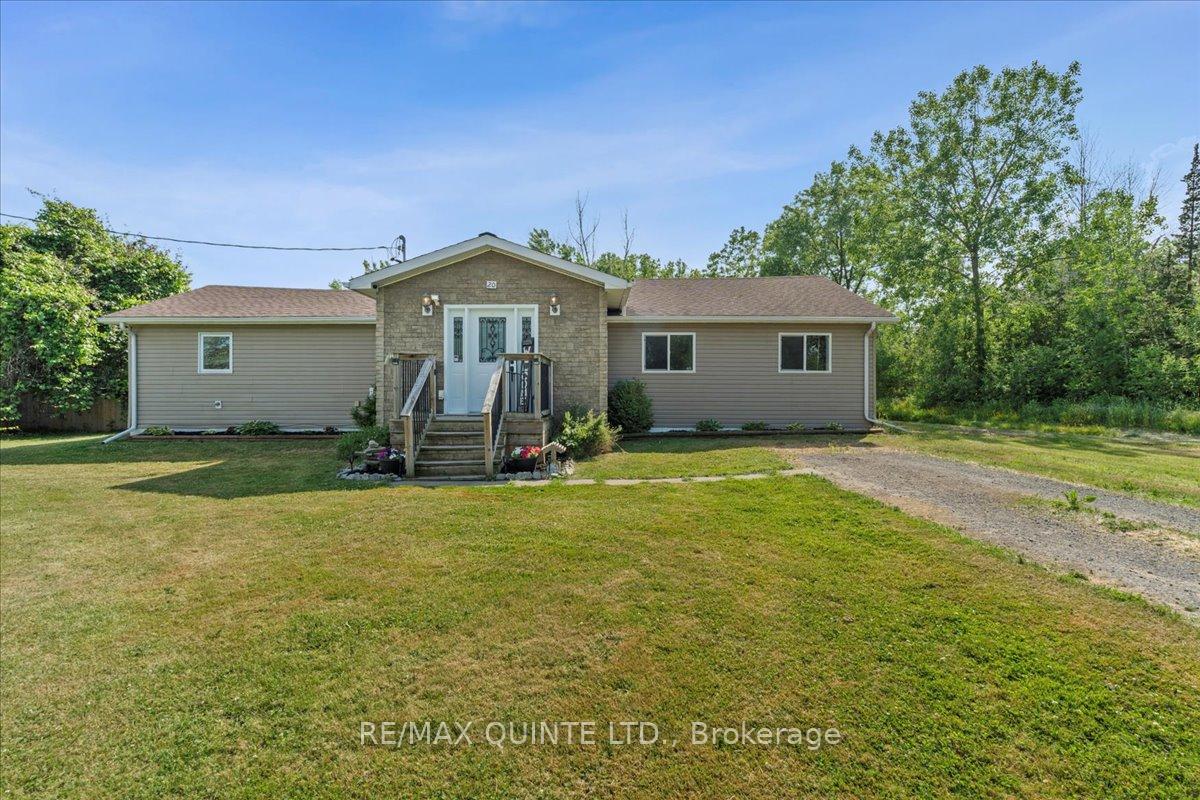
20 2nd Dug Hill Road
20 2nd Dug Hill Road
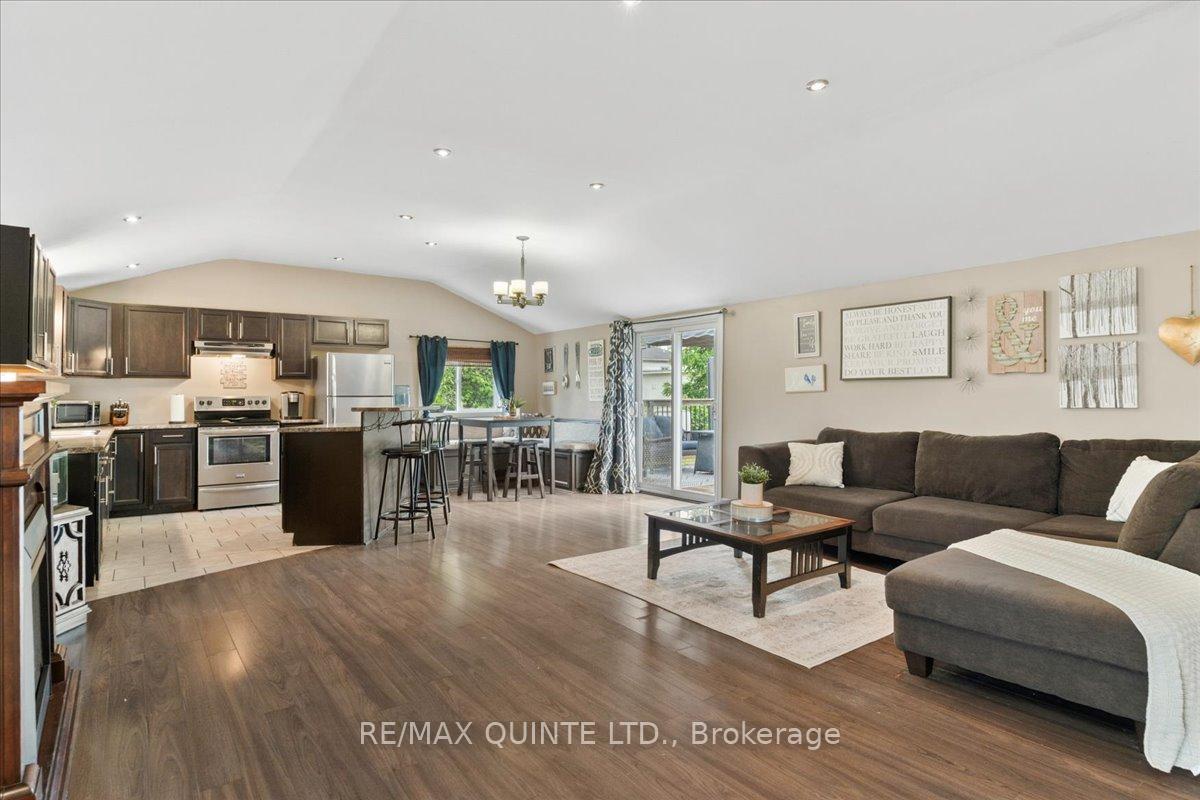 See all 43 photos
Property history
Facts and features
- BasementPartial
- Age of home51–99 years
- Water, sewerWell, septic
- HeatingForced air
- Central air
The homeDetached, Bungalow, Age 51–99 years
- Type: Detached
- Style: Bungalow
- Age: 51–99 years
- Living space: 1,100–1,500 sq ft
- Basement: Partial basement
InsideCeramic, Carpet free, Main level, Carpet free, primary bedroom - main floor, sump pump, water heater owned
- Flooring: Ceramic, Carpet free
- Laundry: Main level
- Features: Carpet free, primary bedroom - main floor, sump pump, water heater owned
- Rooms above ground: 10
- Bedrooms: 3
- Bathrooms: 1
- Kitchens: 1
Outside and lotVinyl siding, brick veneer, Shingles, Concrete
- Exterior: Vinyl siding, brick veneer
- Roof: Shingles
- Foundation: Concrete
- Other structures: Fence - full, shed, garden shed
- Size: 100 × 200 ft
- Zoning: R
Parking6 Parking
- Spaces: 6 Parking
Heating, water and powerForced air, propane, Central air, Well
- Heating: Forced air, propane
- Cooling: Central air
- Water: Well
- Sewer: Septic
- Natural gas: No
- Hydro: Yes
- Cable: Available
- Telephone: Available
Costs and taxesTaxes $2,552 a year, HST included in the price, Propane tank rental $90 per year
- Taxes, 2025: $2,552 a year
- HST: HST included in the price
- Rental items: Propane tank rental $90 per year
- Under contract: Propane tank
Included in the saleRefrigerator, stove, dishwasher, microwave, washer, dryer, shed, hot water tank, 3 sheds., Electric fireplace
- Included: Refrigerator, stove, dishwasher, microwave, washer, dryer, shed, hot water tank, 3 sheds.
- Not included: Electric fireplace
Listing detailsX12243619, Sold, Jun 25, 2025
- MLS® number: X12243619
- Status: Sold
- Listed on: Jun 25, 2025
- Days on market: 1
- Updated: Jun 26, 2025
- Possession: Other
- Occupied by: Owner
- Listing brokerage: RE/MAX QUINTE LTD.
About this home
20 2nd Dug Hill Road, Quinte West (Murray Ward), ON K8V 5P7
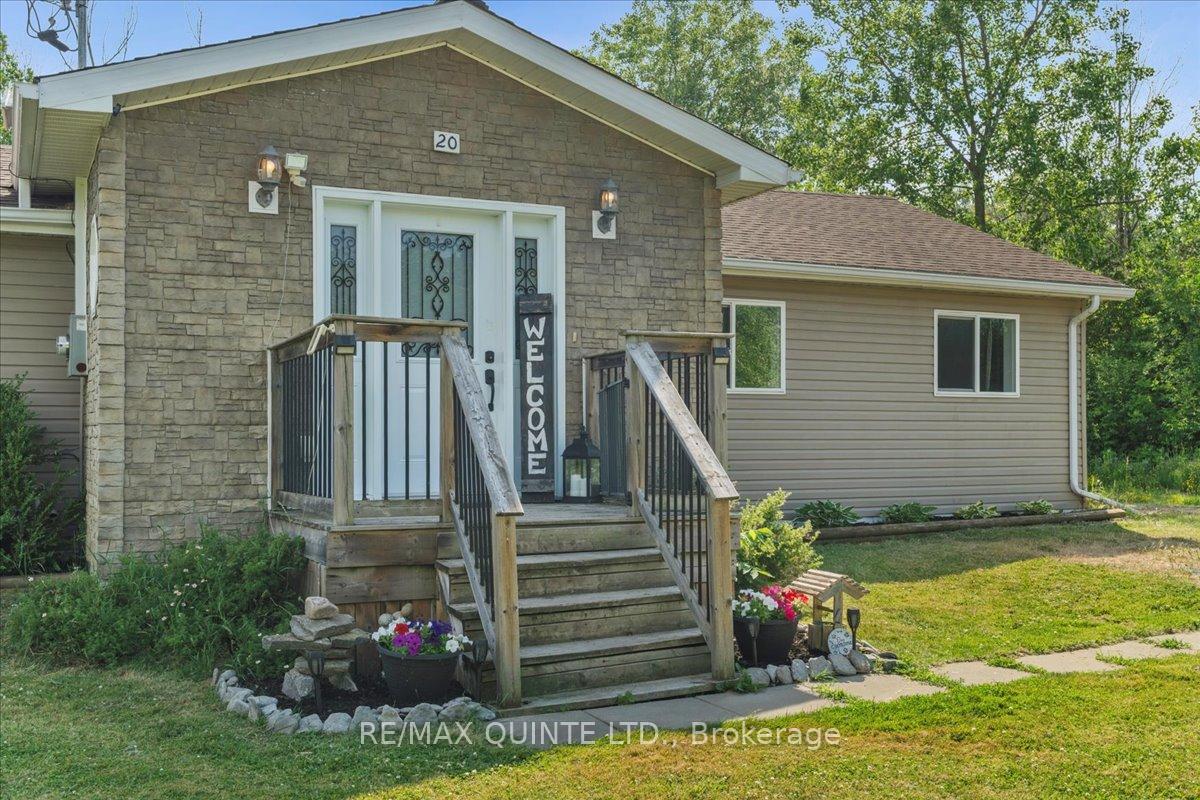
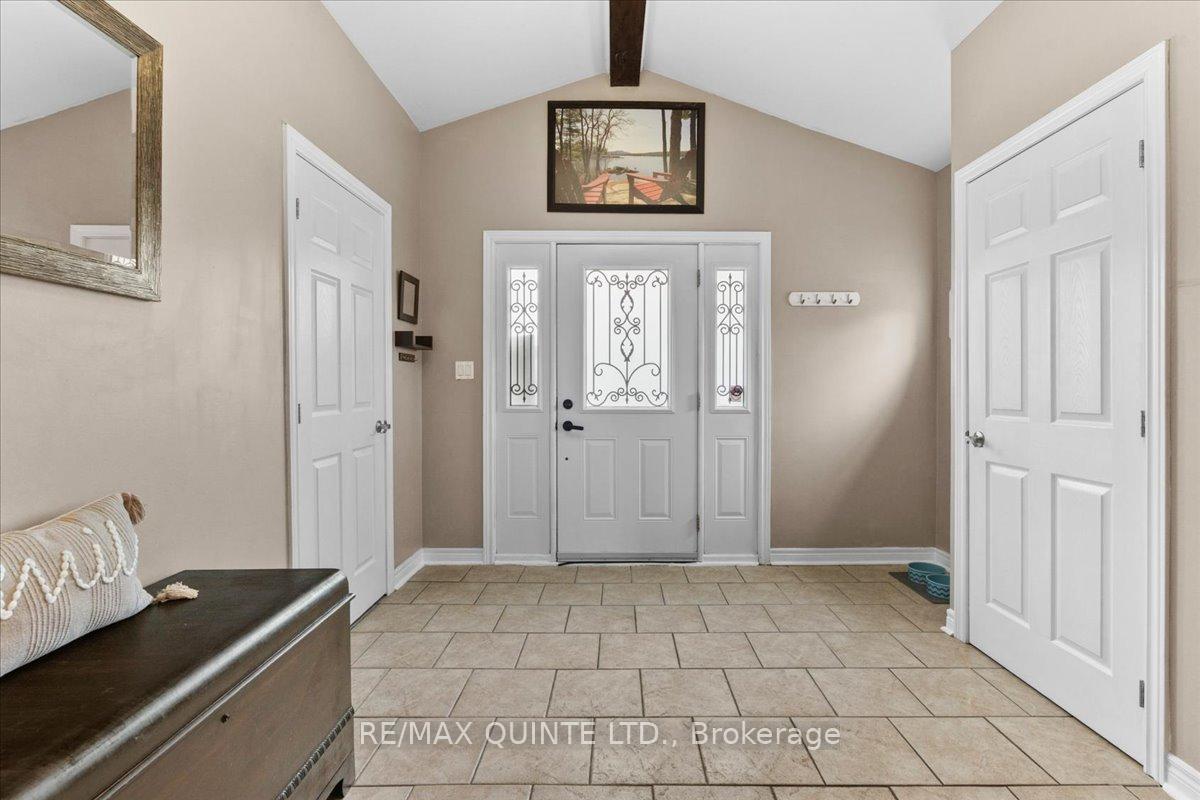
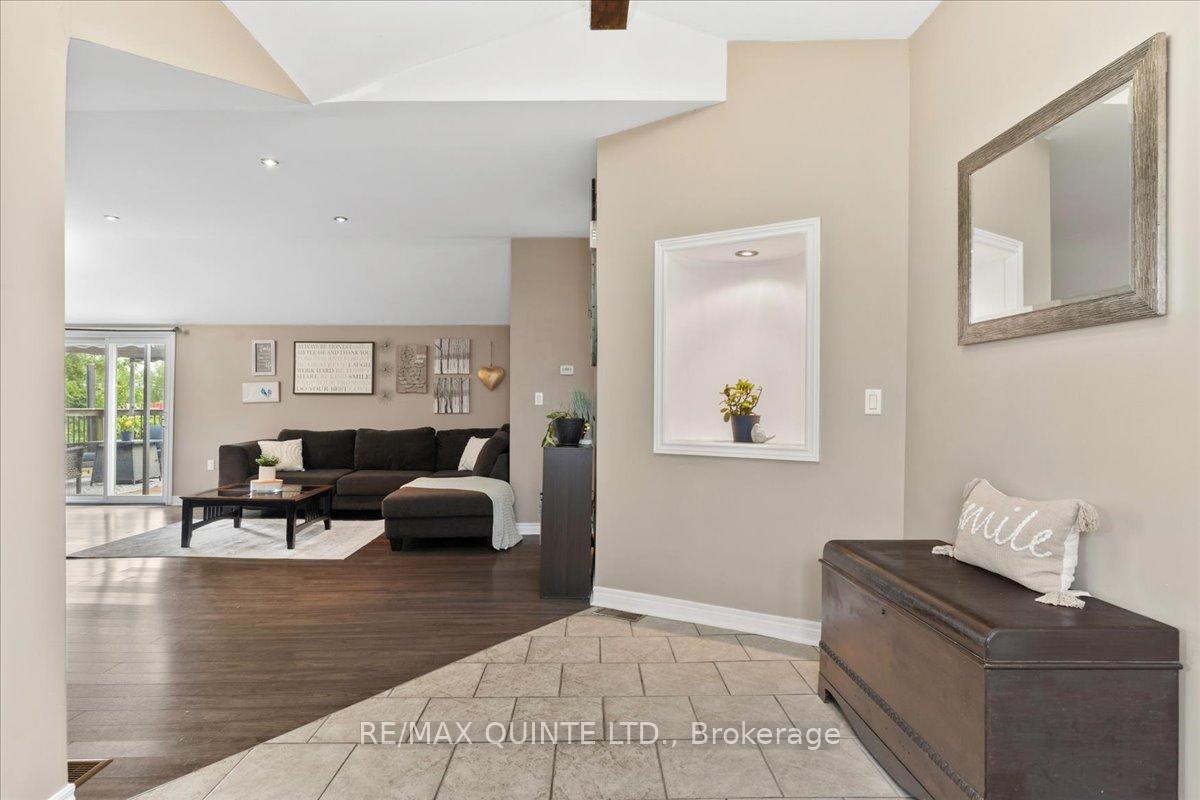
Effortless Bungalow Living Turnkey & Ready to Go! Welcome to this spacious 1,300+ sq. ft. 3-bedroom bungalow that checks all the boxes! Perfectly designed for easy main floor living, this home boasts a bright open-concept layout with a generous custom kitchen ideal for cooking and entertaining, and a spacious foyer with vaulted ceiling that sets the tone the moment you step inside. The layout is not only stylish but functional complete with main floor laundry and smart flow throughout. Carpet free and major updates completed approximately 12 years ago include plumbing, electrical, roof, windows, ductwork, central air, and more giving you peace of mind and modern comfort. Step outside to your large, fully fenced backyard a private outdoor oasis! Whether you're hosting summer barbecues, gardening, or letting the kids and pets play freely, this space offers room to relax, unwind, and make memories. Located just 15 minutes from CFB Trenton, with all major amenities nearby including Walmart within walking distance. Plus, you're only 20 minutes from both North Beach and Presq'uile Provincial Park, offering the ultimate weekend escapes. This home delivers the perfect blend of comfort, convenience, and lifestyle don't miss your chance to make it yours!
Ask about this home
A HOMEH agent will answer your questions about this home.
Around this home
Daily convenience, out of 100, from the distances below
Schools nearby
School rating, out of 10.
Helpful calculators
Your HOMEH agent

"I would see it this week."