

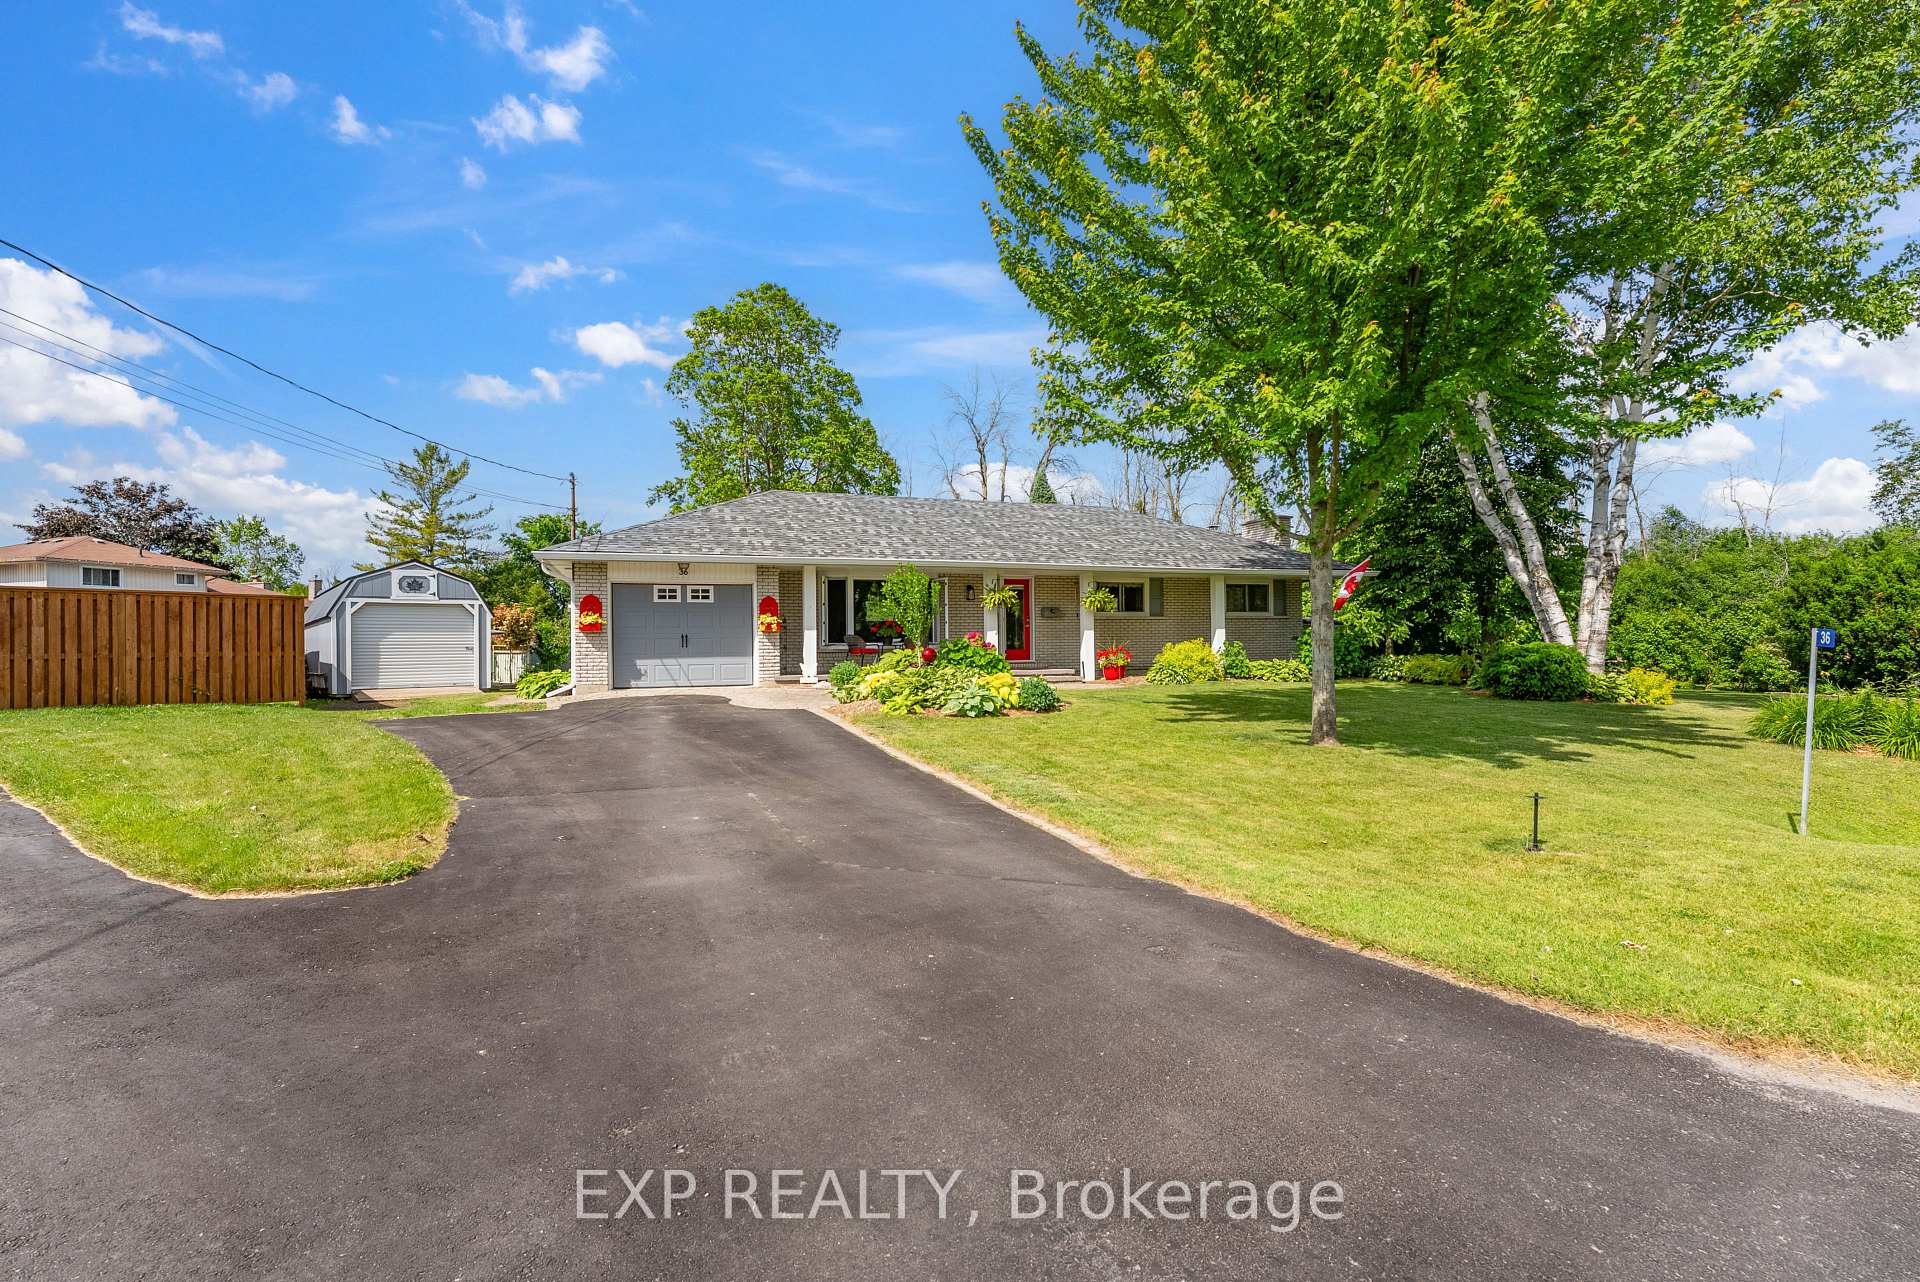
36 Rockhill Court
36 Rockhill Court
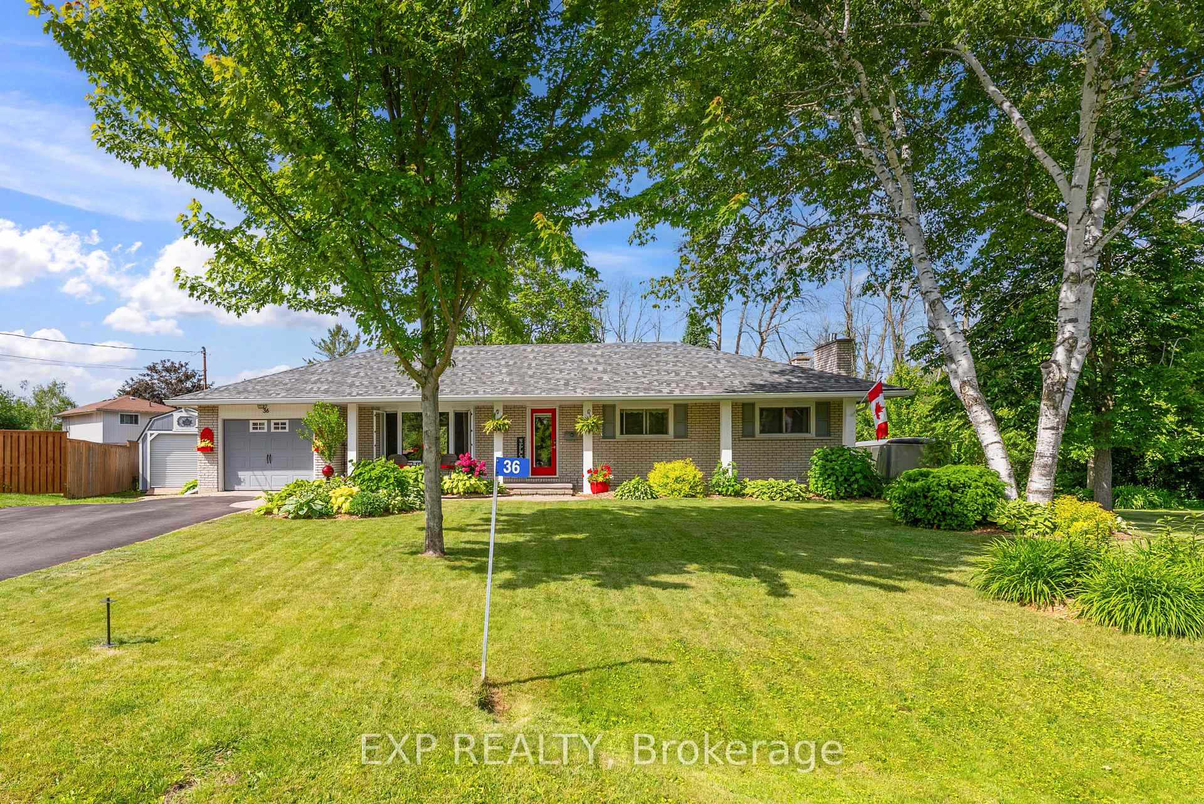
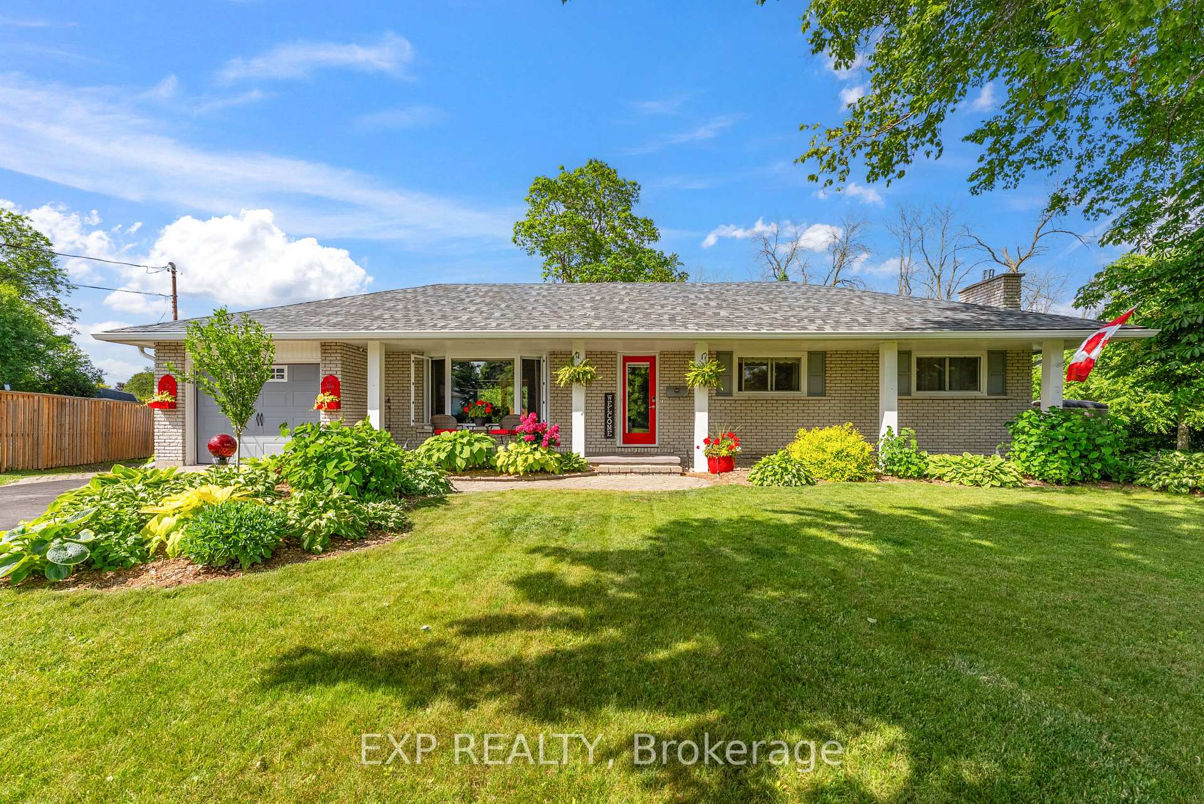
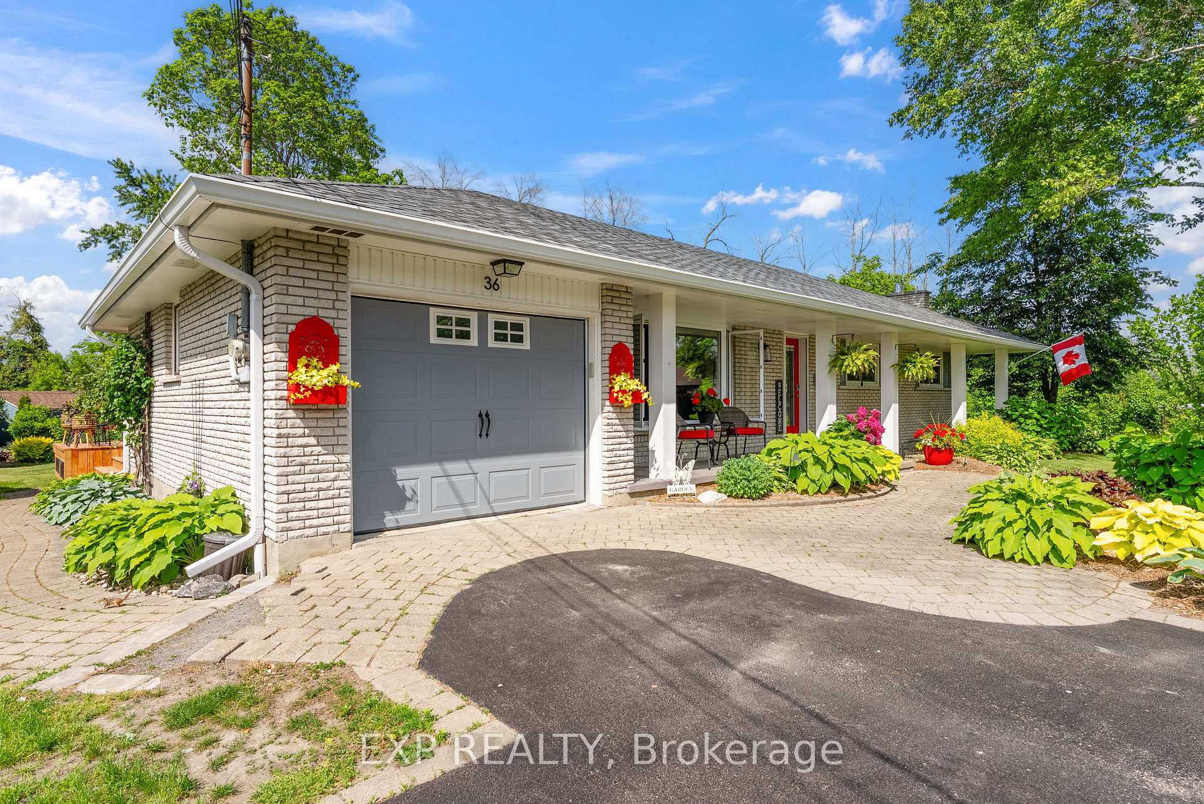
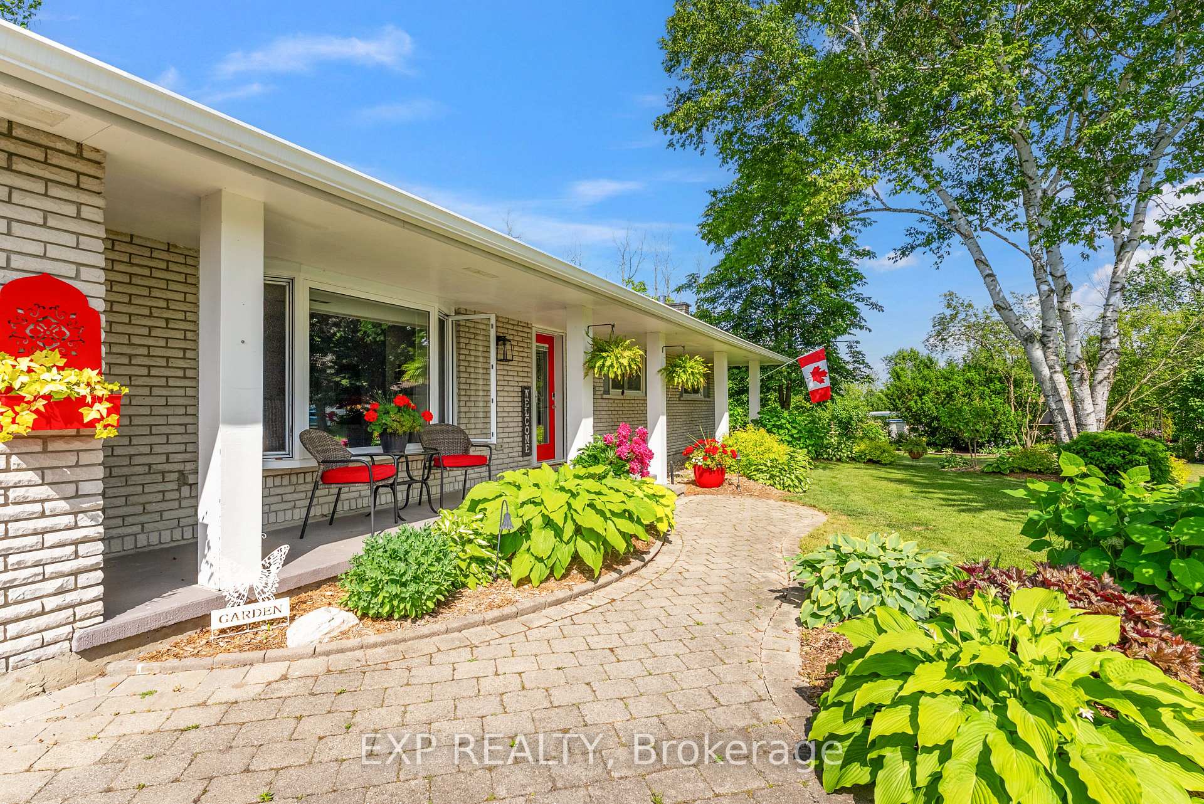 See all 50 photos
Property history
Facts and features
- BasementFull
- Age of home51–99 years
- Water, sewerSeptic
- HeatingForced air
- Fireplace
- Central air
The homeDetached, Bungalow, Age 51–99 years
- Type: Detached
- Style: Bungalow
- Age: 51–99 years
- Living space: 1,100–1,500 sq ft
- Basement: Full
InsideFireplace Yes, Other, Rooms above ground 8
- Fireplace: Yes
- Features: Other
- Rooms above ground: 8
- Rooms in the basement: 5
- Bedrooms: 3
- Bathrooms: 2
- Kitchens: 1
- Family room: Yes
Outside and lotBrick, Asphalt shingle, Unknown
- Exterior: Brick
- Roof: Asphalt shingle
- Foundation: Unknown
- Size: 78.84 × 104.19 ft
- Zoning: SPR
Parking1 Garage, Attached, Private double
- Spaces: 1 Garage
- Garage: Attached
- Driveway: Private double
Heating, water and powerForced air, gas, Central air, Municipal water
- Heating: Forced air, gas
- Cooling: Central air
- Water: Municipal water
- Sewer: Septic
Costs and taxesTaxes $3,240 a year, HST No HST, On demand hot water tank
- Taxes, 2024: $3,240 a year
- HST: No HST
- Rental items: On demand hot water tank
Included in the saleAll kitchen appliances, washer & dryer, light fixtures, 3 bar stools, reclining sofa in basement, living room tv & mount, cabinet under tv, wooden storage shelves, humidifier, barbeque.
- Included: All kitchen appliances, washer & dryer, light fixtures, 3 bar stools, reclining sofa in basement, living room tv & mount, cabinet under tv, wooden storage shelves, humidifier, barbeque.
Listing detailsX12229040, Sold, Jun 17, 2025
- MLS® number: X12229040
- Status: Sold
- Listed on: Jun 17, 2025
- Days on market: 7
- Updated: Jun 24, 2025
- Possession: Flexible
- Occupied by: Owner
- Listing brokerage: eXp Realty
About this home
36 Rockhill Court, Quinte West (Sidney Ward), ON K8R 1G3
Welcome to 36 Rockhill Court, a well-cared-for bungalow tucked away on a quiet cul-de-sac in the heart of Quinte West. With three bedrooms, two bathrooms, and a spacious, family-friendly layout, this home is perfect for those seeking comfort, functionality, and a peaceful suburban lifestyle. Set on a generously sized lot, this all-brick home offers classic curb appeal with an attached garage and a private double driveway with space for up to five vehicles. Located in a convenient yet quiet neighbourhood, you'll enjoy easy access to schools, parks, shopping, and all of Quinte West's key amenities. Step inside to a bright and inviting living room, ideal for everyday relaxation or hosting guests. The kitchen is filled with natural light and offers ample cabinetry and prep space, while the adjacent dining area is perfect for family meals or entertaining. A standout feature of the home is the spacious sunroom, complete with a cozy fireplace - an ideal spot to enjoy a morning coffee or wind down at the end of the day with views of the backyard. The main floor also features three generously sized bedrooms and a well-equipped 5-piece bathroom, providing plenty of room for the whole family. Downstairs, the finished basement adds flexible living space with a large recreation room featuring a second fireplace, along with a 2-piece bathroom, laundry area, and ample storage. Step outside to enjoy a private backyard oasis, perfect for summer BBQs, gardening, or simply enjoying the outdoors. The property also includes a detached garage/barn, offering additional parking or outdoor storage. 36 Rockhill Court is ready for its next chapter - don't miss the opportunity to make this warm and welcoming Quinte West home your own!
Ask about this home
A HOMEH agent will answer your questions about this home.
Around this home
Schools nearby
School rating, out of 10.
Helpful calculators
Your HOMEH agent

"I would see it this week."