

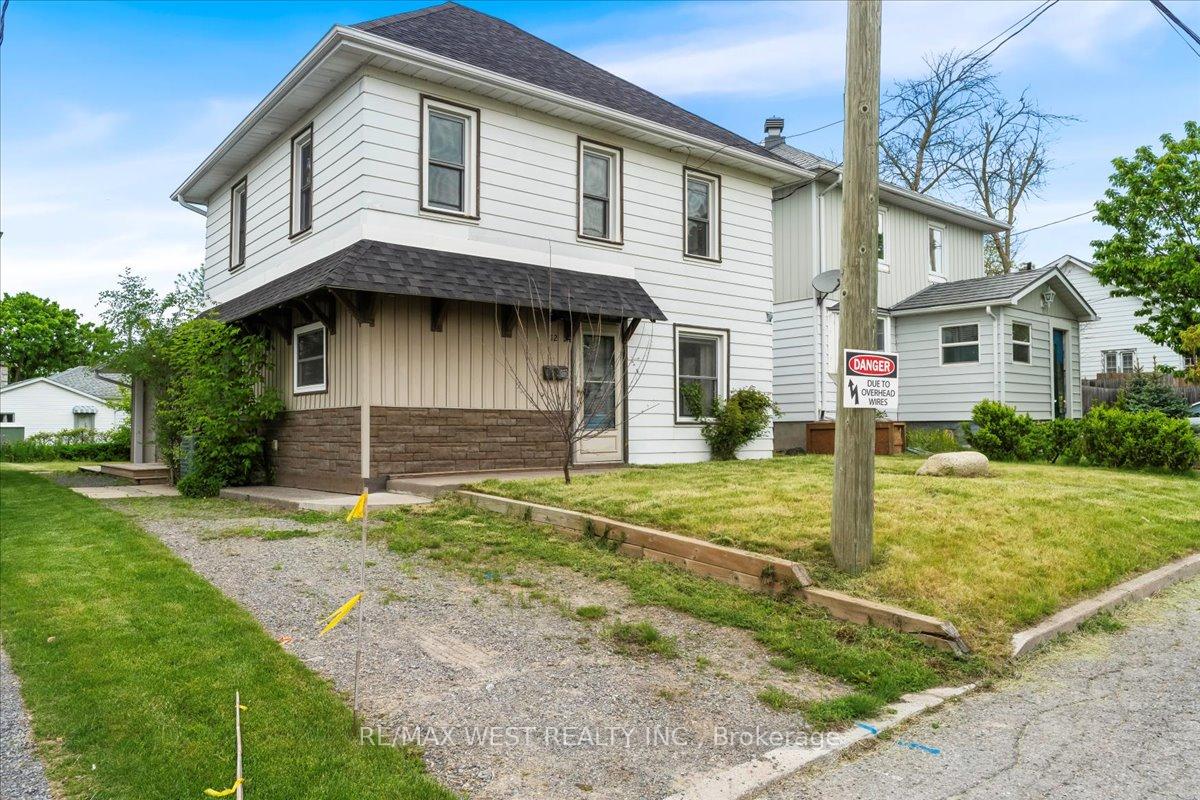
12 McCann Street
12 McCann Street
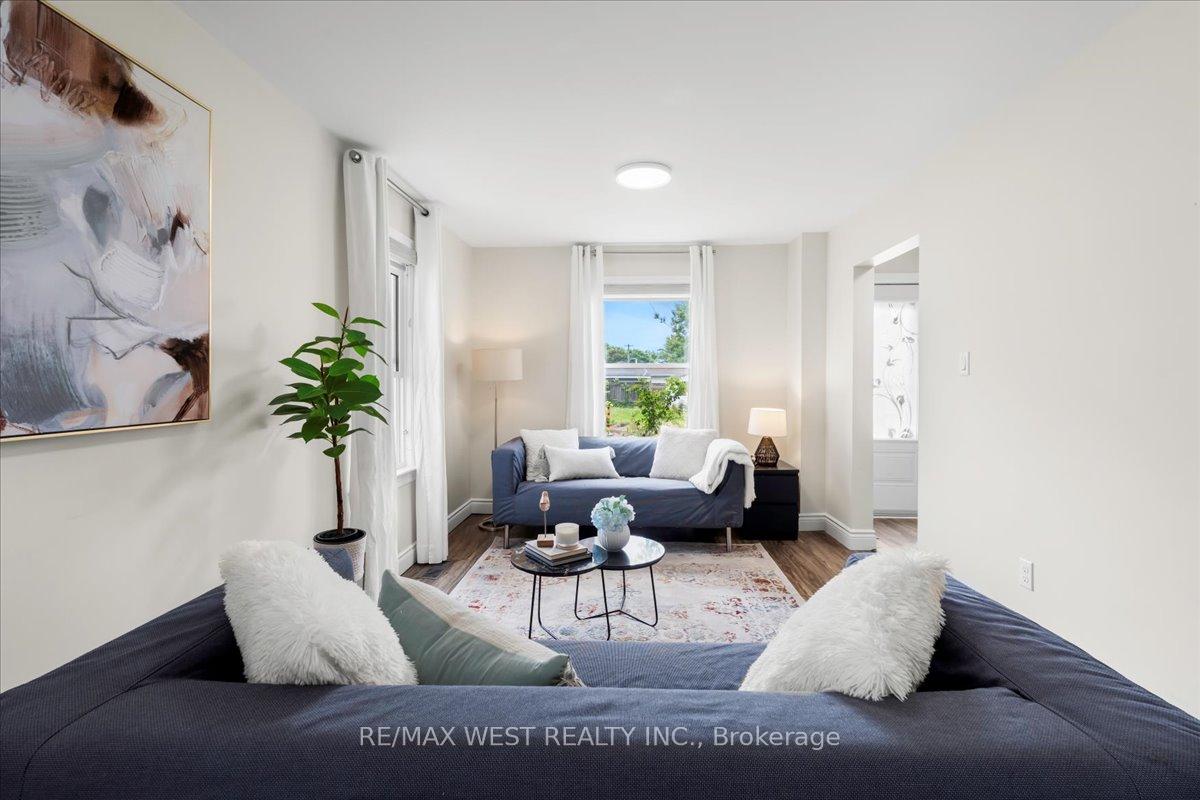 See all 37 photos
Property history
Facts and features
- BasementPartial
- Water, sewerMunicipal
- HeatingForced air
- CoolingCentral air
- Central air
The homeDetached, 2-storey, 1,100–1,500 sq ft
- Type: Detached
- Style: 2-storey
- Living space: 1,100–1,500 sq ft
- Basement: Partial basement
InsideTile, Carpet free, Rooms above ground 10
- Flooring: Tile
- Features: Carpet free
- Rooms above ground: 10
- Bedrooms: 3
- Bathrooms: 1
- Kitchens: 1
Outside and lotAluminum siding, vinyl siding, Asphalt shingle, Concrete block
- Exterior: Aluminum siding, vinyl siding
- Roof: Asphalt shingle
- Foundation: Concrete block
- Size: 39.47 × 100.61 ft
Parking2 Garage, Detached
- Spaces: 2 Garage
- Garage: Detached
Heating, water and powerForced air, gas, Central air, Municipal water
- Heating: Forced air, gas
- Cooling: Central air
- Water: Municipal water
- Sewer: Municipal sewer
Costs and taxesTaxes $2,335 a year, HST included in the price
- Taxes, 2024: $2,335 a year
- HST: HST included in the price
Included in the saleInsulated workshop. forced air gas furnace and central air conditioning. roof replaced in 2015. water softener. sump pump.
- Included: Insulated workshop. forced air gas furnace and central air conditioning. roof replaced in 2015. water softener. sump pump.
Listing detailsX12181474, Sold, May 29, 2025
- MLS® number: X12181474
- Status: Sold
- Listed on: May 29, 2025
- Days on market: 27
- Updated: Jun 25, 2025
- Possession: 2025-07-01 / Flexible
- Occupied by: Vacant
- Listing brokerage: RE/MAX WEST REALTY INC.
About this home
12 McCann Street, Quinte West (Trenton Ward), ON K8V 1W1
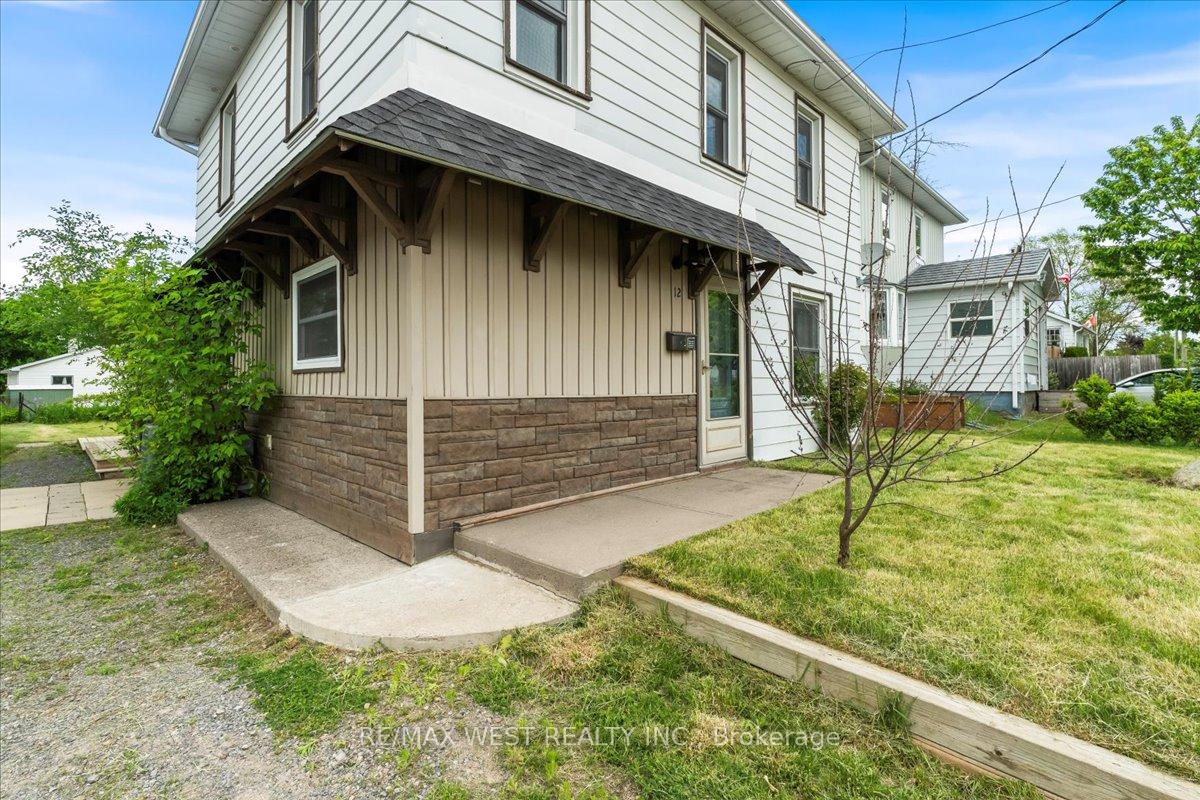
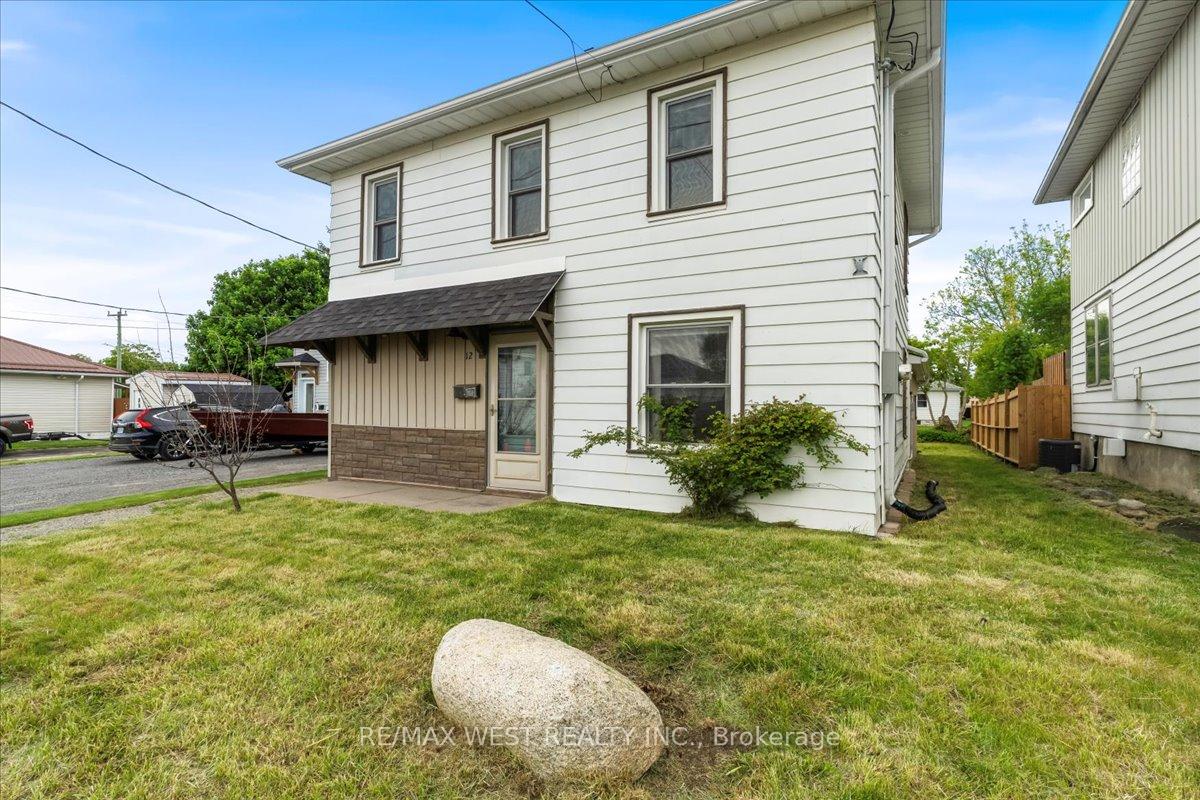
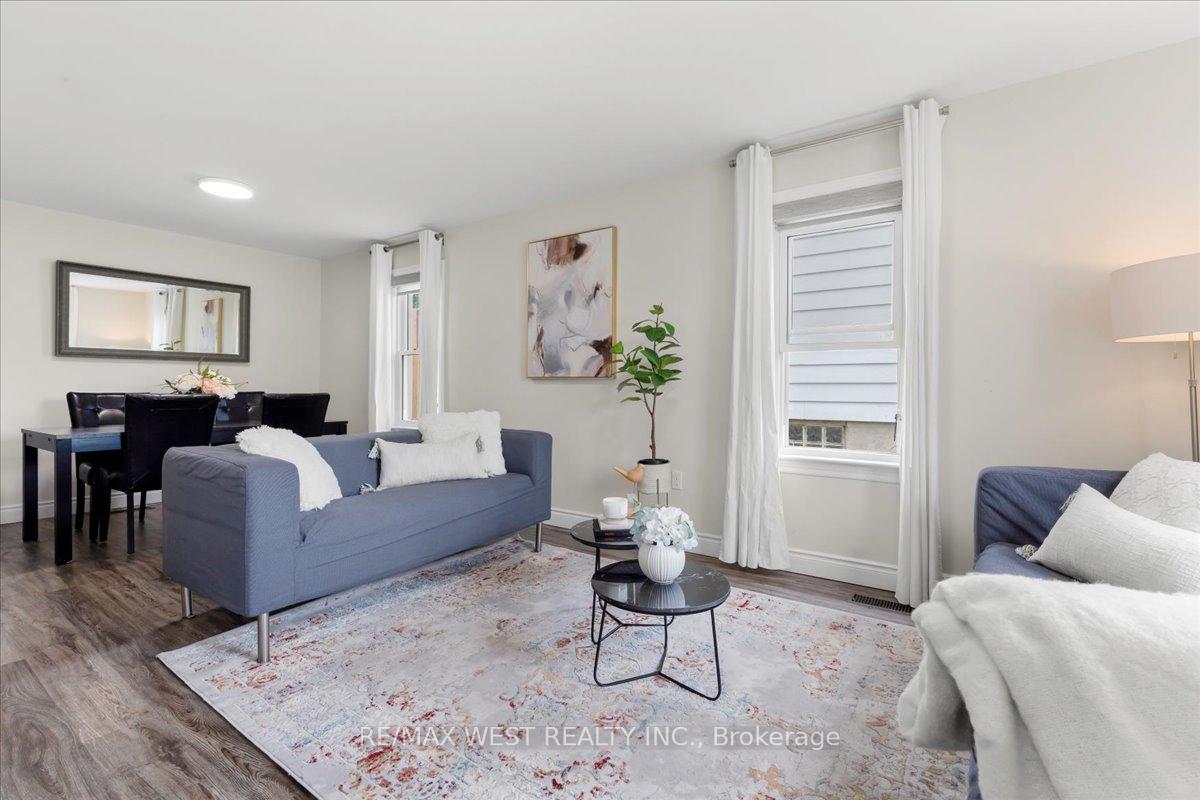
Set on a quiet, family friendly street, this beautifully updated 3 bedroom home offers the perfect mix of modern features and everyday functionality. Just minutes from schools, shopping, places of worship, and the Air Force Base. Extensively upgraded inside and out, this property is ideal for families, professionals, or anyone seeking a move-in-ready space with character. The exterior features updated board and batten siding with stone accents, a re-designed front walkway, and a large side deck ideal for gatherings. A backyard shed adds extra storage, and the attached insulated workshop provides a functional space for hobbies or projects.Step inside to find a bright, open interior with updated electrical and plumbing (code compliant), R40 insulation in the attic, and R12 insulation in the walls. Flooring, drywall, doors, trim, and lighting have all been tastefully redone to create a clean, cohesive look throughout the home.The kitchen is both stylish and practical, featuring modern cabinetry, solid-surface countertops, a glass tile backsplash, stainless-steel appliances, and a dedicated pantry nook with coffee bar. The mudroom doubles as a multifunctional space with built-in cabinetry, a large closet, an office area, and a full-size stainless-steel washer and dryer.Thoughtfully upgraded and located in a welcoming neighbourhood, this home is ready for you to move in and enjoy. Schedule your private tour today!
Ask about this home
A HOMEH agent will answer your questions about this home.
Around this home
Daily convenience, out of 100, from the distances below
Schools nearby
School rating, out of 10.
Helpful calculators
Your HOMEH agent

"I would see it this week."