

72 Coltman Road
72 Coltman Road
 See all 24 photos
Property history
Facts and features
- BasementFinished
- Water, sewerWell, septic
- HeatingForced air
- CoolingCentral air
- Fireplace
- Central air
The homeDetached, Bungalow-raised, 700–1,100 sq ft
- Type: Detached
- Style: Bungalow-raised
- Living space: 700–1,100 sq ft
- Basement: Finished
InsideFireplace Yes, wood stove, Carpet free, primary bedroom - main floor, storage, Rooms above ground 11
- Fireplace: Yes, wood stove
- Features: Carpet free, primary bedroom - main floor, storage
- Rooms above ground: 11
- Bedrooms: 3 + 1 in the basement
- Bathrooms: 3
- Kitchens: 1
- Family room: Yes
Outside and lotVinyl siding, Asphalt shingle, Poured concrete
- Exterior: Vinyl siding
- Roof: Asphalt shingle
- Foundation: Poured concrete
- Size: 238.99 × 342.46 ft
Parking2 Garage, Detached, Private
- Spaces: 2 Garage
- Garage: Detached
- Driveway: Private
Heating, water and powerForced air, electric, Central air, Well
- Heating: Forced air, electric
- Cooling: Central air
- Water: Well
- Sewer: Septic
Costs and taxesTaxes $3,042 a year, HST included in the price, Hot water tank and water softener.
- Taxes, 2024: $3,042 a year
- HST: HST included in the price
- Rental items: Hot water tank and water softener.
Included in the saleElf's, stove, fridge, dishwasher, microwave, washer, dryer., Stagers drapes.
- Included: Elf's, stove, fridge, dishwasher, microwave, washer, dryer.
- Not included: Stagers drapes.
Listing detailsX12219328, Sold, Jun 13, 2025
- MLS® number: X12219328
- Status: Sold
- Listed on: Jun 13, 2025
- Days on market: 14
- Updated: Jun 27, 2025
- Possession: Flexible
- Occupied by: Owner
- Listing brokerage: THE NOOK REALTY INC.
About this home
72 Coltman Road, Quinte West (Murray Ward), ON K8V 5P4
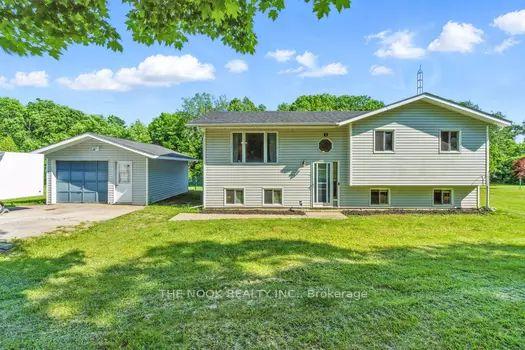
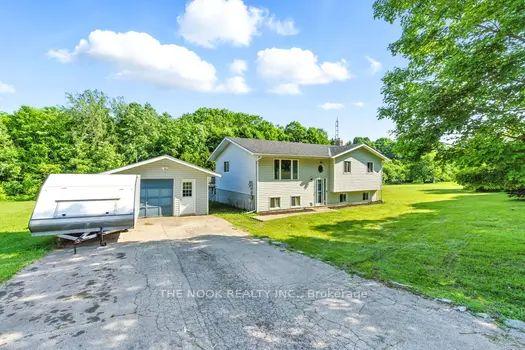
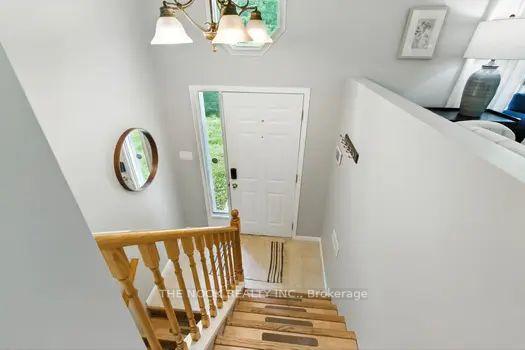
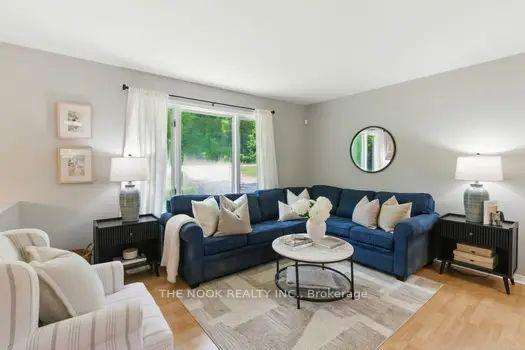
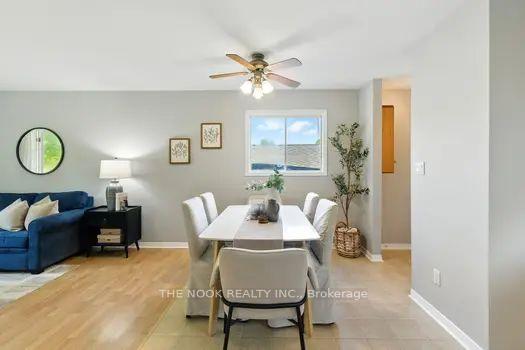
Charming Bungalow with Detached Garage & Finished Basement Tucked away on a beautiful 2-acre lot, this 3+1 bedroom, 3-bathroom home offers the perfect mix of comfort, space, and peaceful country charm, with room to update or personalize to make it your own. Whether you're looking to move right in or add your own finishing touches over time, this home is a fantastic opportunity. Step inside to find a bright open-concept layout where the kitchen, dining, and living areas flow seamlessly together. The kitchen is filled with natural light from a large window above the sink and offers ample counter space, warm cabinetry, and a walkout to the expansive back deck, perfect for summer barbecues or enjoying your morning coffee surrounded by nature. Down the hall, you'll find three well-appointed bedrooms, including a primary suite with a 2-piece ensuite and a large closet. The third bedroom offers great flexibility and currently functions as a stylish home office. A spacious 4-piece main bathroom finishes off the upper level. The fully finished lower level is a true bonus, featuring large above-grade windows that fill the space with light. This level includes a cozy rec room, space for a home gym, a bright and inviting guest bedroom, and a third bathroom conveniently located next to the oversized laundry/storage area. A charming wood stove adds character and warmth on cooler days. Outside, the detached garage offers excellent storage, workshop potential, or hobby space. Location is key!! Just minutes to the 401, 10 minutes to downtown Brighton, a charming, historic town known for its locally owned shops, restaurants, cafés, and a vibrant calendar of family-friendly events and seasonal festivals, all adding to the welcoming community feel. Whether you're upsizing, downsizing, or looking for a quiet place to call home, this property has something for everyone.
Ask about this home
A HOMEH agent will answer your questions about this home.
Around this home
Helpful calculators
Your HOMEH agent

"I would see it this week."