

337 Barcovan Beach Road
337 Barcovan Beach Road
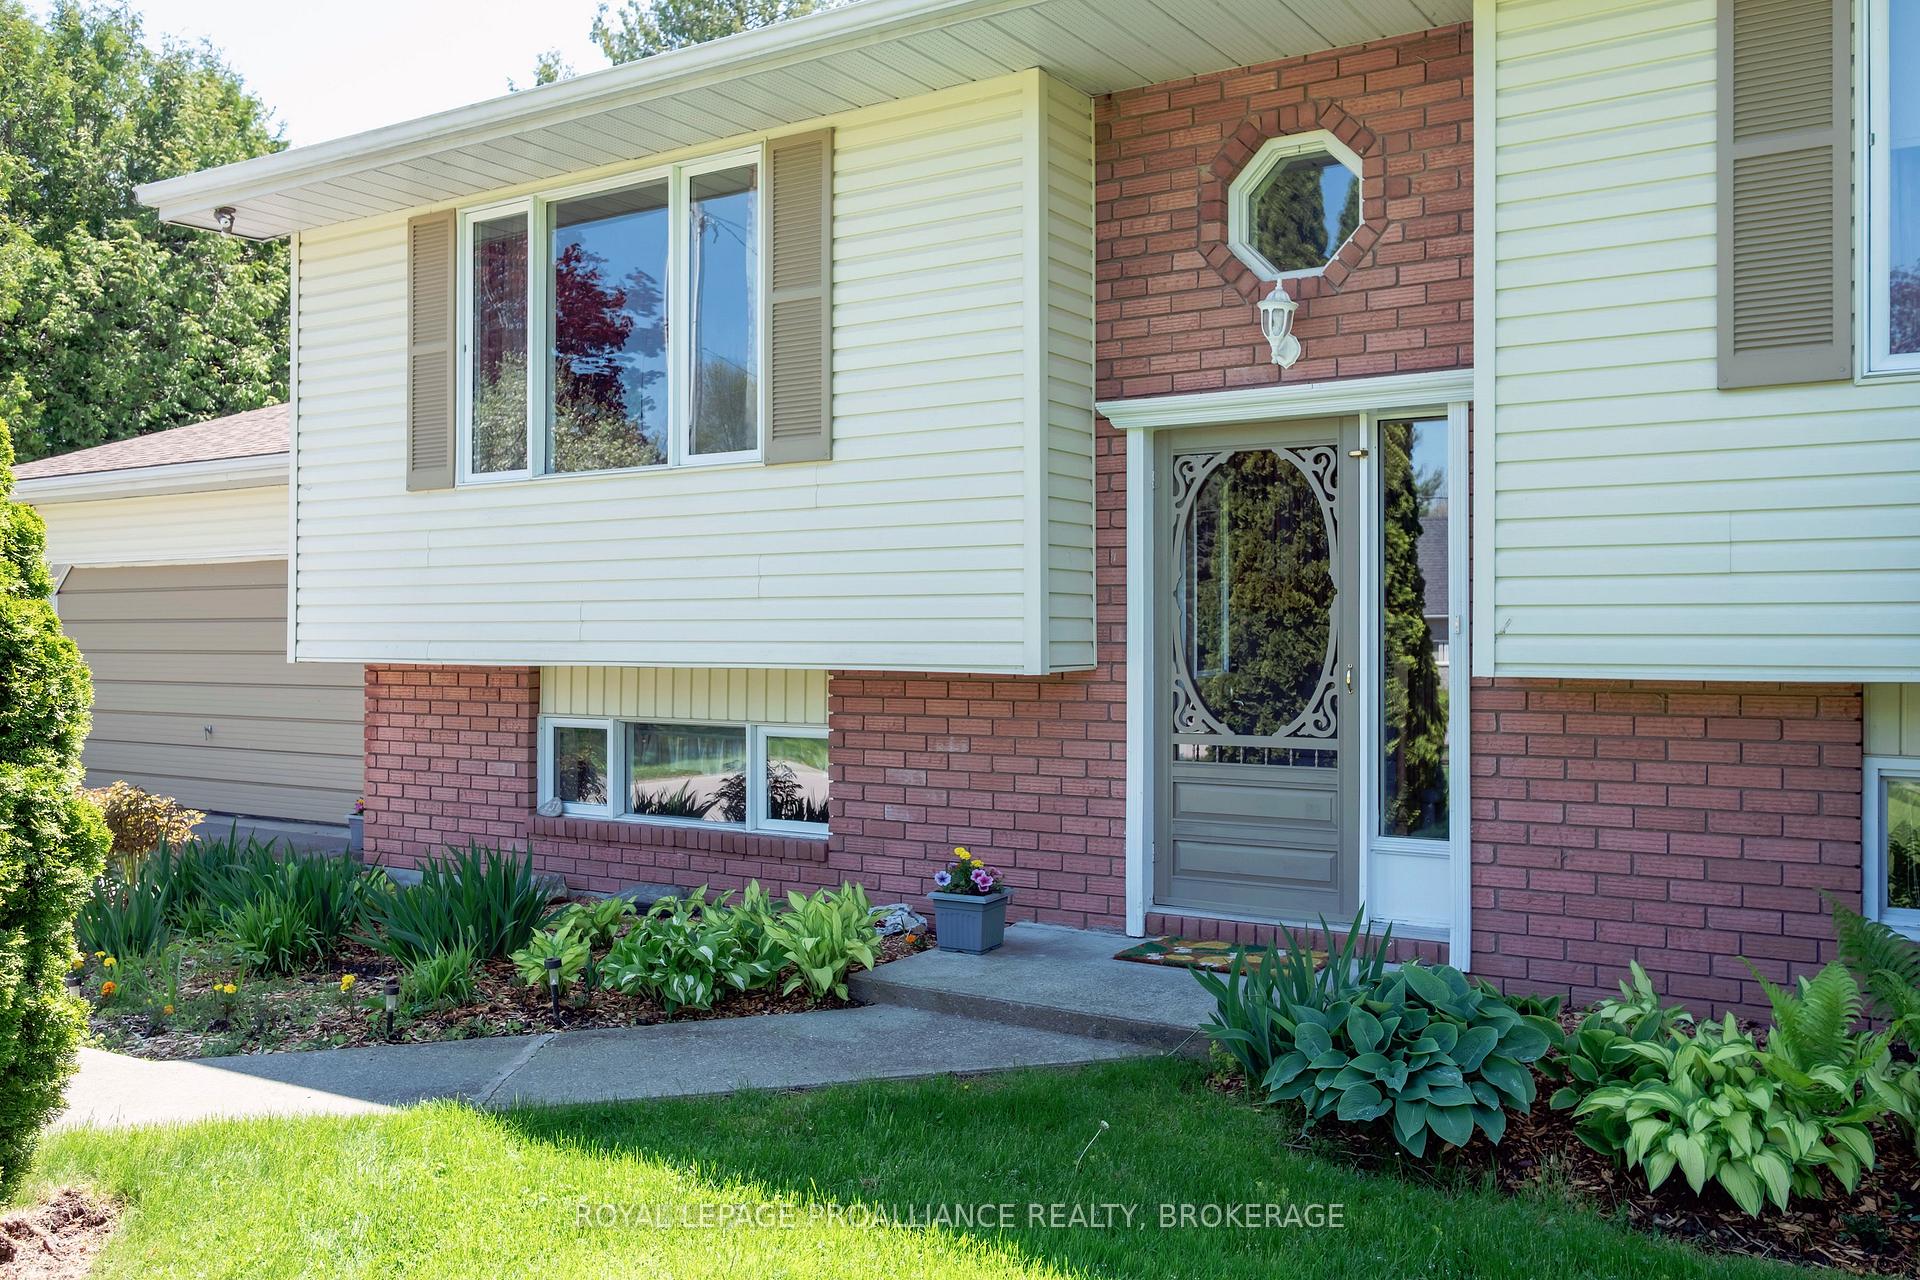 See all 49 photos
Property history
Facts and features
- BasementFinished
- Age of home31–50 years
- Water, sewerWell, septic
- Lot shapeRectangular
- Separate entrance
- Hardwood floors
- Fireplace
- Central air
The homeDetached, Bungalow-raised, Age 31–50 years
- Type: Detached
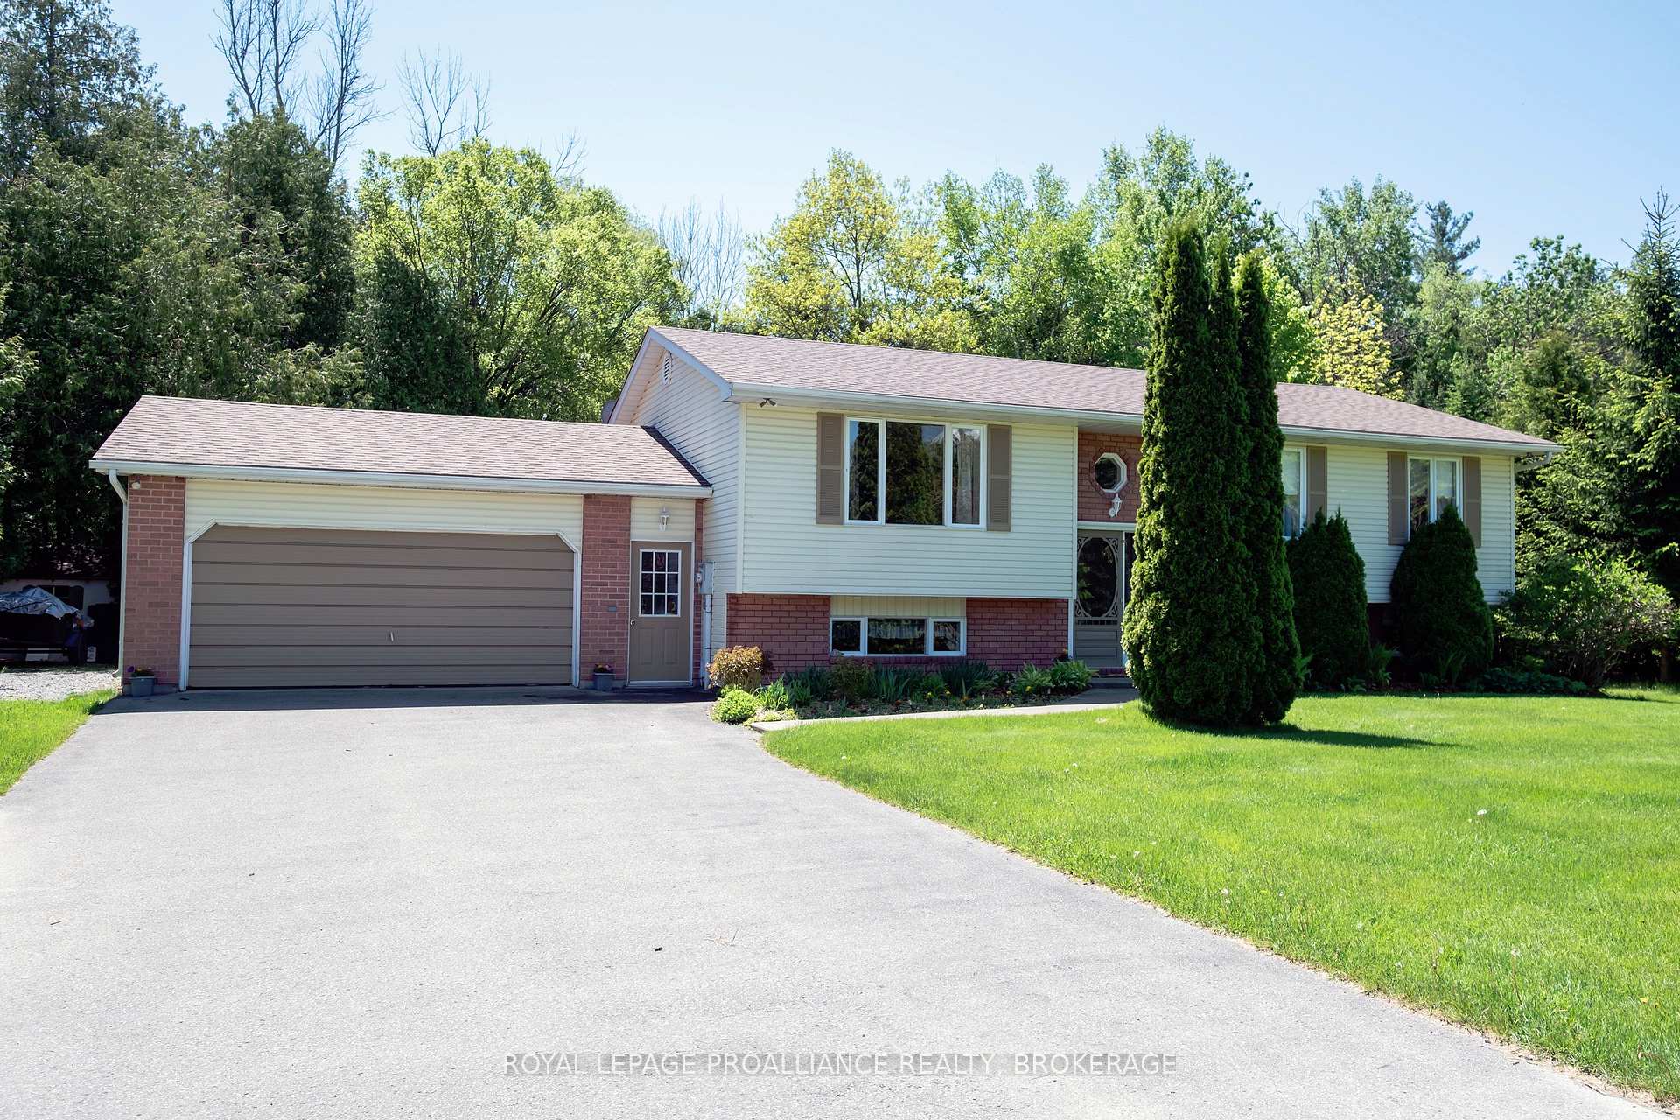
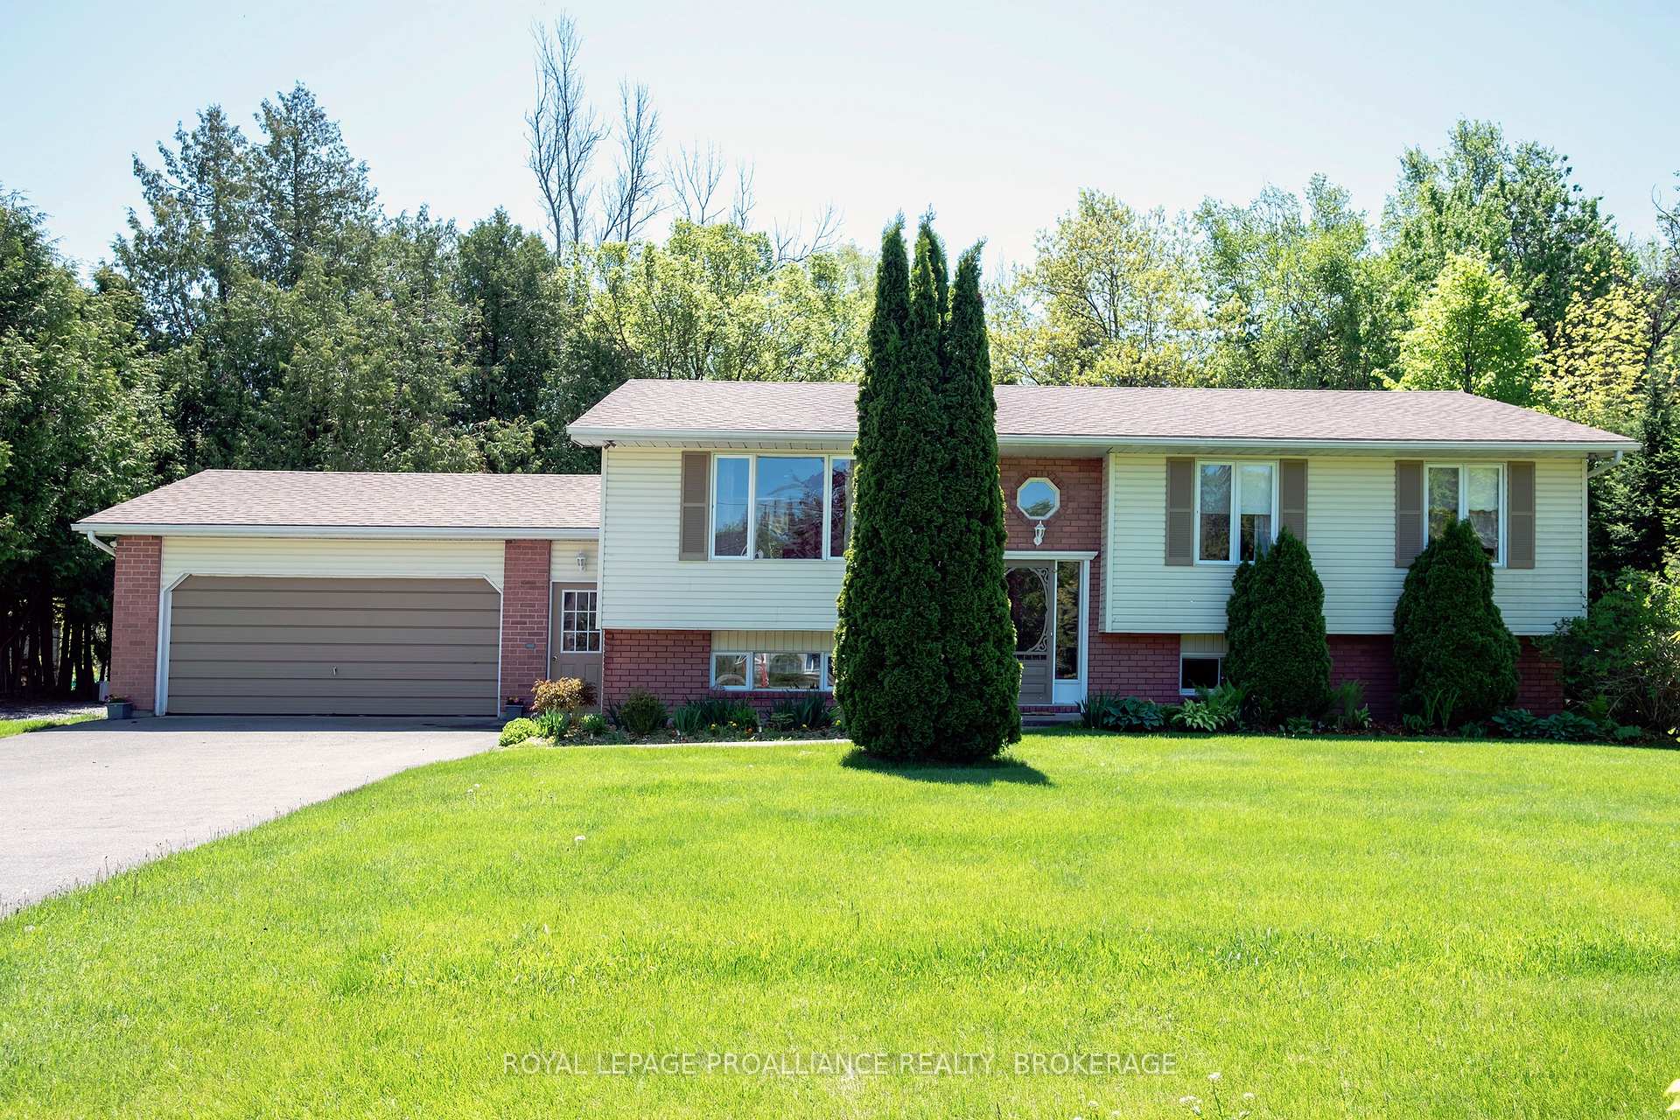
- Style: Bungalow-raised
- Age: 31–50 years
- Living space: 1,100–1,500 sq ft
- Basement: Finished, separate entrance
- View: Canal, golf course, lake, marina, trees/woods
InsideFireplace Yes, freestanding, propane, rec room, Hardwood, Broadloom, Lower level
- Fireplace: Yes, freestanding, propane, rec room
- Flooring: Hardwood, Broadloom
- Laundry: Lower level
- Features: Auto garage door remote, primary bedroom - main floor, propane tank, separate hydro meter, sump pump, water heater, water purifier, water softener, water treatment
- Security: Carbon monoxide detectors, smoke detector
- Rooms above ground: 10
- Bedrooms: 3 + 1 in the basement
- Bathrooms: 2
- Kitchens: 1
Outside and lotBrick, vinyl siding, Asphalt shingle, Poured concrete
- Exterior: Brick, vinyl siding
- Roof: Asphalt shingle
- Foundation: Poured concrete
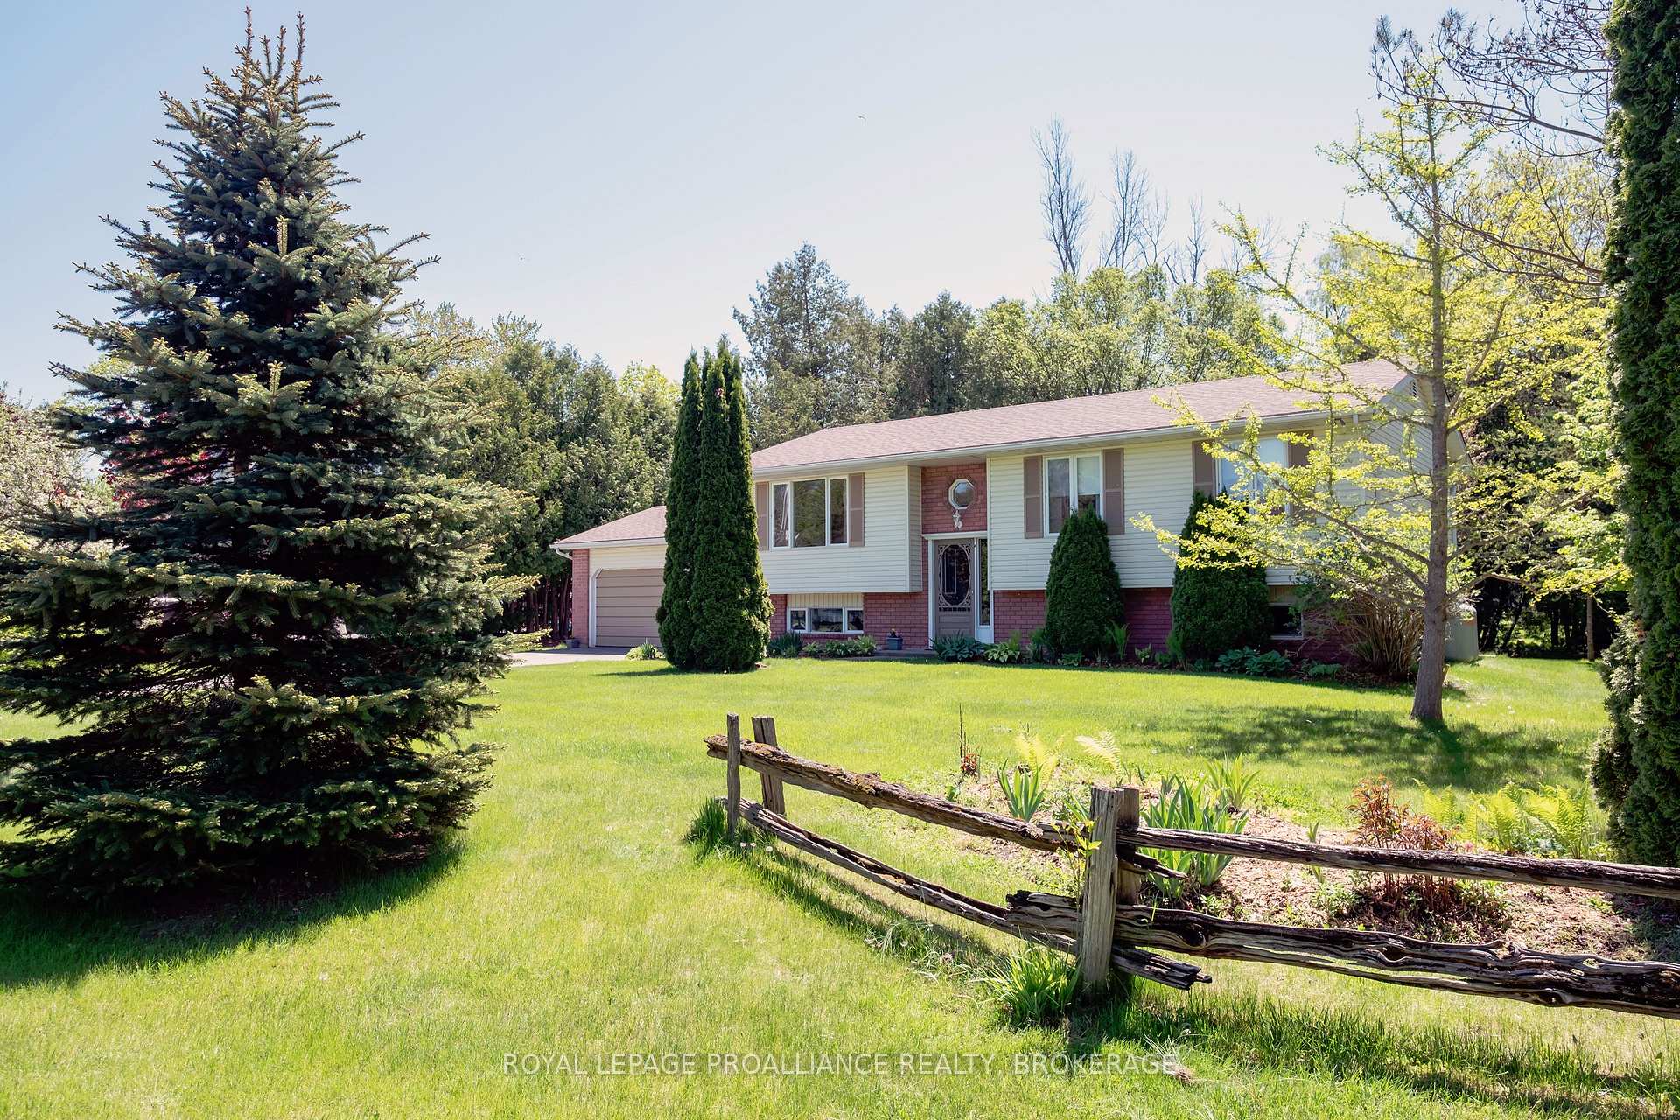
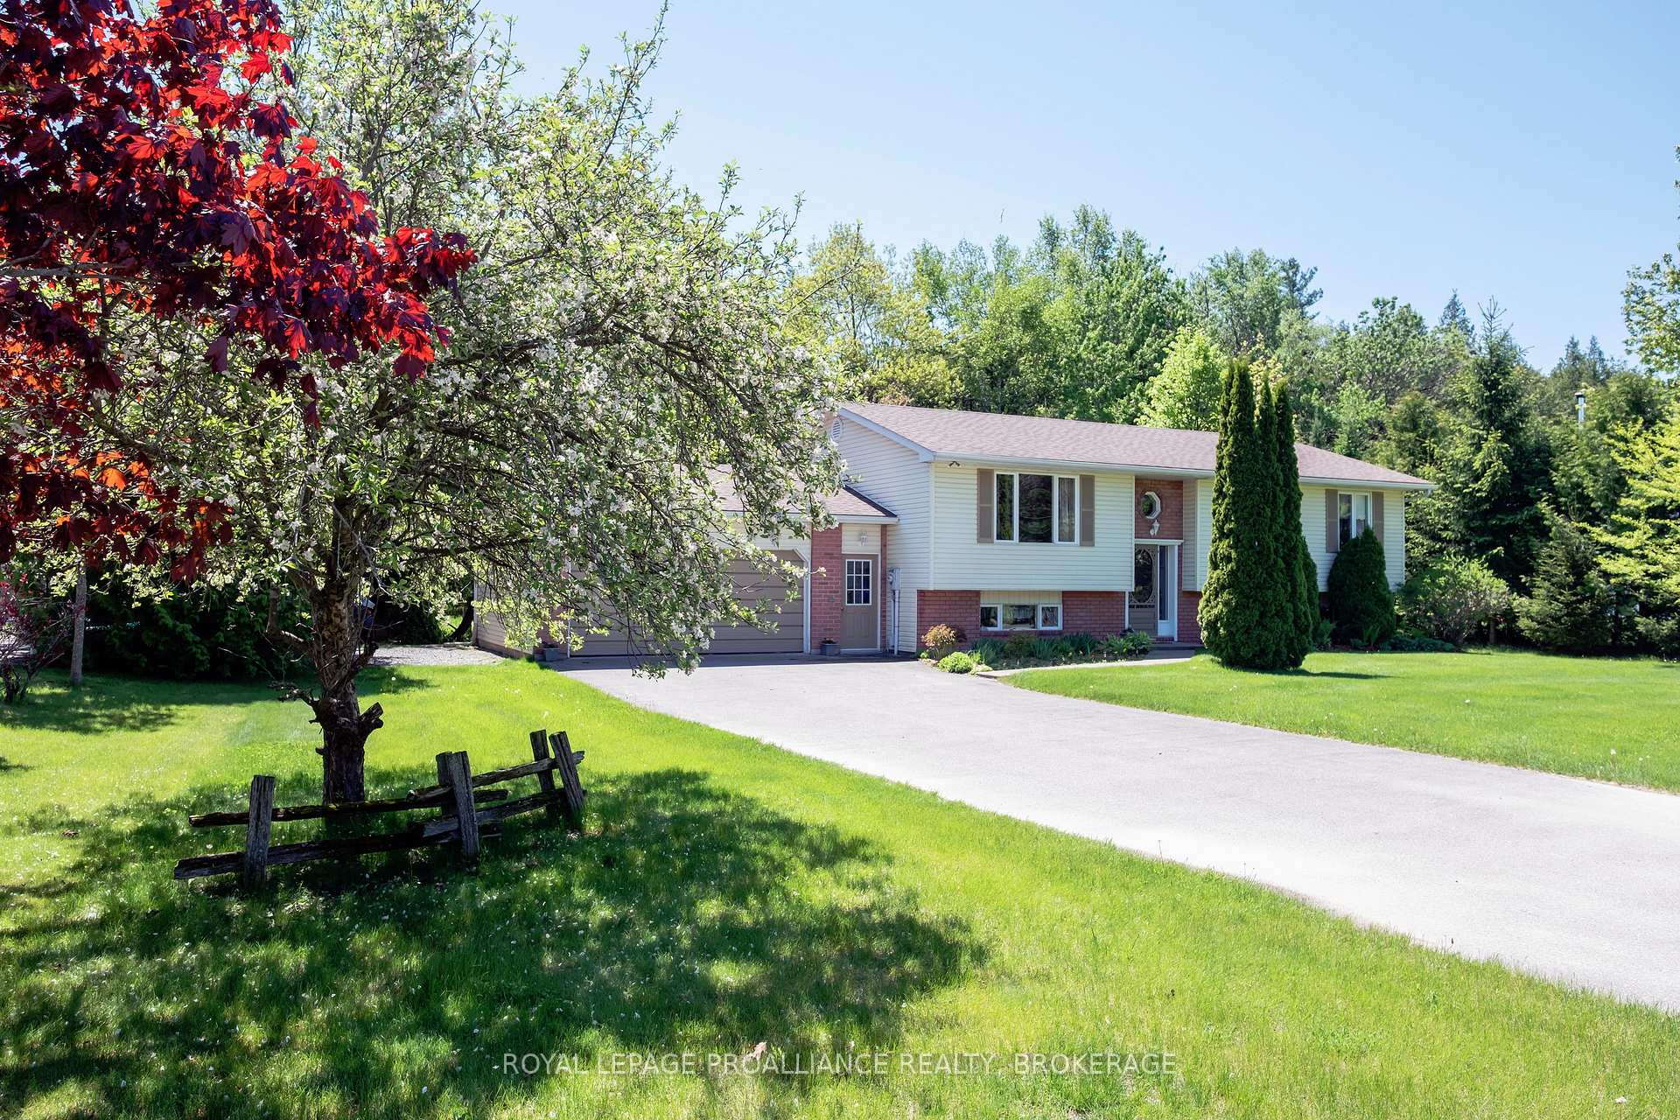
- Features: Deck, landscaped, privacy, year round living
- Other structures: Garden shed
- Size: 116.17 × 199.89 ft
- Shape: Rectangular
- Zoning: A2RS
Parking2 Garage, Attached, Private double
- Spaces: 2 Garage
- Garage: Attached
- Driveway: Private double
Heating, water and powerForced air, propane, Central air, Well
- Heating: Forced air, propane
- Cooling: Central air
- Water: Well
- Sewer: Septic
- Natural gas: No
- Hydro: Yes
- Cable: Yes
- Telephone: Yes
Costs and taxesTaxes $3,315 a year, HST included in the price, Hot water tank, propane tanks
- Taxes, 2024: $3,315 a year
- HST: HST included in the price
- Rental items: Hot water tank, propane tanks
- Under contract: Hot water heater
Included in the saleRefigerator, stove, dishwasher, washer, dryer, light fixtures and window coverings
- Included: Refigerator, stove, dishwasher, washer, dryer, light fixtures and window coverings
NearbyGolf, lake access, level, marina, wooded/treed
- Close to: Golf, lake access, level, marina, wooded/treed
Listing detailsX12191281, Sold, Jun 2, 2025
- MLS® number: X12191281
- Status: Sold
- Listed on: Jun 2, 2025
- Days on market: 9
- Updated: Jun 11, 2025
- Possession: 2025-07-07 / 30-59 days
- Occupied by: Owner
- Listing brokerage: ROYAL LEPAGE PROALLIANCE REALTY, BROKERAGE
About this home
337 Barcovan Beach Road, Quinte West (Murray Ward), ON K0K 1L0
Don't miss this 3 plus 1 bedroom, 2 bathroom meticulously kept raised bungalow on a huge lot just minutes from Brighton and Trenton. This home features an oversize recently renovated kitchen with newer appliances with a large island and quartz countertops. Dining room is open to the kitchen as well as the living room with patio doors to a large deck. 3 bedrooms on this level and a large 4 piece bathroom. Being a raised bungalow makes the lower level bright with large windows and a 4th bedroom and 3 piece bathroom. Massive 24 by 20 foot rec-room with a propane airtight stove to take the chill out on those cool winter days. There is also a separate entrance from the lower level to the oversize double car garage. The roof shingles, furnace and hot water tank are newer so there will be no unexpected cost to the new owner. You are only a short walk to Lake Ontario and a five minutes drive to Barcovan Golf Club or if you are a camper Presquile Provincial Park is 15 minutes away. Book your showings now, this house won't last.
Ask about this home
A HOMEH agent will answer your questions about this home.
Around this home
Helpful calculators
Your HOMEH agent

"I would see it this week."