

48 Fraser Drive
48 Fraser Drive
 See all 17 photos
Property history
Facts and features
- BasementNone
- Age of homeNew
- Water, sewerMunicipal
- Lot shapeRectangular
- Fireplace
- Central air
The homeDetached, 2-storey, New
- Type: Detached
- Style: 2-storey
- Age: New
- Living space: 1,100–1,500 sq ft
- Basement: None
- View: Clear
- Waterfront: None
InsideFireplace Yes, Main level, Air exchanger, auto garage door remote, on demand water heater, primary bedroom - main floor, water heater owned
- Fireplace: Yes
- Laundry: Main level
- Features: Air exchanger, auto garage door remote, on demand water heater, primary bedroom - main floor, water heater owned
- Security: Carbon monoxide detectors, smoke detector
- Rooms above ground: 8
- Rooms in the basement: 5
- Bedrooms: 1 + 3 in the basement
- Bathrooms: 3
- Kitchens: 1
- Family room: Yes
Outside and lotBrick, stone, Asphalt shingle, Concrete, slab
- Exterior: Brick, stone
- Roof: Asphalt shingle
- Foundation: Concrete, slab
- Features: Canopy, patio
- Size: 55.7 × 146.33 ft
- Shape: Rectangular
- Zoning: R2-13
Parking2 Garage, Attached, Available, private double
- Spaces: 2 Garage
- Garage: Attached
- Driveway: Available, private double
Heating, water and powerForced air, gas, Central air, Municipal water
- Heating: Forced air, gas
- Cooling: Central air
- Water: Municipal water
- Sewer: Municipal sewer
- Natural gas: Yes
- Hydro: Yes
- Cable: Available
- Telephone: Available
Costs and taxesHST included in the price
- HST: HST included in the price
Included in the saleHot water tank on demand, all light fixtures, garage door opener, sod, paved driveway
- Included: Hot water tank on demand, all light fixtures, garage door opener, sod, paved driveway
NearbyLevel, park, place of worship, rec./commun.centre, skiing, school bus route
- Close to: Level, park, place of worship, rec./commun.centre, skiing, school bus route
Listing detailsX11991610, Sold, Feb 27, 2025
- MLS® number: X11991610
- Status: Sold
- Listed on: Feb 27, 2025
- Days on market: 104
- Updated: Jun 12, 2025
- Possession: 90+ days
- Occupied by: Vacant
- Listing brokerage: ROYAL LEPAGE PROALLIANCE REALTY
About this home
48 Fraser Drive, Quinte West (Sidney Ward), ON K0K 1E0
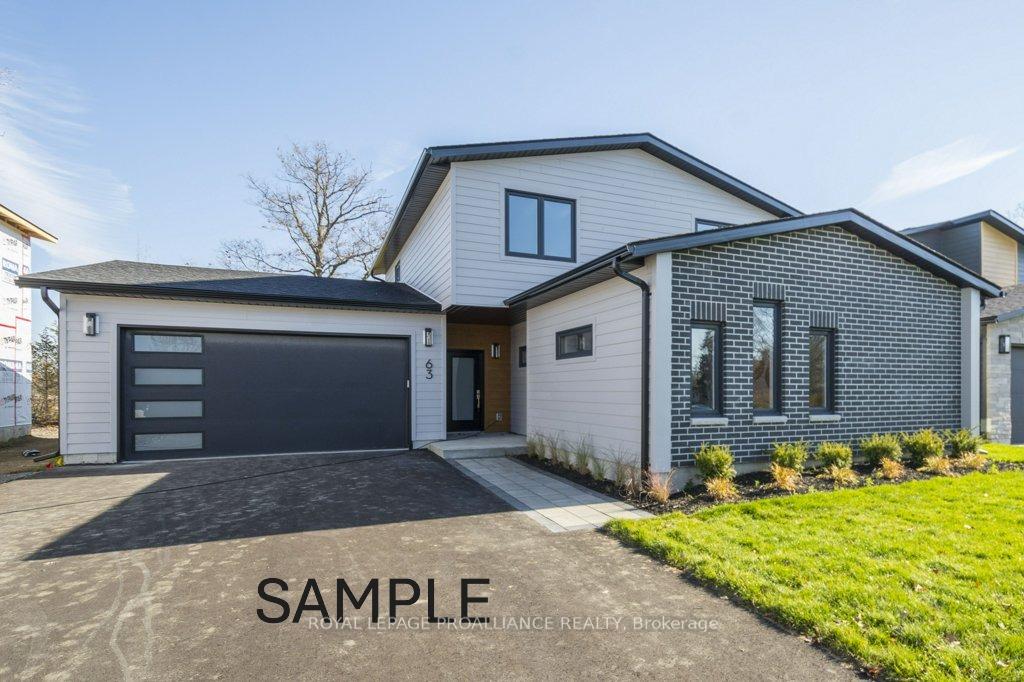
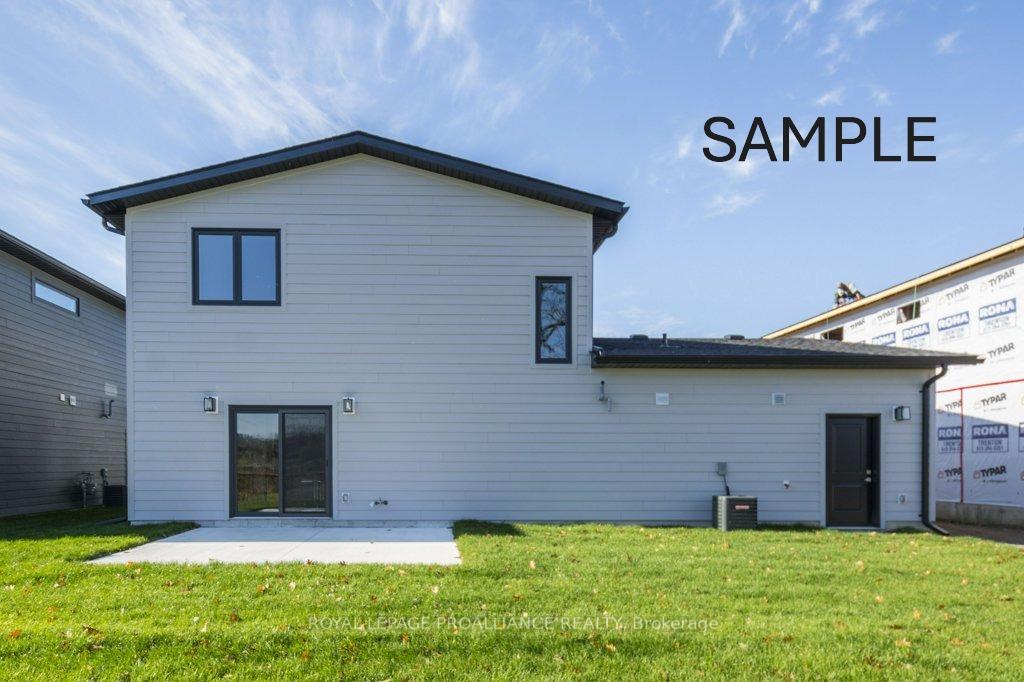
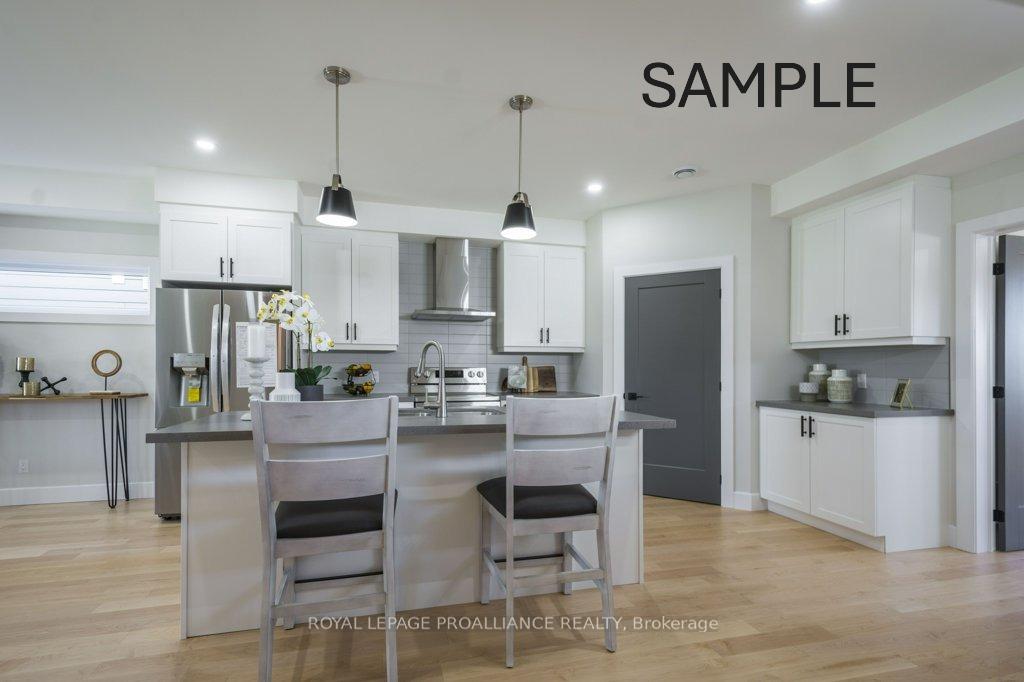
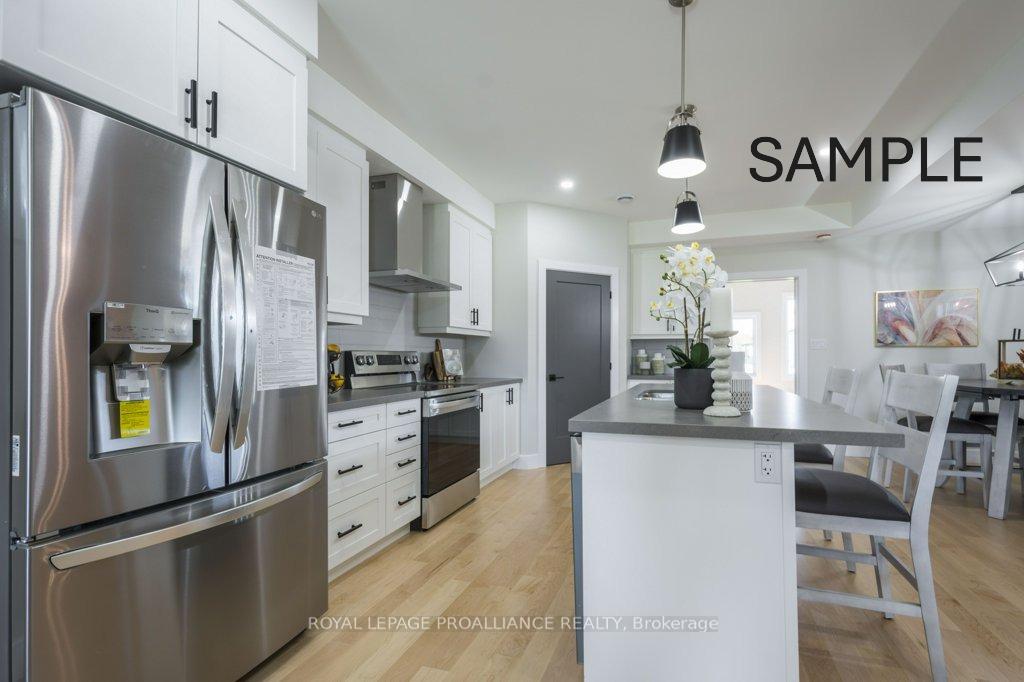
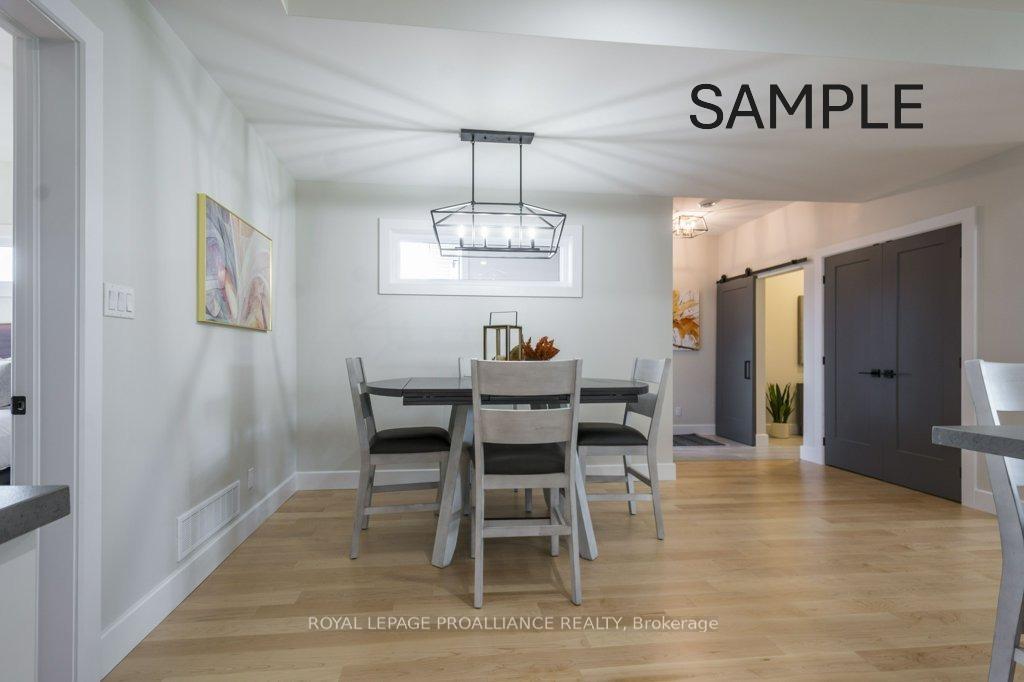
Coming Soon! The Fabrik, this 2535 sq ft, two-storey home featuring a bright, open-concept main floor and impressive 9-foot ceilings that create an inviting, airy feel. Enjoy the convenience of a spacious, main floor primary suite, complete with a luxurious ensuite bathroom and a roomy walk-in closet. You'll appreciate the convenience of the mudroom with direct garage entry, to hide all the shoes and sports equipment Upstairs, you'll find even more space with a flexible bonus room, three comfortable bedrooms, and a full bathroom, ideal for family or guests. With a paved driveway and an included 7-year warranty, you'll have peace of mind from day one. All this, set in the charming, historic Batawa Community a place designed for you to live, work, and play. From spring through fall, explore scenic trails along the Trent River, perfect for hikes, leisurely strolls, or bike rides. In winter, hit the slopes right at Batawa's own ski hill. Come join a friendly community and enjoy everything it has to offer! Extras include a paved driveway, landscaped sod, and a 7-year warranty for peace of mind.
Ask about this home
A HOMEH agent will answer your questions about this home.
Around this home
Schools nearby
School rating, out of 10.
Helpful calculators
Your HOMEH agent

"I would see it this week."