

34 Alfred Street
34 Alfred Street
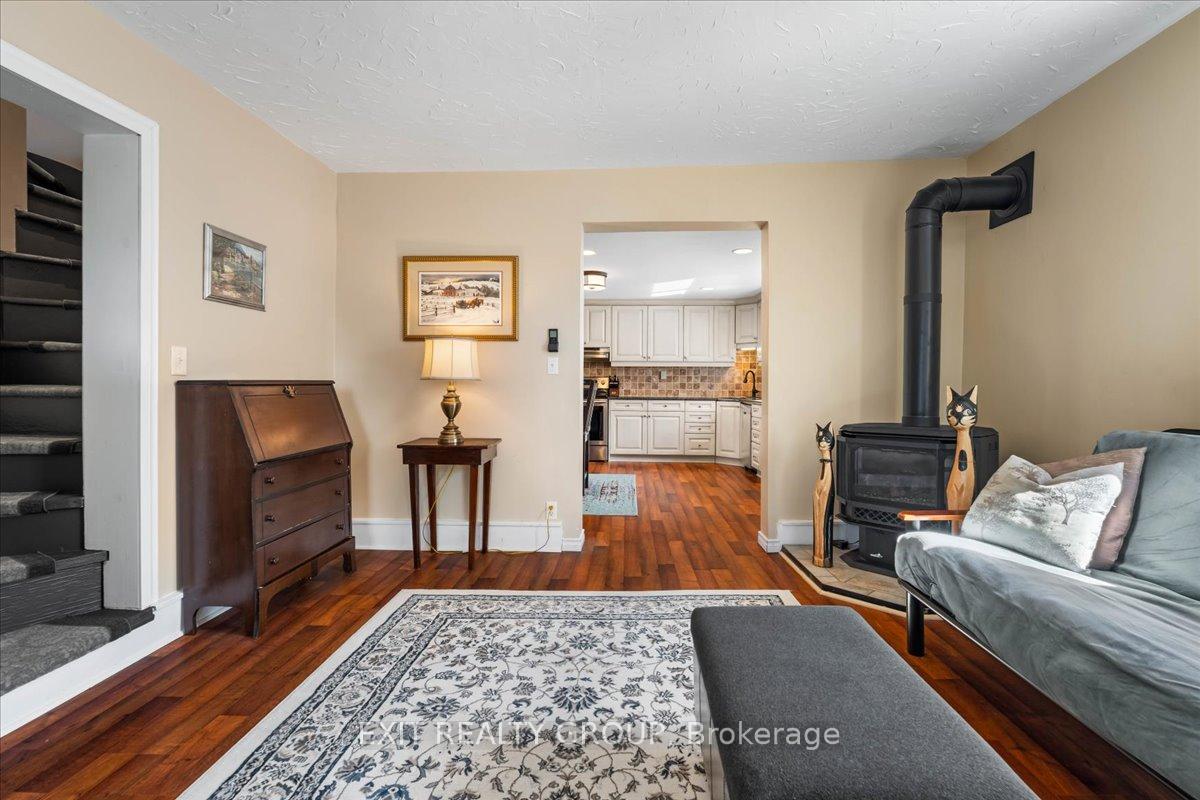 See all 43 photos
Property history
Facts and features
- BasementCrawl space
- Water, sewerMunicipal
- Lot shapeIrregular
- HeatingHeat pump
- Fireplace
The homeDetached, 1 1/2 storey, 1,500–2,000 sq ft
- Type: Detached
- Style: 1 1/2 storey
- Living space: 1,500–2,000 sq ft
- Basement: Crawl space
InsideFireplace Yes, natural gas, Main level, Primary bedroom - main floor, water heater owned
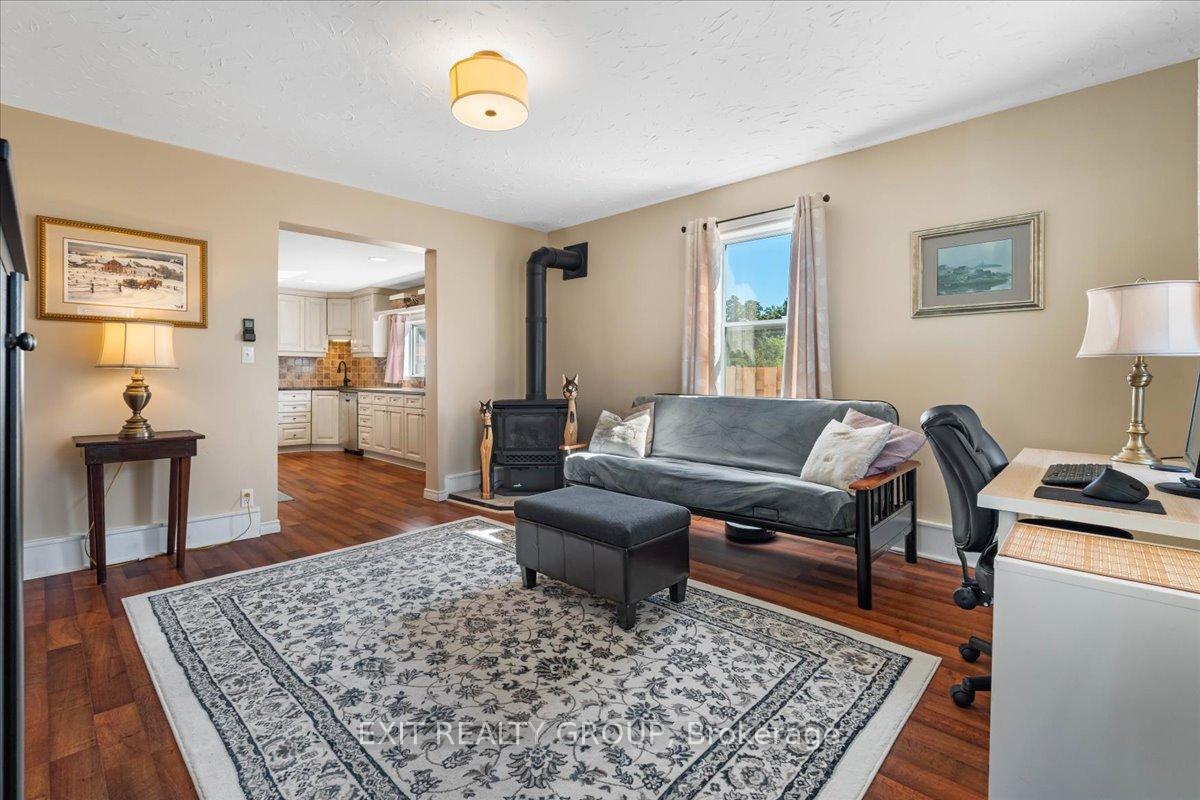
- Fireplace: Yes, natural gas
- Laundry: Main level
- Features: Primary bedroom - main floor, water heater owned
- Security: Carbon monoxide detectors, smoke detector
- Rooms above ground: 6
- Bedrooms: 3
- Bathrooms: 2
- Kitchens: 1
- Family room: Yes
Outside and lotVinyl siding, Asphalt shingle, Stone
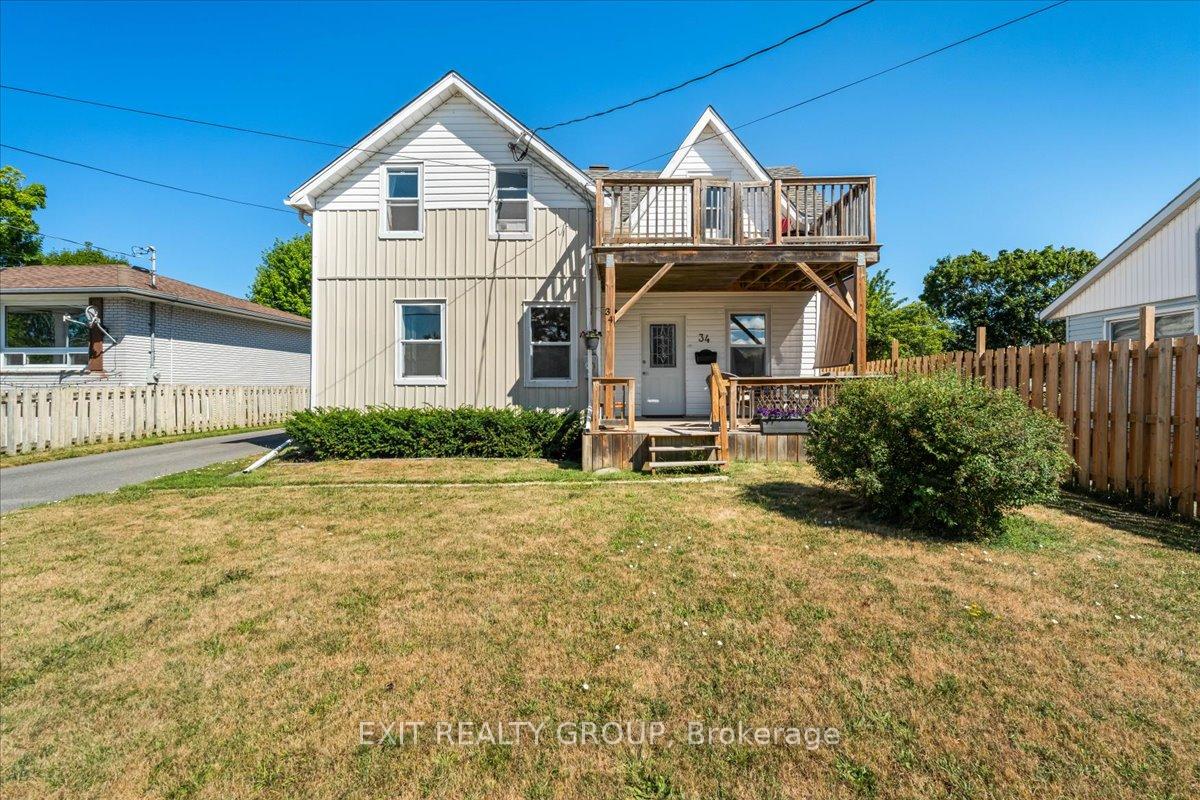
- Exterior: Vinyl siding
- Roof: Asphalt shingle
- Foundation: Stone
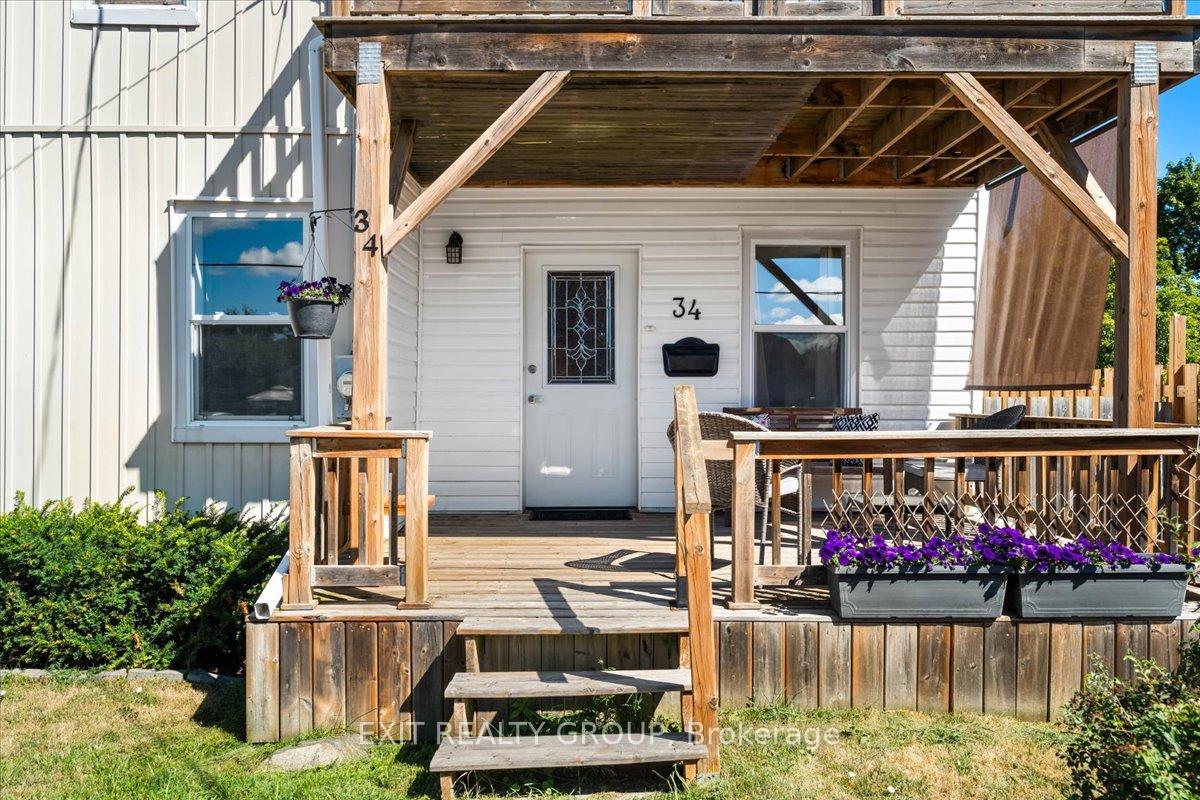
- Features: Deck, porch, year round living
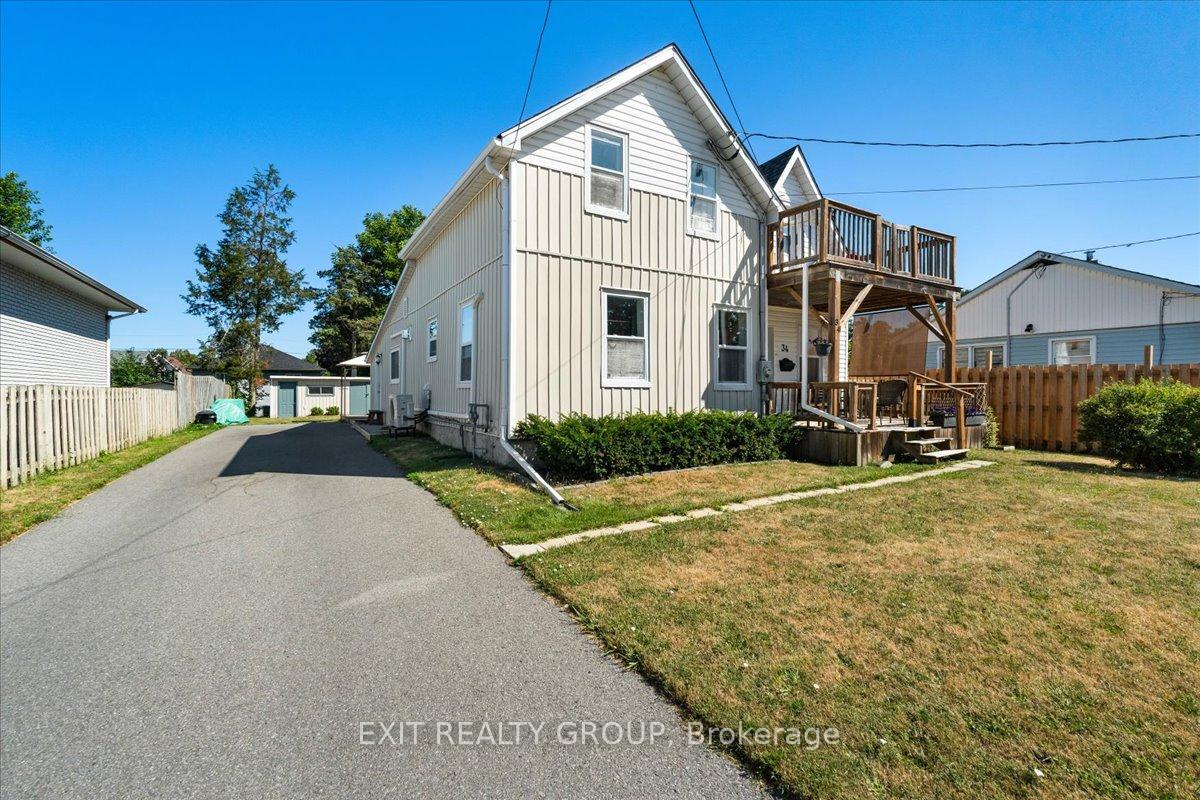
- Other structures: Shed
- Size: 55.5 × 135.7 ft
- Shape: Irregular
Parking4 Parking, Private
- Spaces: 4 Parking
- Driveway: Private
Heating, water and powerHeat pump, gas, Window unit(s), Municipal water
- Heating: Heat pump, gas
- Cooling: Window unit(s)
- Water: Municipal water
- Sewer: Municipal sewer
- Natural gas: Yes
- Hydro: Yes
- Cable: Yes
- Telephone: Available
Costs and taxesTaxes $2,655 a year, HST included in the price, Rental items None
- Taxes, 2025: $2,655 a year
- HST: HST included in the price
- Rental items: None
Included in the saleS/s l2 classification fridge, s/s samsung stove, s/s bosch dishwasher, white top load whirlpool washer, white whirlpool dryer in main floor bedroom, king bed frame in main floor bedroom, bed frame and mattress set in upper bedroom, 2 small nightstands in upper bedroom, 2 window air conditioning units upstairs, 2 heat pump units with air conditioning, window coverings, electric wired light fixtures, gazebo on rear deck., Not included None
- Included: S/s l2 classification fridge, s/s samsung stove, s/s bosch dishwasher, white top load whirlpool washer, white whirlpool dryer in main floor bedroom, king bed frame in main floor bedroom, bed frame and mattress set in upper bedroom, 2 small nightstands in upper bedroom, 2 window air conditioning units upstairs, 2 heat pump units with air conditioning, window coverings, electric wired light fixtures, gazebo on rear deck.
- Not included: None
NearbyCul de sac/dead end, school, school bus route, public transit, hospital, river/stream
- Close to: Cul de sac/dead end, school, school bus route, public transit, hospital, river/stream
Listing detailsX12305863, Sold, Jul 24, 2025
- MLS® number: X12305863
- Status: Sold
- Listed on: Jul 24, 2025
- Days on market: 46
- Updated: Sep 8, 2025
- Possession: Immediate
- Occupied by: Owner
- Listing brokerage: EXIT REALTY GROUP
About this home
34 Alfred Street, Quinte West (Trenton Ward), ON K8V 2B1
Welcome to this stunning 3 bed 2 bath 1.5 storey home that effortlessly blends charm and functionality. This home offers the convenience of main floor living without compromising on space or style. Step inside through the practical mudroom or enjoy your morning coffee in the bright and inviting sunroom. The main level has been designed with comfort in mind, featuring a spacious primary bedroom, a beautifully updated 3-piece bathroom, and a convenient main floor laundry room. The heart of the home is the expansive, renovated eat-in kitchen, complete with an abundance of cabinetry and countertop space - perfect for cooking, entertaining, and family meals. The home offers two distinct living areas, both showcasing cozy gas fireplaces and large windows that fill the space with natural light. Upgrades between 2018-2020 include electrical and plumbing systems, heat pump, 2 gas stoves and a 200 AMP electrical panel - providing peace of mind and modern efficiency. Upstairs, you'll find two generously sized bedrooms and a well-appointed 4-piece bathroom, ideal for family or guests. Set on a spacious lot, the large backyard offers plenty of room for outdoor enjoyment and gardening, while the oversized shed provides ample storage or workshop space. Located just minutes from all major amenities and CFB Trenton, this move-in ready home is perfect for families, downsizers, or anyone seeking a blend of comfort, convenience, and quality craftsmanship.
Ask about this home
A HOMEH agent will answer your questions about this home.
Around this home
Daily convenience, out of 100, from the distances below
Schools nearby
School rating, out of 10.
Helpful calculators
Your HOMEH agent

"I would see it this week."