

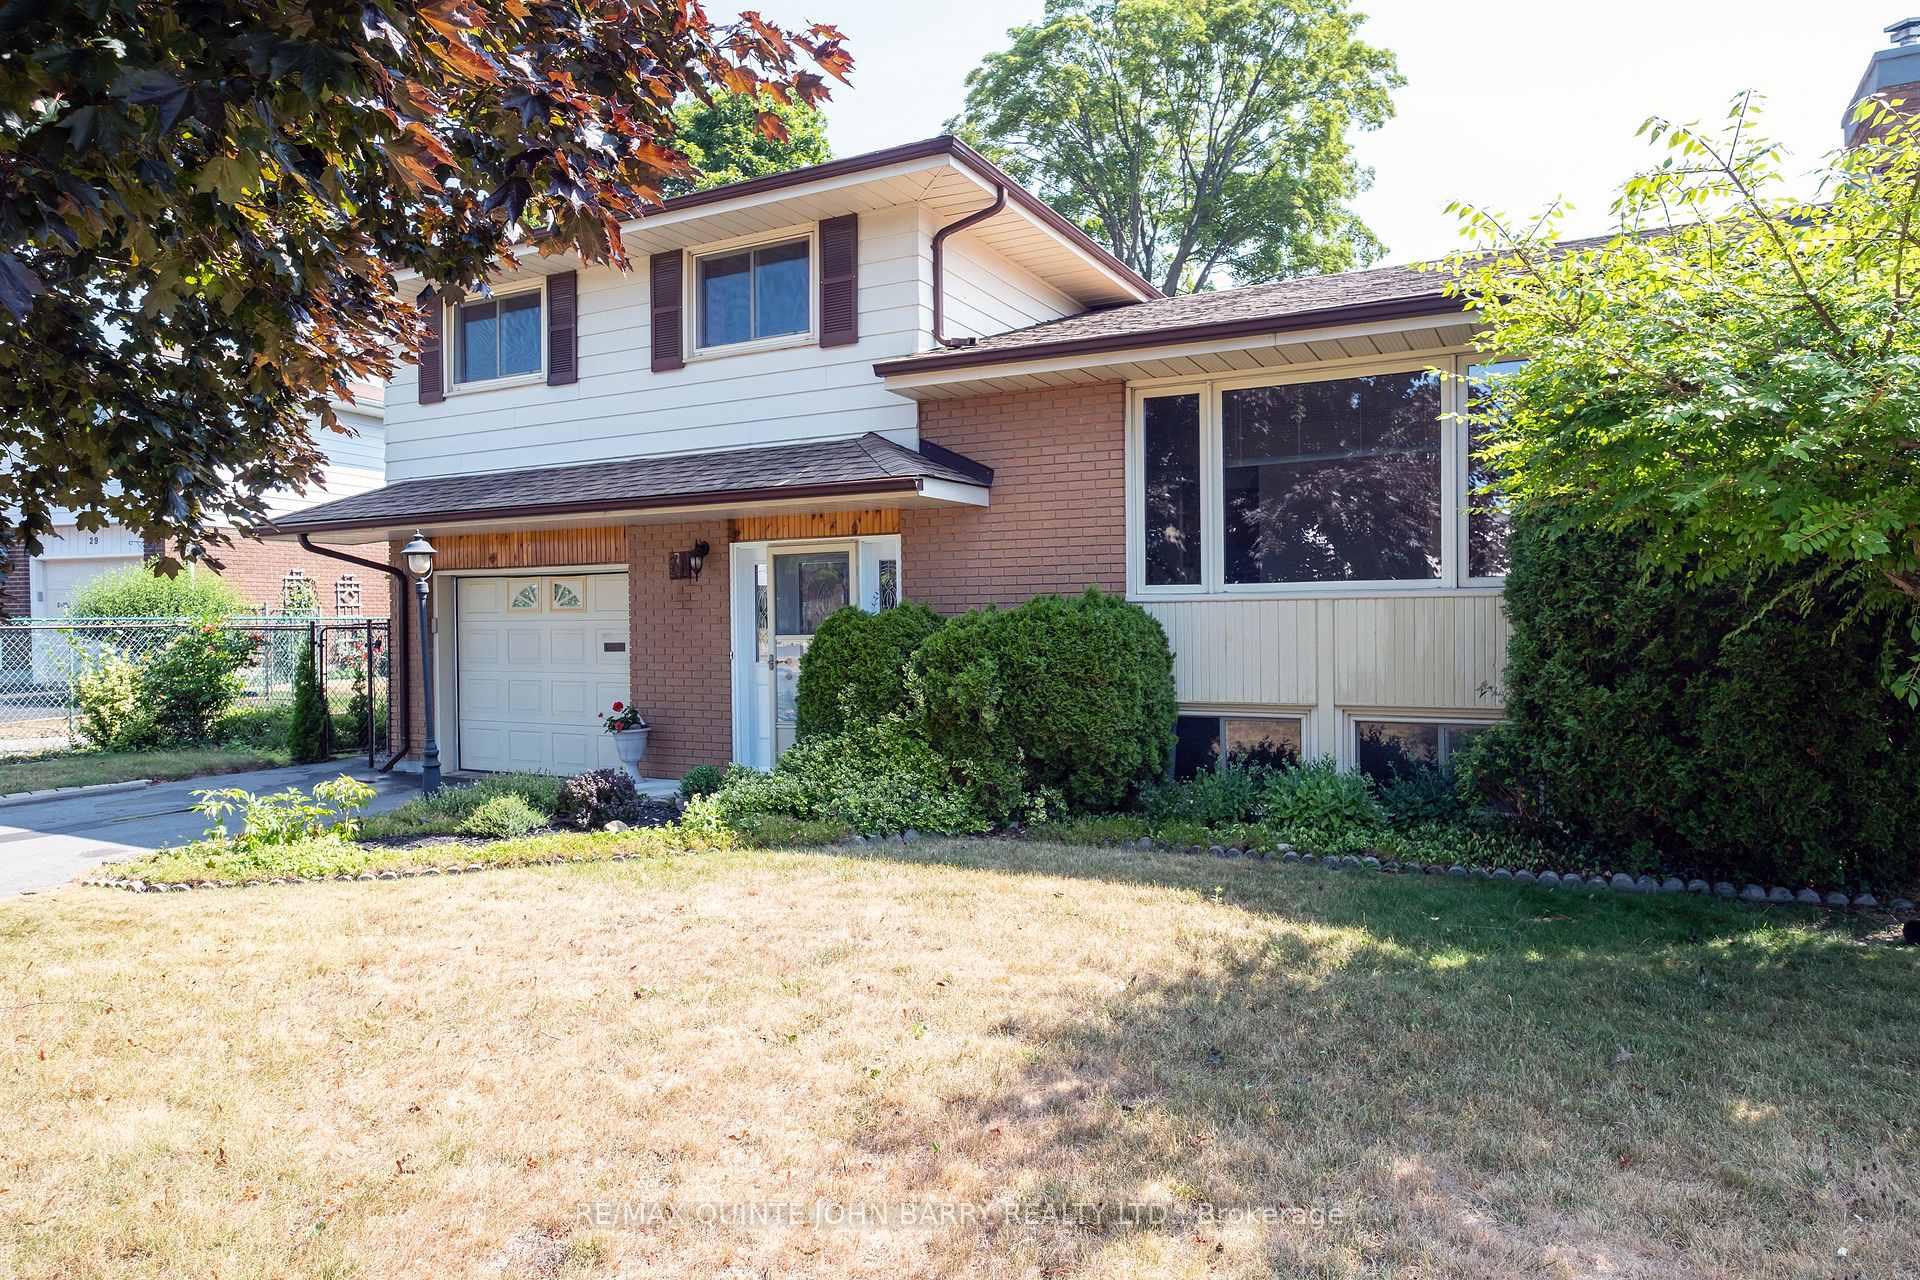
31 O'Neil Crescent
31 O'Neil Crescent
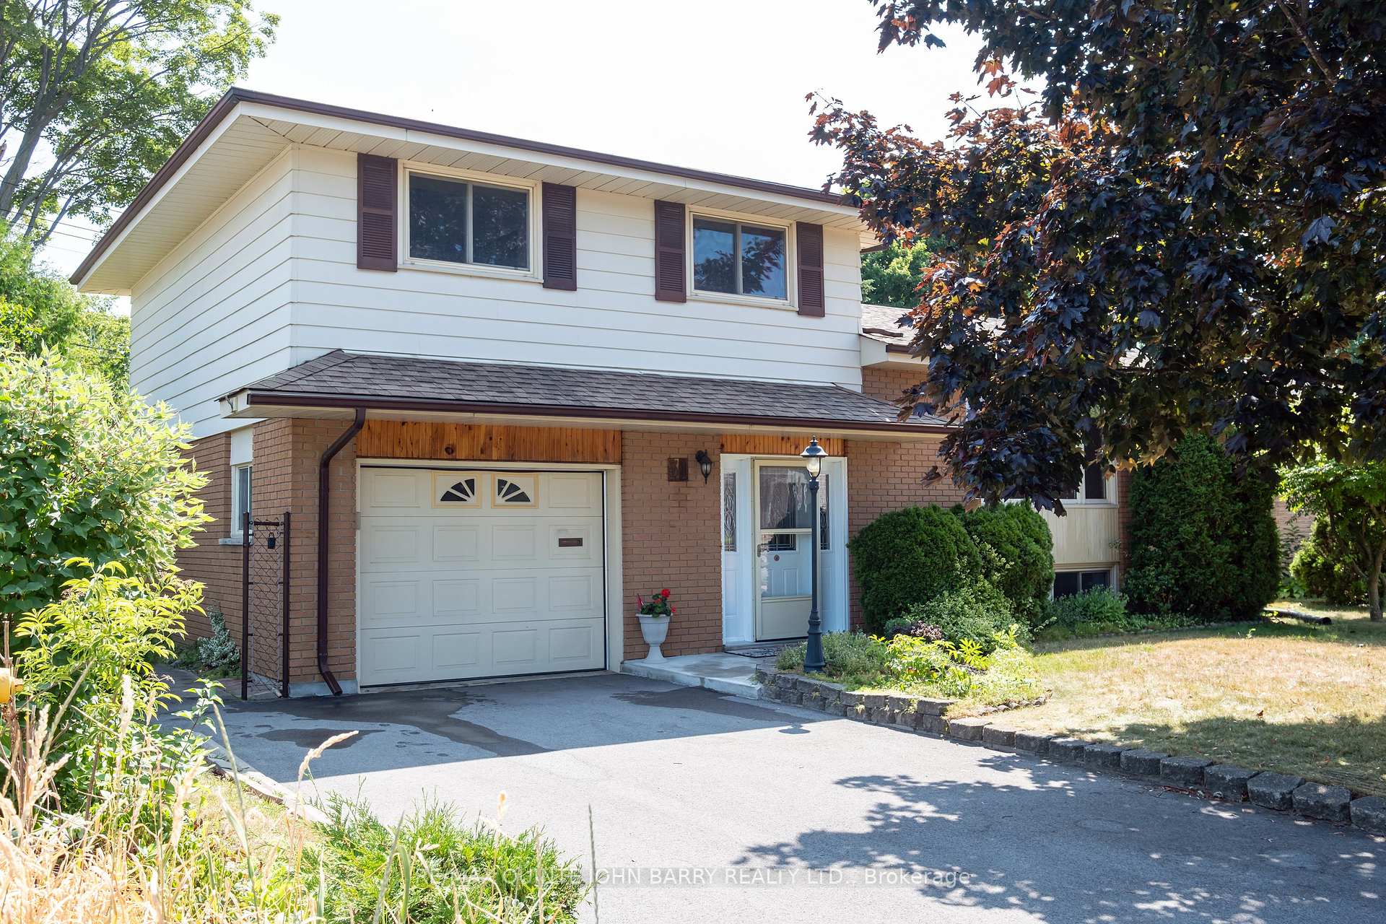
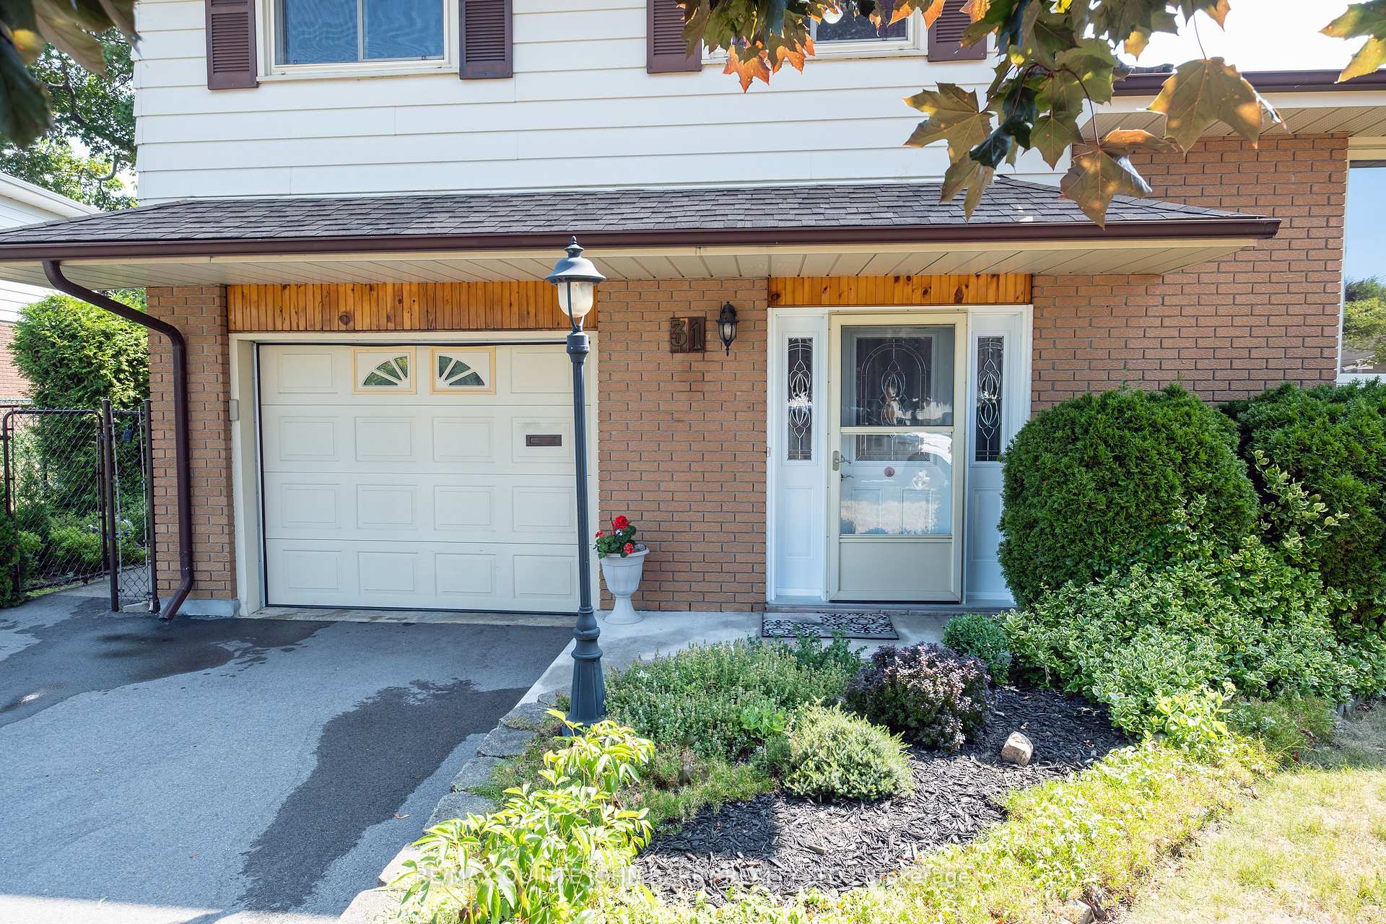
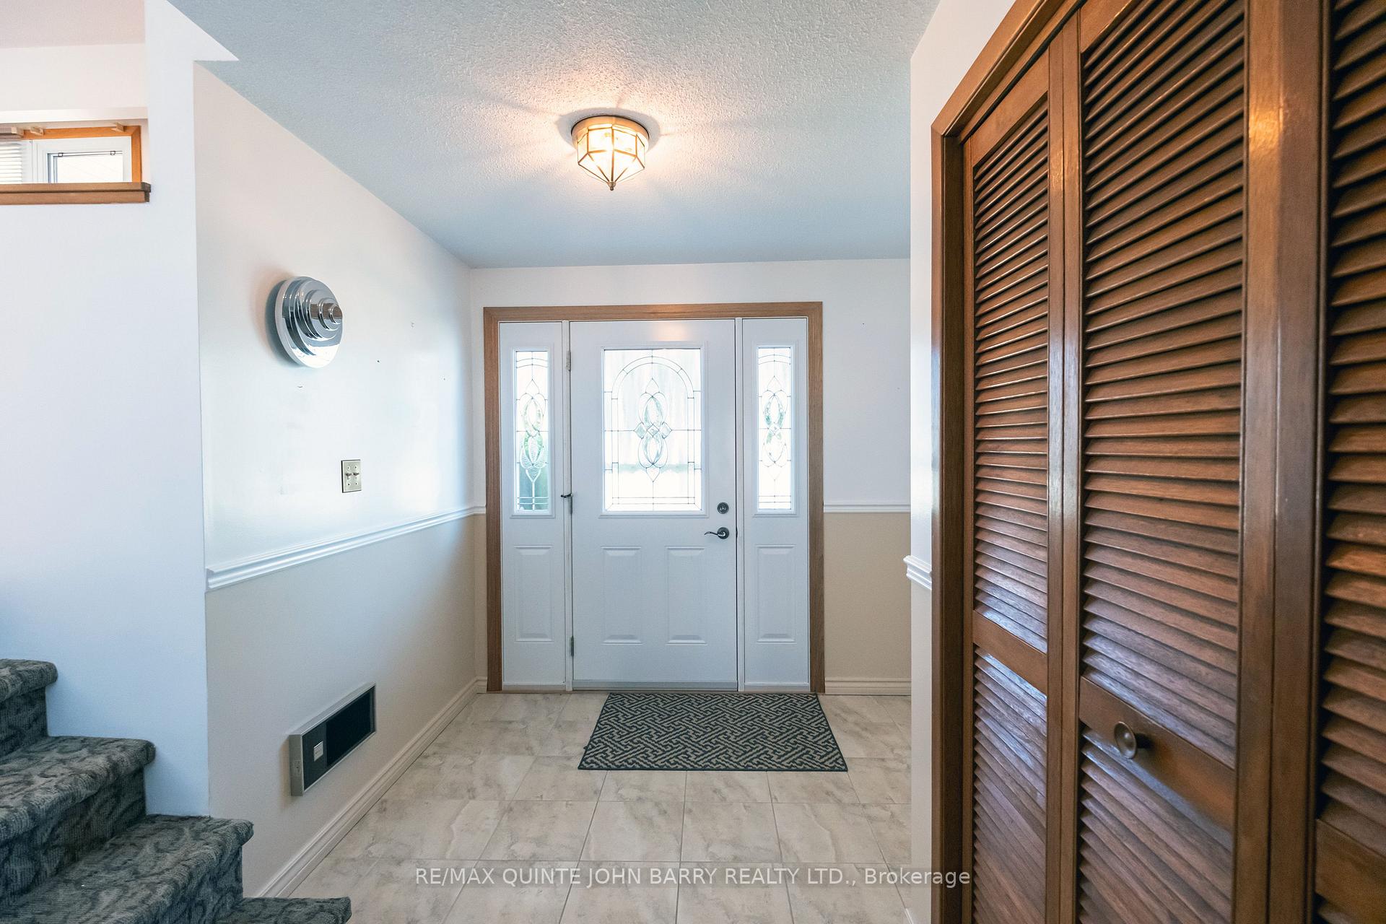
 See all 22 photos
Property history
Facts and features
- BasementFinished
- Age of home31–50 years
- Water, sewerMunicipal
- HeatingHeat pump
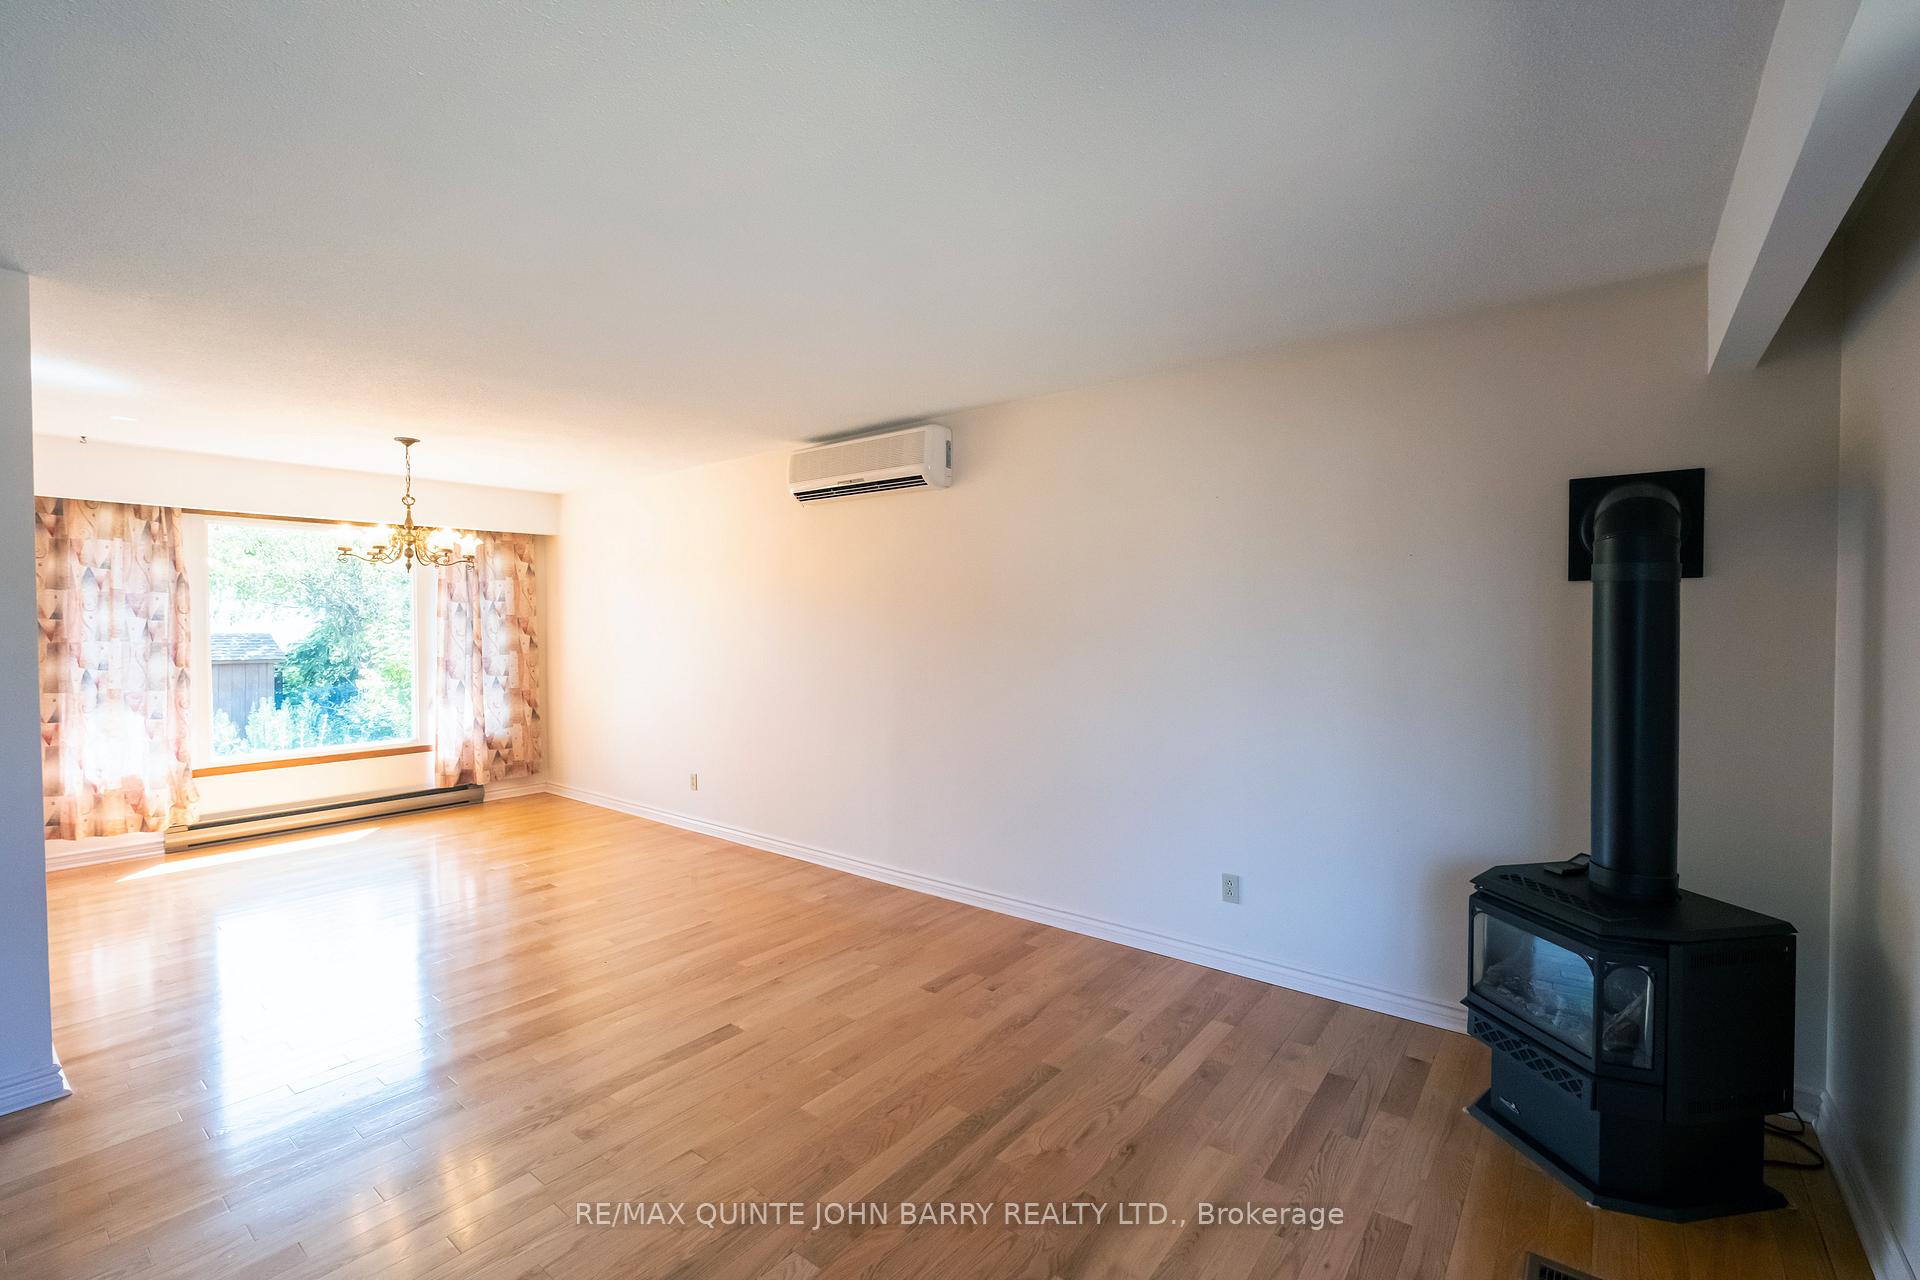
- Hardwood floors
- Fireplace
The homeDetached, Sidesplit, Age 31–50 years
- Type: Detached
- Style: Sidesplit
- Age: 31–50 years
- Living space: 1,100–1,500 sq ft
- Basement: Crawl space, finished
InsideFireplace Yes, living room, natural gas, rec room, Parquet, Hardwood, Vinyl, Lower level
- Fireplace: Yes, living room, natural gas, rec room
- Flooring: Parquet, Hardwood, Vinyl
- Laundry: Lower level
- Features: Auto garage door remote, central vacuum, floor drain, separate heating controls, storage, sump pump, water heater, water meter, workbench
- Security: Carbon monoxide detectors, smoke detector
- Rooms above ground: 2
- Rooms in the basement: 2
- Bedrooms: 3 + 1 in the basement
- Bathrooms: 2
- Kitchens: 1
- Family room: Yes
Outside and lotBrick, vinyl siding, Asphalt shingle, Concrete
- Exterior: Brick, vinyl siding
- Roof: Asphalt shingle
- Foundation: Concrete
- Features: Patio, privacy, year round living, landscaped
- Other structures: Fence - full, gazebo, shed
- Size: 55 × 100.42 ft
- Zoning: R2
Parking1 Garage, Attached, Private double
- Spaces: 1 Garage
- Garage: Attached
- Driveway: Private double
Heating, water and powerHeat pump, electric, Wall unit(s), Municipal water
- Heating: Heat pump, electric
- Cooling: Wall unit(s)
- Water: Municipal water
- Sewer: Municipal sewer
- Natural gas: Yes
- Hydro: Yes
- Cable: Available
- Telephone: Available
Costs and taxesTaxes $3,416 a year, HST included in the price, Electric hot water tank
- Taxes, 2025: $3,416 a year
- HST: HST included in the price
- Rental items: Electric hot water tank
- Under contract: Hot water tank-electric
Included in the saleFridge, stove, dishwasher, microwave, washer, dryer, fridge in laundry room, stand up freezer in garage, all window coverings, gazebo, shed
- Included: Fridge, stove, dishwasher, microwave, washer, dryer, fridge in laundry room, stand up freezer in garage, all window coverings, gazebo, shed
NearbyHospital, library, park, public transit, school, school bus route
- Close to: Hospital, library, park, public transit, school, school bus route
Listing detailsX12298045, Sold, Jul 21, 2025
- MLS® number: X12298045
- Status: Sold
- Listed on: Jul 21, 2025
- Days on market: 56
- Updated: Sep 15, 2025
- Possession: Immediate
- Occupied by: Vacant
- Listing brokerage: RE/MAX QUINTE JOHN BARRY REALTY LTD.
About this home
31 O'Neil Crescent, Quinte West (Trenton Ward), ON K8V 5Y5
Welcome to this Beautiful West End Home! Tucked away at the top end of a crescent in one of the areas most desirable neighbourhoods, this charming home perfectly blends comfort, style, and everyday convenience. Step inside and you will immediately notice the warmth of hardwood floors throughout the main level, paired with a classic Maple kitchen featuring movable extra cabinets, offering flexible storage and layout options to suit your needs. With 3+1 bedrooms and a 4 pc and 3 pc bathroom, there is plenty of space for families, guests, or anyone working from home. Cozy up around one of two natural gas fireplaces, or enjoy the benefits of a newer heat pump providing efficient heating and cooling year-round. For added peace of mind, backup electric baseboard heating is also in place. The finished lower level adds even more functional space with a fourth bedroom, a generous recreation or family room, laundry area, and ample storage, ideal for a teen hangout, guest suite, or home office setup. Outside, a large, fully fenced backyard offers privacy and opportunity. With existing Gazebo and garden beds just waiting for your love and attention. It is the perfect space to create your own peaceful retreat or vibrant outdoor entertaining area. Best of all, you are just a short walk to schools, shopping, restaurants, a park, and all your daily amenities making this a truly convenient and connected place to call home.
Ask about this home
A HOMEH agent will answer your questions about this home.
Around this home
Daily convenience, out of 100, from the distances below
Schools nearby
School rating, out of 10.
Helpful calculators
Your HOMEH agent

"I would see it this week."