

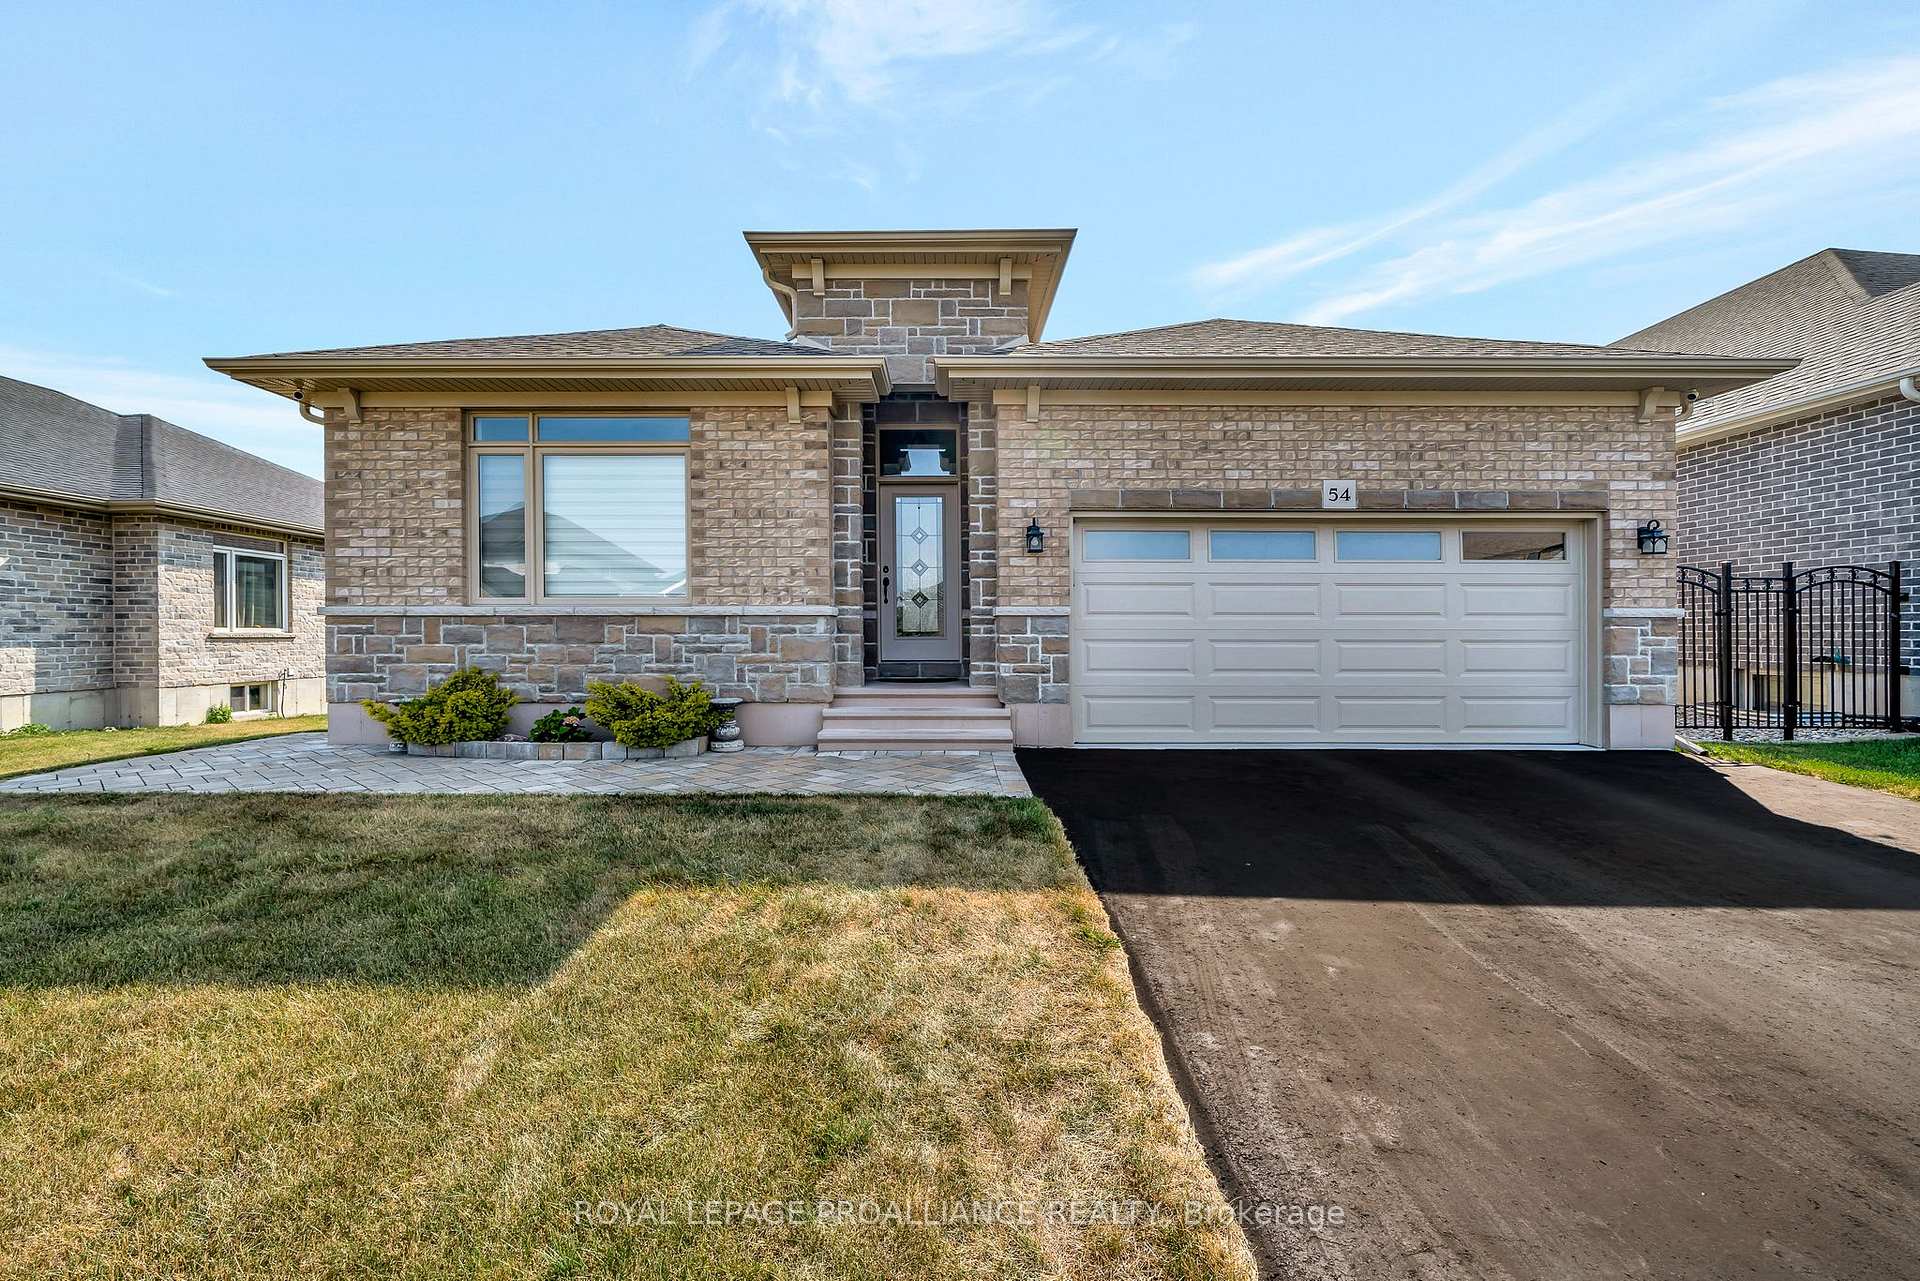
54 Stonecrest Boulevard
54 Stonecrest Boulevard
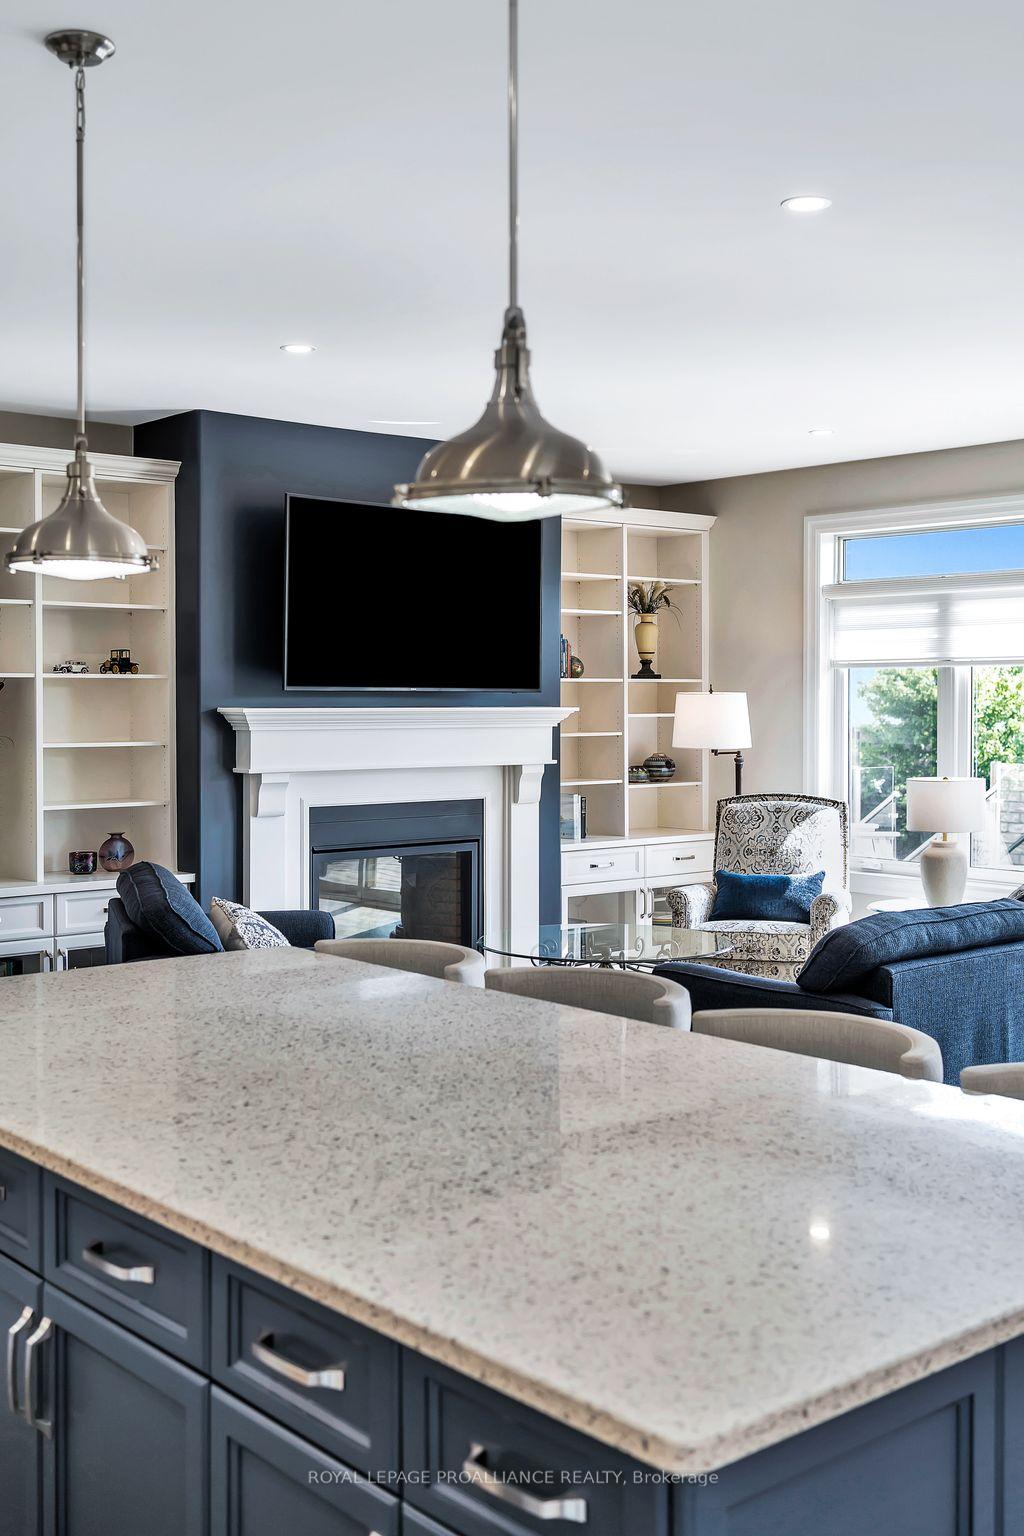 See all 50 photos
Property history
Facts and features
- BasementFinished
- Age of home0–5 years
- Water, sewerMunicipal
- HeatingForced air
- Fireplace
- Central air
The homeDetached, Bungalow, Age 0–5 years
- Type: Detached
- Style: Bungalow
- Age: 0–5 years
- Living space: 1,500–2,000 sq ft
- Basement: Finished, full
- Waterfront: None
InsideFireplace Yes, living room, natural gas, Main level, Air exchanger, auto garage door remote, central vacuum, on demand water heater, primary bedroom - main floor, suspended ceilings, storage
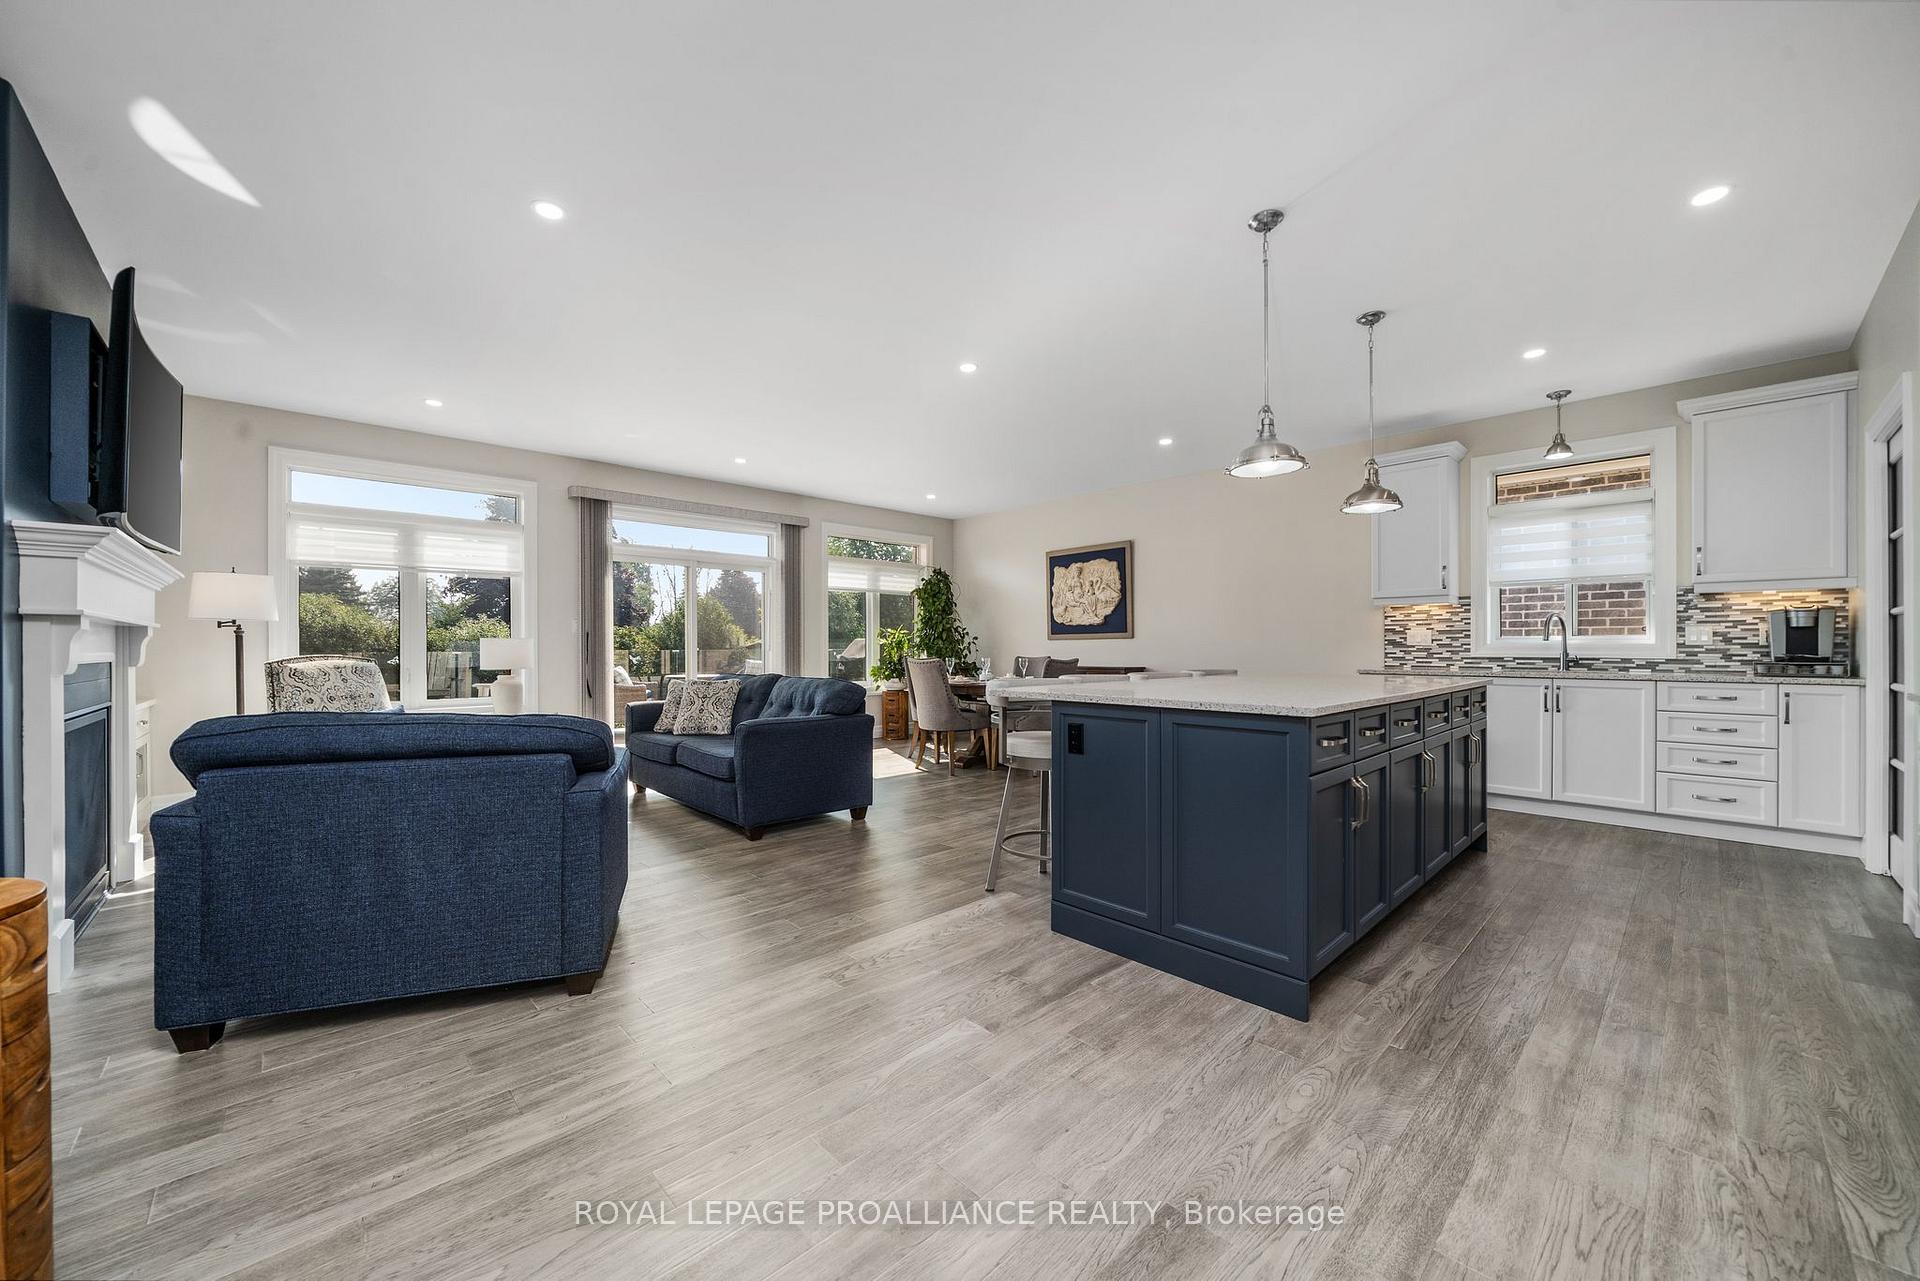
- Fireplace: Yes, living room, natural gas
- Laundry: Main level
- Features: Air exchanger, auto garage door remote, central vacuum, on demand water heater, primary bedroom - main floor, suspended ceilings, storage
- Security: Security system, smoke detector
- Rooms above ground: 12
- Bedrooms: 3 + 2 in the basement
- Bathrooms: 3
- Kitchens: 1
Outside and lotBrick, stone, Asphalt shingle, Poured concrete
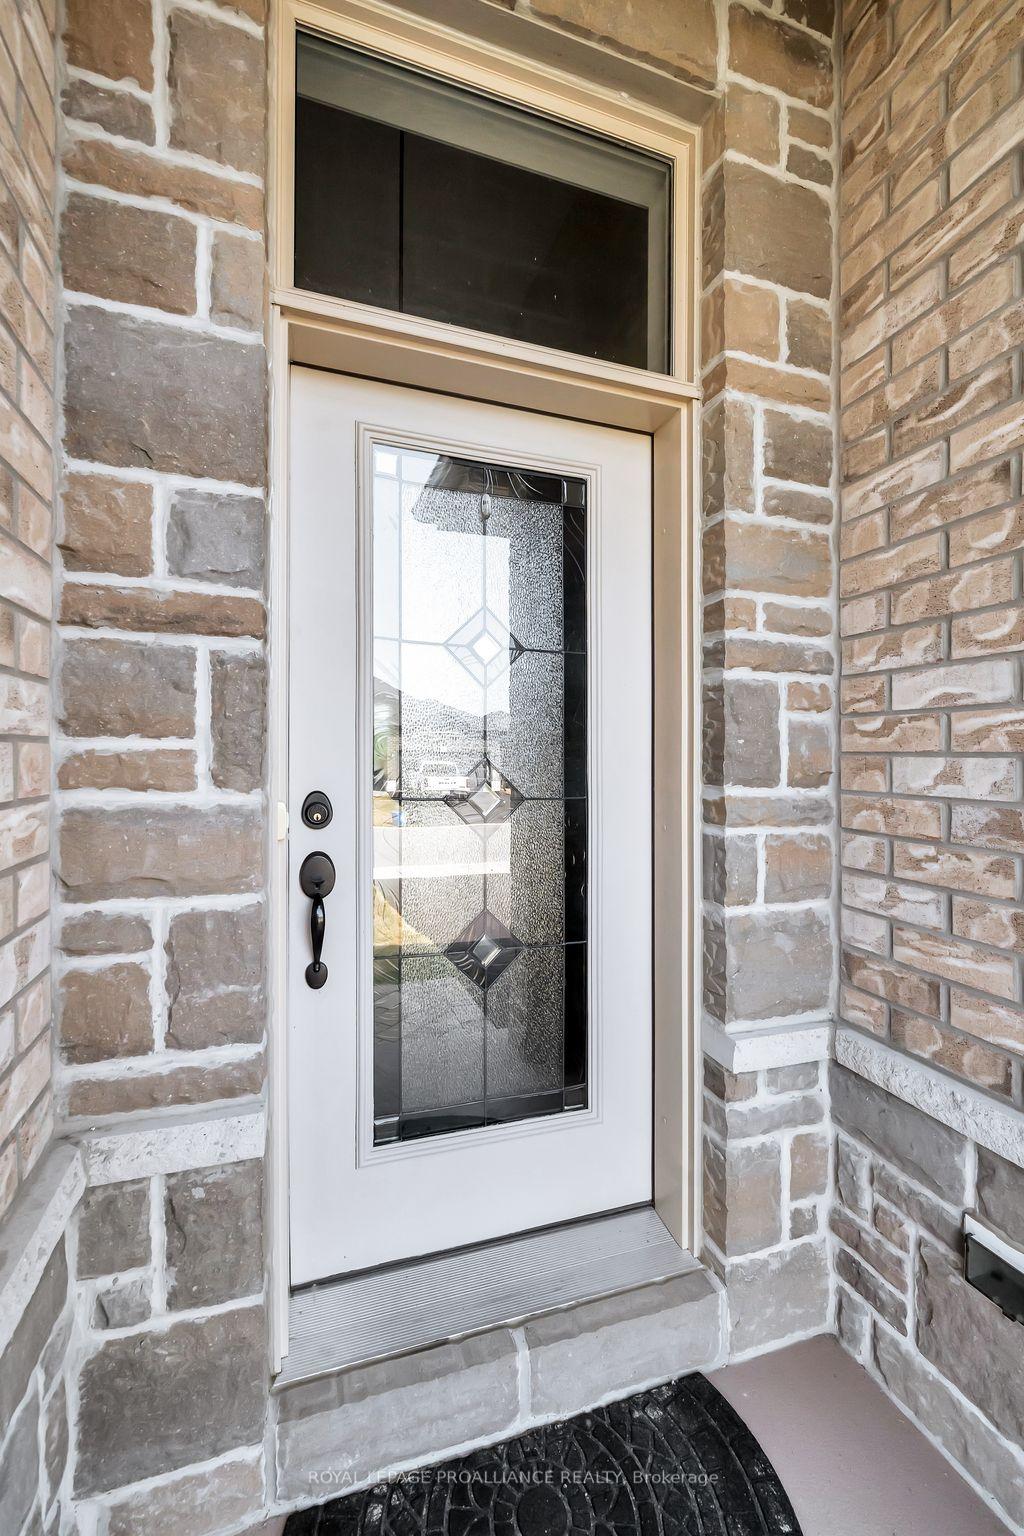
- Exterior: Brick, stone
- Roof: Asphalt shingle
- Foundation: Poured concrete
- Features: Deck, lawn sprinkler system, patio
- Size: 59.78 × 130.08 ft
- Zoning: R2-5
Parking2 Garage, Attached, Private double
- Spaces: 2 Garage
- Garage: Attached
- Driveway: Private double
Heating, water and powerForced air, gas, Central air, Municipal water
- Heating: Forced air, gas
- Cooling: Central air
- Water: Municipal water
- Sewer: Municipal sewer
- Natural gas: Yes
- Hydro: Yes
- Telephone: Yes
Costs and taxesTaxes $5,290 a year, HST included in the price, Rental items None
- Taxes, 2024: $5,290 a year
- HST: HST included in the price
- Rental items: None
Included in the saleFridge, gas stove, dishwasher, washer and dryer, electric light fixtures, custom zebra blinds, All staging items
- Included: Fridge, gas stove, dishwasher, washer and dryer, electric light fixtures, custom zebra blinds
- Not included: All staging items
NearbyElectric car charger, golf, park, school, school bus route, skiing
- Close to: Electric car charger, golf, park, school, school bus route, skiing
Listing detailsX12294485, Sold, Jul 18, 2025
- MLS® number: X12294485
- Status: Sold
- Listed on: Jul 18, 2025
- Days on market: 27
- Updated: Aug 14, 2025
- Possession: Flexible
- Occupied by: Owner
- Listing brokerage: ROYAL LEPAGE PROALLIANCE REALTY
About this home
54 Stonecrest Boulevard, Quinte West (Sidney Ward), ON K8R 0A4
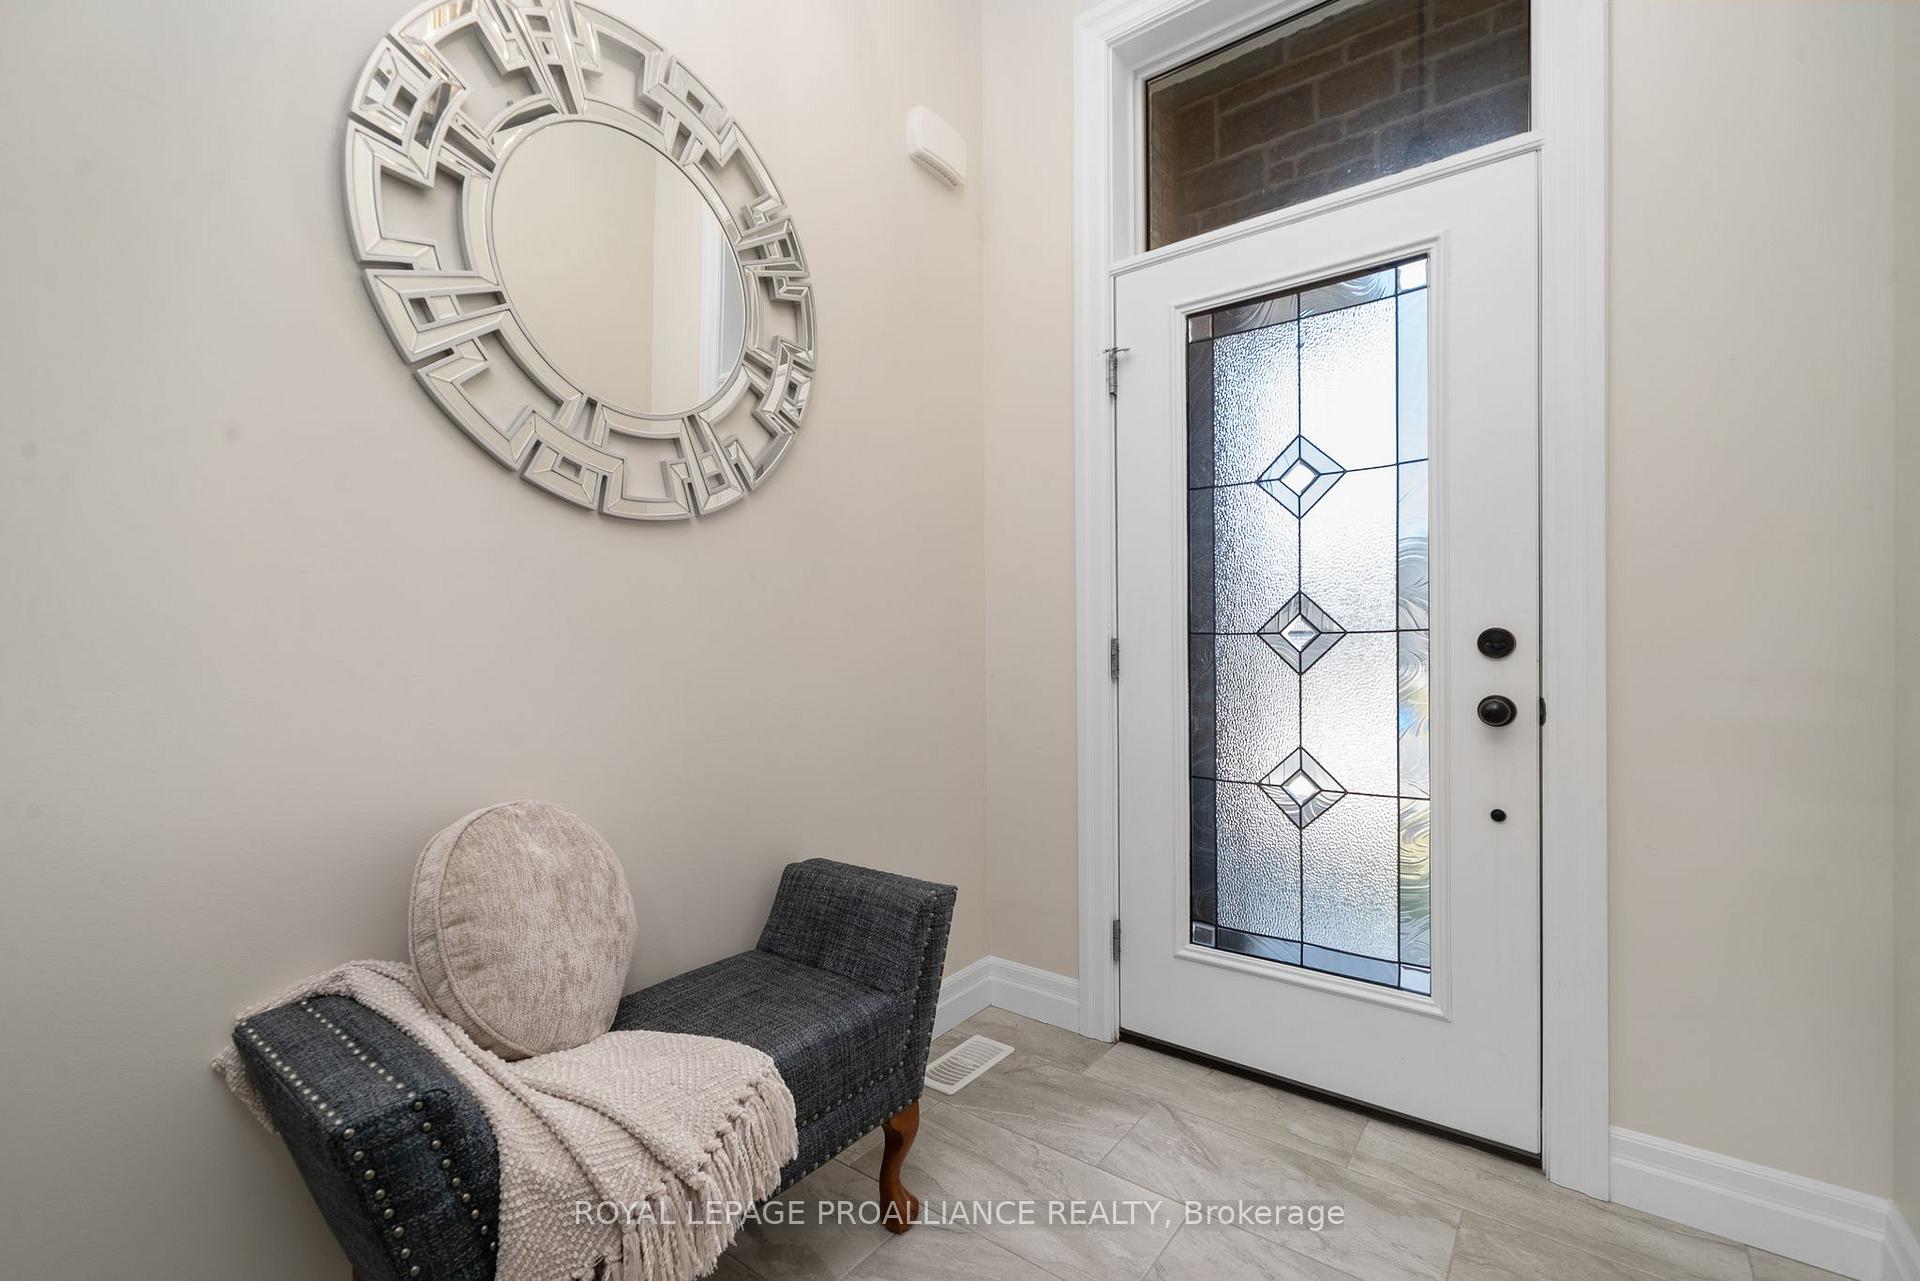
Immaculate, 6-year old custom Stone & Brick 3500 sq ft, Geertsma built bungalow with 5 bedrooms, 3 bathrooms in a desirable community between Belleville & Trenton. This stunner sits on a 60 x 130ft lot that backs onto trees and has a low-maintenance landscaped backyard, a 26 x 10ft composite deck with a glass railing and an irrigation system for a beautiful front & backyard lawn all summer. The Great Room features a natural gas fireplace with custom builder built-in cabinetry, a stunning 'chefs delight' Kitchen and Dining Room with a wall of windows to view the backyard. You will be wowed by the 24 x 11 ft Kitchen with 8 foot quartz centre Island & breakfast bar, huge walk-in pantry, backsplash and high-end stainless steel appliances including a natural gas stove. The 16 x 12ft Primary Bedroom features an ensuite with double sinks, tile & glass shower and conveniently located walk-in closet.The two additional generous-sized bedrooms, laundry room & several storage closets and a 4-piece bathroom completes the main floor. Enjoy the 1700 sq ft fully finished basement with Rec room (plenty of room for a pool table), 3-piece bathroom with glass shower, 2 additional bedrooms & two storage rooms gives added value to this lovingly cared for home. Notable Upgrades include: 2 feet added to builder floor plan in 2 main floor bedrooms for extra large bedrooms, upgraded light fixtures, kitchen cabinet built-ins, 25 x 10 ft. maintenance-free composite deck with glass railing, lower-level stone patio, tankless hot water heater (owned) & Epoxy flooring in the garage. This home shows like new and still offers a Tarion Warranty. Must be seen!
Ask about this home
A HOMEH agent will answer your questions about this home.
Around this home
Schools nearby
School rating, out of 10.
Helpful calculators
Your HOMEH agent

"I would see it this week."