

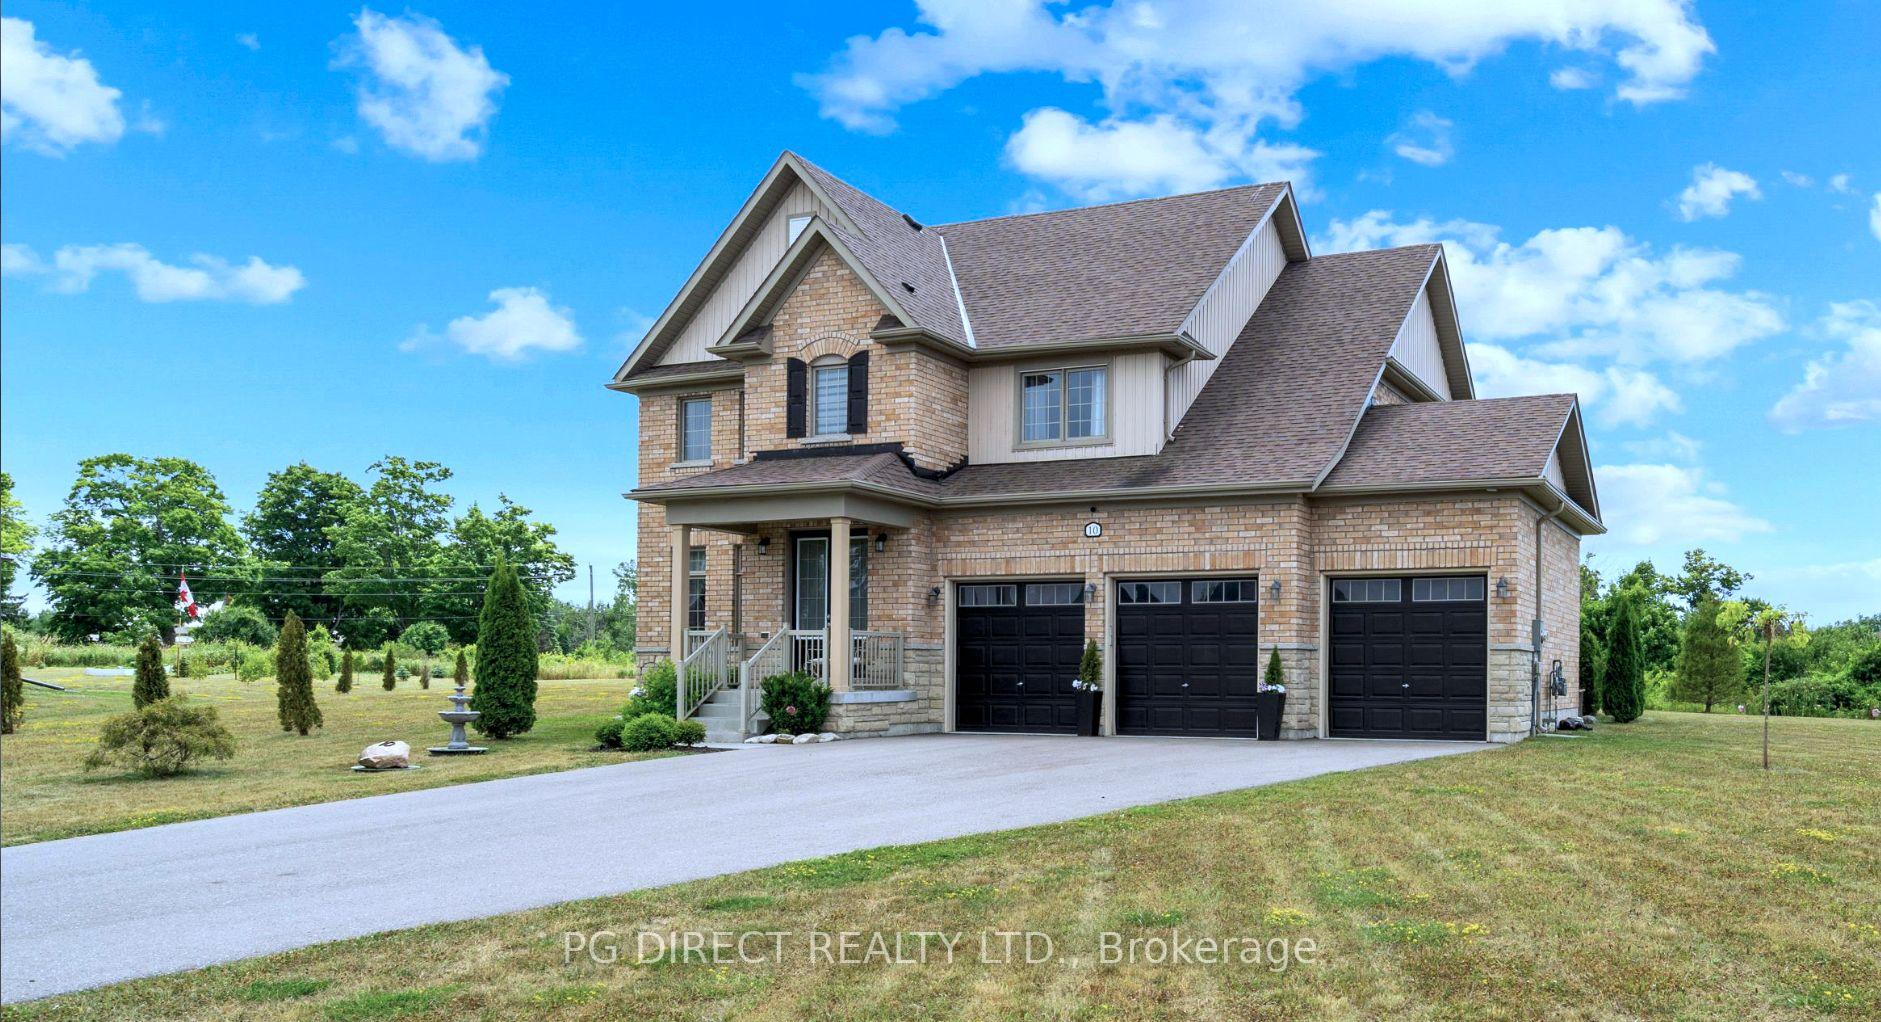
10 Waterview Court
10 Waterview Court
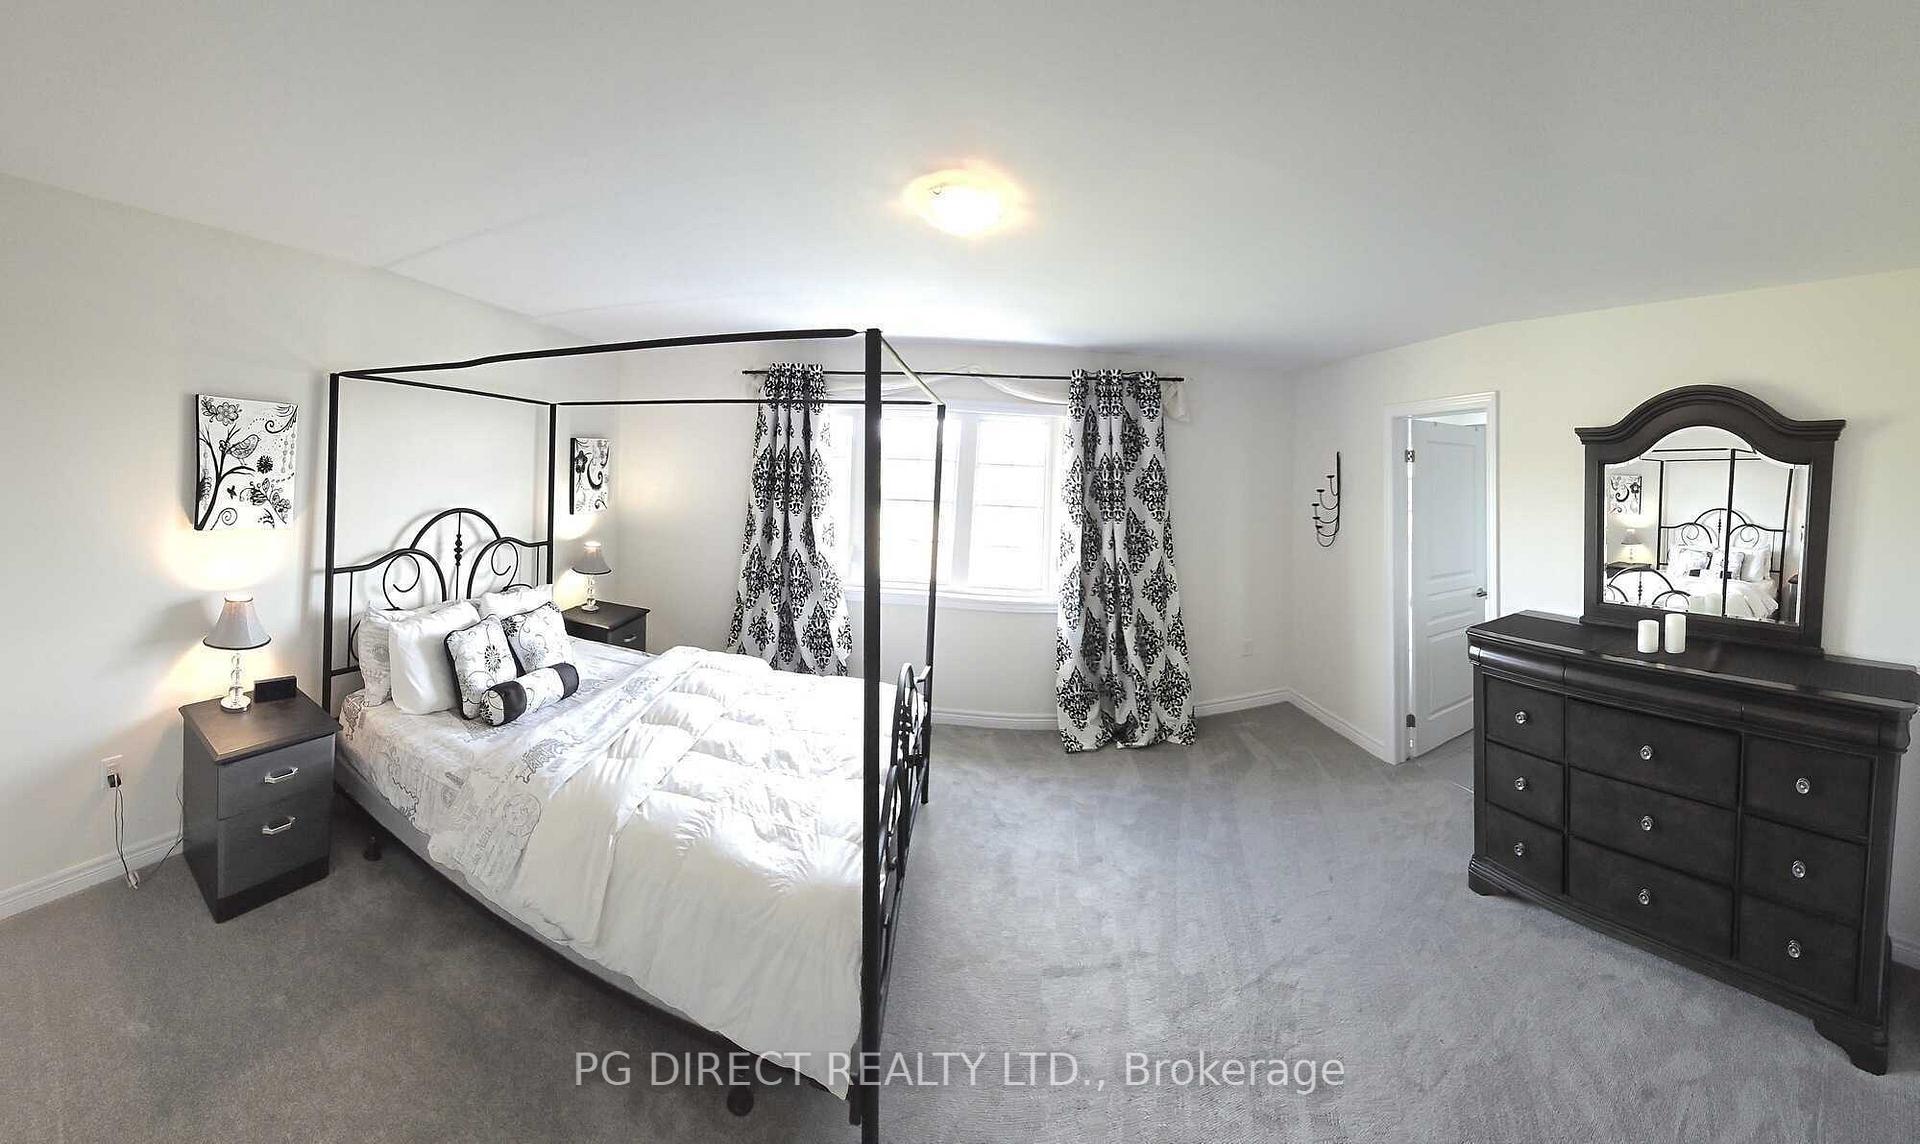 See all 12 photos
Property history
Facts and features
- BasementUnfinished
- Age of home6–15 years
- Water, sewerMunicipal
- HeatingForced air
- Fireplace
- Central air
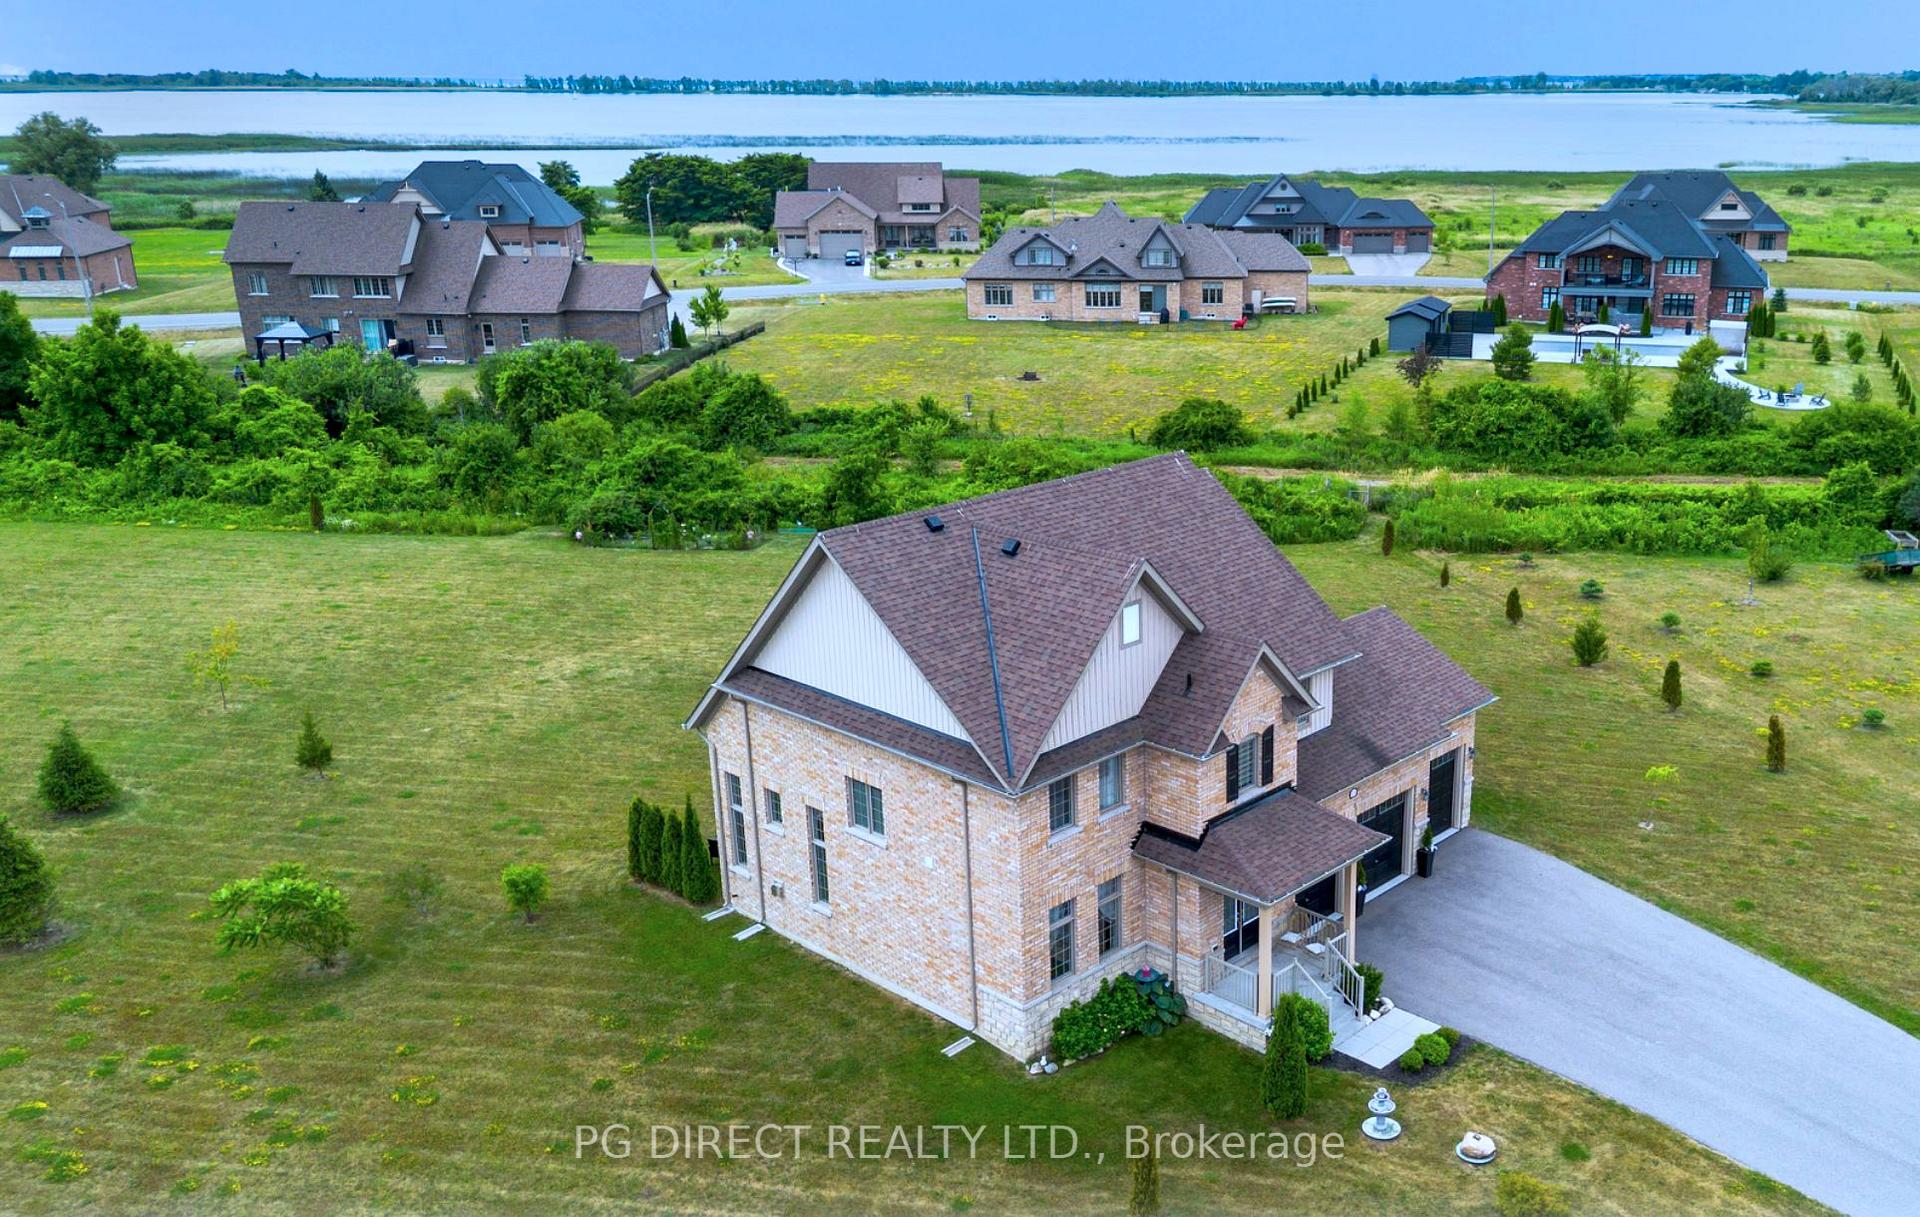
- Waterfront
The homeDetached, 2-storey, Age 6–15 years
- Type: Detached
- Style: 2-storey
- Age: 6–15 years
- Living space: 2,500–3,000 sq ft
- Basement: Unfinished
- Waterfront: Waterfrontcommunity
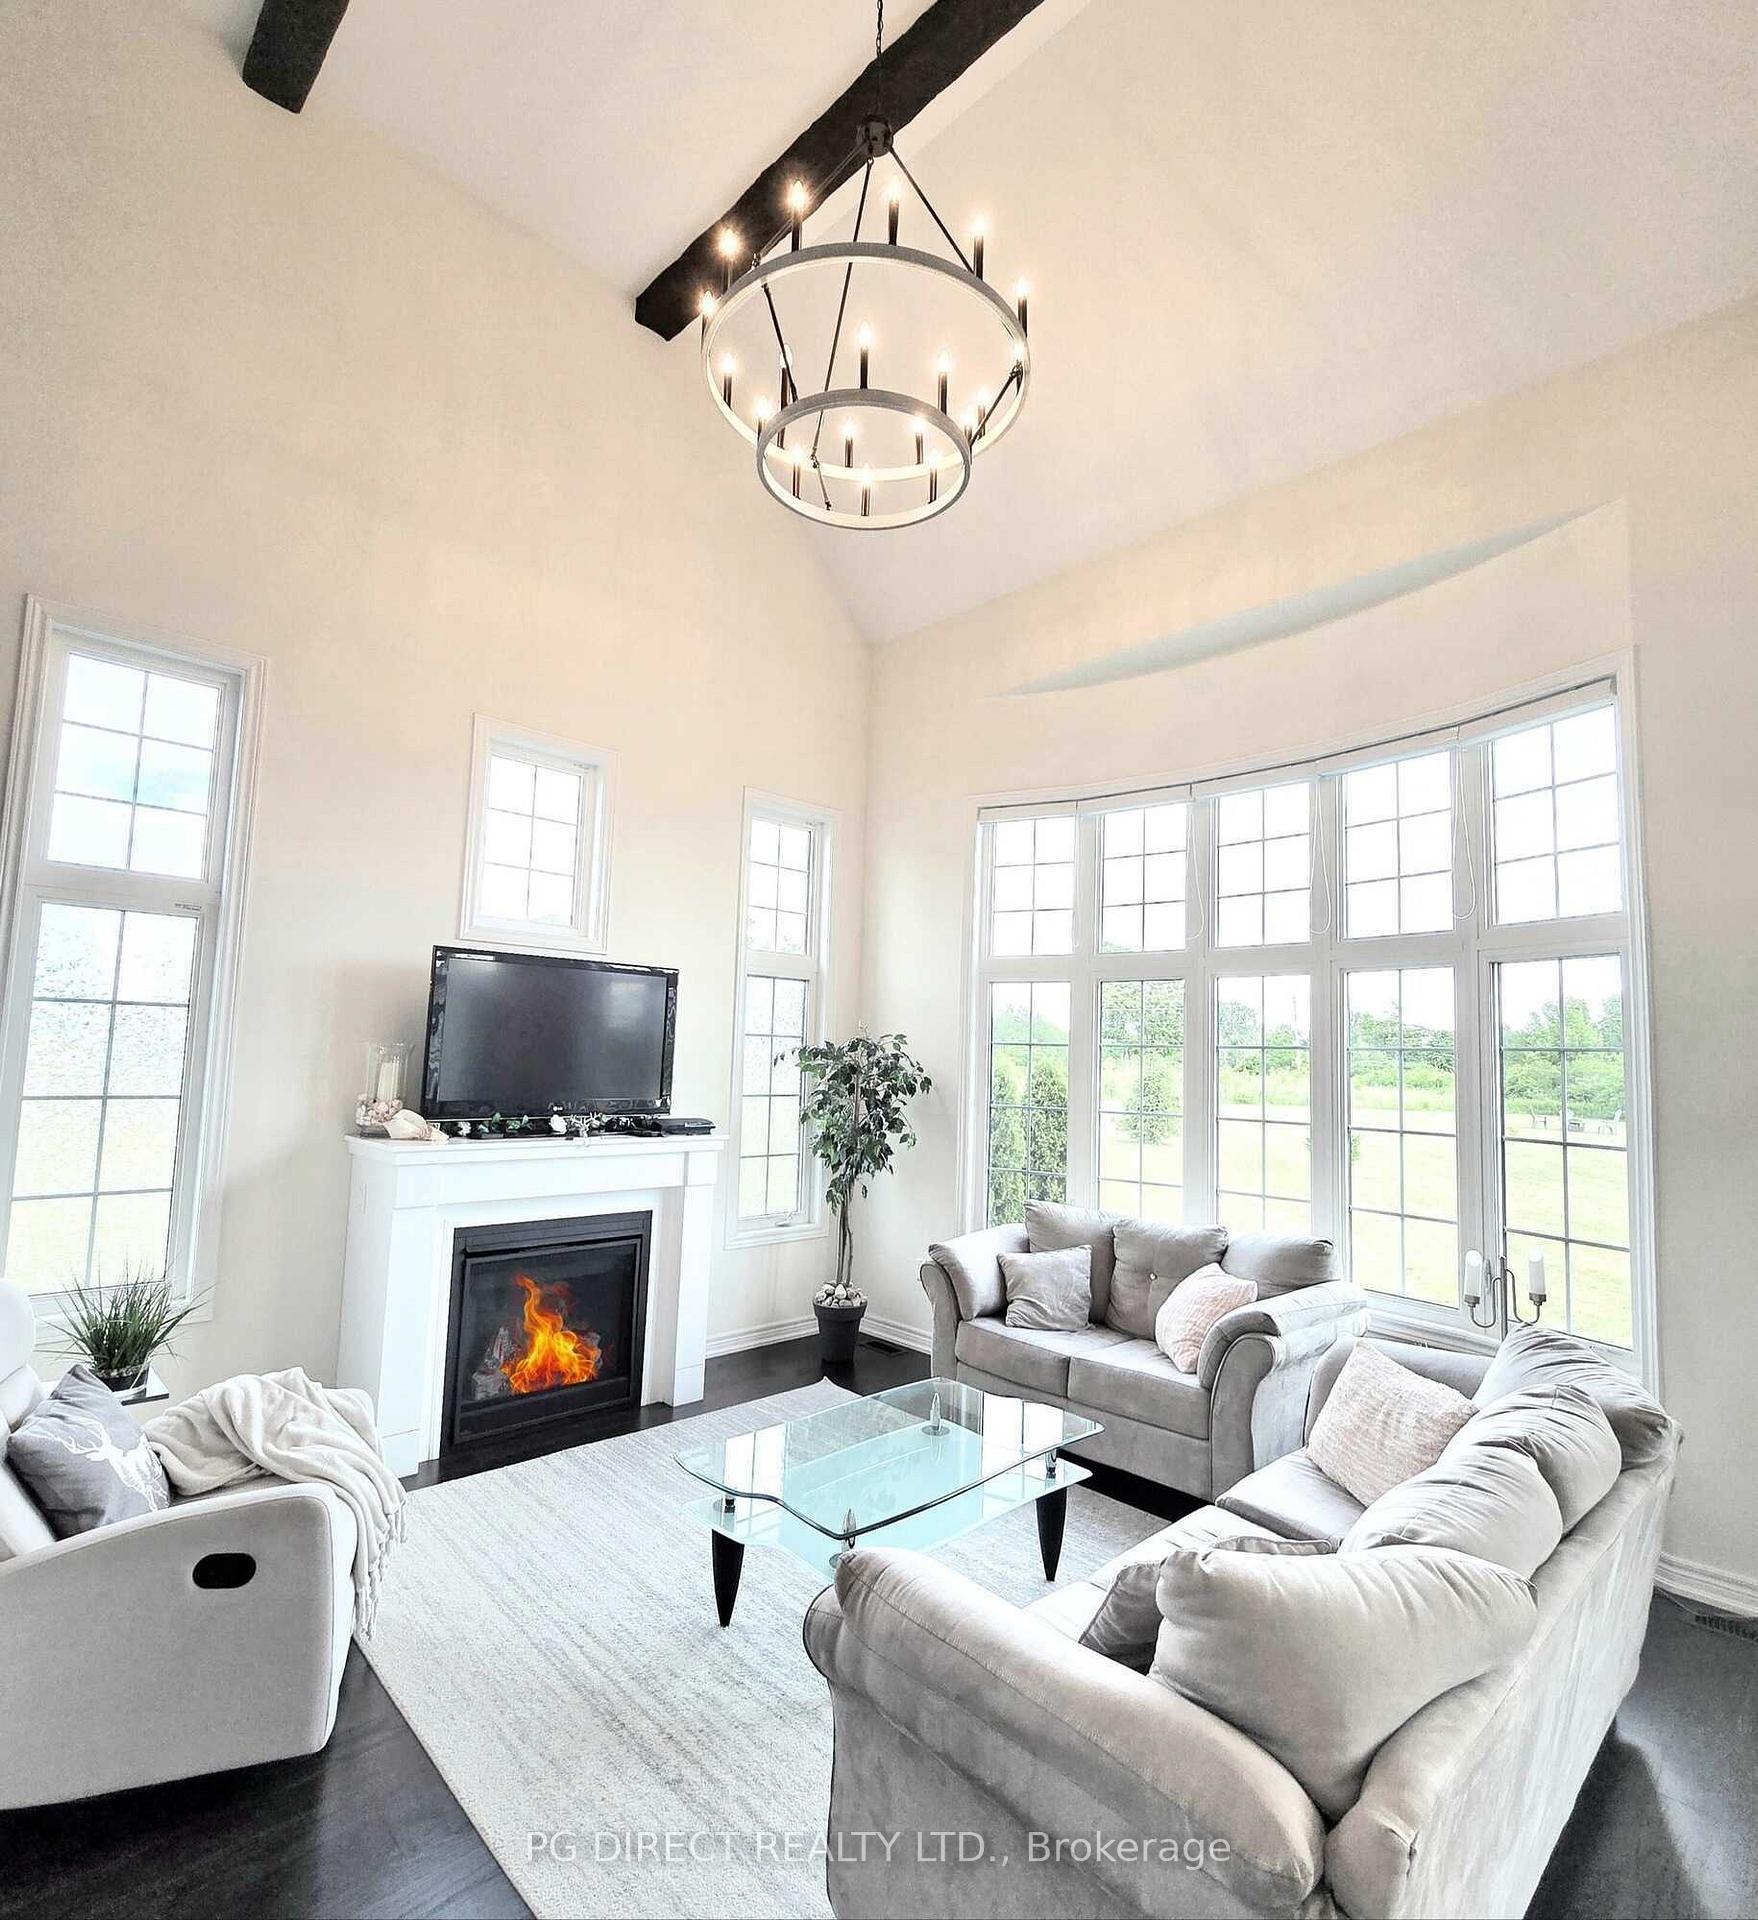
InsideFireplace Yes, electric, freestanding, living room, natural gas, Main level, Air exchanger, auto garage door remote, central vacuum, erv/hrv, on demand water heater, storage, sump pump, water heater
- Fireplace: Yes, electric, freestanding, living room, natural gas
- Laundry: Main level
- Features: Air exchanger, auto garage door remote, central vacuum, erv/hrv, on demand water heater, storage, sump pump, water heater
- Security: Carbon monoxide detectors, smoke detector
- Rooms above ground: 10
- Bedrooms: 4
- Bathrooms: 3
- Kitchens: 1
Outside and lotBrick, stone, Asphalt shingle, Poured concrete
- Exterior: Brick, stone
- Roof: Asphalt shingle
- Foundation: Poured concrete
- Features: Hot tub, landscaped, lighting, patio, privacy
- Size: 85.79 × 216.63 ft
Parking3 Garage, Attached, Private triple
- Spaces: 3 Garage
- Garage: Attached
- Driveway: Private triple
Heating, water and powerForced air, gas, Central air, Municipal water
- Heating: Forced air, gas
- Cooling: Central air
- Water: Municipal water
- Sewer: Municipal sewer
Costs and taxesTaxes $6,237 a year, HST No HST, On demand hot water heater
- Taxes, 2024: $6,237 a year
- HST: No HST
- Rental items: On demand hot water heater
- Under contract: Hot water heater
Included in the saleFridge, stove, range hood, dishwasher, freezer, washer & dryer, carbon monoxide/smoker detector, 2 garage remotes, electric fireplace, window coverings, central vaccuum roughed-in. hot tub & lawn mower are negotiable., Bedroom curtains, outdoor patio furniture
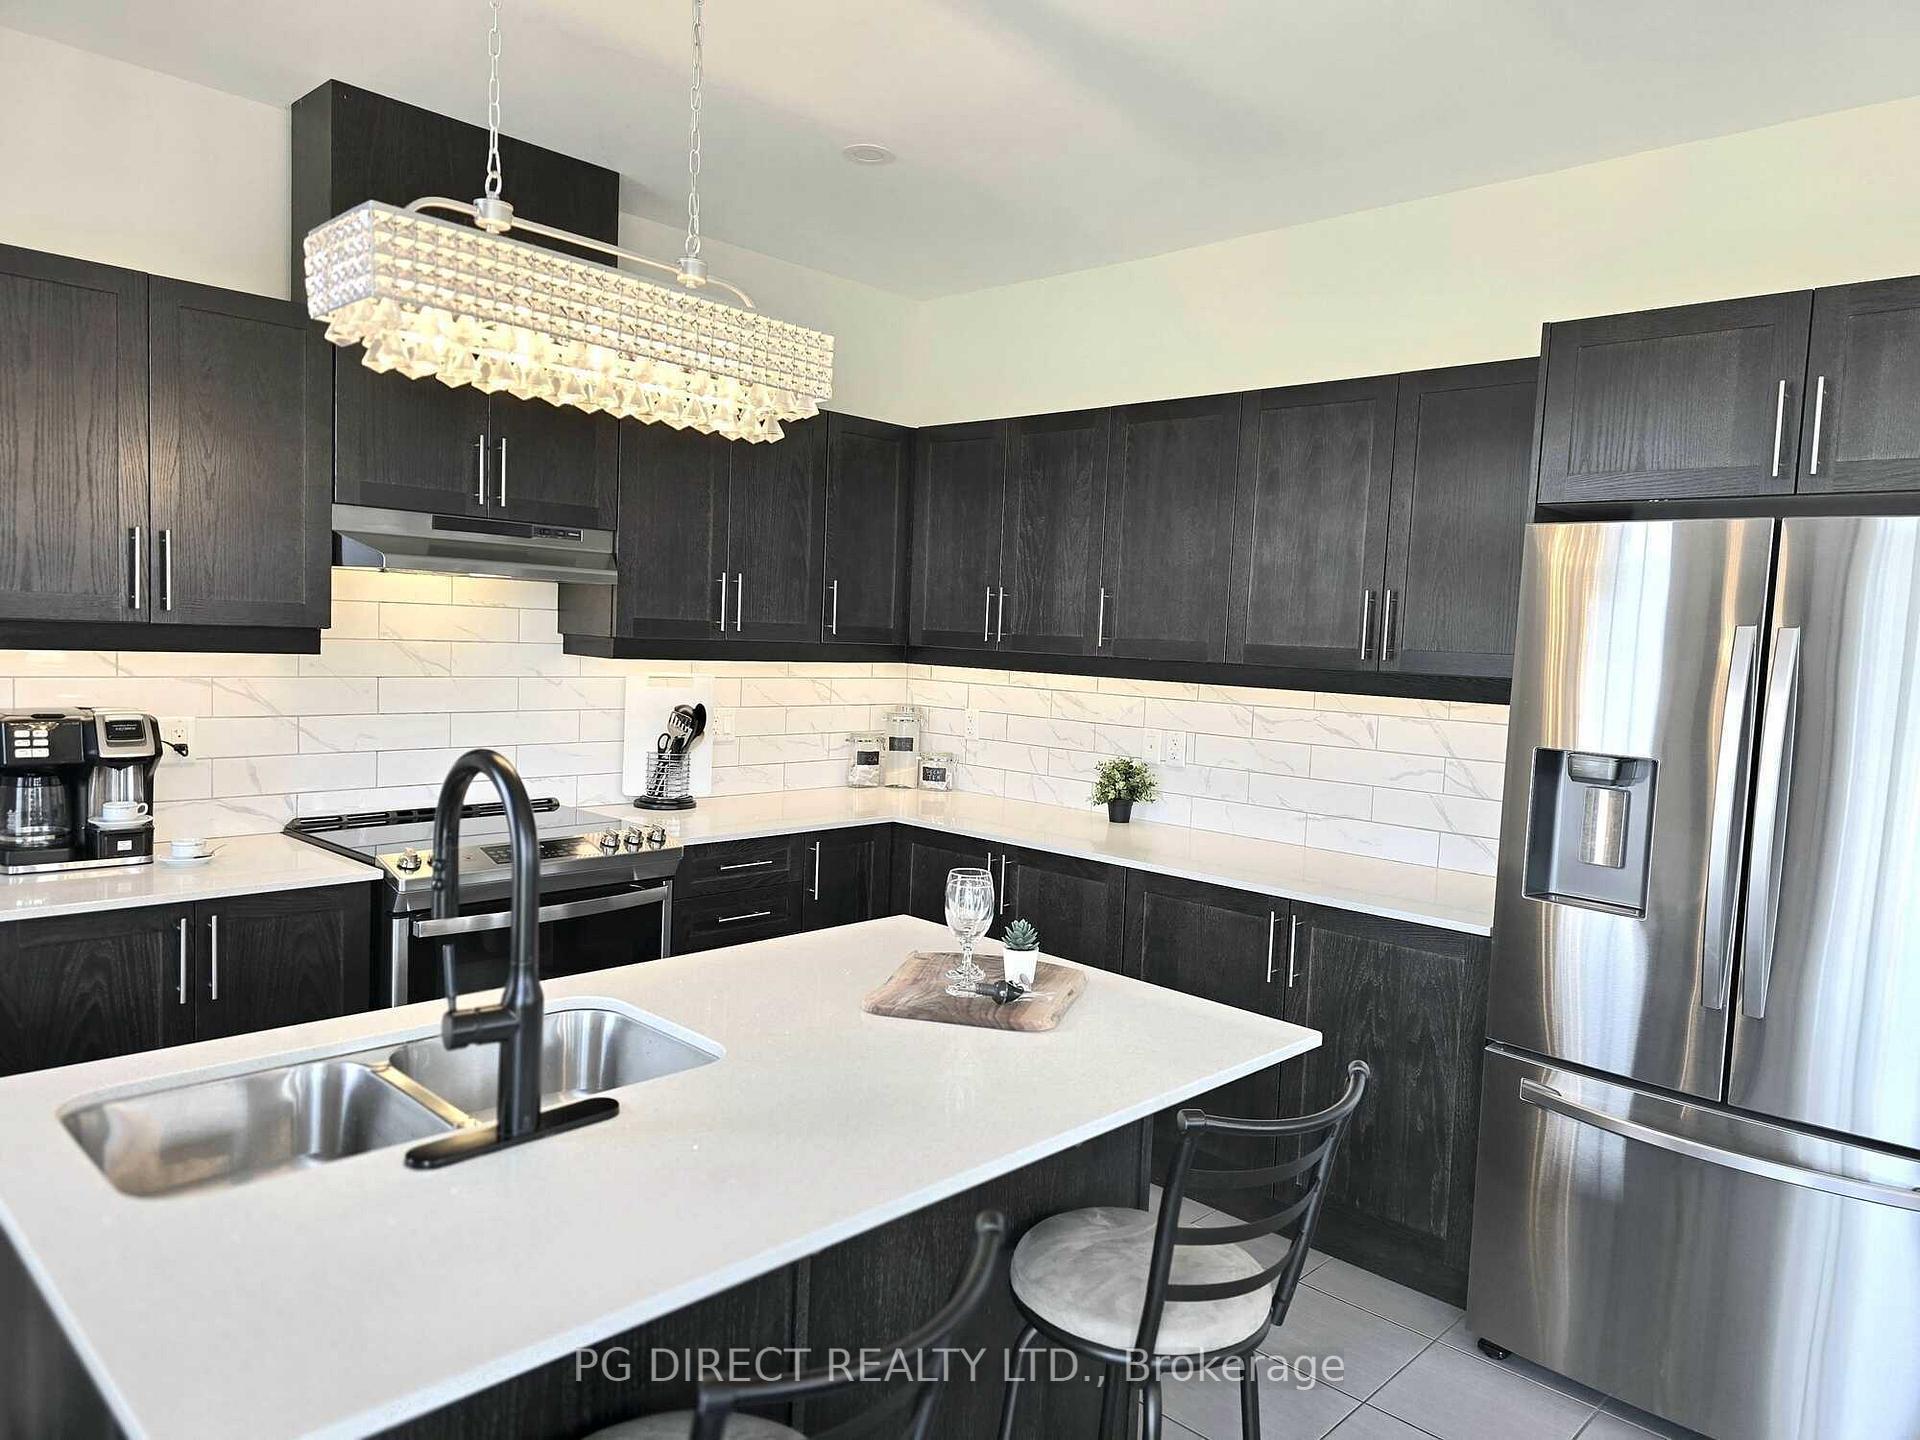
- Included: Fridge, stove, range hood, dishwasher, freezer, washer & dryer, carbon monoxide/smoker detector, 2 garage remotes, electric fireplace, window coverings, central vaccuum roughed-in. hot tub & lawn mower are negotiable.
- Not included: Bedroom curtains, outdoor patio furniture
NearbyBeach, cul de sac/dead end, golf, hospital, lake access, library
- Close to: Beach, cul de sac/dead end, golf, hospital, lake access, library
Listing detailsX12279288, Sold, Jul 11, 2025
- MLS® number: X12279288
- Status: Sold
- Listed on: Jul 11, 2025
- Days on market: 35
- Updated: Aug 15, 2025
- Possession: Flexible
- Occupied by: Owner
- Listing brokerage: PG DIRECT REALTY LTD.
About this home
10 Waterview Court, Quinte West (Murray Ward), ON K0K 1L0
Visit REALTOR website for additional information. Amazing New Dream Property for an incredible price! It really is a MUST see! Located on a safe cul-de-sac in a prestigious water side community on over an acre. Everything about the design is impressive from the vaulted ceilings with custom beams, to the large room sizes, his & her walk-in closets and 3 car garage. Breathtaking water views from the master bedroom and amazing sunsets. The main floor has hardwood floors throughout, fireplace, office space, family room and an open concept living room/dining. The kitchen boasts high end quartz countertops with wood cupboards and main floor laundry room. Minutes from the best beaches in Ont. Backyard oasis with evergreens, fruit trees, patio with gazebo, hot tub and an organic veggie garden. Come and see this stunning home, located on the sought after water side of this executive sub-division!
Ask about this home
A HOMEH agent will answer your questions about this home.
Around this home
Helpful calculators
Your HOMEH agent

"I would see it this week."