

8 Rose Street
8 Rose Street
 See all 45 photos
Property history
Facts and features
- BasementCrawl space
- Age of home16–30 years
- Water, sewerWell
- Lot shapeIrregular
- Fireplace
- Central air
- Waterfront
The homeDetached, 1 1/2 storey, Age 16–30 years
- Type: Detached
- Style: 1 1/2 storey
- Age: 16–30 years
- Living space: 1,500–2,000 sq ft
- Basement: Crawl space
- View: River, trees/woods, water
- Waterfront: Direct
InsideFireplace Yes, propane, Main level, Auto garage door remote, guest accommodations, primary bedroom - main floor, sump pump, water heater owned, water purifier
- Fireplace: Yes, propane
- Laundry: Main level
- Features: Auto garage door remote, guest accommodations, primary bedroom - main floor, sump pump, water heater owned, water purifier
- Security: Carbon monoxide detectors, smoke detector
- Rooms above ground: 6
- Bedrooms: 3
- Bathrooms: 2
- Kitchens: 1
Outside and lotVinyl siding, Asphalt shingle, Concrete block
- Exterior: Vinyl siding
- Roof: Asphalt shingle
- Foundation: Concrete block
- Features: Fishing, landscaped, porch, recreational area, year round living
- Other structures: Other
- Size: 107.3 × 74.03 ft
- Shape: Irregular
Parking1 Garage, Attached, Private
- Spaces: 1 Garage
- Garage: Attached
- Driveway: Private
Heating, water and powerForced air, propane, Central air, Well
- Heating: Forced air, propane
- Cooling: Central air
- Water: Well
- Sewer: Holding tank
- Natural gas: No
- Hydro: Yes
- Cable: Available
- Telephone: Available
Costs and taxesTaxes $3,446 a year, HST included in the price, Propane tank
- Taxes, 2024: $3,446 a year
- HST: HST included in the price
- Rental items: Propane tank
- Under contract: Propane tank
Included in the saleContents of cottage - furniture, bunkie and garage. central air "as is" never used, lawn mower, lot across the street, canoe and paddle boat, Not included None
- Included: Contents of cottage - furniture, bunkie and garage. central air "as is" never used, lawn mower, lot across the street, canoe and paddle boat
- Not included: None
NearbyBeach, cul de sac/dead end, lake access, park, river/stream, waterfront
- Close to: Beach, cul de sac/dead end, lake access, park, river/stream, waterfront
Listing detailsX12277428, Sold, Jul 10, 2025
- MLS® number: X12277428
- Status: Sold
- Listed on: Jul 10, 2025
- Days on market: 64
- Updated: Sep 12, 2025
- Possession: Flexible
- Occupied by: Owner
- Listing brokerage: EXIT REALTY GROUP
About this home
8 Rose Street, Quinte West (Murray Ward), ON K0K 2C0
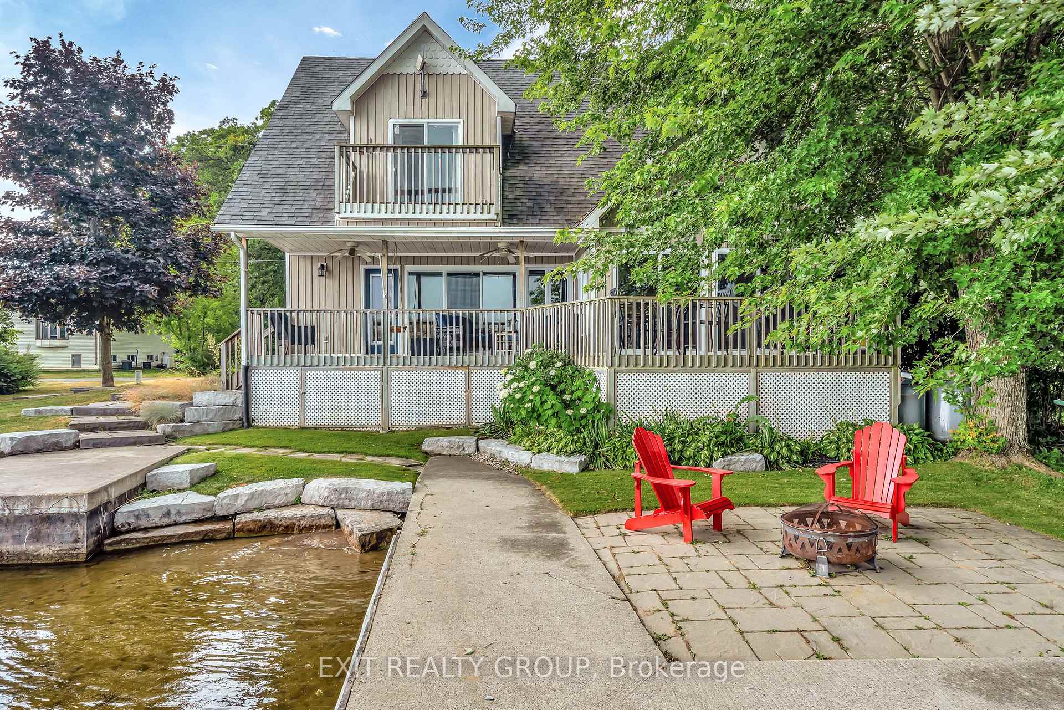
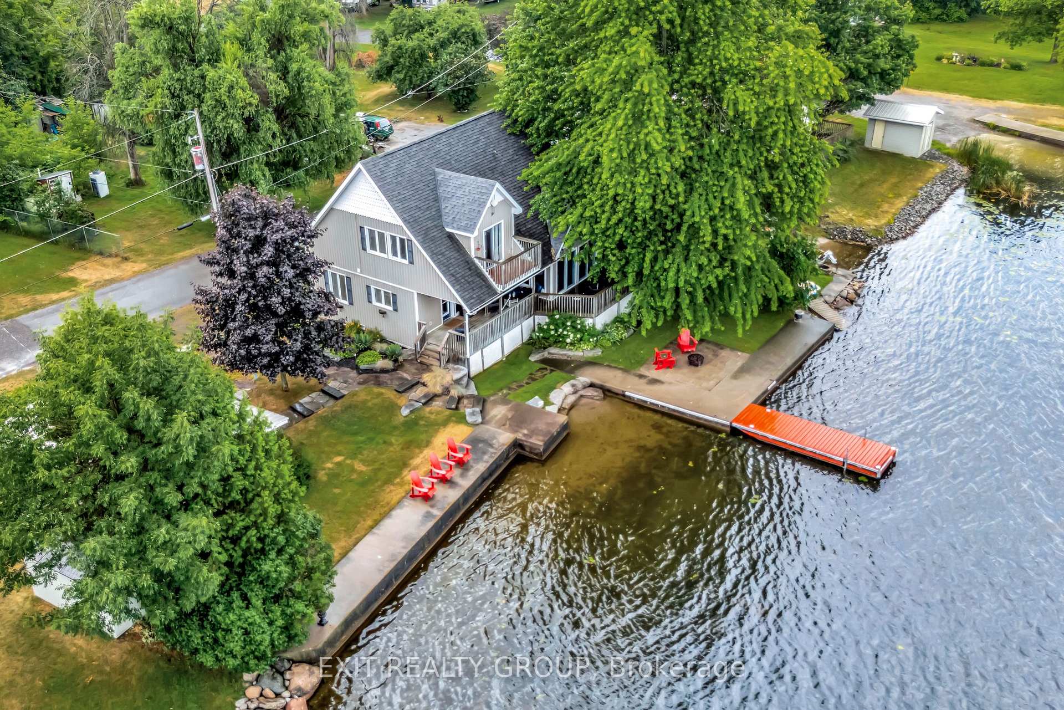
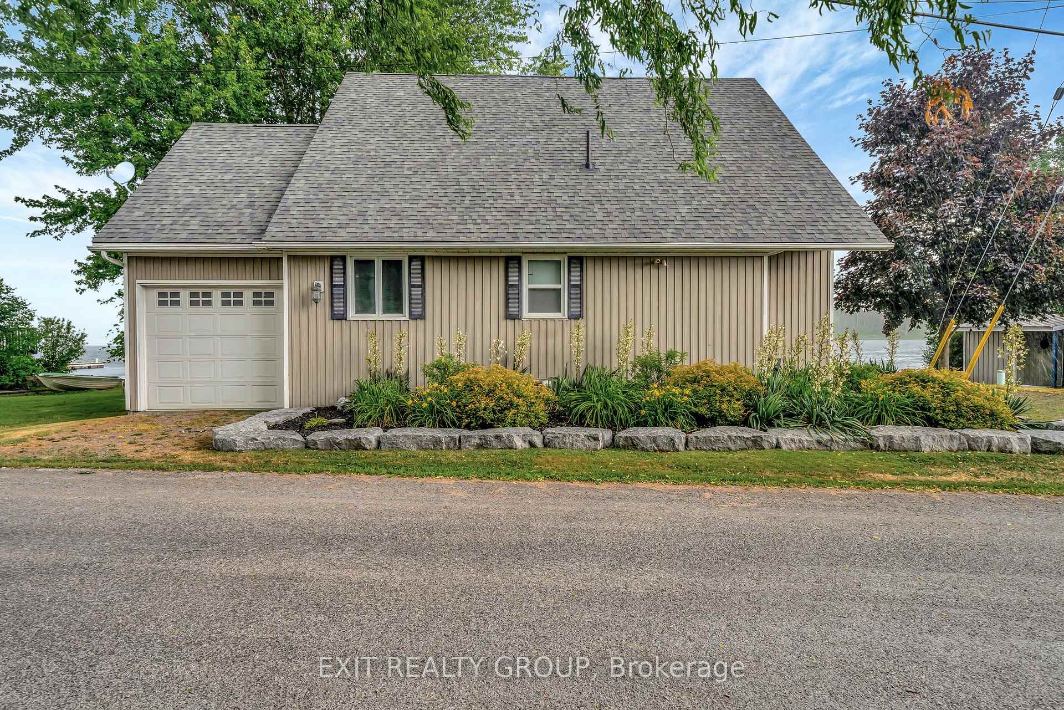
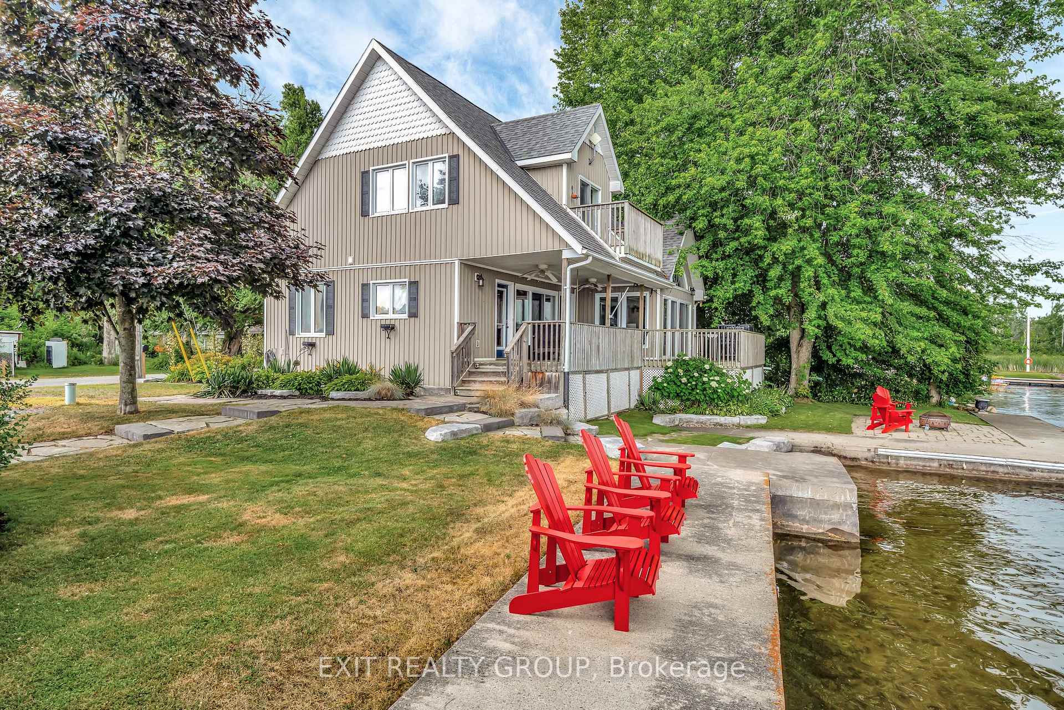
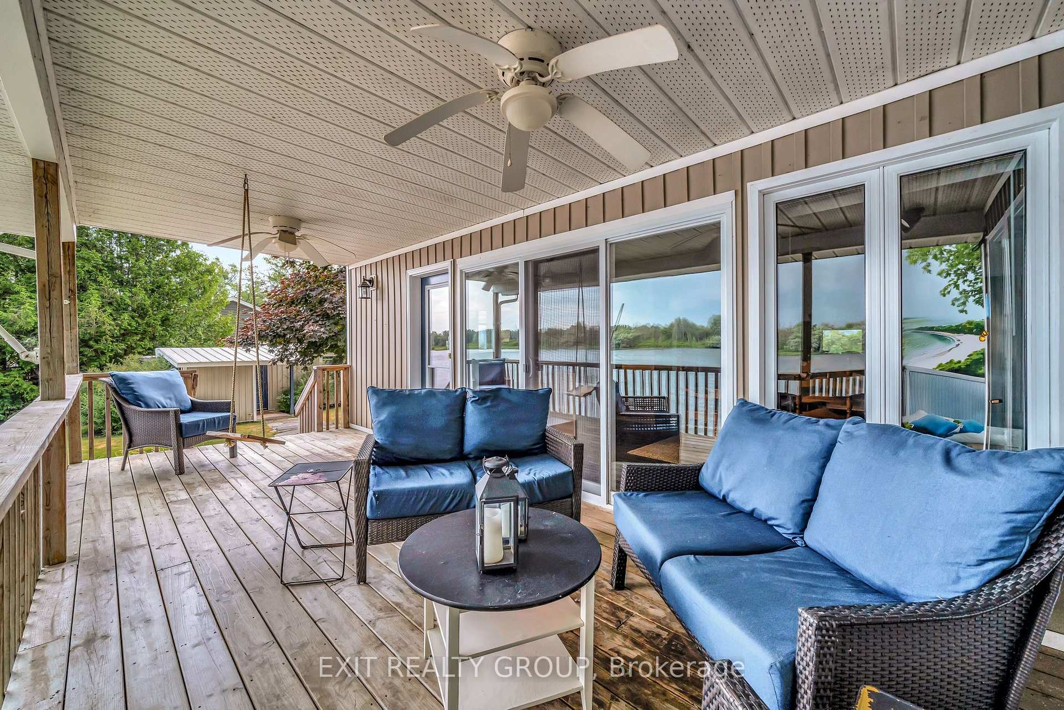
Stunning Waterfront Year Round Home With Spectacular Views Of The Trent River. Immaculate 3 Bedroom, 2 Bathroom House With Attached Single Car Garage, Plus 1 Bedroom Mini Cottage / Bunkie & Includes The Additional Vacant Lot Across The Street. Open Concept Main Floor. Enjoy Cooking In The Large Kitchen Featuring Laminate Flooring, Built-In Wall Oven, Island With Built-in Stove Top, Double Sink & Ceiling Fan. Family Size Dining Area. The Vaulted Ceiling In The Family Room Creates A Sense Of Spaciousness & Allows Lots Of Natural Light While The Propane Fireplace Is Ideal On Those Cozy Nights. 2 Generous Sized Bedrooms, Main Bathroom, Laundry Complete The Main Level. Loft Style Primary Bedroom With 2 Pc. Ensuite & Walk-out To Private Balcony With Superior Views. Room ForAdditional Guests Or The Perfect Teenager Retreat In The Mini Cottage With Separate Bedroom, Living Room & Closet / Future Bathroom (No Water Or Septic Hooked Up). Relax On The Covered Front Porch, Multiple Patios, Or Right On The Dock. Enjoy Fishing, Boating, Kayaking, & Much More Along Your 107 Feet Of Waterfront. The Vacant Lot Is Ideal For Additional Parking, Outdoor Games, Or Camping (No Building Allowed). Move-In Ready & In Time To Enjoy The Rest Of Summer!
Ask about this home
A HOMEH agent will answer your questions about this home.
Around this home
Helpful calculators
Your HOMEH agent

"I would see it this week."