

64 Crews Crescent
64 Crews Crescent
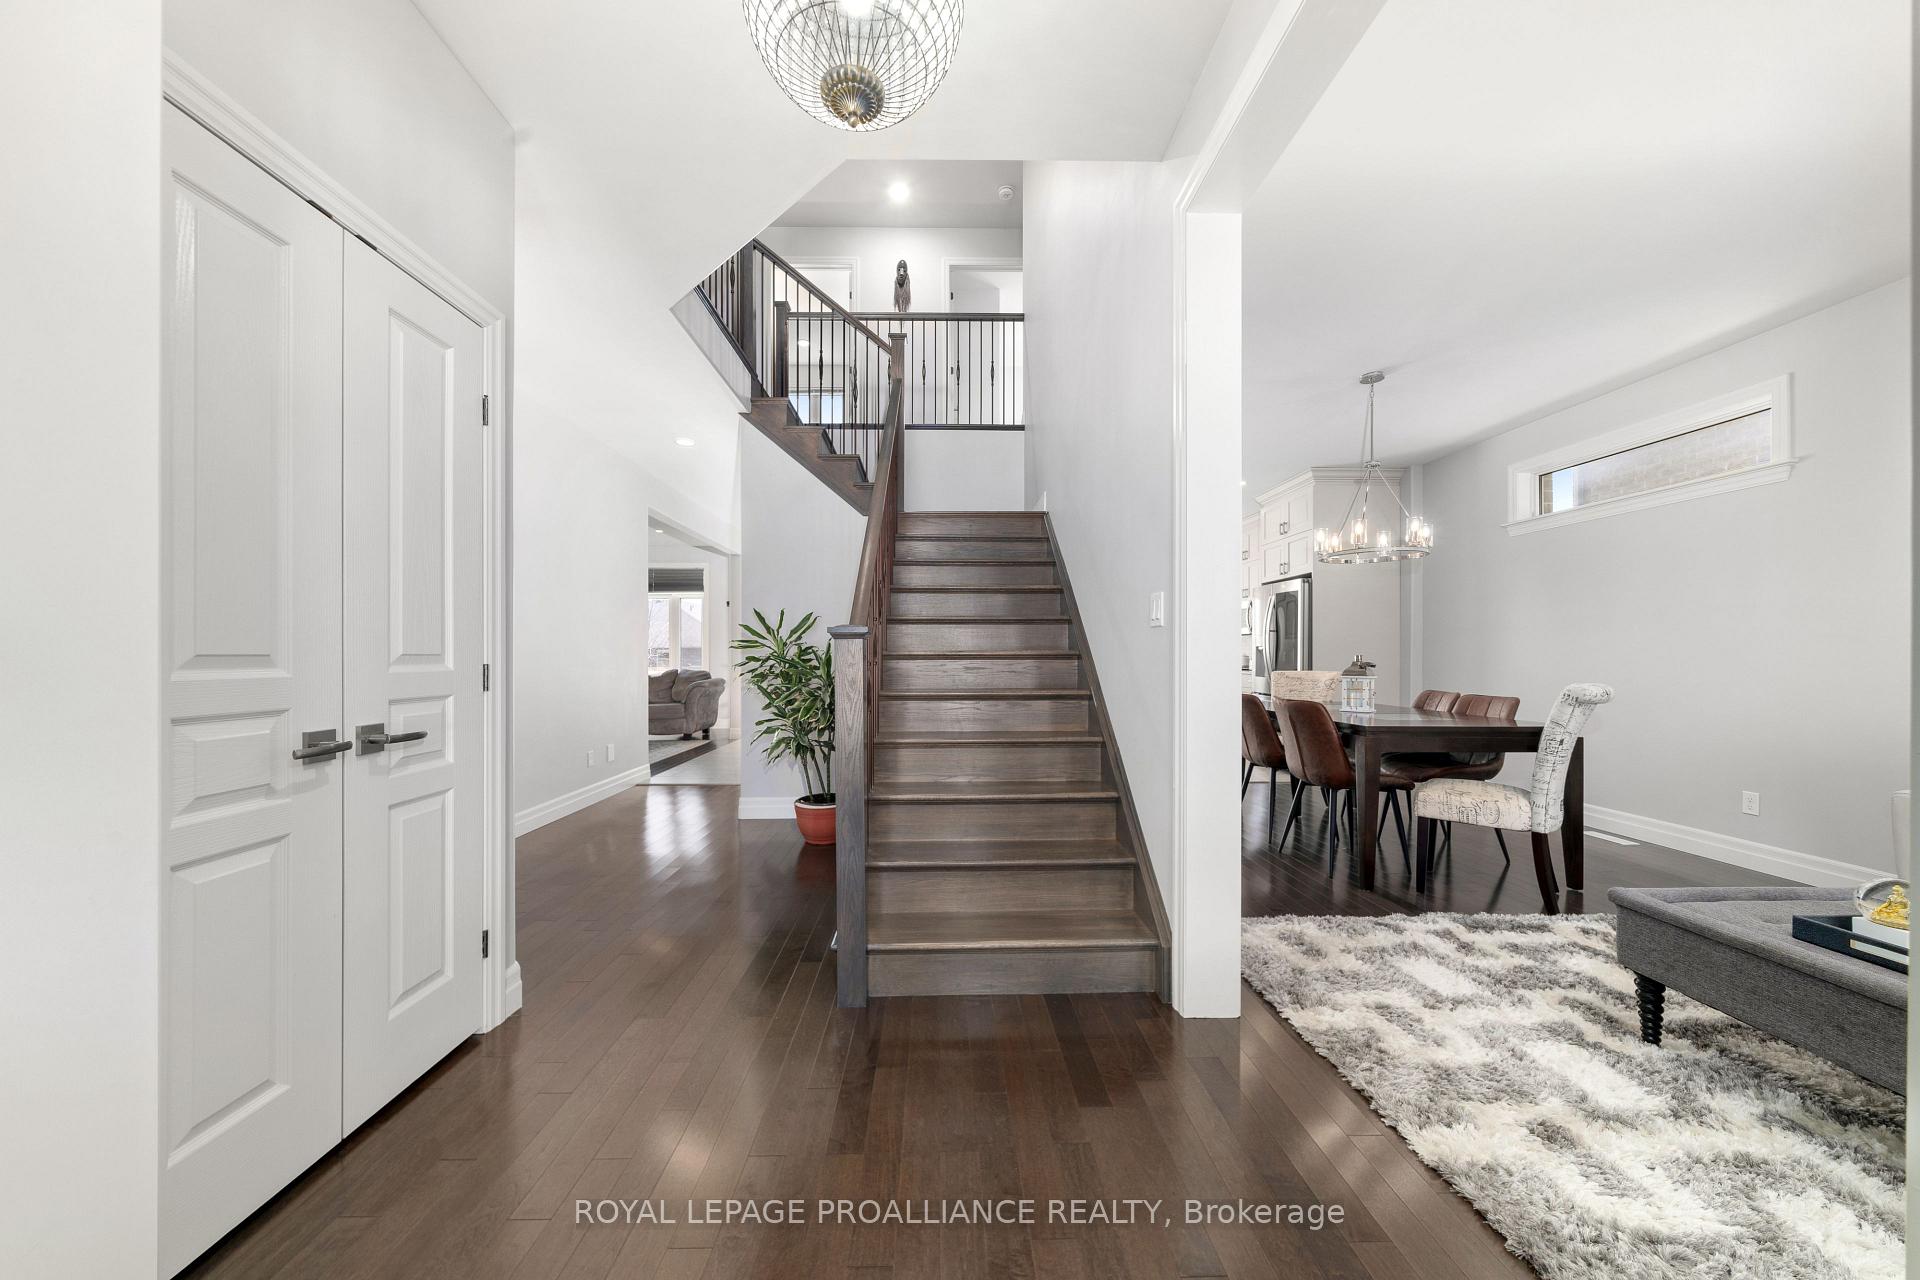 See all 46 photos
Property history
Facts and features
- BasementFinished
- Age of home6–15 years
- Water, sewerMunicipal
- HeatingForced air
- Fireplace
- Central air
The homeDetached, 2-storey, Age 6–15 years
- Type: Detached
- Style: 2-storey
- Age: 6–15 years
- Living space: 2,000–2,500 sq ft
- Basement: Full, finished
InsideFireplace Yes, electric, Main level, Air exchanger, auto garage door remote
- Fireplace: Yes, electric
- Laundry: Main level
- Features: Air exchanger, auto garage door remote
- Security: Smoke detector
- Rooms above ground: 8
- Rooms in the basement: 3
- Bedrooms: 4
- Bathrooms: 4
- Kitchens: 1
- Family room: Yes
Outside and lotBrick, Asphalt shingle, Poured concrete
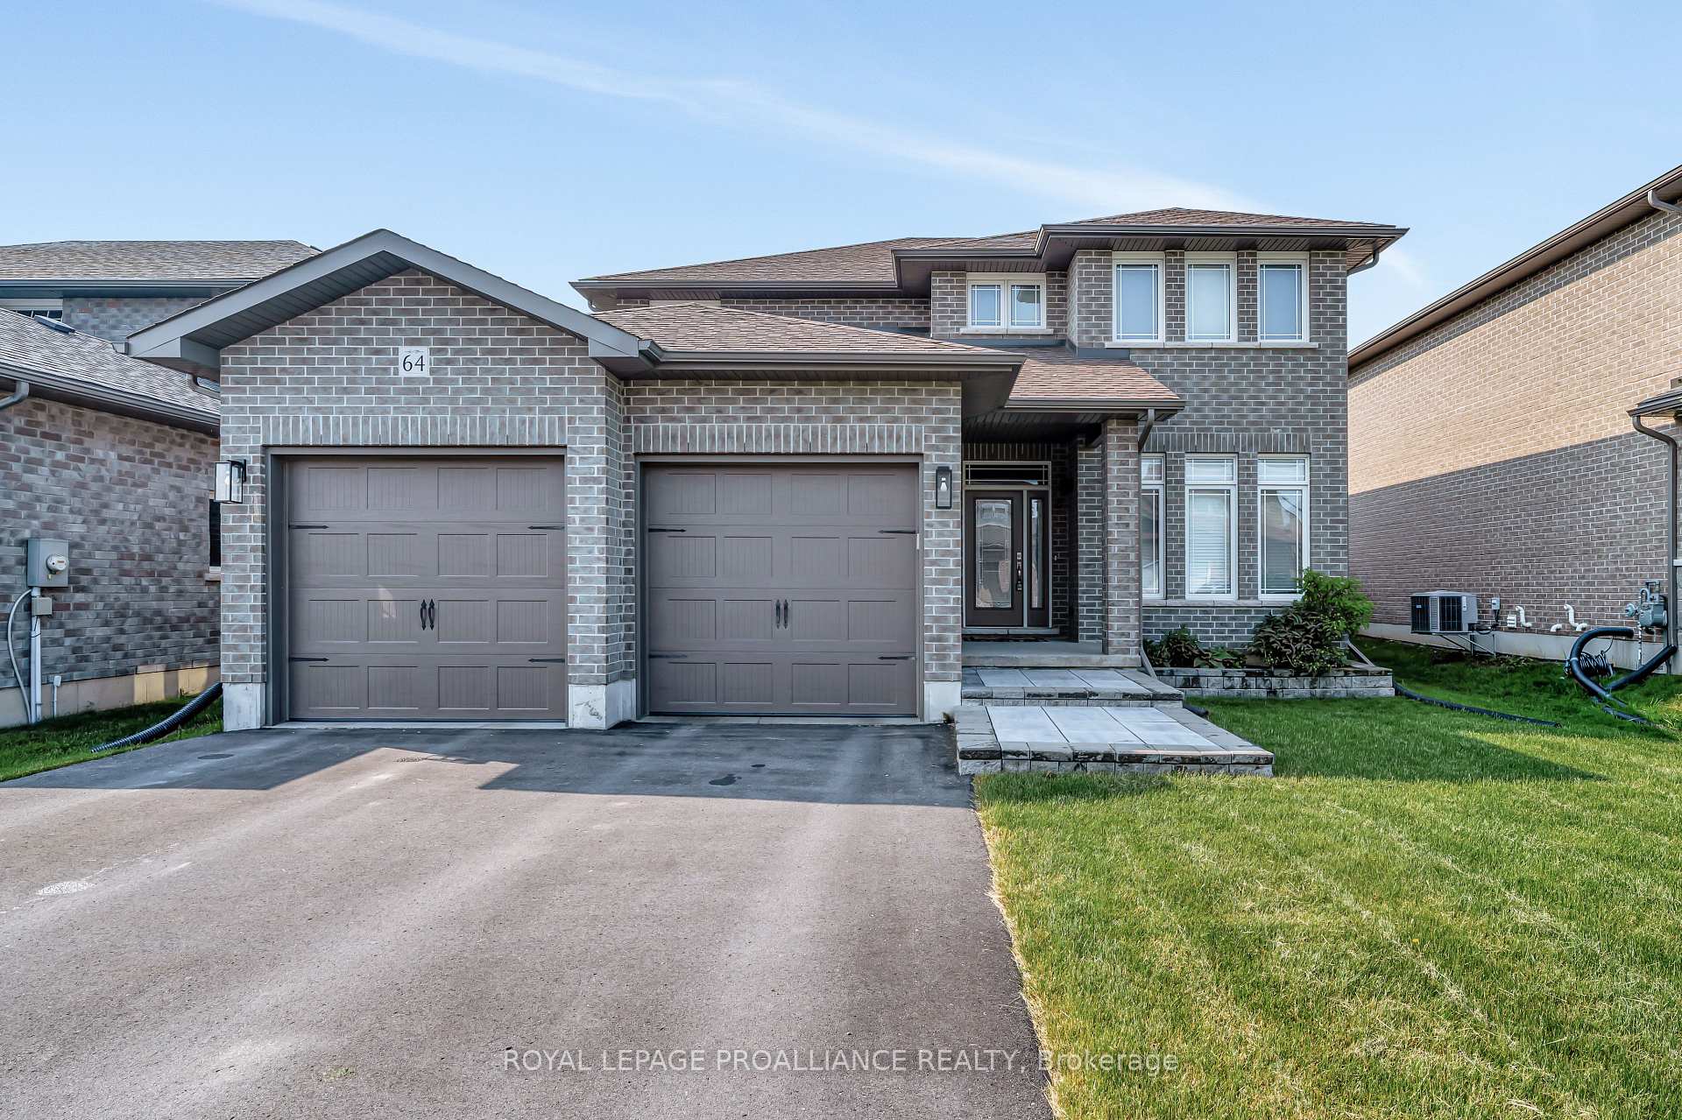
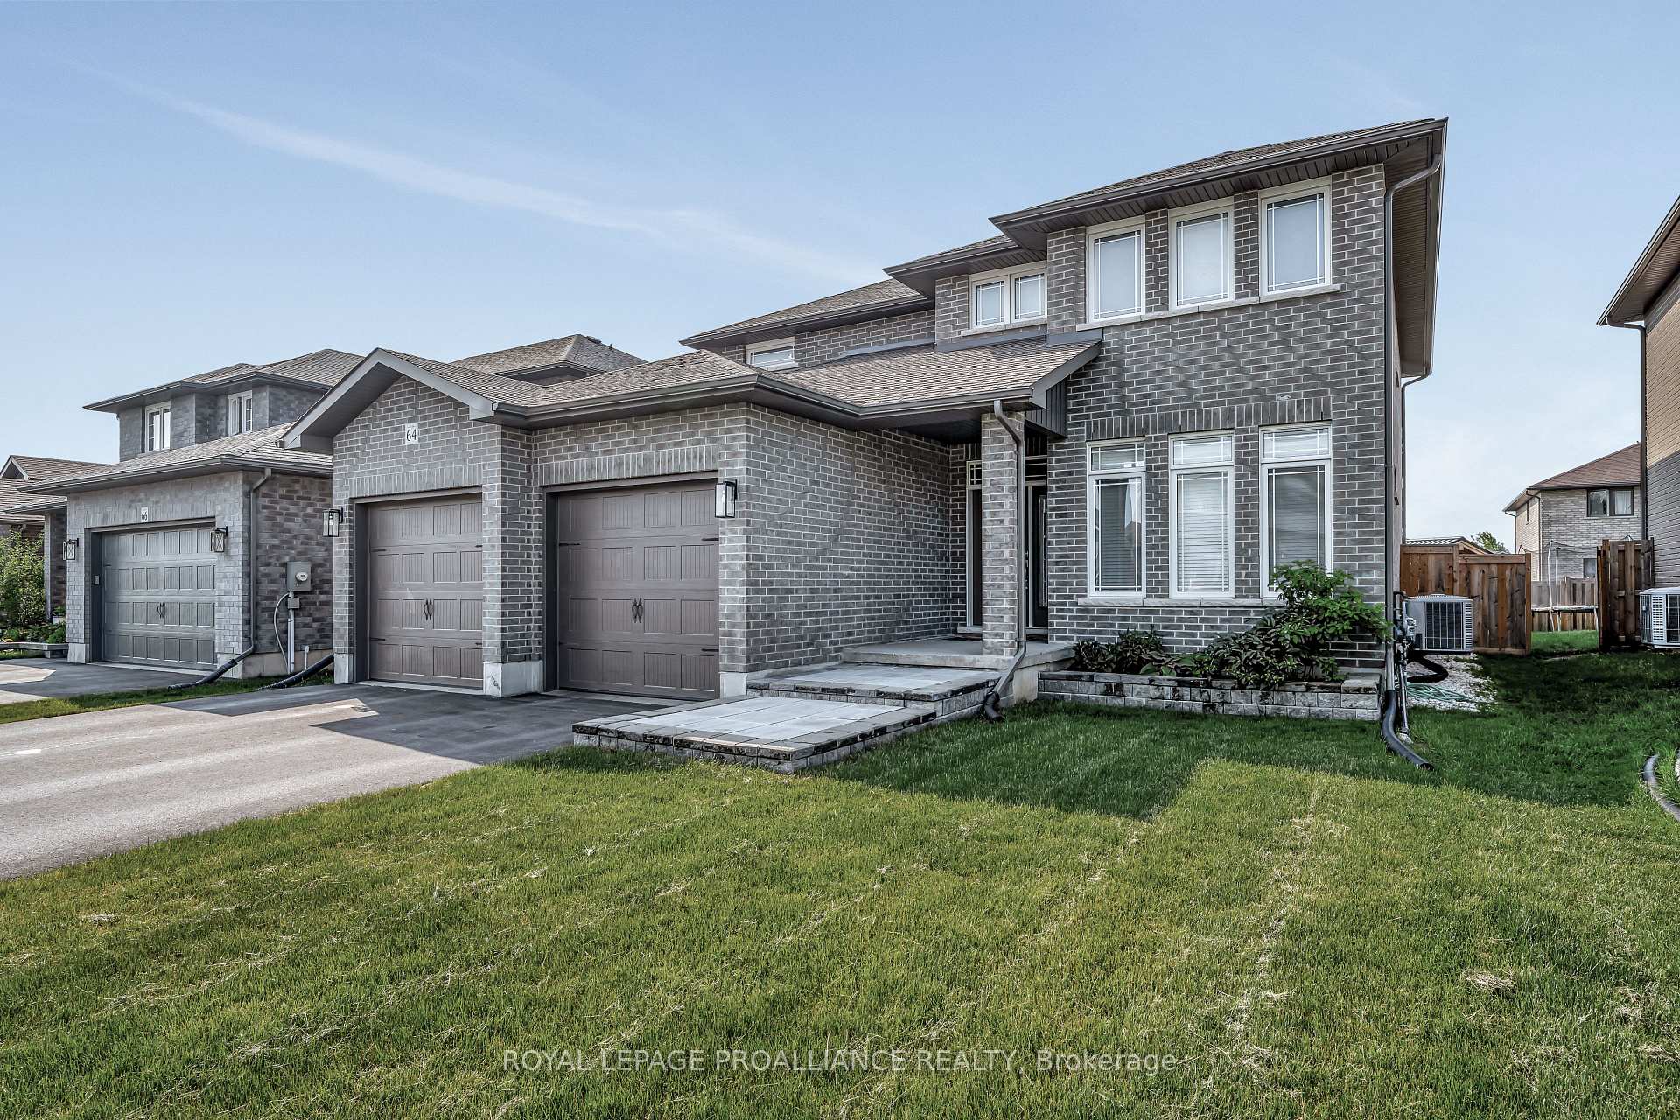
- Exterior: Brick
- Roof: Asphalt shingle
- Foundation: Poured concrete
- Features: Deck
- Size: 51 × 121 ft
- Zoning: R3
Parking2 Garage, Attached, Private double
- Spaces: 2 Garage
- Garage: Attached
- Driveway: Private double
Heating, water and powerForced air, gas, Central air, Municipal water
- Heating: Forced air, gas
- Cooling: Central air
- Water: Municipal water
- Sewer: Municipal sewer
- Natural gas: Yes
- Hydro: Yes
- Cable: Available
- Telephone: Available
Costs and taxesTaxes $6,459 a year, HST included in the price, Hot water heater (50.70), water softener (33.15)
- Taxes, 2025: $6,459 a year
- HST: HST included in the price
- Rental items: Hot water heater (50.70), water softener (33.15)
- Under contract: Hot water heater
Included in the saleElectric fireplace, over the range microwave, dishwasher, washer, dryer, electric light fixtures, window coverings, garage opener and remotes, Fridge, stove, tv
- Included: Electric fireplace, over the range microwave, dishwasher, washer, dryer, electric light fixtures, window coverings, garage opener and remotes
- Not included: Fridge, stove, tv
NearbyGolf, hospital, library, park, marina, school
- Close to: Golf, hospital, library, park, marina, school
Listing detailsX12264974, Sold, Jul 5, 2025
- MLS® number: X12264974
- Status: Sold
- Listed on: Jul 5, 2025
- Days on market: 69
- Updated: Sep 12, 2025
- Possession: Flexible
- Occupied by: Owner
- Listing brokerage: ROYAL LEPAGE PROALLIANCE REALTY
About this home
64 Crews Crescent, Quinte West (Murray Ward), ON K8V 0G3
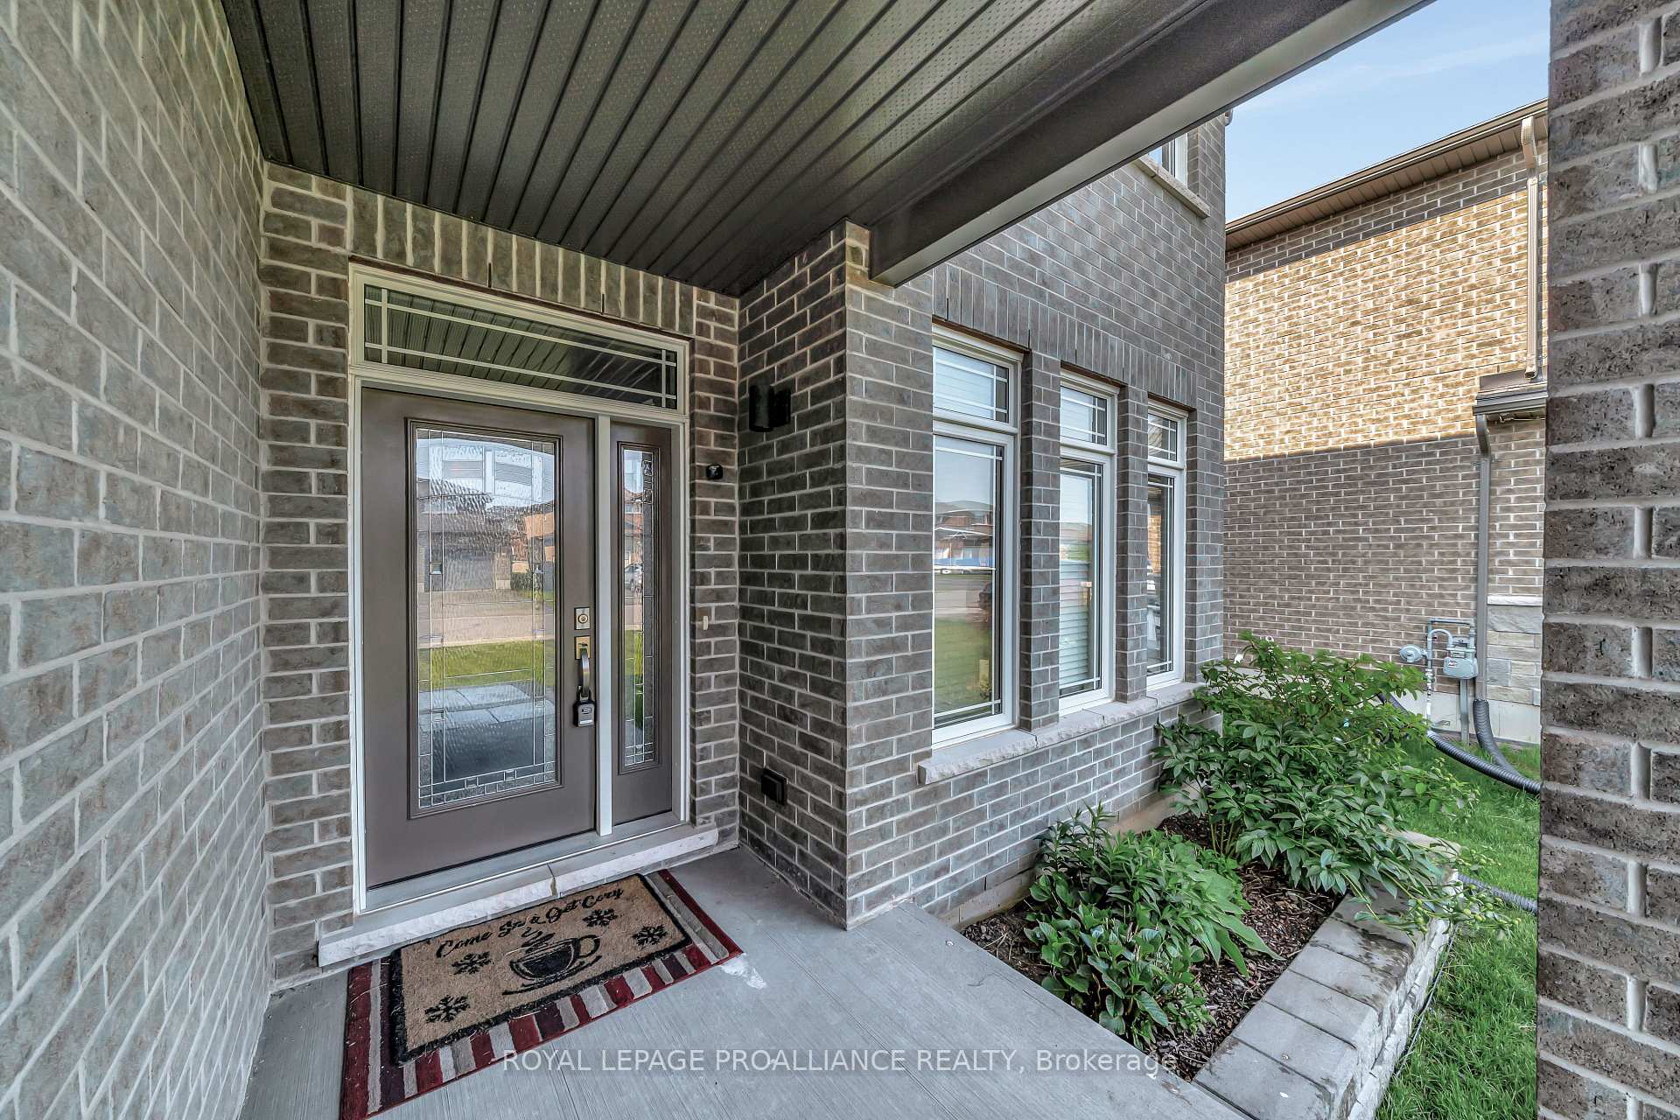
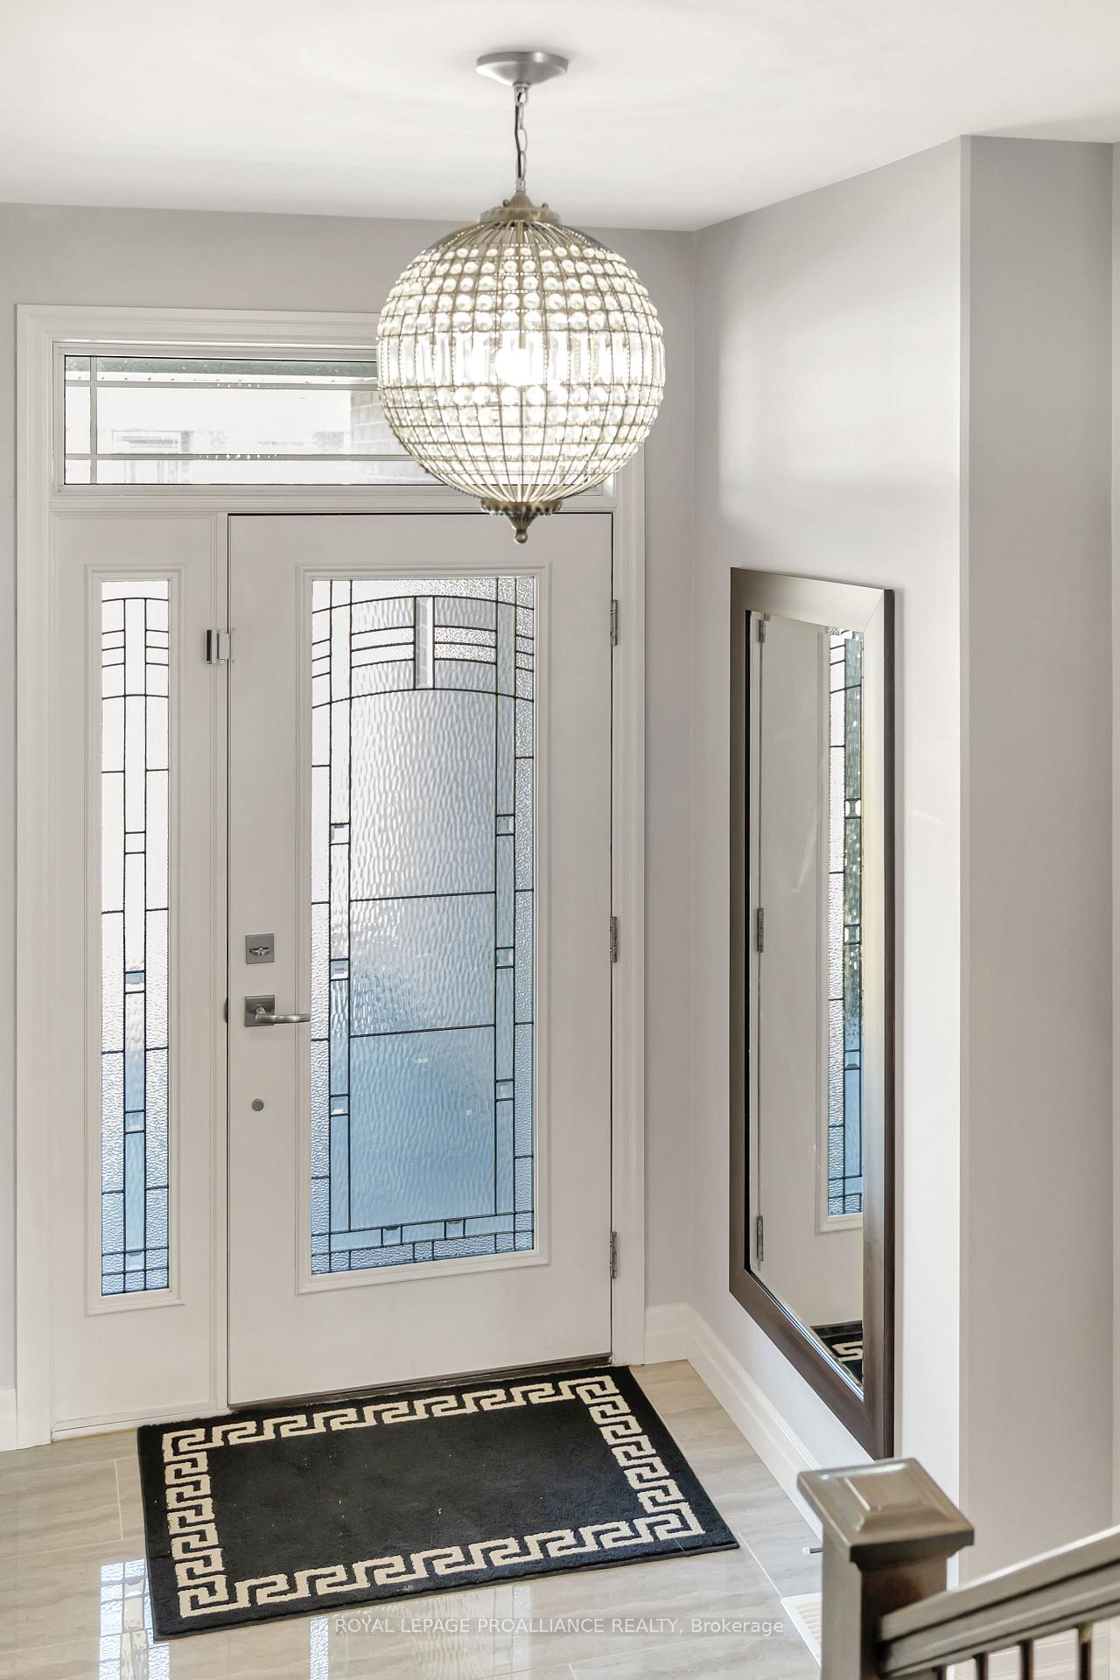
Welcome to 64 Crews Crescent, a stunning all-brick, 4-bedroom, two-storey home in Quinte West's most sought-after family neighborhood. This beautifully maintained home boasts gorgeous hardwood floors throughout the main level. The chefs kitchen features soft-close cupboards, an eat-in island, a tiled backsplash, and sleek quartz countertops. Entertaining is a breeze with a spacious living room, family room, and two dining areas. Upstairs, you'll find four generous-sized bedrooms, including the primary with a large walk-in closet and a luxurious 5-piece ensuite. The fully finished basement offers a huge rec room, den, and an office/gym space. Additional highlights include a double-car garage and ample storage. This home is perfect for growing families!
Ask about this home
A HOMEH agent will answer your questions about this home.
Around this home
Daily convenience, out of 100, from the distances below
Schools nearby
School rating, out of 10.
Helpful calculators
Your HOMEH agent

"I would see it this week."