

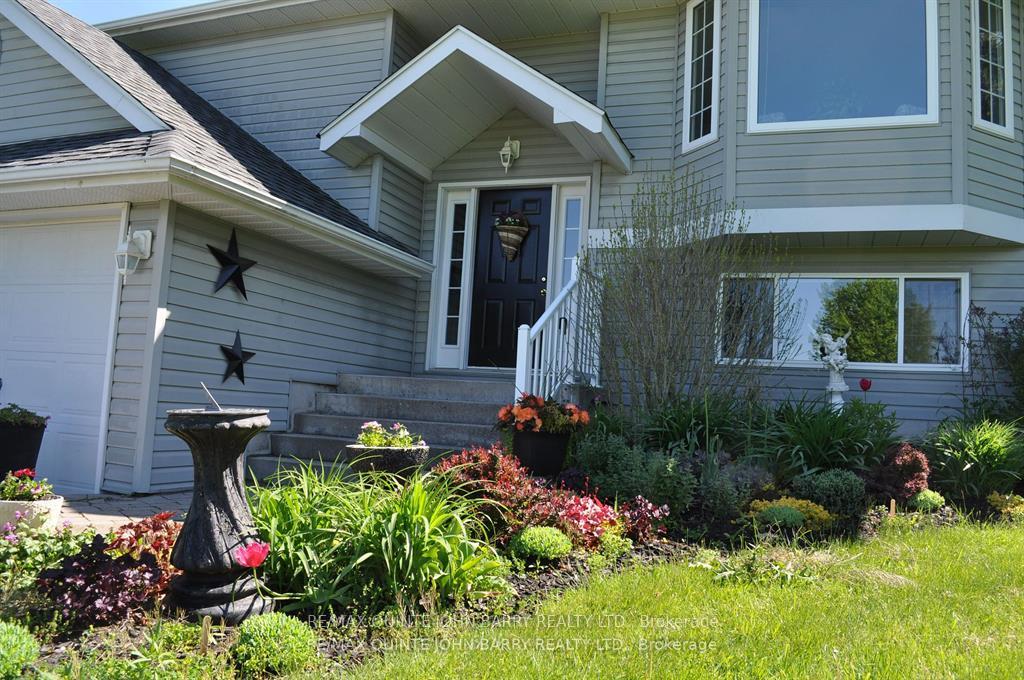
77 Fitzgerald Road
77 Fitzgerald Road
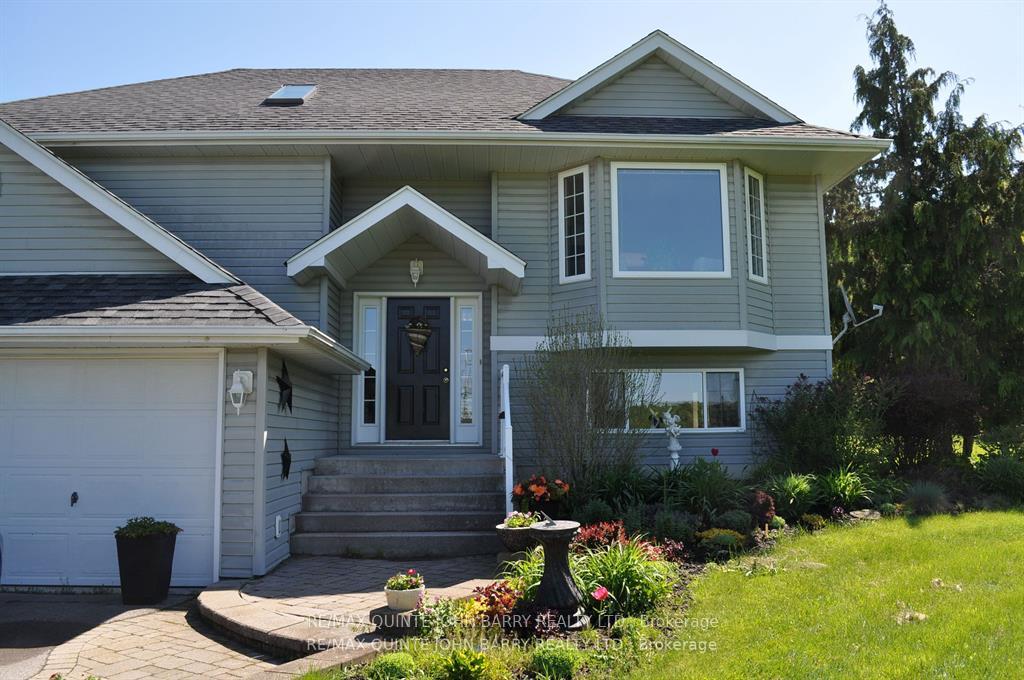
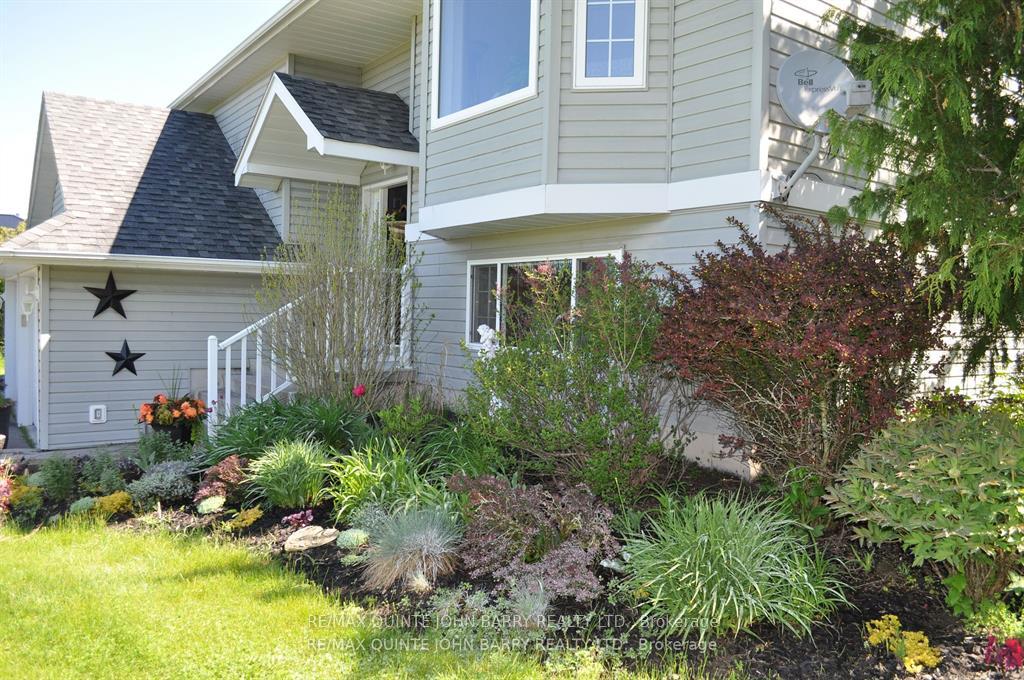
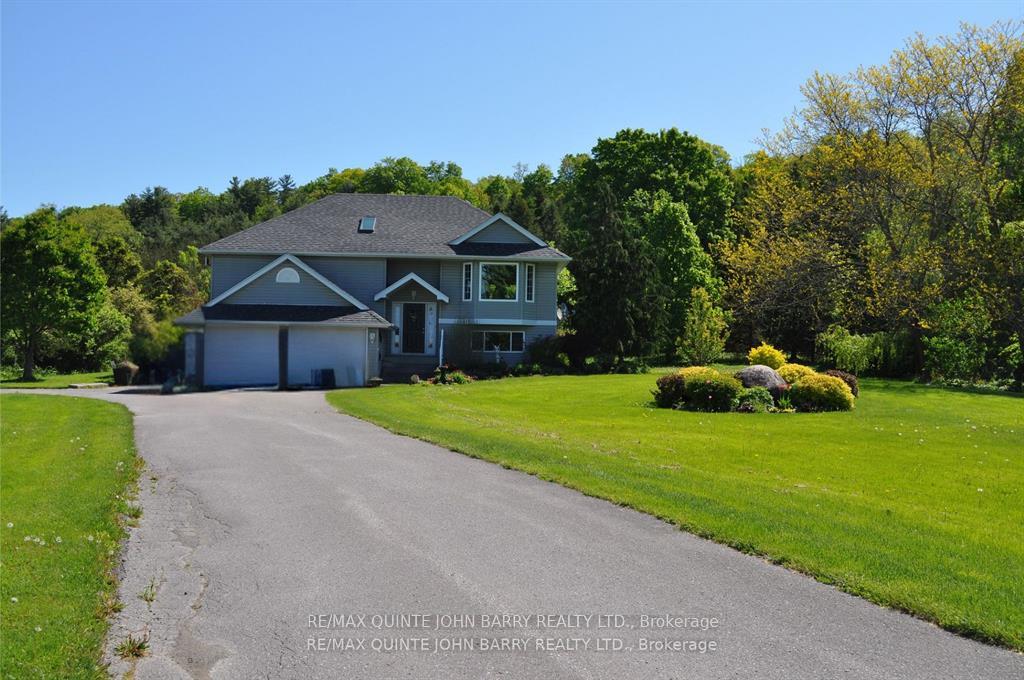
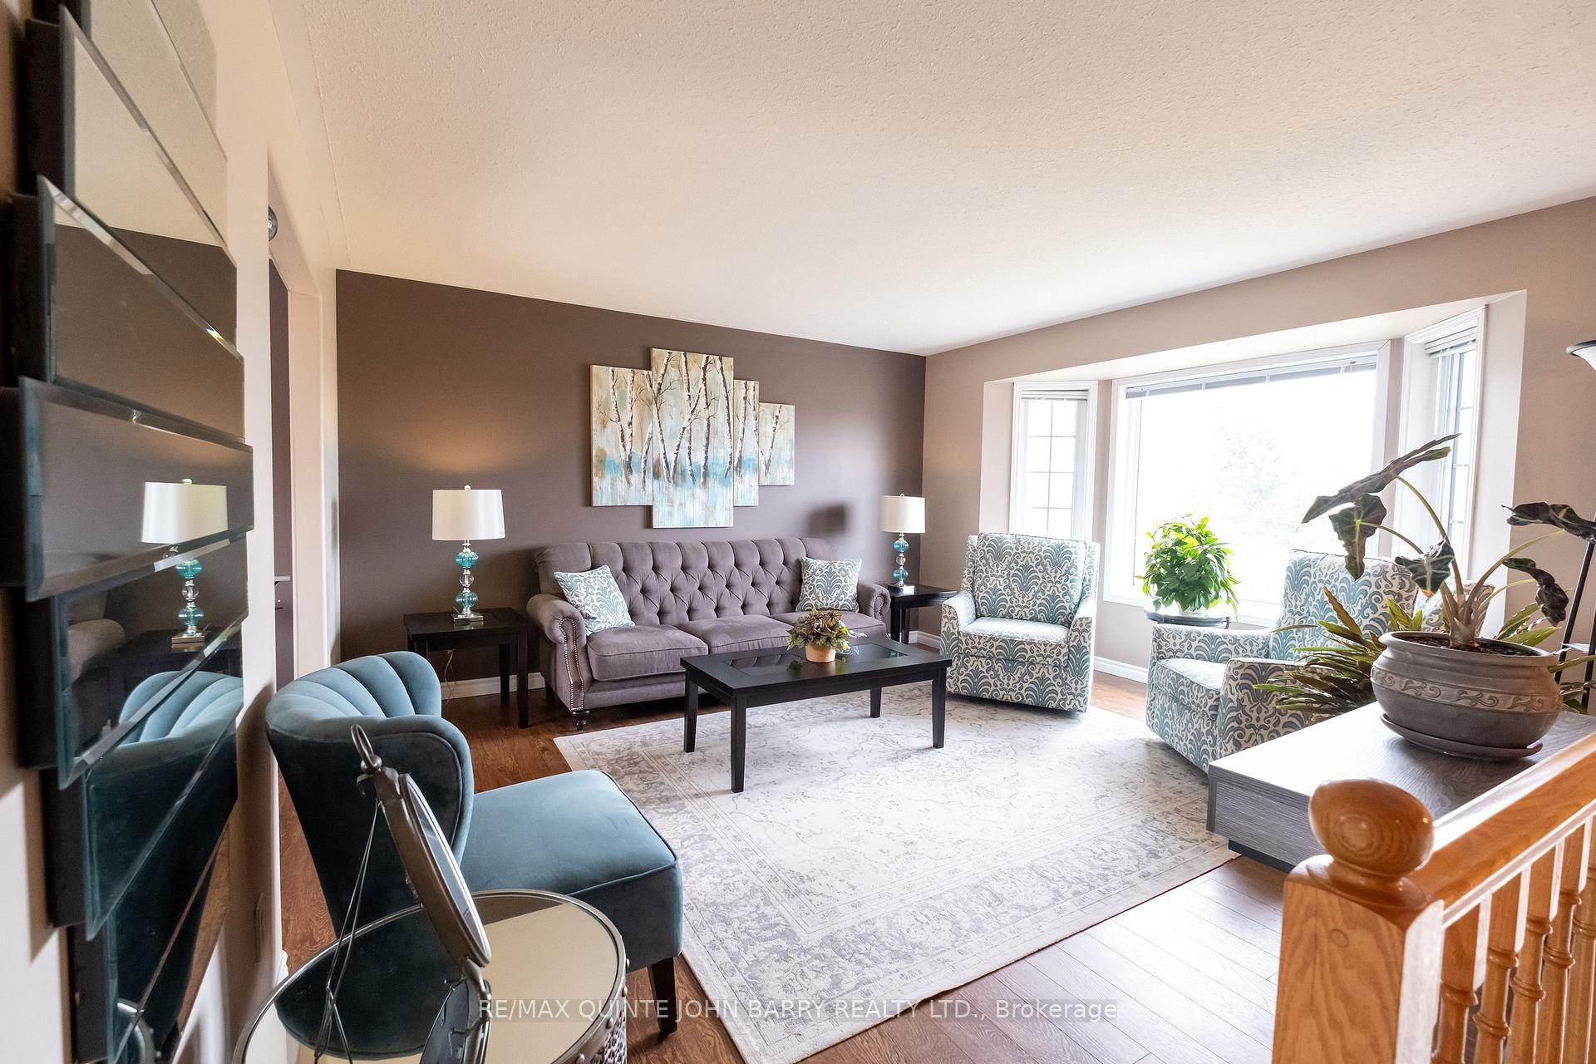 See all 32 photos
Property history
Facts and features
- BasementFinished
- Age of home16–30 years
- Water, sewerWell, septic
- HeatingHeat pump
- Separate entrance
- Central air
- Pool
The homeDetached, Bungalow, Age 16–30 years
- Type: Detached
- Style: Bungalow
- Age: 16–30 years
- Living space: 700–1,100 sq ft
- Basement: Separate entrance, finished
- View: Trees/woods
InsideParquet, Tile, Lower level, Air exchanger, auto garage door remote, primary bedroom - main floor, sump pump, water heater owned, water purifier, water softener, water treatment
- Flooring: Parquet, Tile
- Laundry: Lower level
- Features: Air exchanger, auto garage door remote, primary bedroom - main floor, sump pump, water heater owned, water purifier, water softener, water treatment
- Security: Carbon monoxide detectors, smoke detector
- Rooms above ground: 2
- Rooms in the basement: 2
- Bedrooms: 3 + 1 in the basement
- Bathrooms: 2
- Kitchens: 1
Outside and lotVinyl siding, Asphalt shingle, Poured concrete
- Exterior: Vinyl siding
- Roof: Asphalt shingle
- Foundation: Poured concrete
- Pool: Above ground
- Features: Deck, hot tub, landscaped, privacy, year round living
- Other structures: Garden shed
- Size: 150 × 371 ft
- Zoning: RR
Parking2 Garage, Attached, Private double
- Spaces: 2 Garage
- Garage: Attached
- Driveway: Private double
Heating, water and powerHeat pump, gas, Central air, Well
- Heating: Heat pump, gas
- Cooling: Central air
- Water: Well
- Sewer: Septic
- Natural gas: Yes
- Hydro: Yes
- Cable: No
- Telephone: Yes
Costs and taxesTaxes $3,143 a year, HST included in the price
- Taxes, 2024: $3,143 a year
- HST: HST included in the price
Included in the saleFridge, stove, dishwasher, washer, dryer, all window coverings, all pool and hot tub equipment and accessories, shoe closet in front hall **pool not opened for 2025 season. pool in "as is" condition., Stand up freezer in lower level
- Included: Fridge, stove, dishwasher, washer, dryer, all window coverings, all pool and hot tub equipment and accessories, shoe closet in front hall **pool not opened for 2025 season. pool in "as is" condition.
- Not included: Stand up freezer in lower level
NearbyCul de sac/dead end, hospital, library, rec./commun.centre, school bus route, fenced yard
- Close to: Cul de sac/dead end, hospital, library, rec./commun.centre, school bus route, fenced yard
Listing detailsX12256858, Sold, Jul 2, 2025
- MLS® number: X12256858
- Status: Sold
- Listed on: Jul 2, 2025
- Days on market: 43
- Updated: Aug 14, 2025
- Possession: 30-59 days
- Occupied by: Owner
- Listing brokerage: RE/MAX QUINTE JOHN BARRY REALTY LTD.
About this home
77 Fitzgerald Road, Quinte West (Murray Ward), ON K8V 0B1
Experience the Best of Country Living at its finest! Tucked away on a quiet dead-end street, this beautifully maintained 1.27 acre property offers the perfect blend of privacy and convenience and just 5 minutes from Hwy 401 and 10 minutes to CFB Trenton. Surrounded by mature trees, this 4 bedroom bungalow showcases true pride of ownership. The bright and functional kitchen features a pantry and a moveable island with breakfast bar - ideal for everyday living or entertaining. Patio doors off the dining area open to your own backyard oasis complete with a spacious deck, hot tub, and above-ground pool overlooking a peaceful forested backdrop. The carpet-free main floor offers 3 generously sized bedrooms, including a primary suite with direct access to the newly renovated main bathroom, where you can enjoy the luxurious walk-in shower, double vanity, and natural light pouring in from the skylight. Downstairs, the fully finished lower level offers a cozy family room with above-grade windows, a kitchenette (no sink), a fourth bedroom, and a full 4 pc bath - perfect for extended family or guests. You'll also appreciate the convenient inside entry to the double car garage. Located just minutes from shopping, restaurants, the hospital, and on school bus routes, this home offers the peace of the countryside with all the essentials close by. Do not miss out on this Beautiful Country Home! All appliances included.
Ask about this home
A HOMEH agent will answer your questions about this home.
Around this home
Helpful calculators
Your HOMEH agent

"I would see it this week."