

236 Cooke-Armstrong Road
236 Cooke-Armstrong Road
 See all 49 photos
Property history
Facts and features
- BasementWalk-up
- Age of home16–30 years
- Water, sewerWell, septic
- HeatingForced air
- Fireplace
- Central air
The homeDetached, Bungalow-raised, Age 16–30 years
- Type: Detached
- Style: Bungalow-raised
- Age: 16–30 years
- Living space: 1,500–2,000 sq ft
- Basement: Walk-up, finished
- View: River, water
- Waterfront: None
InsideFireplace Yes, living room, propane, Main level, Air exchanger, auto garage door remote, erv/hrv, primary bedroom - main floor, propane tank, storage, sump pump, water heater owned, water softener, water treatment
- Fireplace: Yes, living room, propane
- Laundry: Main level
- Features: Air exchanger, auto garage door remote, erv/hrv, primary bedroom - main floor, propane tank, storage, sump pump, water heater owned, water softener, water treatment
- Security: Alarm system, monitored, carbon monoxide detectors, smoke detector
- Rooms above ground: 6
- Rooms in the basement: 6
- Bedrooms: 2 + 2 in the basement
- Bathrooms: 2
- Kitchens: 1
Outside and lotStone, Asphalt shingle, Block
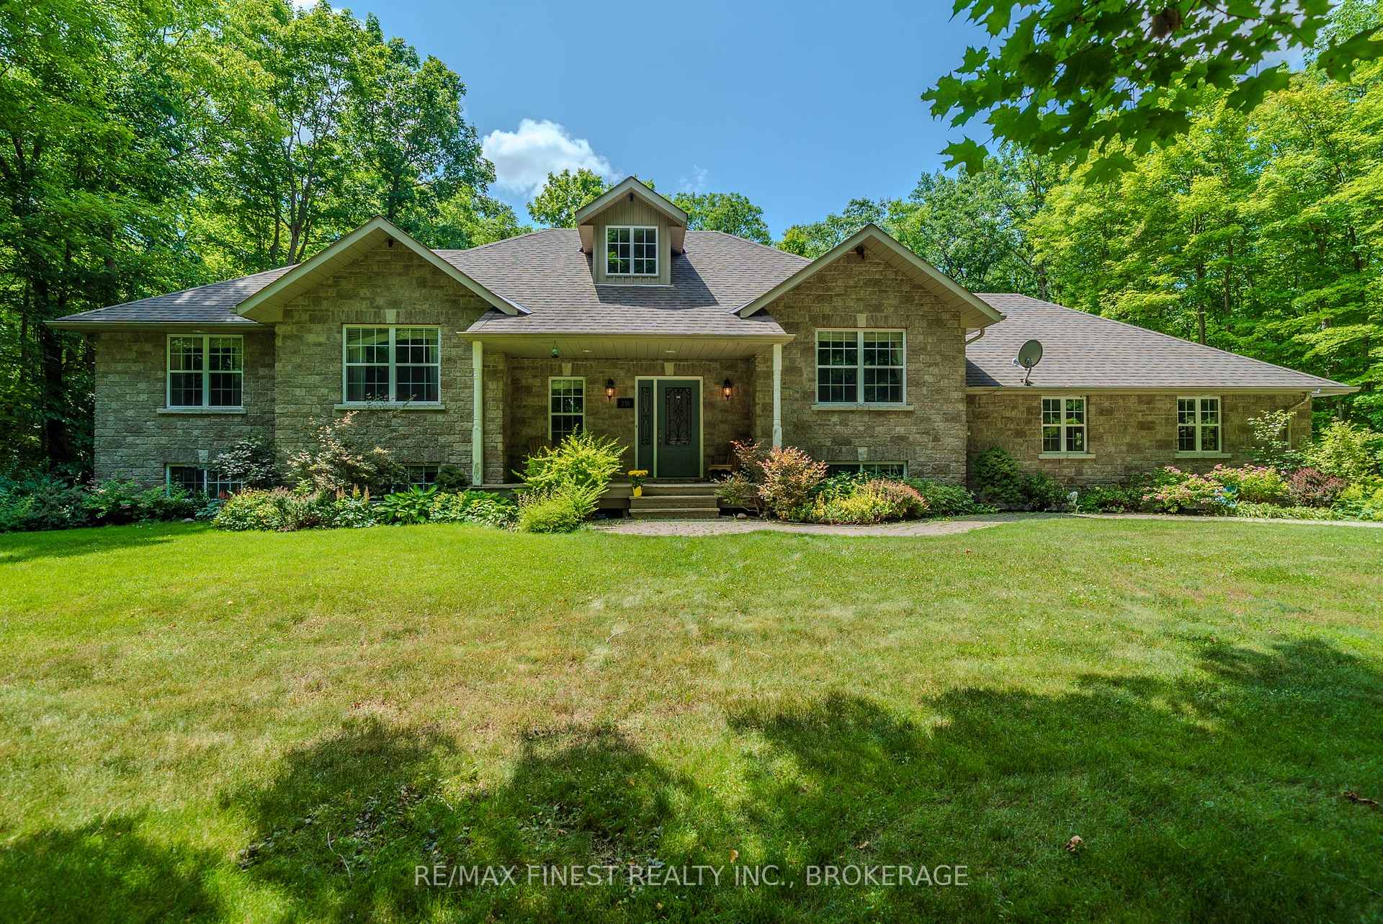
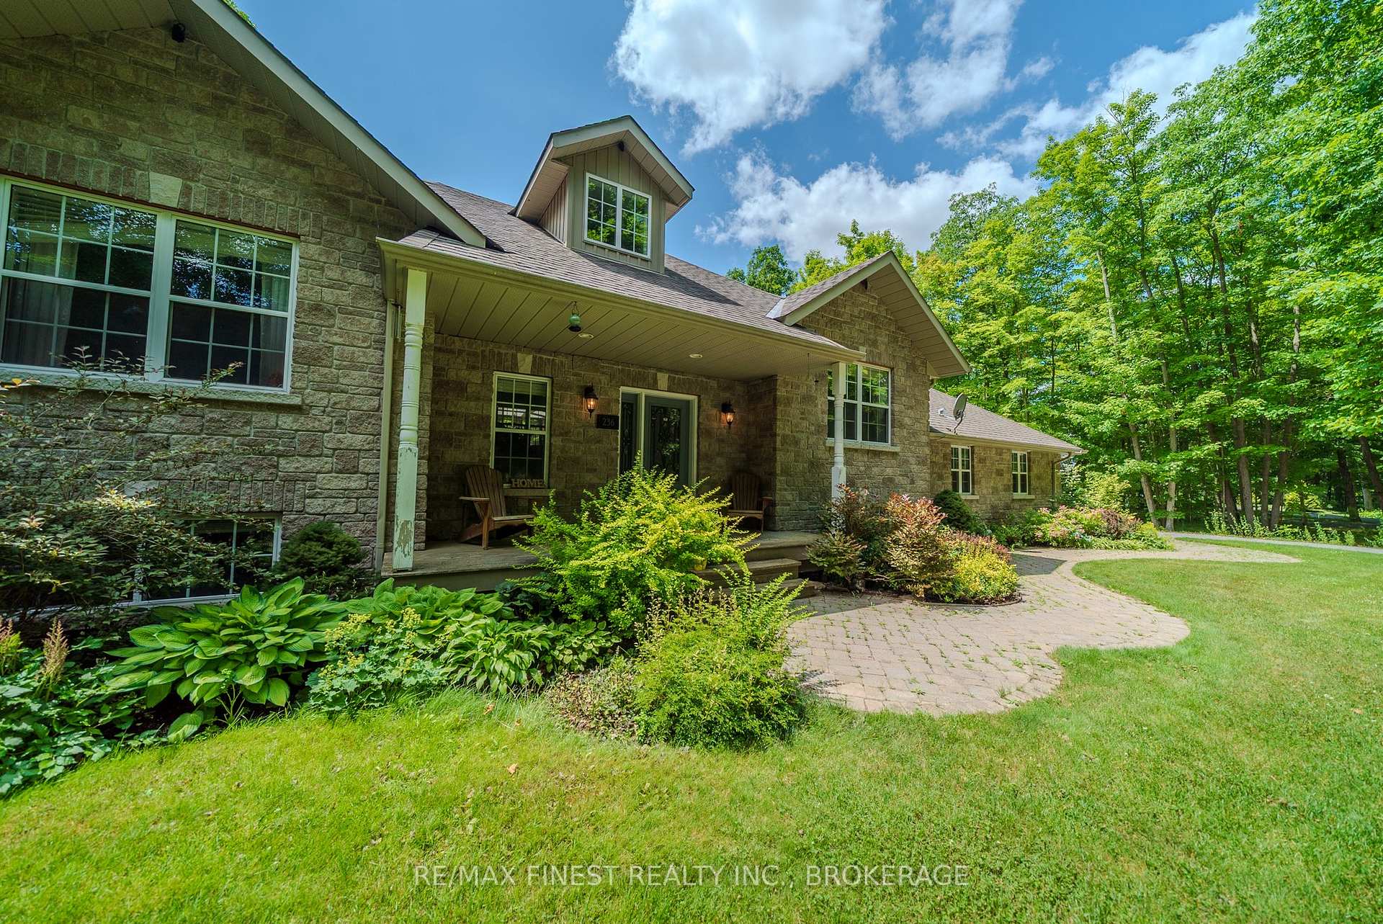
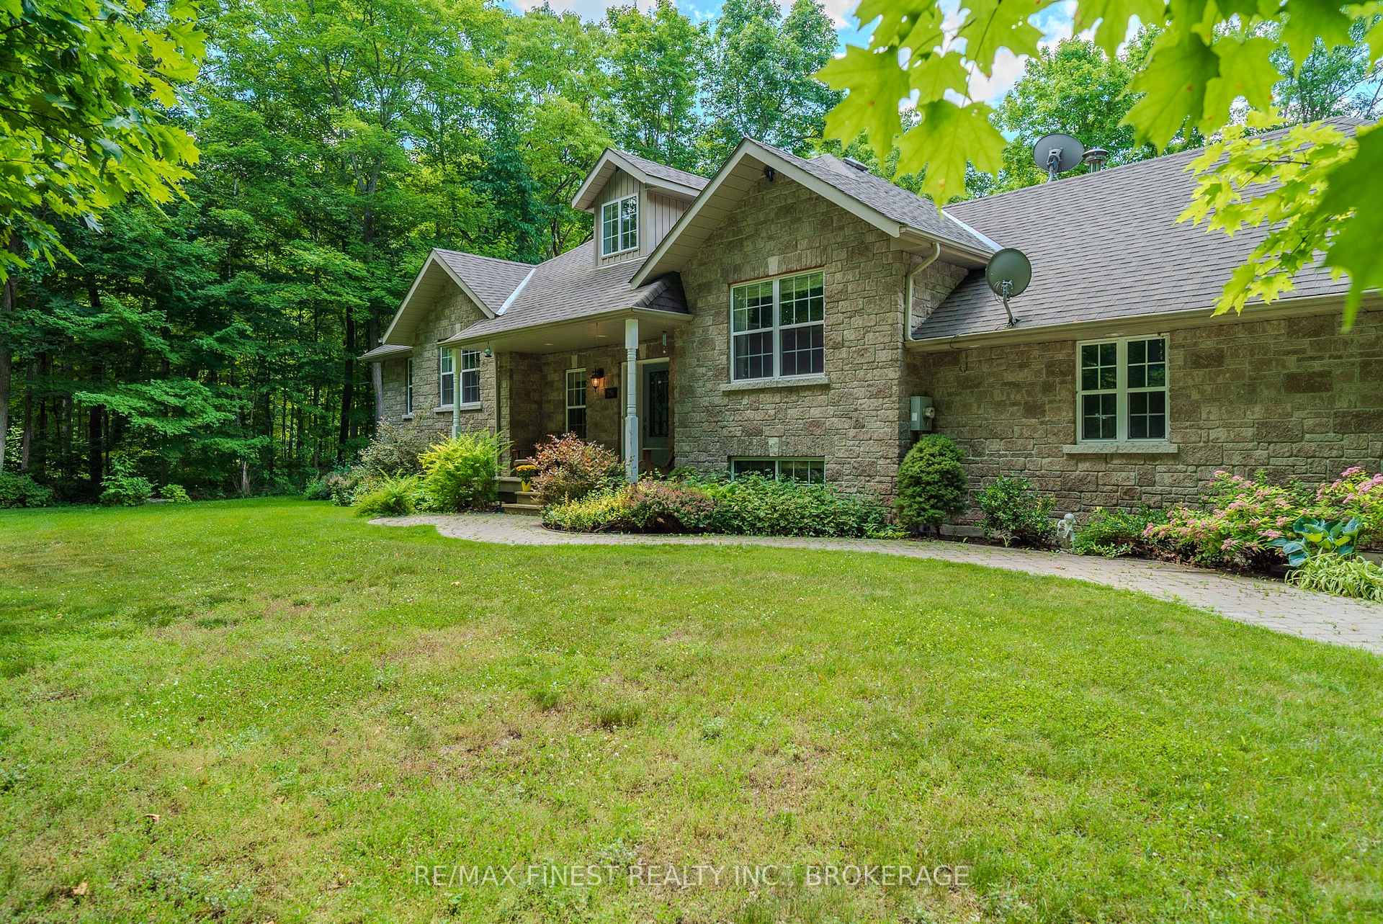
- Exterior: Stone
- Roof: Asphalt shingle
- Foundation: Block
- Features: Deck, landscaped, lawn sprinkler system, patio
- Other structures: Garden shed
- Size: 185.9 × 344.88 ft
Parking2 Garage, Attached
- Spaces: 2 Garage
- Garage: Attached
Heating, water and powerForced air, oil, Central air, Well
- Heating: Forced air, oil
- Cooling: Central air
- Water: Well
- Sewer: Septic
- Natural gas: No
- Hydro: Yes
- Cable: No
- Telephone: Yes
Costs and taxesTaxes $5,291 a year, HST included in the price
- Taxes, 2025: $5,291 a year
- HST: HST included in the price
Included in the saleStove, dishwasher, fridge, microwave, washer, dryer, water softener, window coverings, alarm system, blinds, curtains, uv light, hot water tank
- Included: Stove, dishwasher, fridge, microwave, washer, dryer, water softener, window coverings, alarm system, blinds, curtains, uv light, hot water tank
NearbyCul de sac/dead end, golf, greenbelt/conservation, library, park, place of worship
- Close to: Cul de sac/dead end, golf, greenbelt/conservation, library, park, place of worship
Listing detailsX12250900, Sold, Jun 27, 2025
- MLS® number: X12250900
- Status: Sold
- Listed on: Jun 27, 2025
- Days on market: 52
- Updated: Aug 18, 2025
- Possession: 2025-08-28 / Flexible
- Occupied by: Owner
- Listing brokerage: RE/MAX FINEST REALTY INC., BROKERAGE
About this home
236 Cooke-Armstrong Road, Quinte West (Sidney Ward), ON K0K 2C0
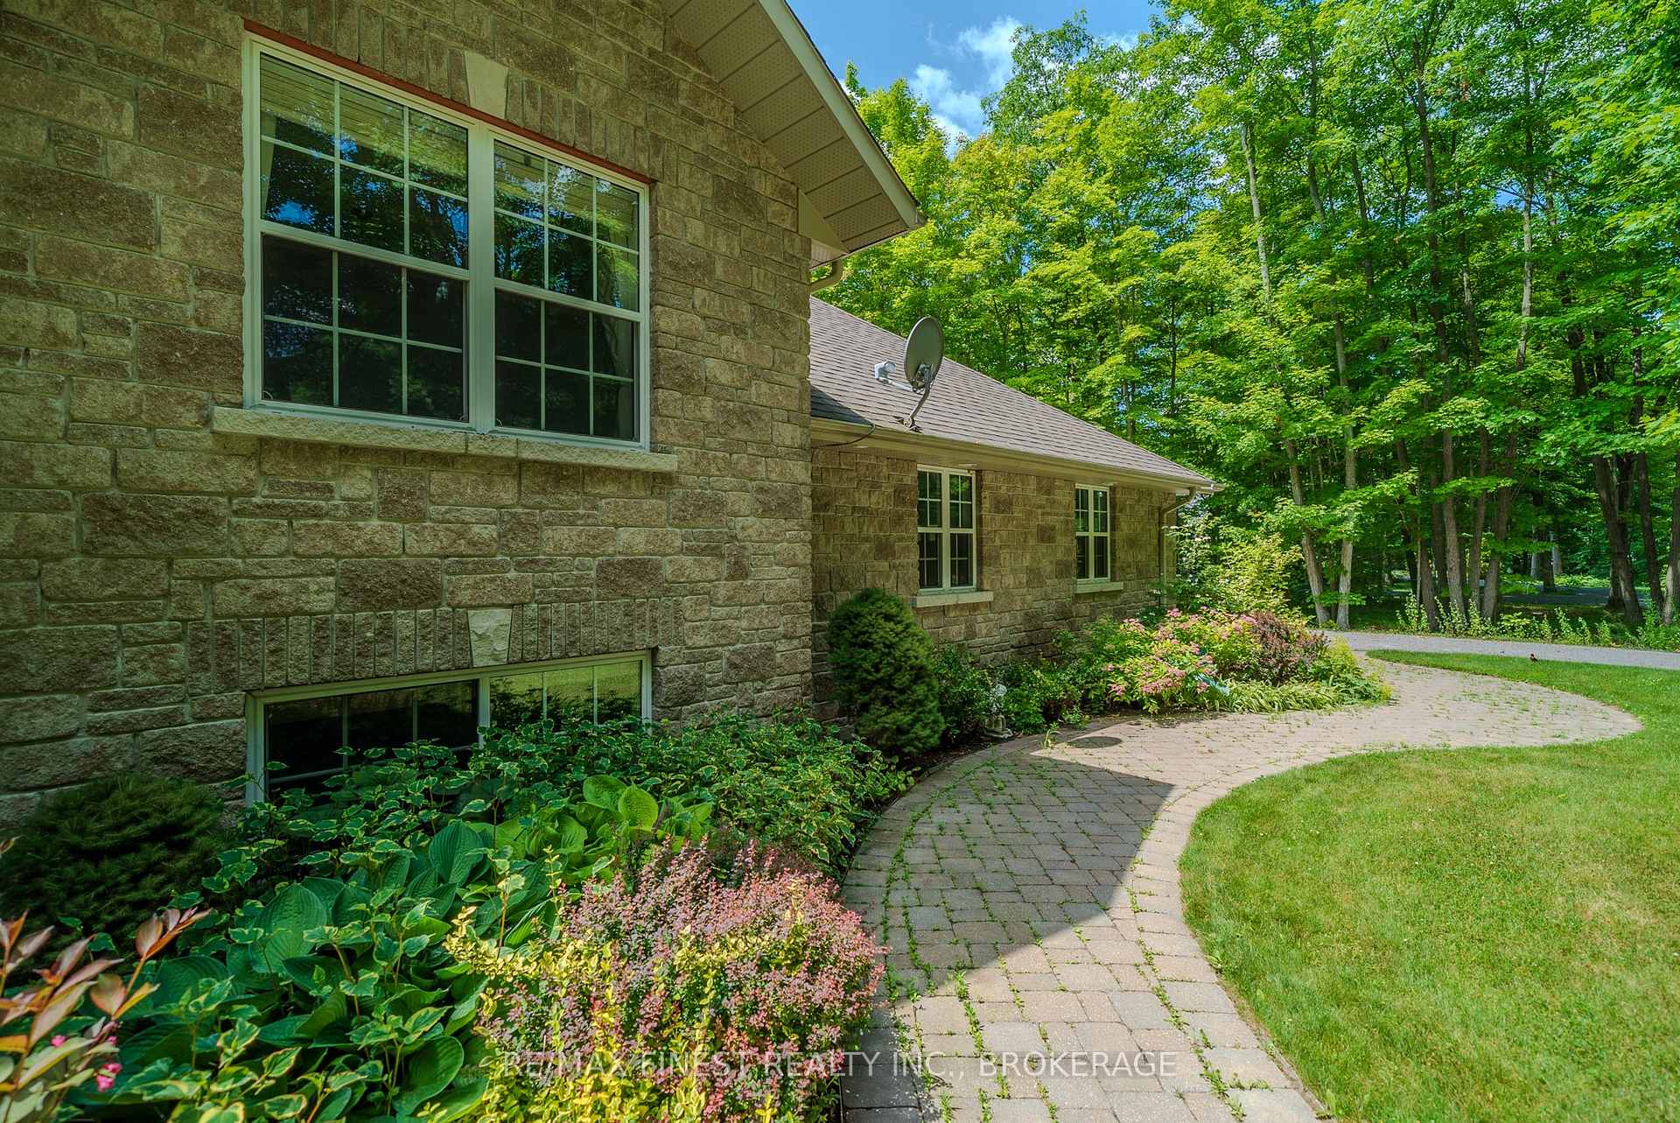
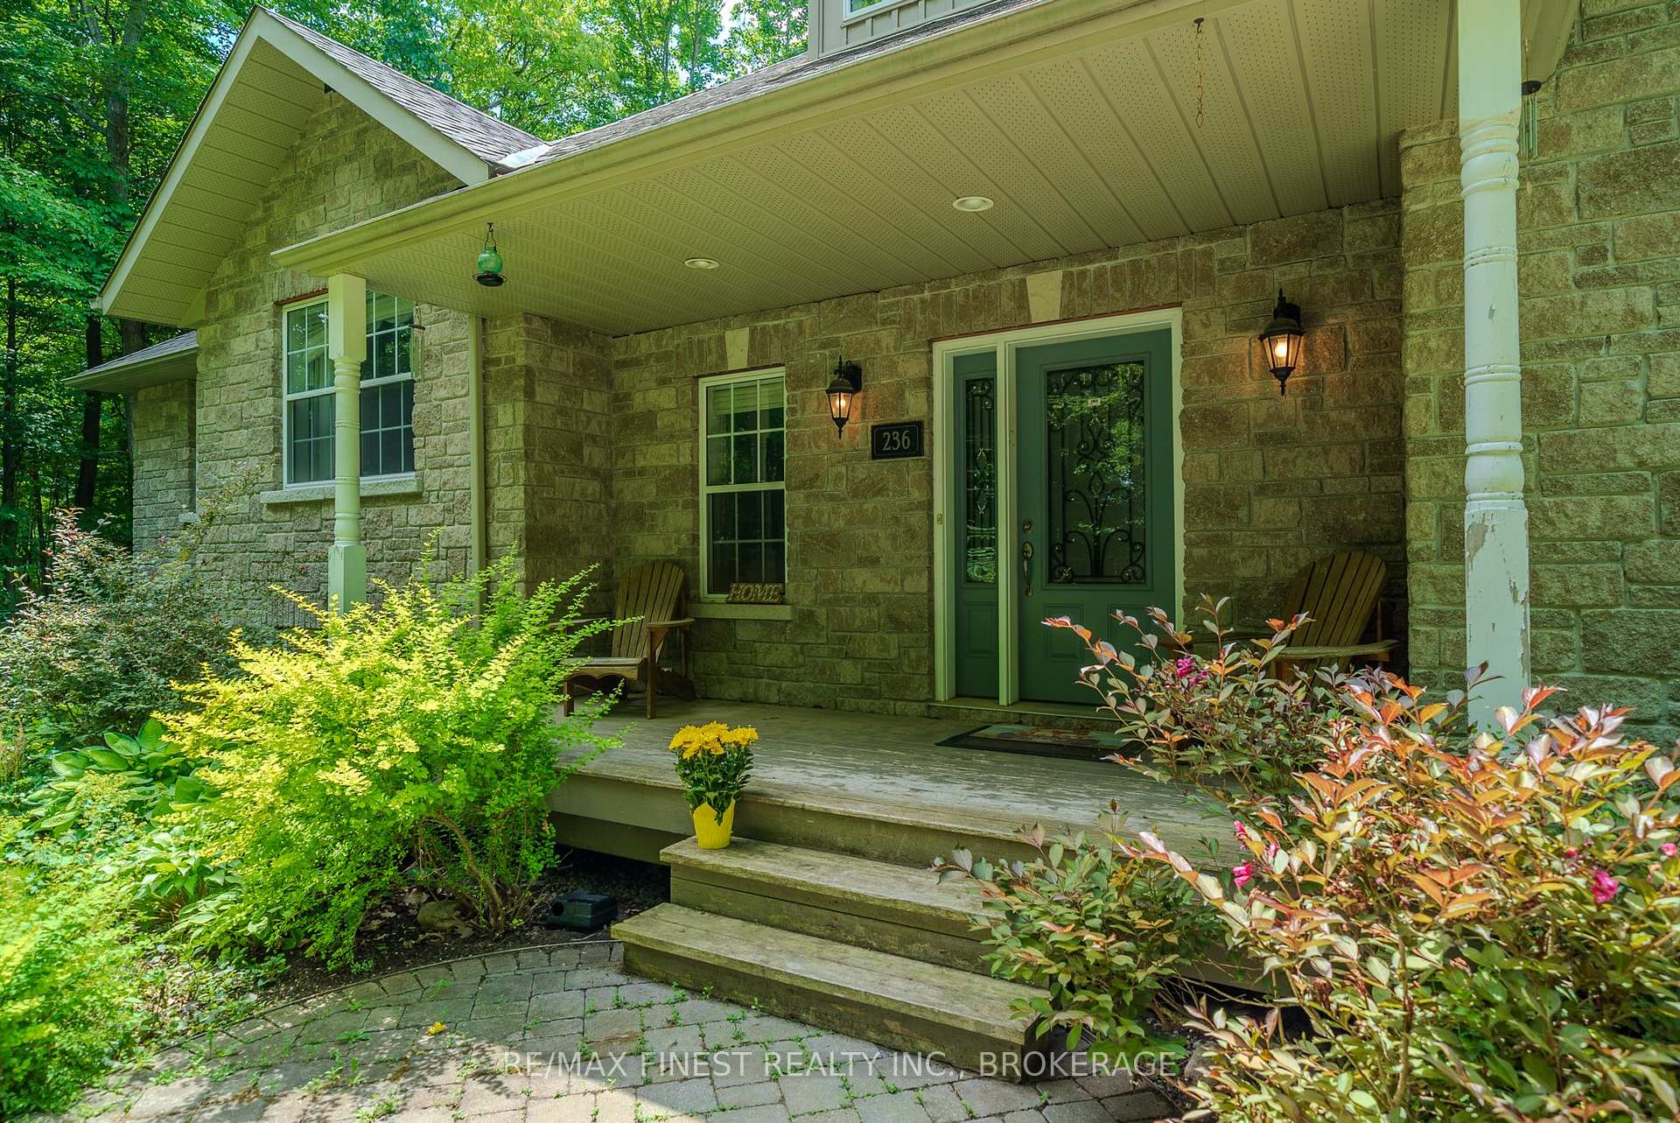
Tucked away beyond a charming swing bridge, this all stone bungalow is a rare gem within an estate subdivision along the Trent river. The stone exterior is regal, timeless and energy efficient. This house was built with craftsmanship, care and pride. The mature trees on the 1.34 acre property and surrounding area ensure a private sanctuary. With 2 bedrooms up and two bedrooms down, two full bathrooms, and a wet bar in the large lower level family room, there is plenty of space for everyone, as well as in-law suite potential! The large kitchen features a central island with granite countertops and ceramic tile backsplash throughout. The laundry is located on the main floor. The primary bedroom includes a walk-in closet, and entry to the main floor bath featuring double sinks and a jet tub. The finished lower level includes 2 bedrooms, a 3 piece bathroom, office and family room, and is made cozy with in-floor heating. Enjoy a coffee on the covered front porch while the hummingbirds flit by and the boats motor past on the river, or lounge on the large back deck (14x20) featuring a screened in porch. There is an inground sprinkler system installed. There is a walk-up entry to the large double car garage (25.6 x 25). AC unit is 2 years old. The roof was new in 2016.Located within Hastings County's lake country and minutes to the charming Frankford village amenities with groceries, restaurants and an LCBO, the area also has a boat launch nearby, golf, hiking trails, conservation areas, and Batawa ski hill is only 15 minutes drive.
Ask about this home
A HOMEH agent will answer your questions about this home.
Around this home
Helpful calculators
Your HOMEH agent

"I would see it this week."