

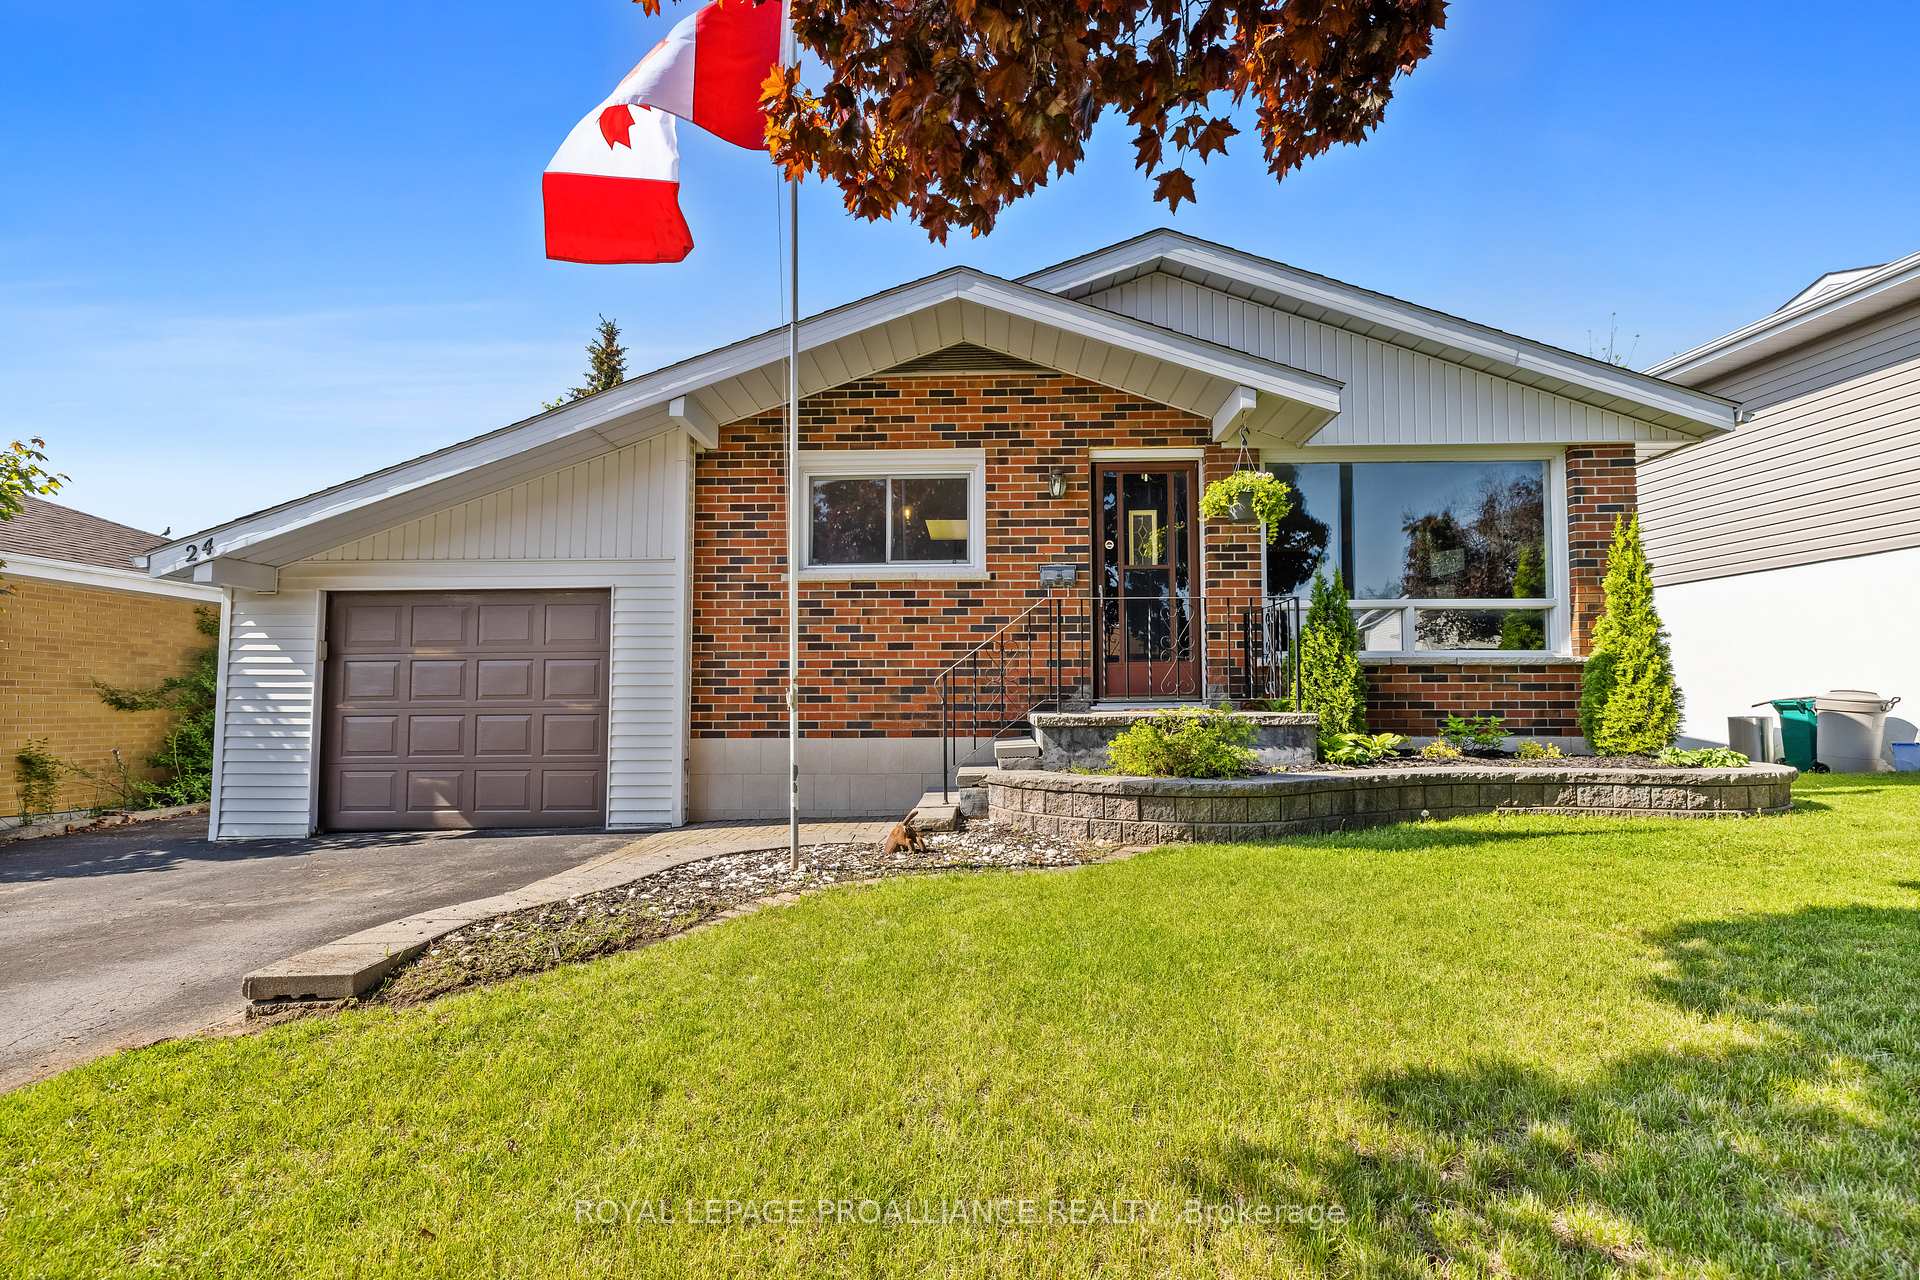
24 Patrick Street
24 Patrick Street
 See all 30 photos
Property history
Facts and features
- BasementFinished
- Age of home51–99 years
- Water, sewerMunicipal
- Lot shapeIrregular
- Fireplace
- Central air
The homeDetached, Bungalow, Age 51–99 years
- Type: Detached
- Style: Bungalow
- Age: 51–99 years
- Living space: 700–1,100 sq ft
- Basement: Full, finished
- Waterfront: None
InsideFireplace Yes, rec room, Lower level, Primary bedroom - main floor, water heater owned
- Fireplace: Yes, rec room
- Laundry: Lower level
- Features: Primary bedroom - main floor, water heater owned
- Rooms above ground: 5
- Rooms in the basement: 3
- Bedrooms: 2
- Bathrooms: 2
- Kitchens: 1
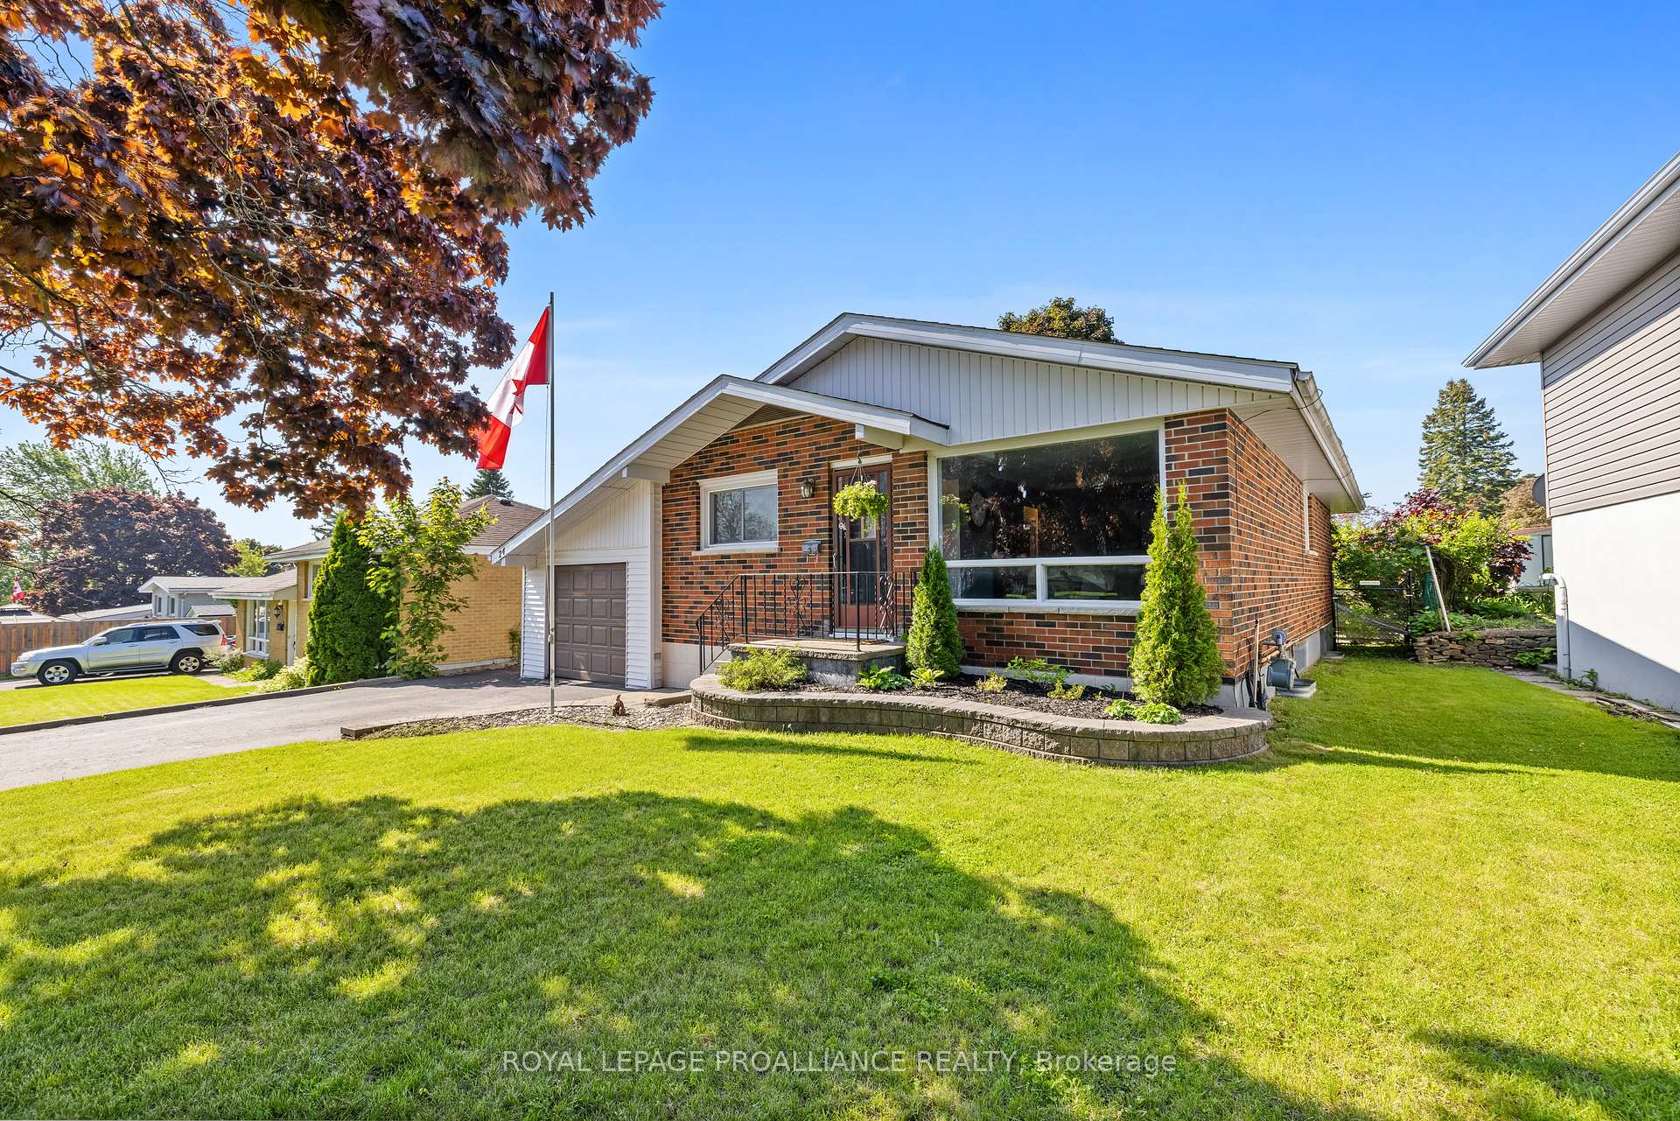
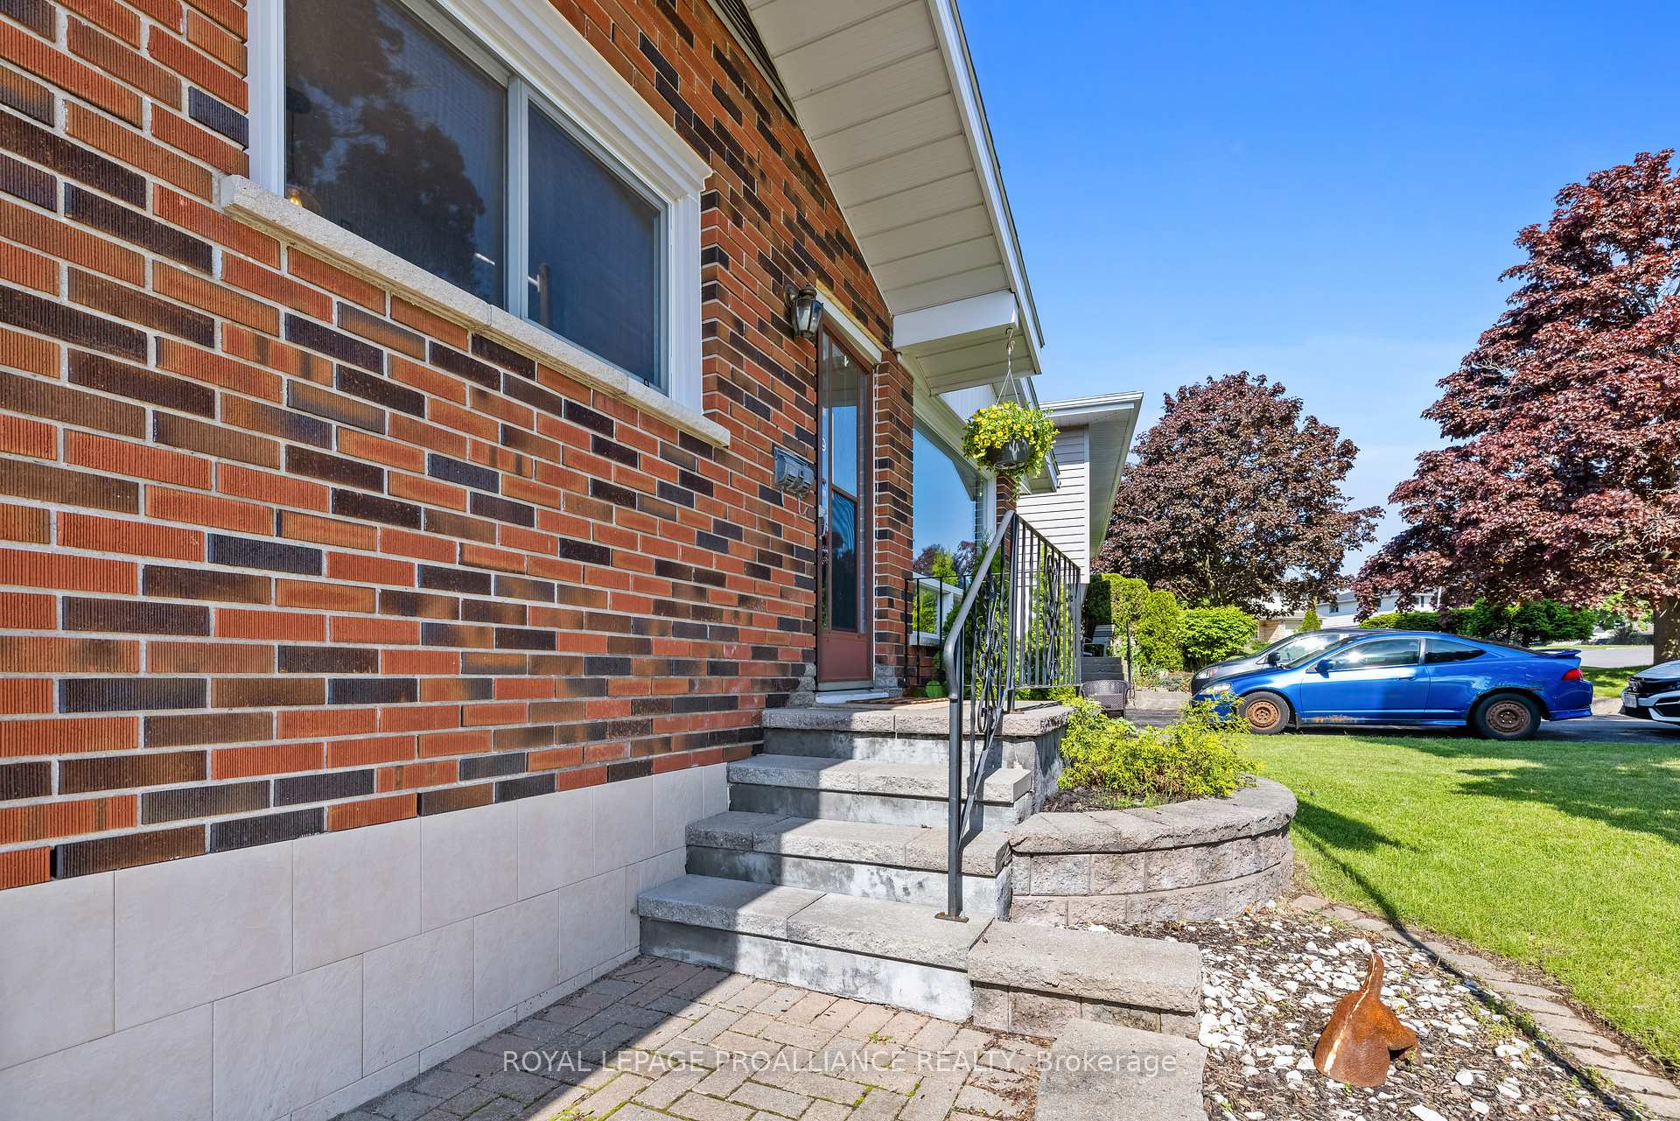
Outside and lotBrick, vinyl siding, Asphalt shingle, Concrete block
- Exterior: Brick, vinyl siding
- Roof: Asphalt shingle
- Foundation: Concrete block
- Features: Patio
- Other structures: Shed
- Size: 50 × 106 ft
- Shape: Irregular
Parking1 Garage, Attached, Private double
- Spaces: 1 Garage
- Garage: Attached
- Driveway: Private double
Heating, water and powerForced air, gas, Central air, Municipal water
- Heating: Forced air, gas
- Cooling: Central air
- Water: Municipal water
- Sewer: Municipal sewer
- Natural gas: Yes
- Hydro: Yes
- Cable: Available
- Telephone: Available
Costs and taxesTaxes $3,196 a year, HST No HST, Rental items None
- Taxes, 2025: $3,196 a year
- HST: No HST
- Rental items: None
Included in the saleRefrigerator, built-in stove, dishwasher, microwave, washer, dryer, fridge in utility room, blinds, nest thermostat, goggle smoke alarm, plug-in carbon monoxide detector in basement, garage door opener with keypad.all appliances sold in an "as is" condition. alarm system, water softener, and shed in backyard are all sold in an "as-is condition". central vac rough-in only., Gazebo
- Included: Refrigerator, built-in stove, dishwasher, microwave, washer, dryer, fridge in utility room, blinds, nest thermostat, goggle smoke alarm, plug-in carbon monoxide detector in basement, garage door opener with keypad.all appliances sold in an "as is" condition. alarm system, water softener, and shed in backyard are all sold in an "as-is condition". central vac rough-in only.
- Not included: Gazebo
NearbyHospital, school, place of worship, park, golf, fenced yard
- Close to: Hospital, school, place of worship, park, golf, fenced yard
Listing detailsX12256365, Sold, Jul 2, 2025
- MLS® number: X12256365
- Status: Sold
- Listed on: Jul 2, 2025
- Days on market: 6
- Updated: Jul 8, 2025
- Possession: 30-59 days
- Occupied by: Owner
- Listing brokerage: ROYAL LEPAGE PROALLIANCE REALTY
About this home
24 Patrick Street, Quinte West (Trenton Ward), ON K8V 4B5
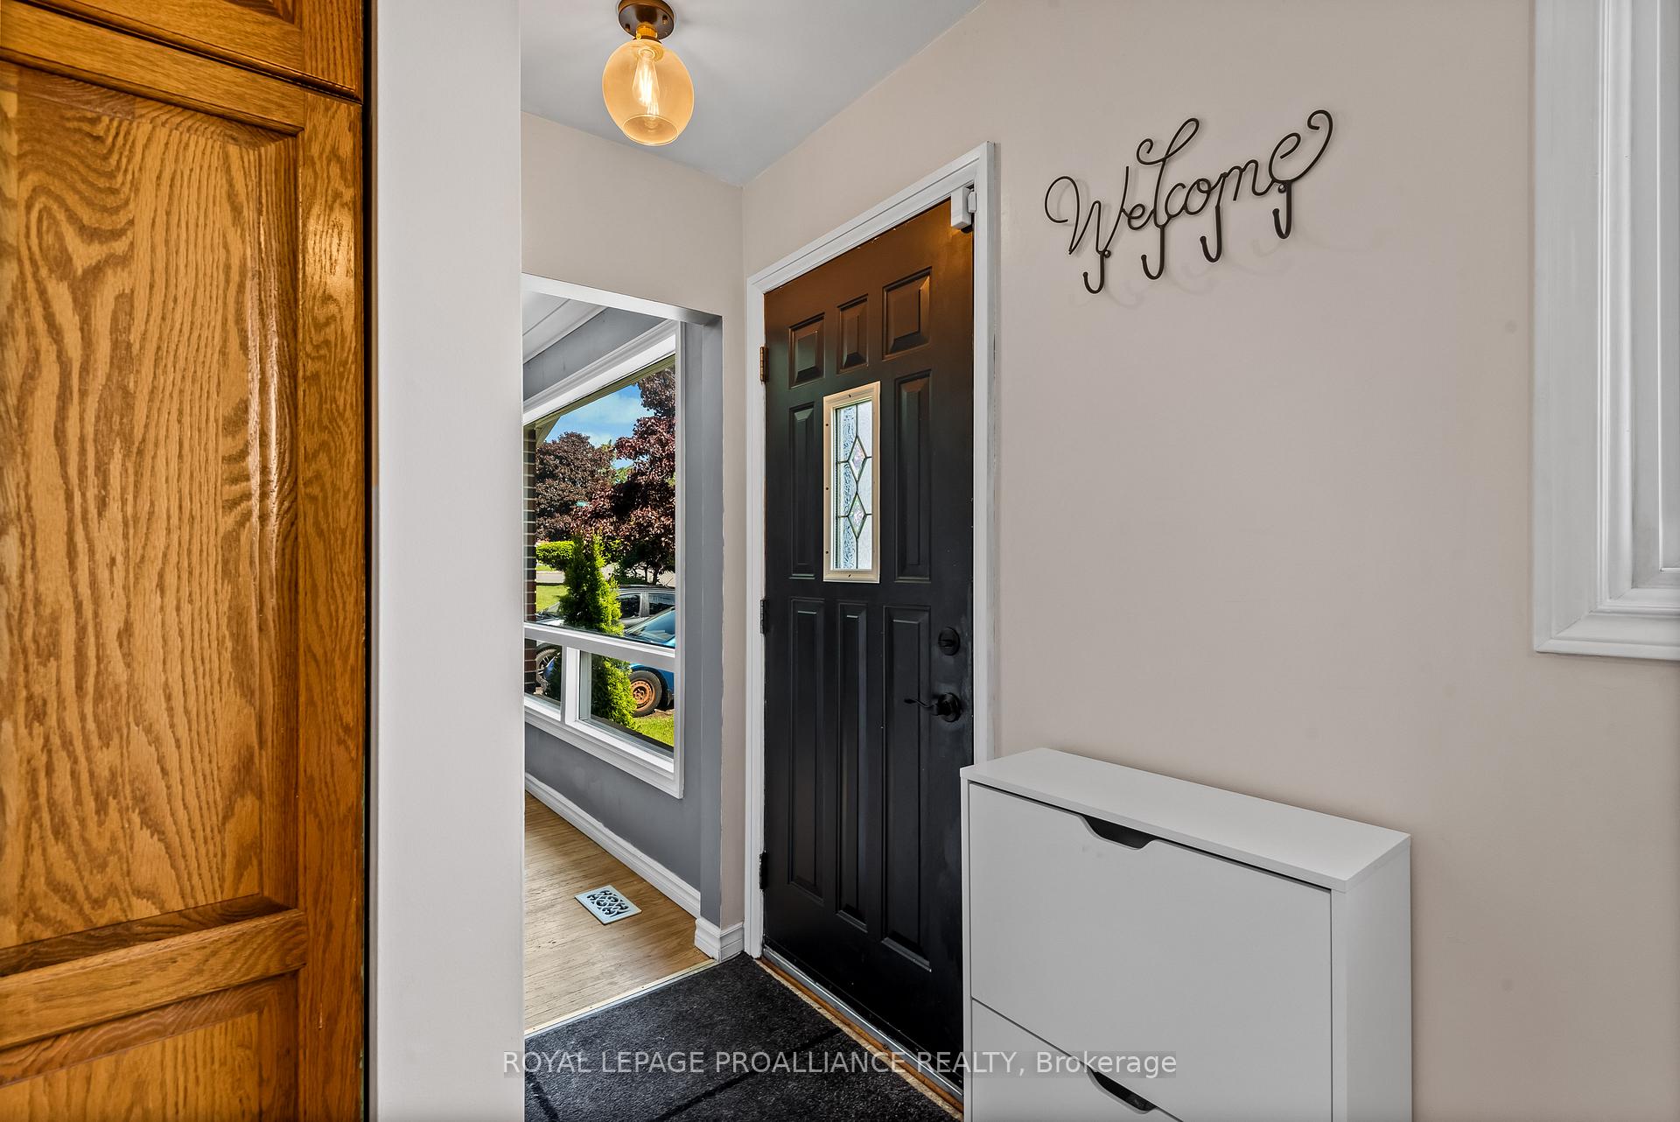
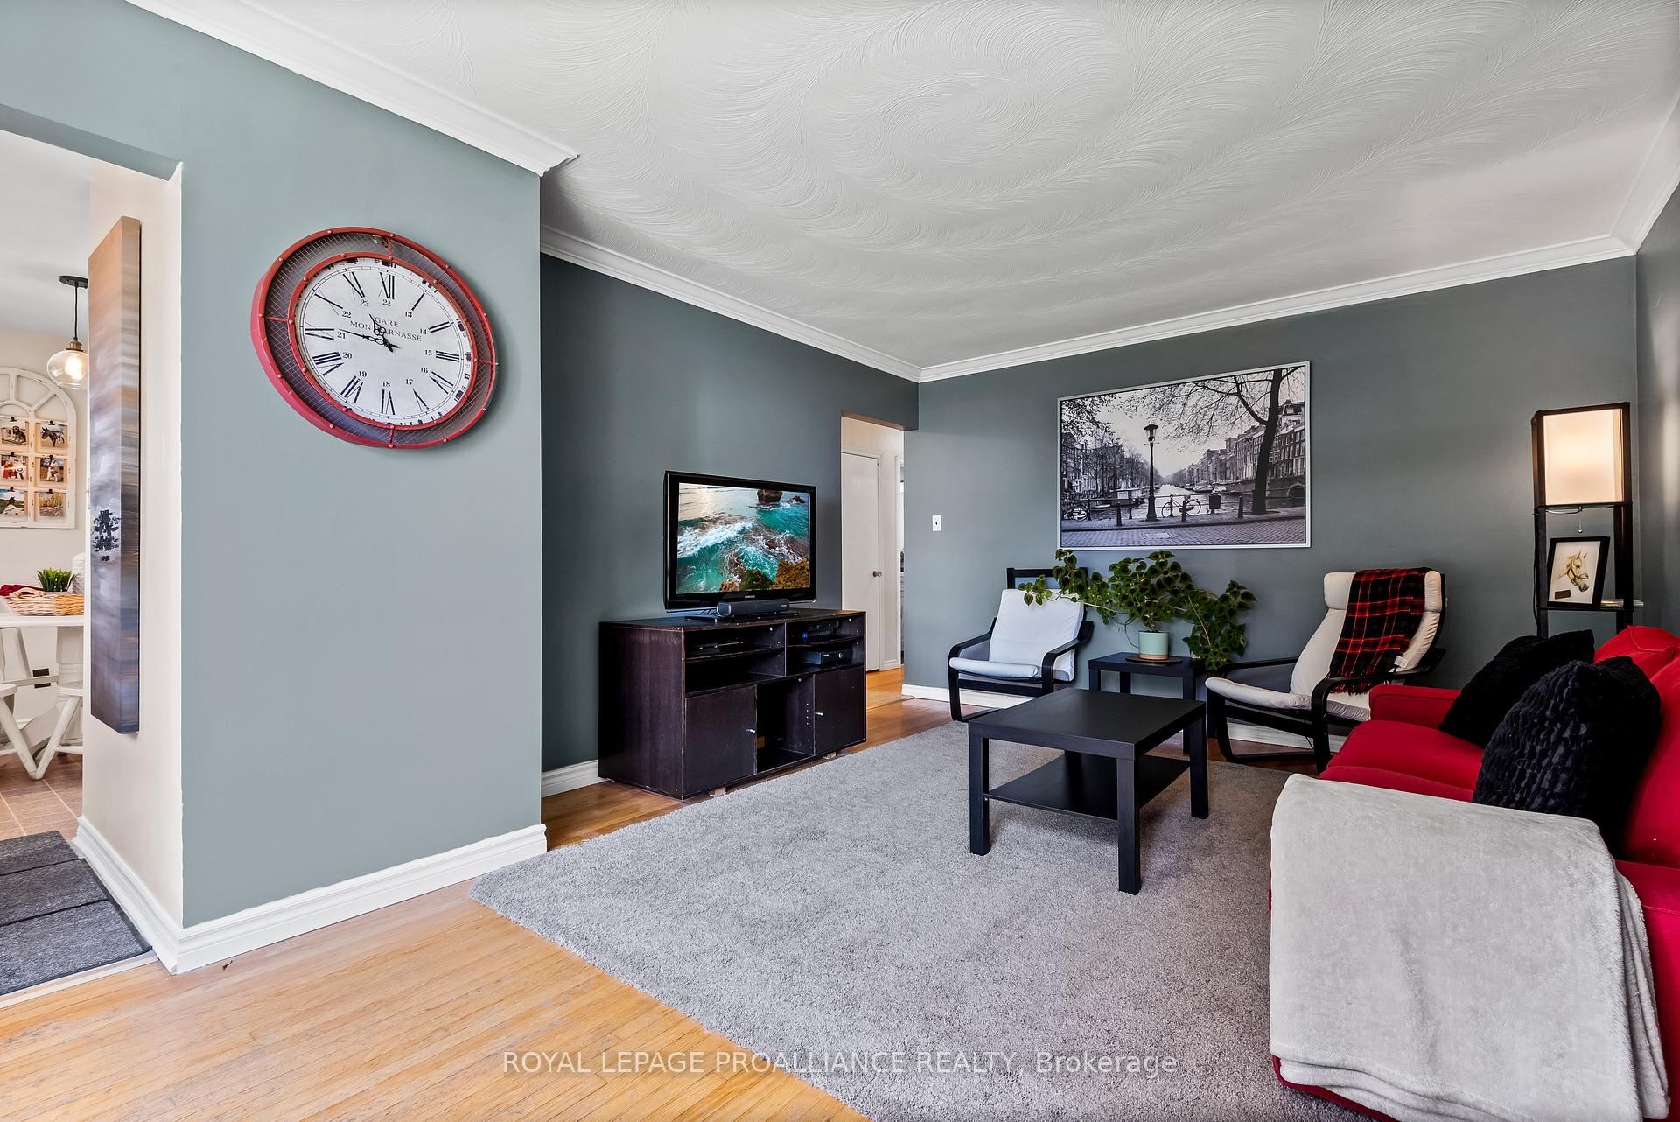
Welcome to 24 Patrick Street! This well-maintained bungalow is ideally located in the popular West End of Trenton - and is within walking distance to many amenities! Parks, Schools, Golf, Tennis and Pickleball are all located just a few minutes walk from your doorstep! Experience a relaxed and easy lifestyle in this 2 bedroom, 1.5 bath home that would be well suited to retirees and families alike. Step inside to the bright and open living room complete with a large picture window and hardwood flooring. The kitchen & dining area are conveniently located close by - making it perfect for family gatherings. Down the hall, the primary bedroom has been updated with new flooring and is extra large with two windows and ample closet space. A beautifully renovated 4 piece bath and second bedroom are also located on the main floor. Downstairs, the lower level features a spacious rec room with a gas fireplace, offering a perfect spot for family time and relaxation. An office/den, laundry, and a 2 piece bath complete the lower level. Step outside to the private backyard and enjoy the peaceful surroundings. The spacious fenced-in yard is ideal for BBQs and weekend fun! As an added bonus, a single car garage w/inside entry provides extra storage. This property offers the perfect blend of comfort and convenience. You will want to call this one "Home".
Ask about this home
A HOMEH agent will answer your questions about this home.
Around this home
Daily convenience, out of 100, from the distances below
Schools nearby
School rating, out of 10.
Helpful calculators
Your HOMEH agent

"I would see it this week."