

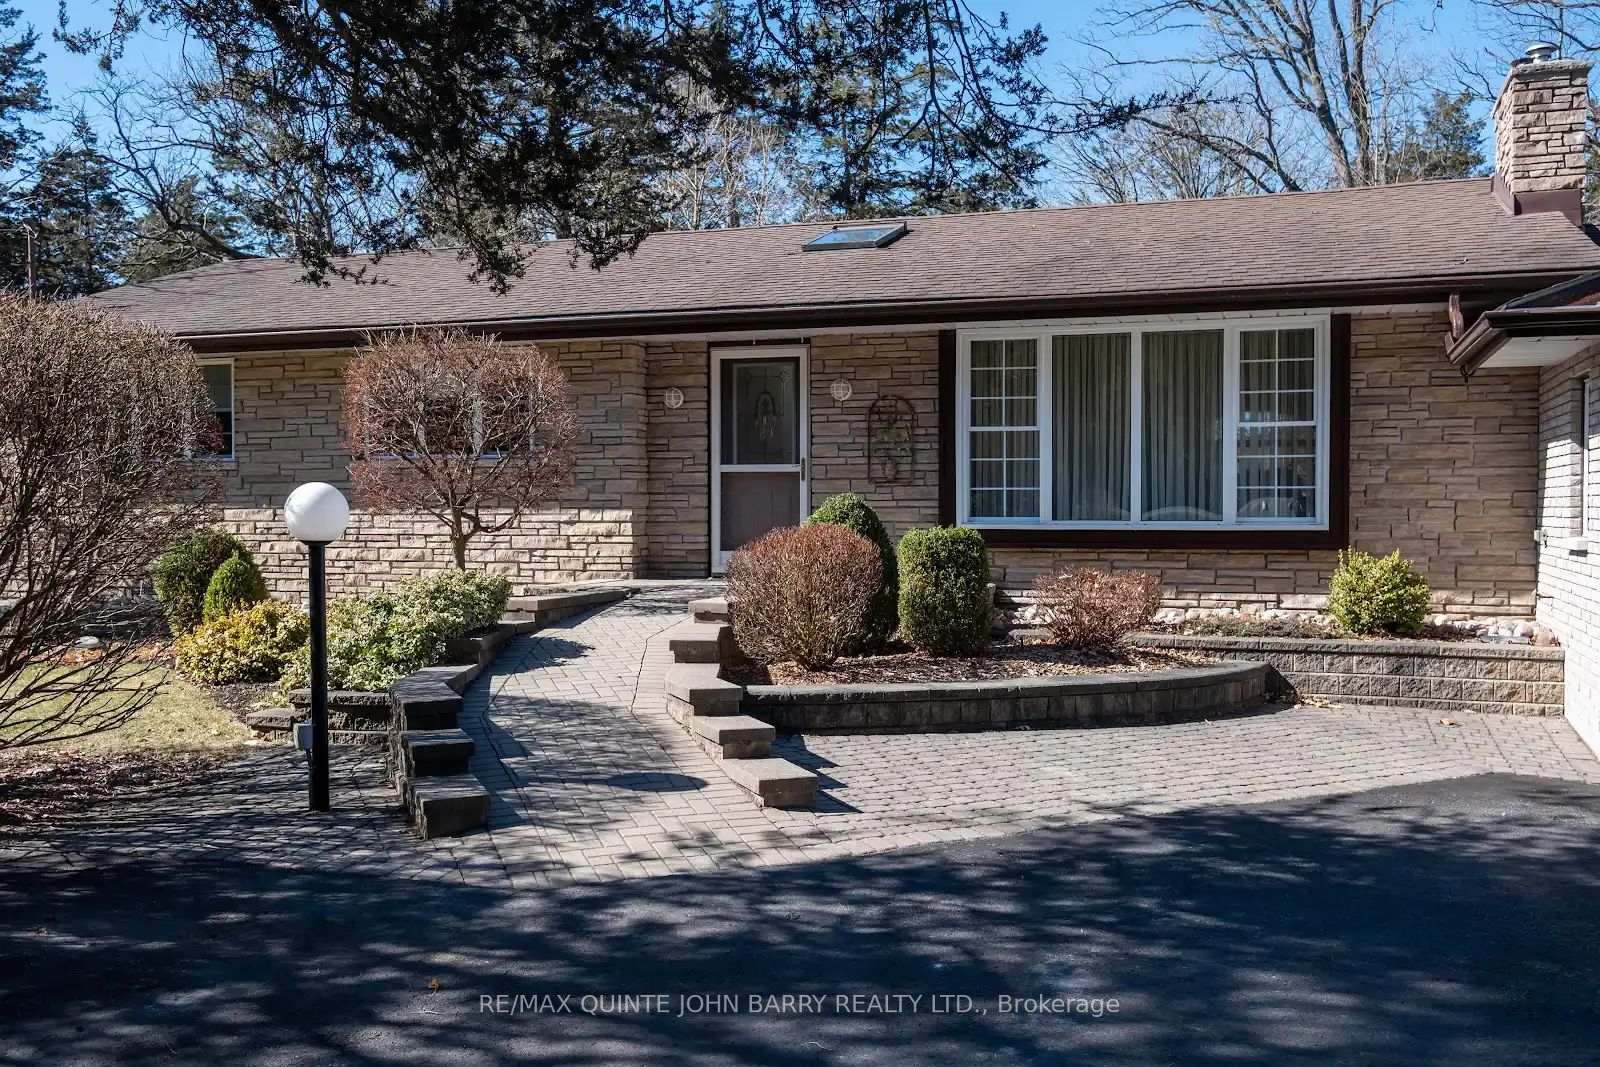
1385 Glen Miller Road
1385 Glen Miller Road
Property history
Facts and features
- BasementPart finished
- Age of home51–99 years
- Water, sewerWell, septic
- HeatingHeat pump
- Hardwood floors
- Fireplace
- Central air
The homeDetached, Bungalow, Age 51–99 years
- Type: Detached
- Style: Bungalow
- Age: 51–99 years
- Living space: 1,500–2,000 sq ft
- Basement: Full, partially finished
- View: Canal, park/greenbelt, river
InsideFireplace Yes, propane, Hardwood, Broadloom, Central vacuum, auto garage door remote, water heater owned
- Fireplace: Yes, propane
- Flooring: Hardwood, Broadloom
- Features: Central vacuum, auto garage door remote, water heater owned
- Rooms above ground: 3
- Rooms in the basement: 2
- Bedrooms: 2 + 1 in the basement
- Bathrooms: 3
- Kitchens: 1
- Family room: Yes
Outside and lotBrick, vinyl siding, Asphalt shingle, Concrete block
- Exterior: Brick, vinyl siding
- Roof: Asphalt shingle
- Foundation: Concrete block
- Features: Awnings, landscaped
- Size: 97.94 × 188.54 ft
- Zoning: RR
Parking2 Garage, Detached, Private double
- Spaces: 2 Garage
- Garage: Detached
- Driveway: Private double
Heating, water and powerHeat pump, propane, Central air, Well
- Heating: Heat pump, propane
- Cooling: Central air
- Water: Well
- Sewer: Septic
- Natural gas: No
- Hydro: Yes
- Cable: No
- Telephone: Yes
Costs and taxesTaxes $3,590 a year, HST included in the price
- Taxes, 2024: $3,590 a year
- HST: HST included in the price
Included in the saleFridge, stove, dishwasher, microwave, fridge and freezer in basement, Washer, dryer
- Included: Fridge, stove, dishwasher, microwave, fridge and freezer in basement
- Not included: Washer, dryer
Listing detailsX12262665, Sold, Jul 3, 2025
- MLS® number: X12262665
- Status: Sold
- Listed on: Jul 3, 2025
- Days on market: 12
- Updated: Jul 15, 2025
- Possession: Immediate
- Occupied by: Vacant
- Listing brokerage: RE/MAX QUINTE JOHN BARRY REALTY LTD.
About this home
1385 Glen Miller Road, Quinte West (Sidney Ward), ON K0K 2C0
This stunning home boasts spectacular views of the Trent River and Canal from the large picture window in the warm and bright family room, perfect for relaxing and enjoying the scenery. The spacious living room features a cozy fireplace, while the dining room offers an ideal space for entertainment. The kitchen looks out into the well-maintained rear yard, offering a tranquil and private setting. On the main level, you will find two bedrooms and two baths including the spacious primary bedroom with 4 pc ensuite bath. Gleaming hardwood floors flow seamlessly throughout the main level, enhancing the home's timeless appeal. The lower level is fully finished and offers a large rec room, an additional bedroom, office area, and plenty of storage. A convenient 3 pc bath completes this level makes it perfect for guests or extended family. The attached garage is equipped with electricity providing ample space and functionality. The beautifully landscaped yard features an awning-covered rear porch and patio - ideal for enjoying outdoor moments in comfort. This home truly reflects pride in ownership, offering a perfect blend of comfort, functionality, and scenic beauty.
Ask about this home
A HOMEH agent will answer your questions about this home.
Around this home
Daily convenience, out of 100, from the distances below
Schools nearby
School rating, out of 10.
Helpful calculators
Your HOMEH agent

"I would see it this week."