

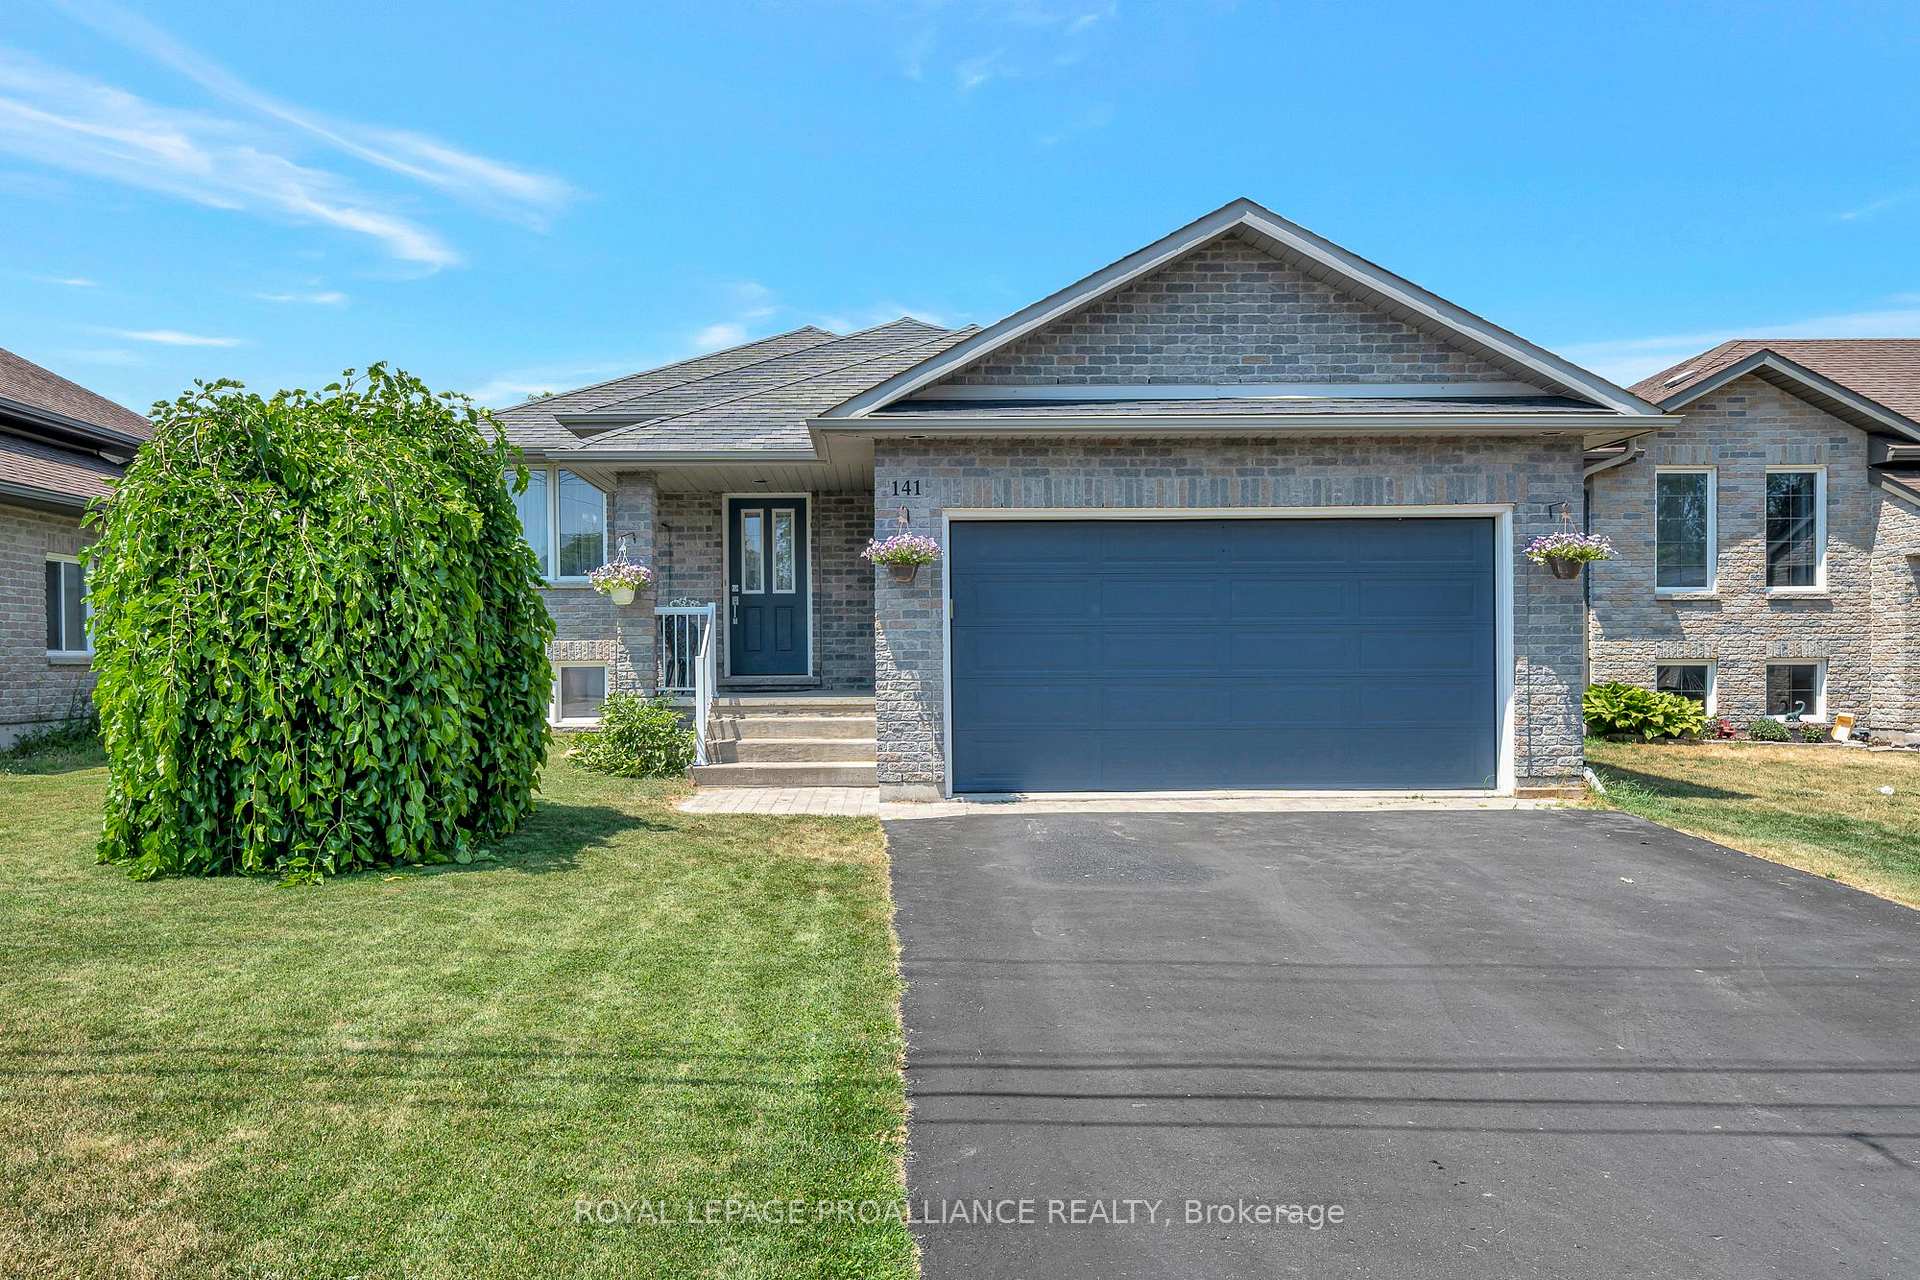
141 Lester Road
141 Lester Road
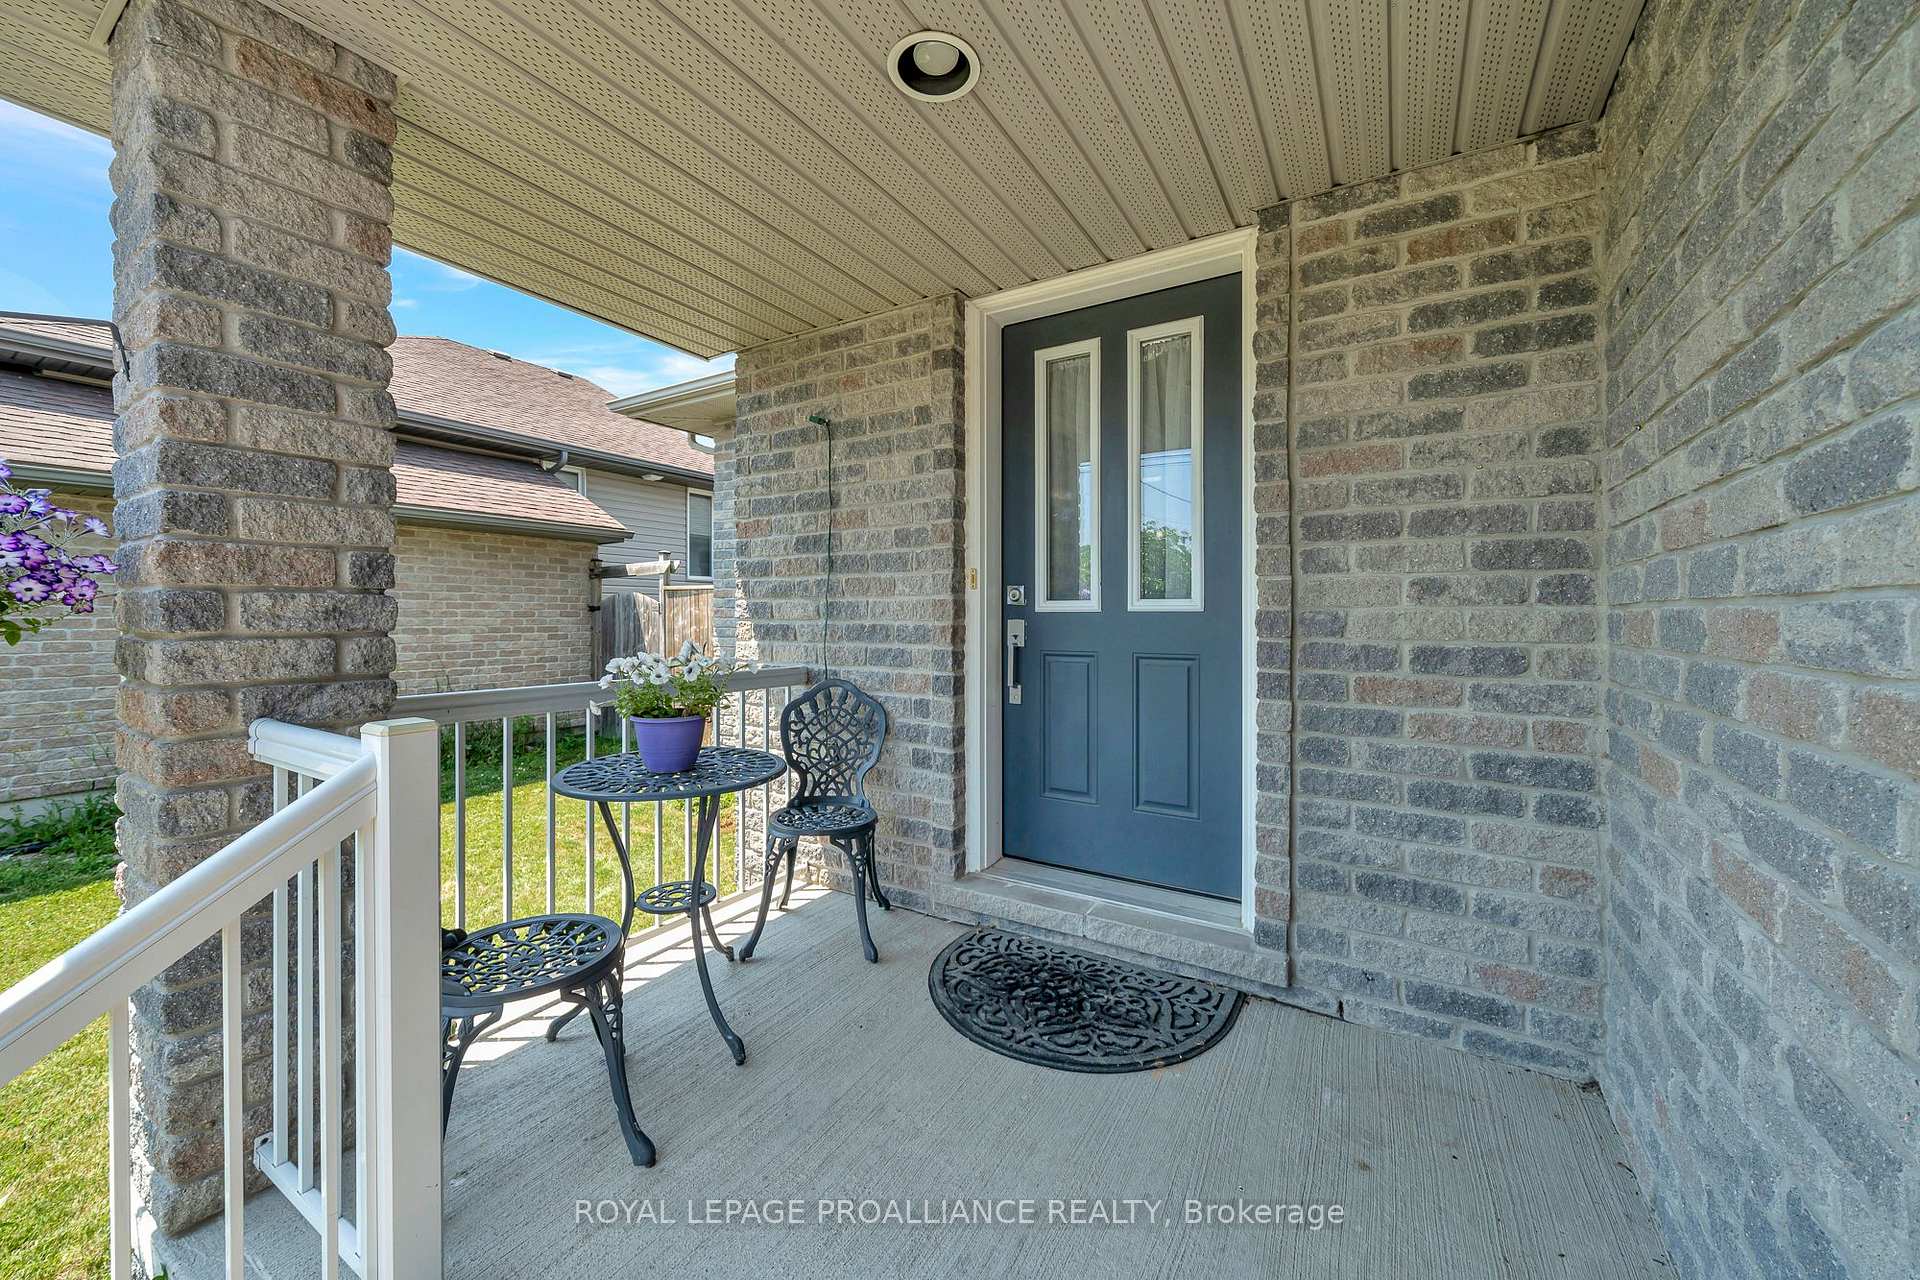 See all 49 photos
Property history
Facts and features
- BasementFinished
- Age of home6–15 years
- Water, sewerMunicipal
- HeatingForced air
- Central air
- Pool
The homeDetached, Bungalow-raised, Age 6–15 years
- Type: Detached
- Style: Bungalow-raised
- Age: 6–15 years
- Living space: 1,100–1,500 sq ft
- Basement: Finished, full
InsideCentral vacuum, erv/hrv, Carbon monoxide detectors, smoke detector, Rooms above ground 5
- Features: Central vacuum, erv/hrv
- Security: Carbon monoxide detectors, smoke detector
- Rooms above ground: 5
- Rooms in the basement: 3
- Bedrooms: 2 + 2 in the basement
- Bathrooms: 3
- Kitchens: 1
Outside and lotBrick, vinyl siding, Asphalt shingle, Poured concrete
- Exterior: Brick, vinyl siding
- Roof: Asphalt shingle
- Foundation: Poured concrete
- Pool: On ground
- Features: Deck, patio
- Other structures: Gazebo, shed
- Size: 49.22 × 121.35 ft
- Zoning: R2-4
Parking2 Garage, Attached, Private double
- Spaces: 2 Garage
- Garage: Attached
- Driveway: Private double
Heating, water and powerForced air, gas, Central air, Municipal water
- Heating: Forced air, gas
- Cooling: Central air
- Water: Municipal water
- Sewer: Municipal sewer
- Natural gas: Yes
- Hydro: Yes
- Cable: Available
- Telephone: Available
Costs and taxesTaxes $4,483 a year, HST included in the price, Hot water tank rental - $44 (enercare)
- Taxes, 2025: $4,483 a year
- HST: HST included in the price
- Rental items: Hot water tank rental - $44 (enercare)
- Under contract: Hot water heater
Included in the saleCentral vac and attachments, ensuite shelves, built in shelving in garage, blinds, garage opener and remotes, pool and equipment, gazebo, fridge, stove, dishwasher, microwave, washer, dryer, Laundry room fridge and freezer (neg), curtains
- Included: Central vac and attachments, ensuite shelves, built in shelving in garage, blinds, garage opener and remotes, pool and equipment, gazebo, fridge, stove, dishwasher, microwave, washer, dryer
- Not included: Laundry room fridge and freezer (neg), curtains
NearbyFenced yard, golf, hospital, library, marina, park
- Close to: Fenced yard, golf, hospital, library, marina, park
Listing detailsX12282325, Sold, Jul 14, 2025
- MLS® number: X12282325
- Status: Sold
- Listed on: Jul 14, 2025
- Days on market: 25
- Updated: Aug 8, 2025
- Possession: Flexible
- Occupied by: Owner
- Listing brokerage: ROYAL LEPAGE PROALLIANCE REALTY
About this home
141 Lester Road, Quinte West (Sidney Ward), ON K8V 0C1
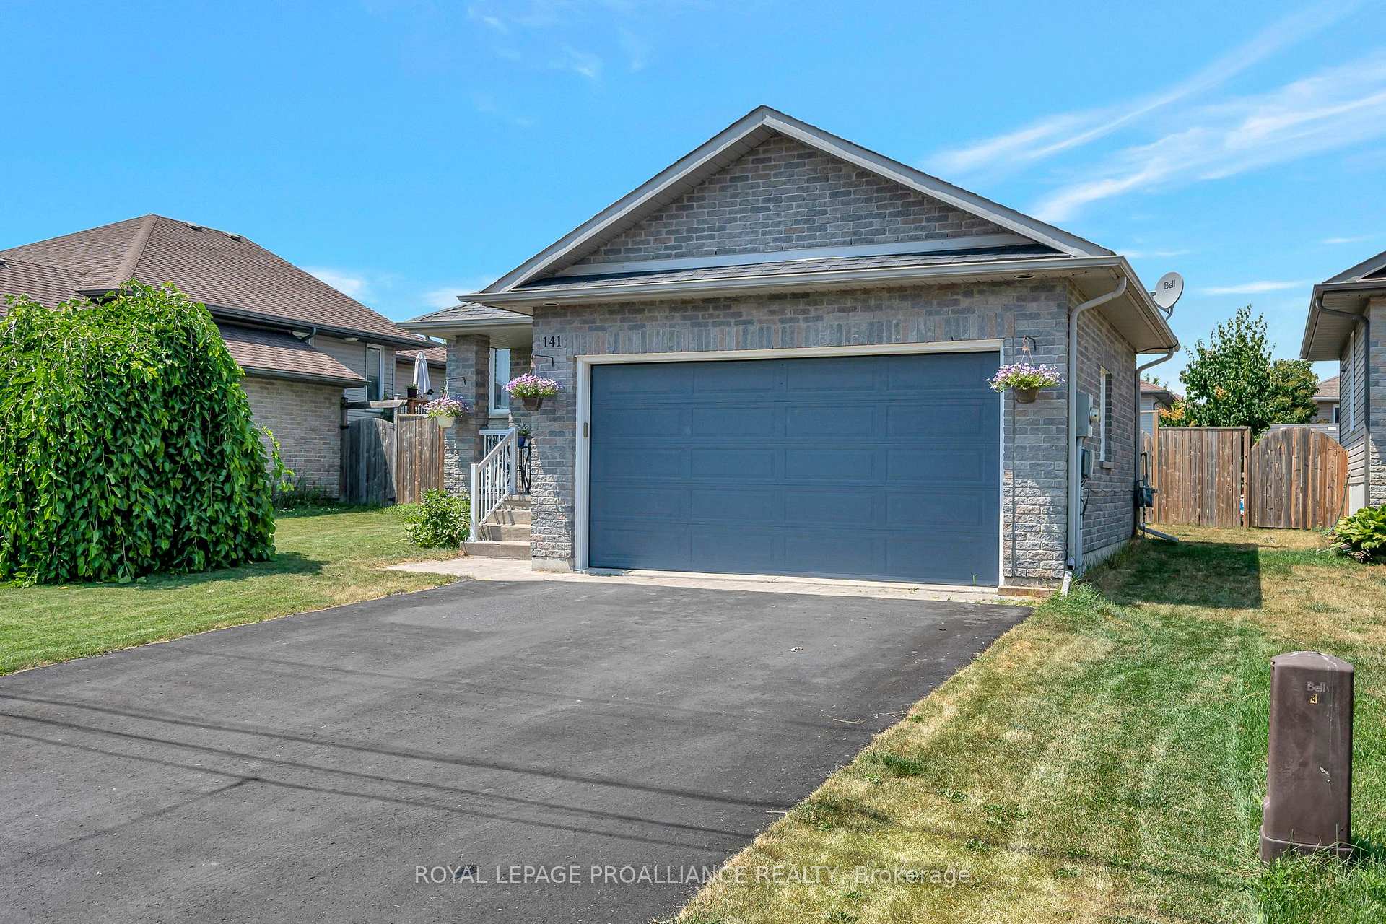
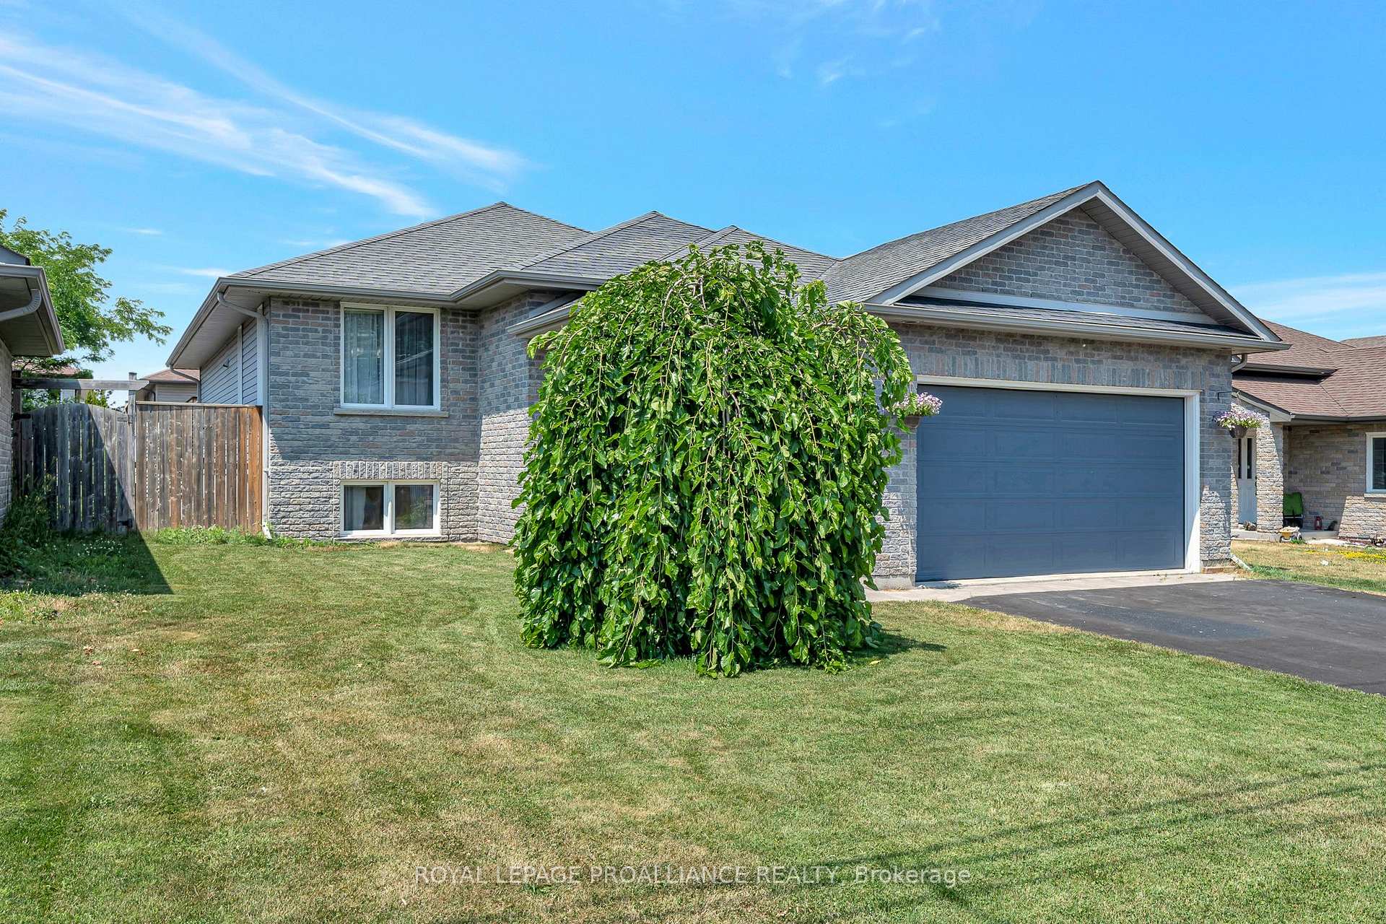
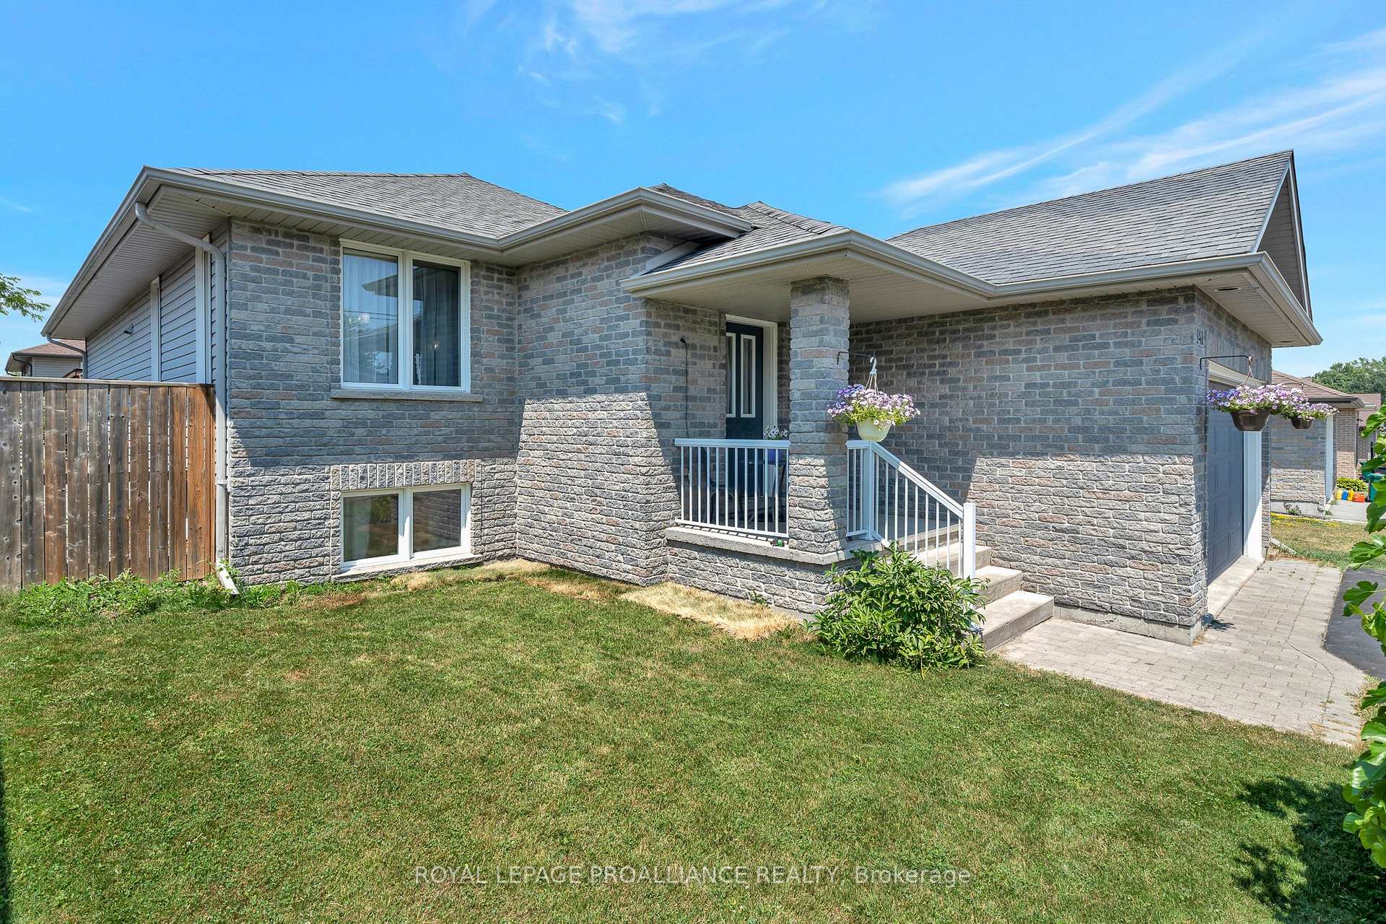
Welcome to 141 Lester Road a beautifully maintained 4-bedroom bungalow ideally situated just minutes from 8 Wing Trenton, Highway 401, and the growing list of east-end amenities. With strong curb appeal, this home features a brick façade, double car garage, and a well-kept yard that sets the stage for the inviting interior. Inside, you'll find a bright, open-concept layout connecting the living room, dining area, and kitchen perfect for everyday living and entertaining. The kitchen is the heart of the home, offering abundant cupboard space, two peninsulas, and elegant quartz countertops. The main floor features a spacious primary bedroom complete with dual double closets and a private 3-piece ensuite. A second bedroom is also located on this level, ideal for guests or a home office. Both main floor bathrooms are finished with quartz countertops for a modern touch. The fully finished basement expands your living space with a large rec room, two generously sized bedrooms, and a 4-piece bathroom, ideal for teens, in-laws, or visitors. Step outside to your private backyard retreat. Enjoy the expansive deck with a built-in gazebo, lounge by the heated pool surrounded by interlocking brick patio, and take advantage of the large storage shed. This backyard is truly made for relaxing and entertaining. 141 Lester Road offers the perfect blend of comfort, space, and convenience. An ideal home for families or anyone who loves to host.
Ask about this home
A HOMEH agent will answer your questions about this home.
Around this home
Daily convenience, out of 100, from the distances below
Schools nearby
School rating, out of 10.
Helpful calculators
Your HOMEH agent

"I would see it this week."