

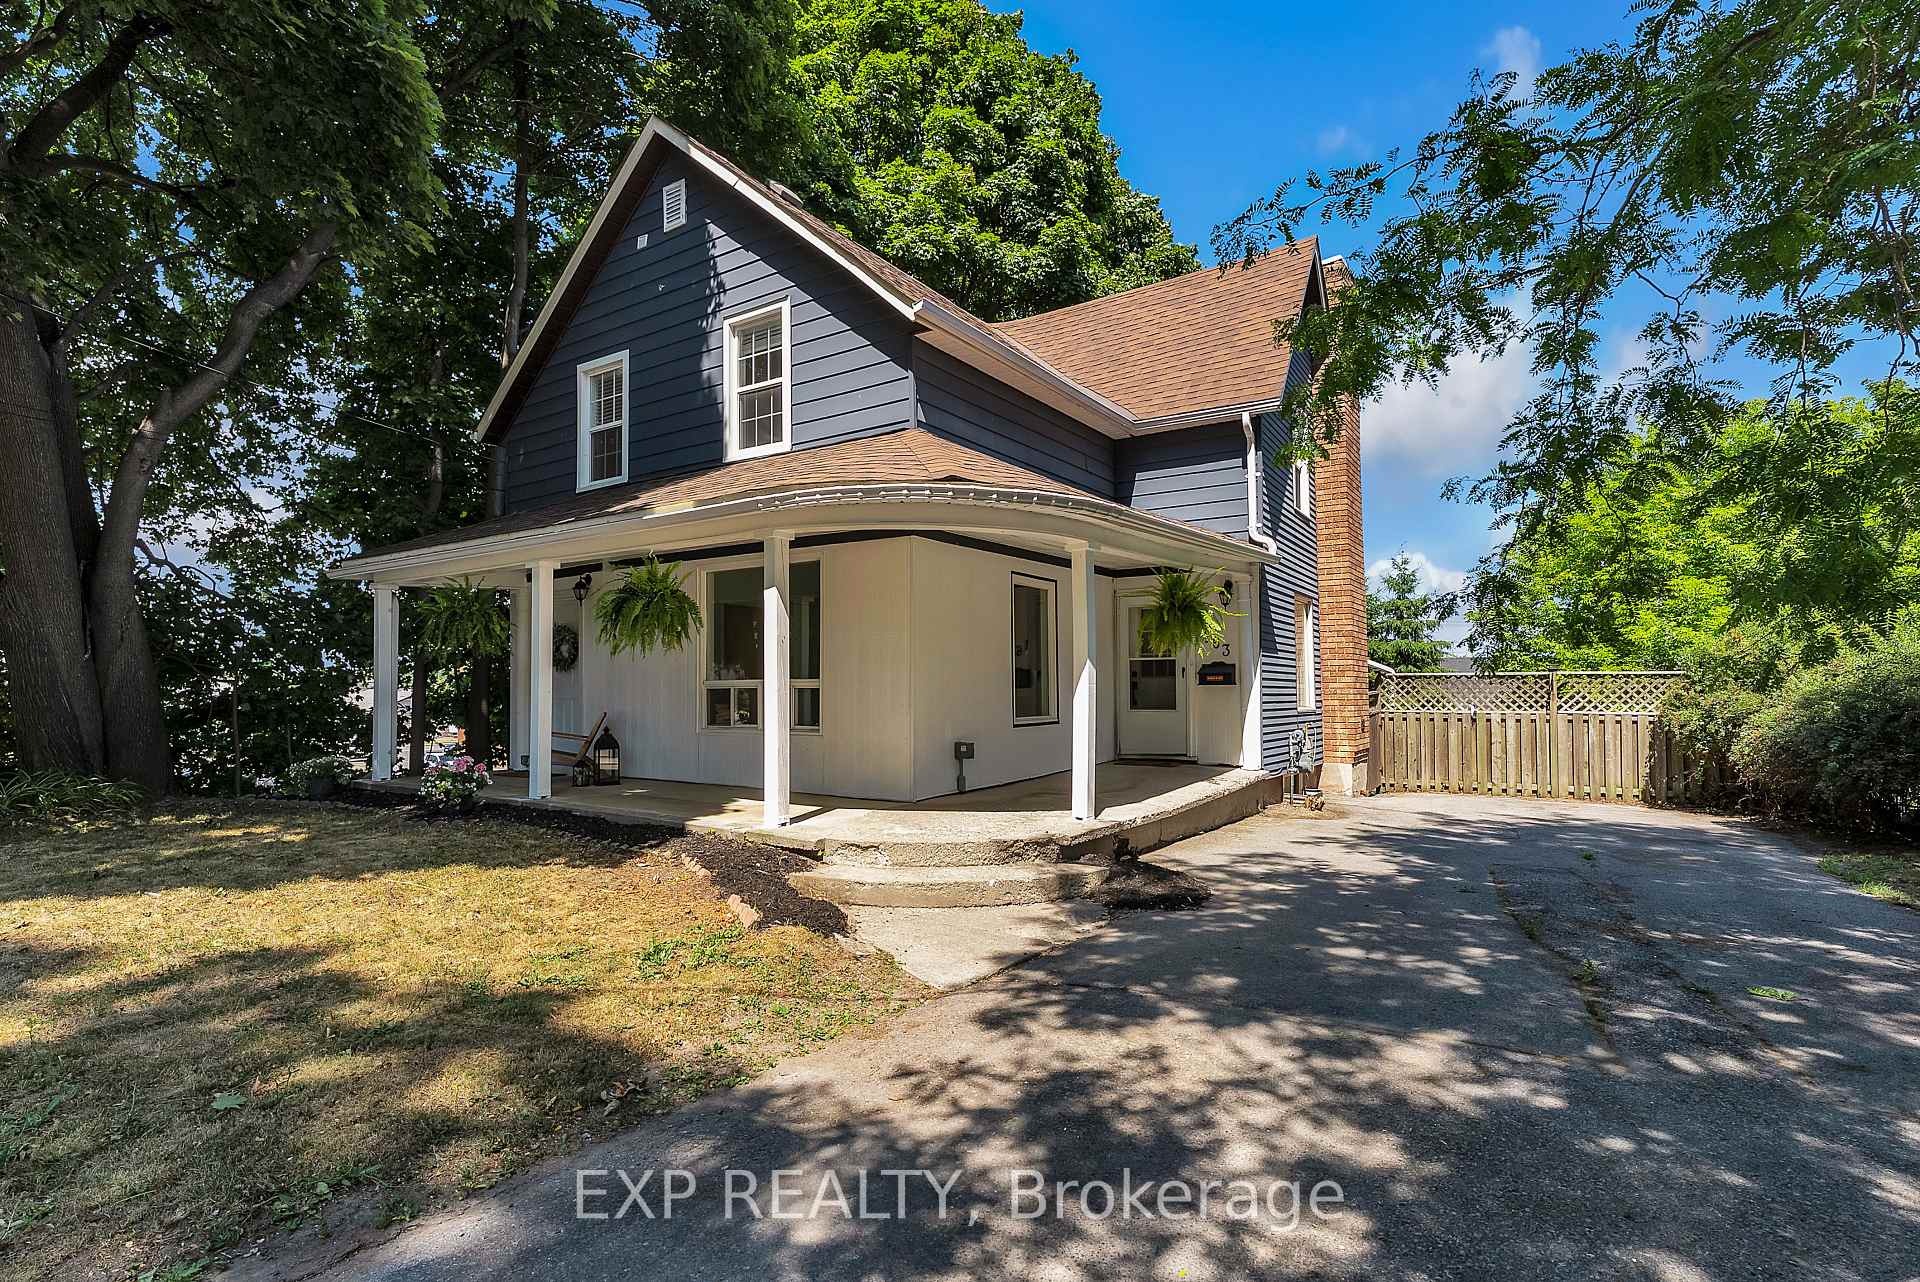
163 Queen Street
163 Queen Street
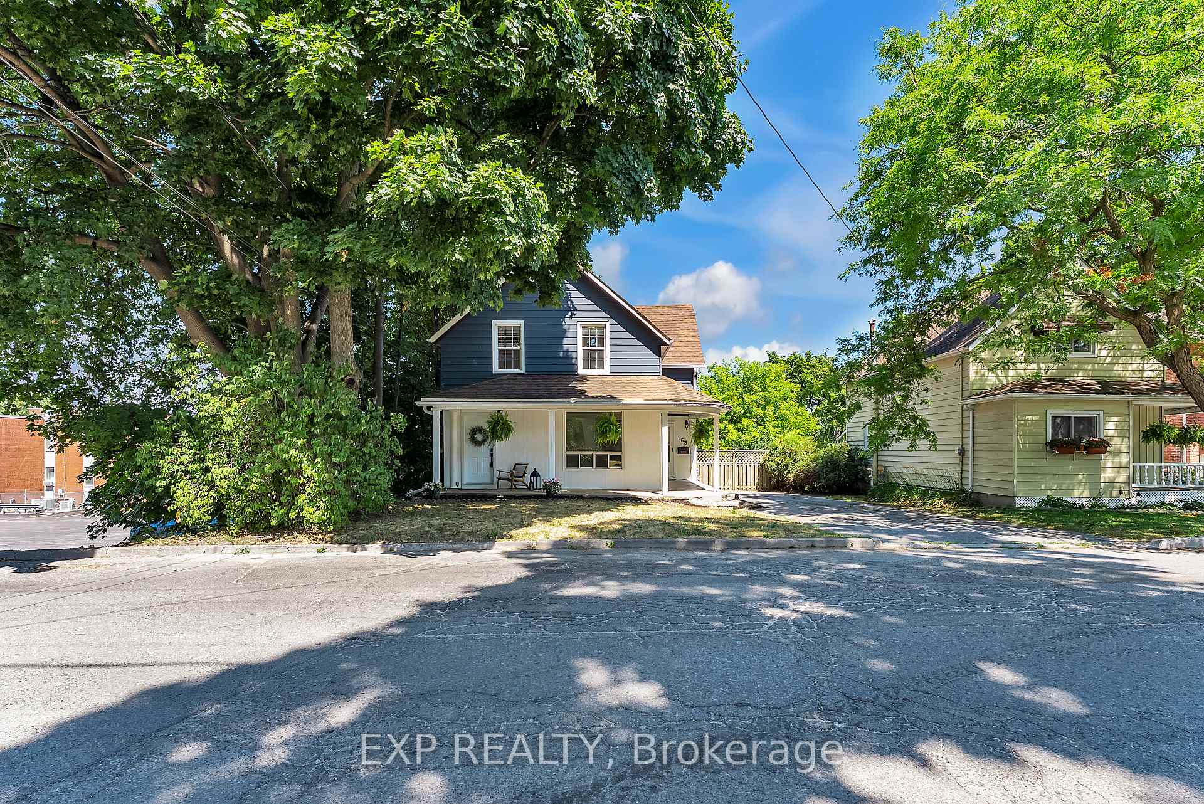
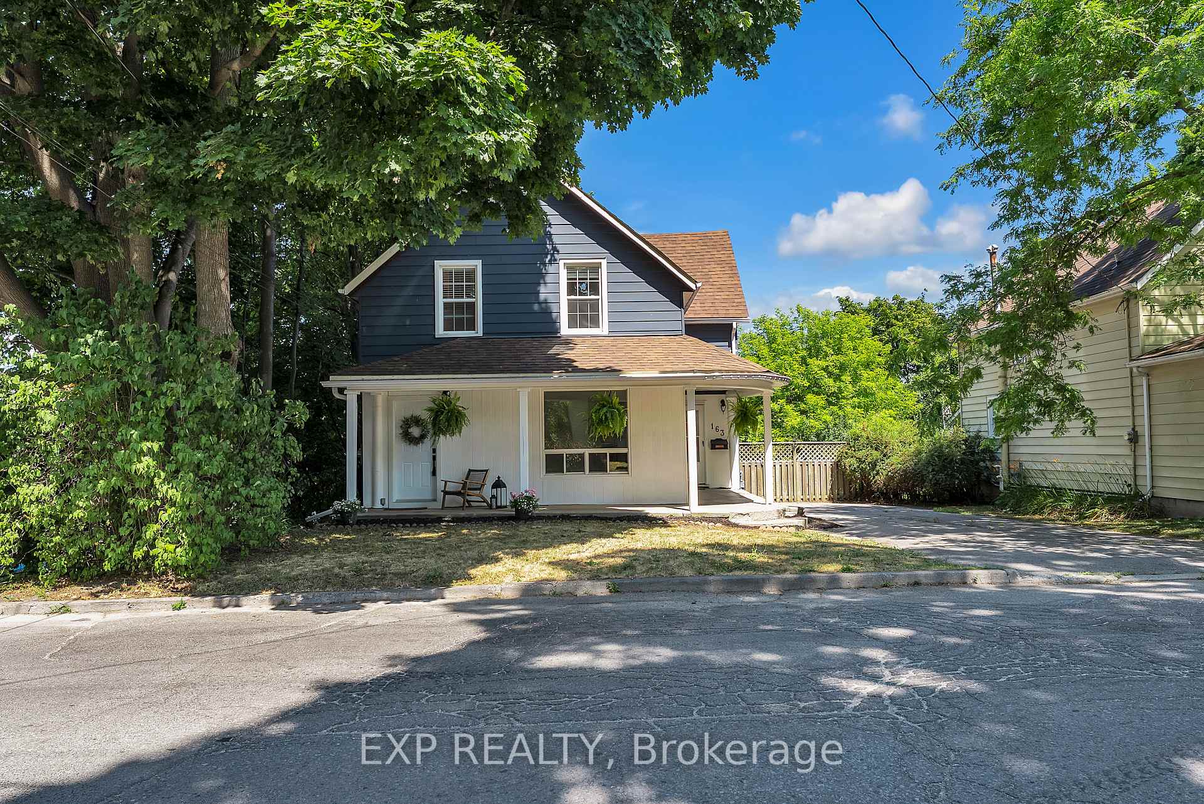
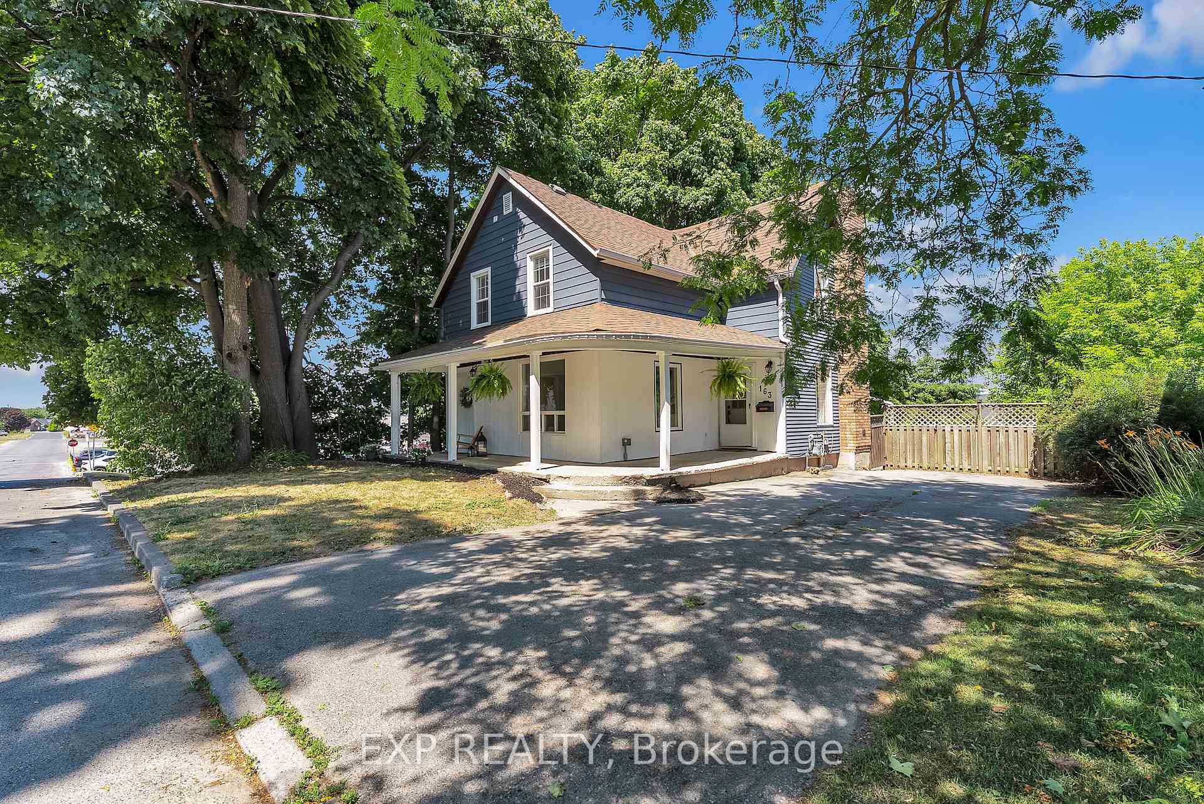
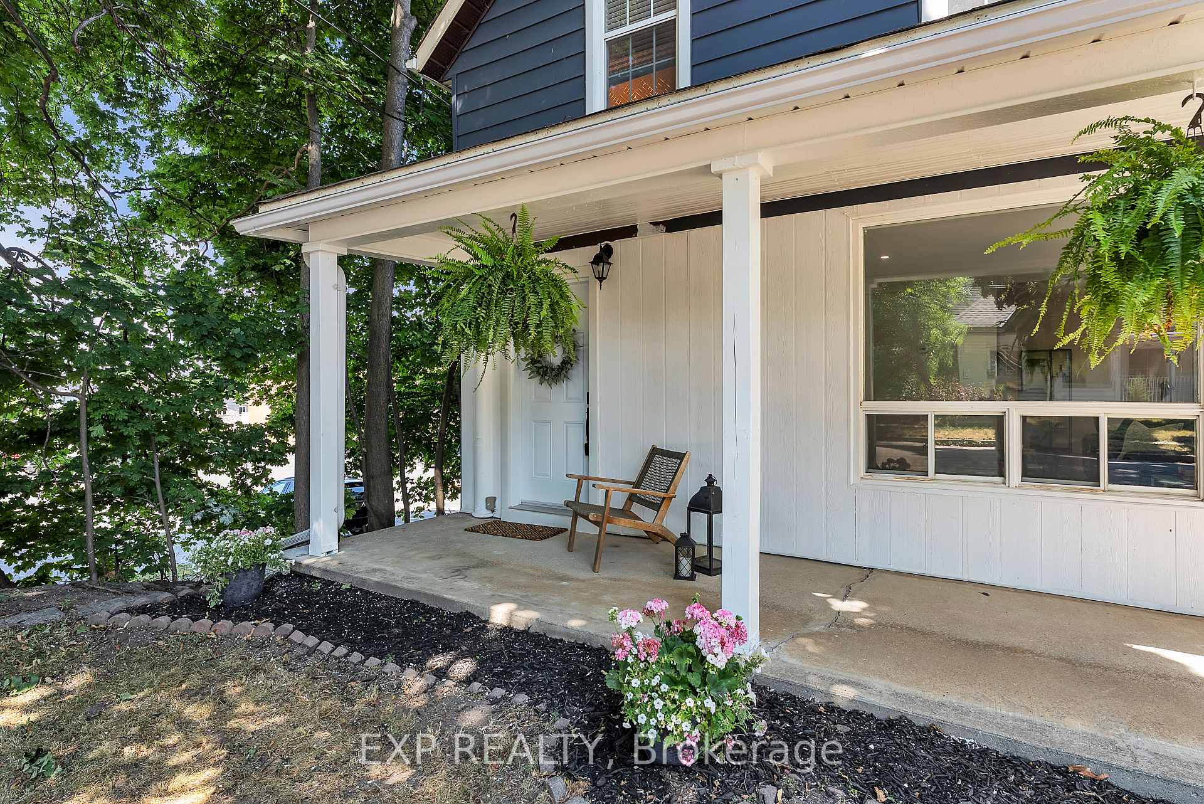 See all 42 photos
Property history
Facts and features
- BasementPart finished
- Age of home51–99 years
- Water, sewerMunicipal
- HeatingForced air
- Central air
The homeDetached, 2-storey, Age 51–99 years
- Type: Detached
- Style: 2-storey
- Age: 51–99 years
- Living space: 1,100–1,500 sq ft
- Basement: Partial basement, unfinished
InsideOther, Rooms above ground 6, Rooms in the basement 4
- Features: Other
- Rooms above ground: 6
- Rooms in the basement: 4
- Bedrooms: 3
- Bathrooms: 2
- Kitchens: 1
Outside and lotAluminum siding, Asphalt shingle, Poured concrete
- Exterior: Aluminum siding
- Roof: Asphalt shingle
- Foundation: Poured concrete
- Size: 47.55 × 94.97 ft
- Zoning: R4
Parking3 Parking, Private
- Spaces: 3 Parking
- Driveway: Private
Heating, water and powerForced air, gas, Central air, Municipal water
- Heating: Forced air, gas
- Cooling: Central air
- Water: Municipal water
- Sewer: Municipal sewer
Costs and taxesTaxes $2,479 a year, HST No HST, Hot water tank.
- Taxes, 2024: $2,479 a year
- HST: No HST
- Rental items: Hot water tank.
Included in the saleFridge, stove, range hood.
- Included: Fridge, stove, range hood.
Listing detailsX12297523, Sold, Jul 21, 2025
- MLS® number: X12297523
- Status: Sold
- Listed on: Jul 21, 2025
- Days on market: 21
- Updated: Aug 11, 2025
- Possession: Flexible
- Occupied by: Owner
- Listing brokerage: eXp Realty
About this home
163 Queen Street, Quinte West (Trenton Ward), ON K8V 4Y5
Welcome to 163 Queen Street, a character filled two-storey home nestled in the heart of Trenton's established and family-friendly neighbourhood in Quinte West. Sitting on a deep, well-sized lot, this thoughtfully maintained property offers a perfect balance of traditional charm and everyday functionality, ideal for first-time buyers, growing families, or savvy investors seeking a central and convenient location. Inside, the main floor welcomes you with a bright front foyer that sets the tone for the warm and inviting living spaces. The generous living room is filled with natural light and offers plenty of space for relaxing or gathering with guests. A formal dining room connects seamlessly to the kitchen, perfect for family dinners or entertaining. The kitchen itself is spacious and practical, featuring ample cabinetry and prep space. A convenient main floor 2-piece powder room completes this level. Upstairs, the home features three comfortable bedrooms, including a spacious primary bedroom. The full 4-piece bathroom is generously sized and offers a clean, functional space to unwind and refresh. Outside, enjoy a private driveway with parking for three vehicles, a manageable backyard perfect for summer BBQs, garden beds, or a play space for kids and pets. Located just minutes from downtown shops, schools, parks, and CFB Trenton, this home offers easy access to everything you need while being tucked into a quiet, walkable community. Whether you're looking to settle down or invest in a move-in-ready property, 163 Queen Street is an opportunity you won't want to miss!
Ask about this home
A HOMEH agent will answer your questions about this home.
Around this home
Daily convenience, out of 100, from the distances below
Schools nearby
School rating, out of 10.
Helpful calculators
Your HOMEH agent

"I would see it this week."