

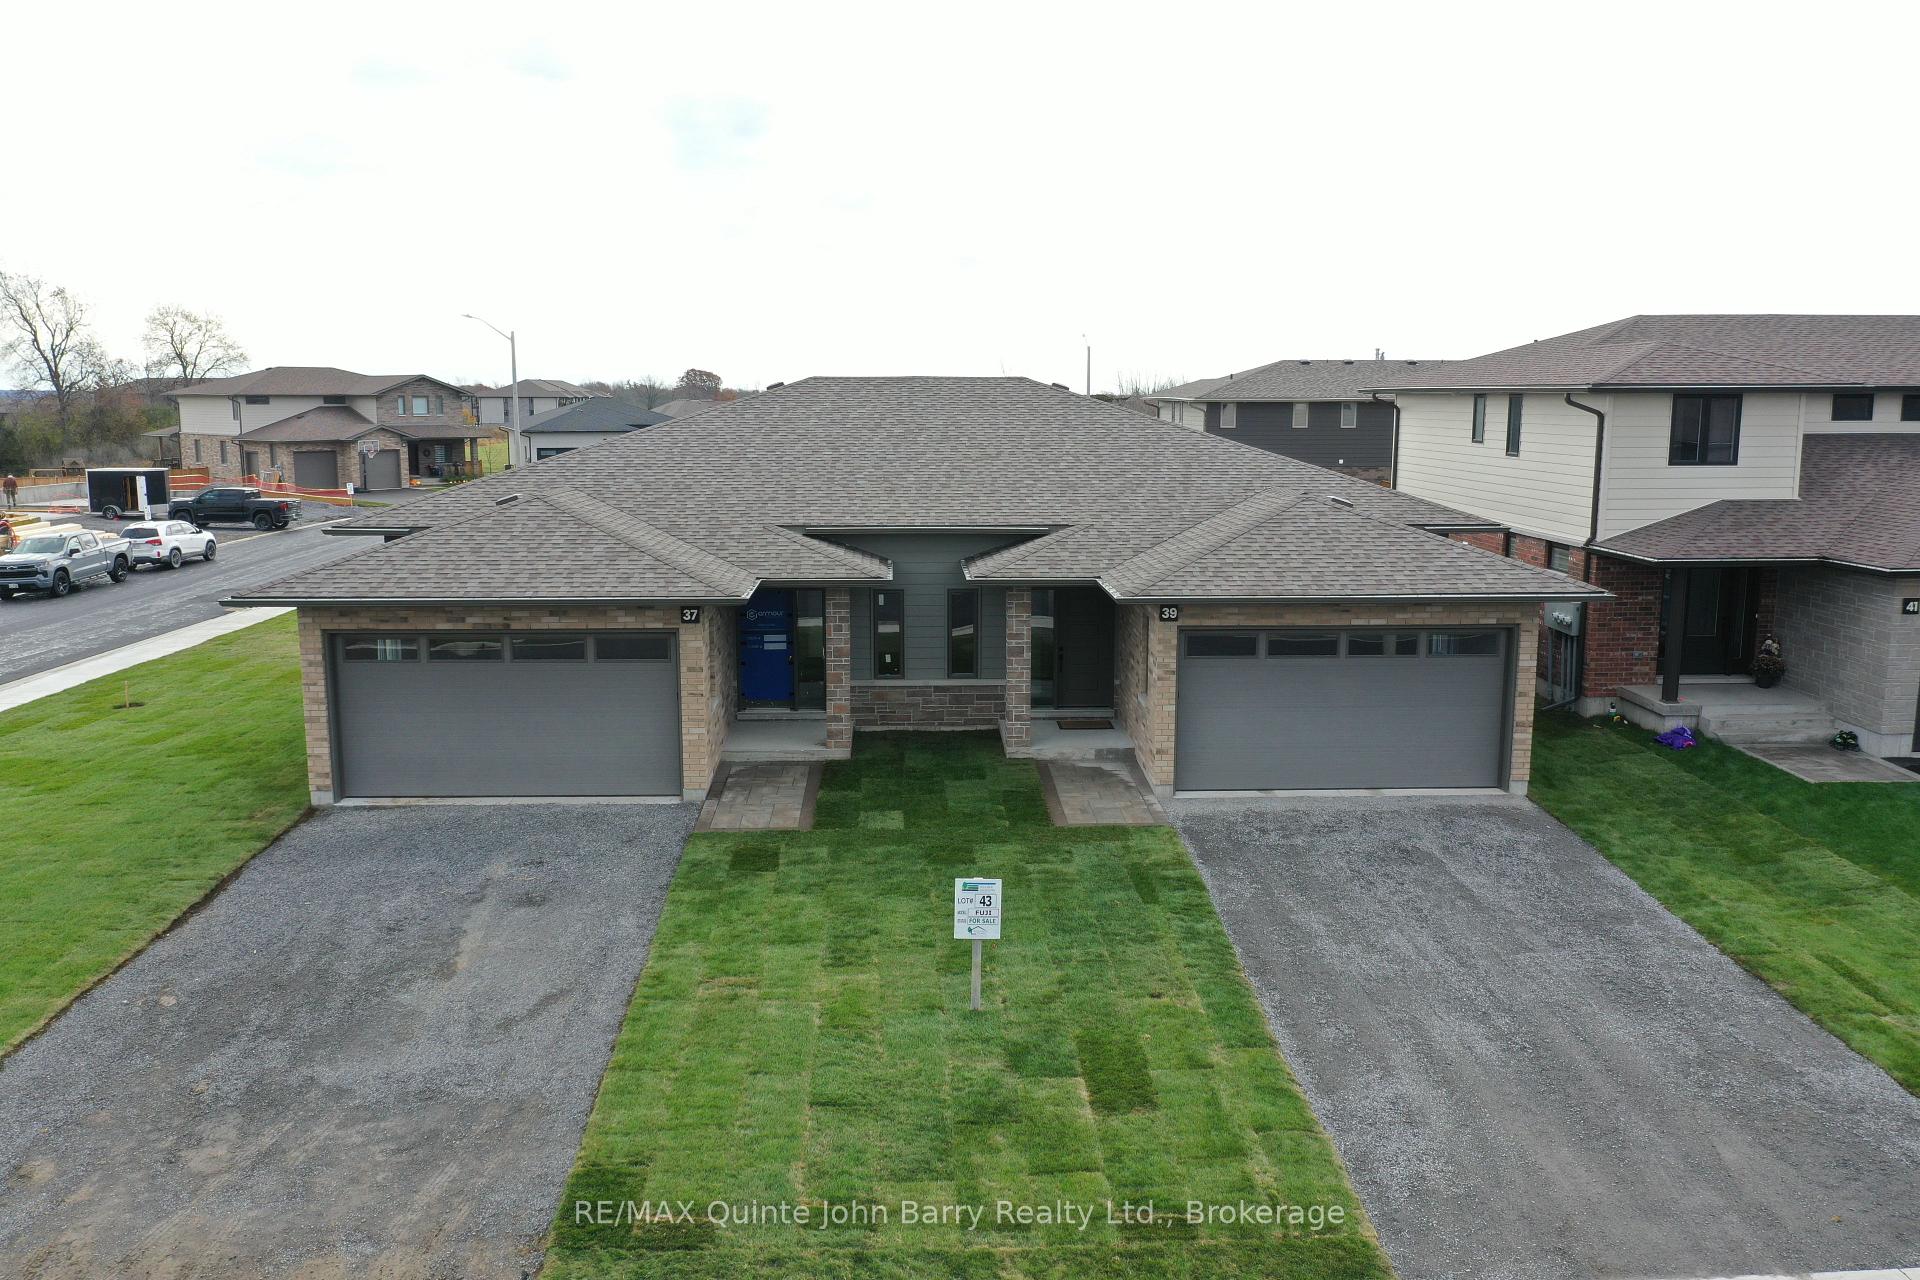
Lot 43, 37 Parkland Circle
Lot 43, 37 Parkland Circle
 See all 4 photos
Facts and features
- BasementUnfinished
- Age of home0–5 years
- Price per sq ft~$418
- Water, sewerMunicipal
- Central air
The homeSemi-Detached, Bungalow, Age 0–5 years
- Type: Semi-Detached
- Style: Bungalow
- Age: 0–5 years
- Living space: 1,100–1,500 sq ft
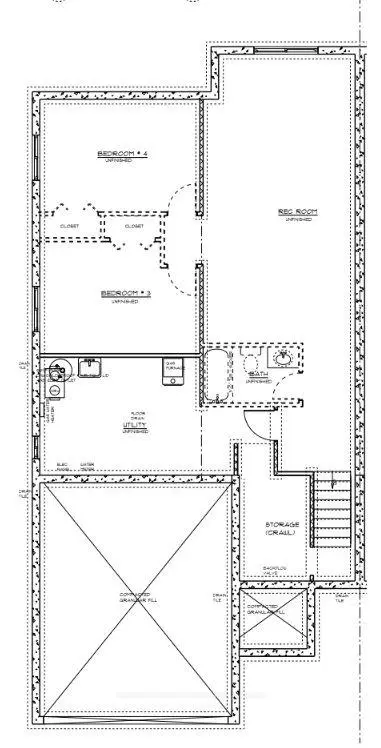
- Basement: Full, unfinished
- Special designation: Other
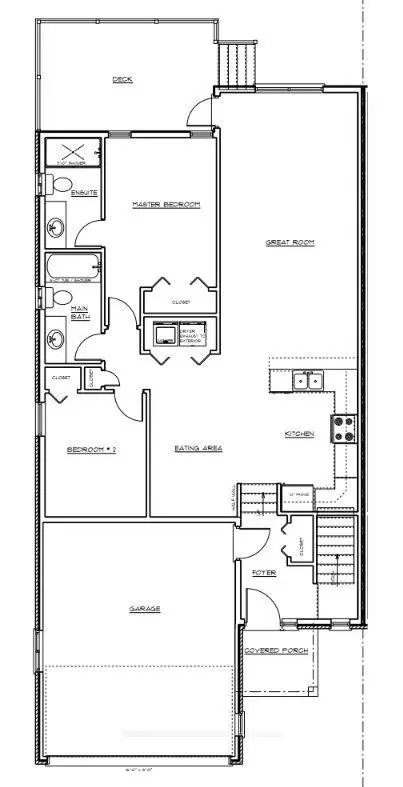
InsideMain level, Primary bedroom - main floor, Carbon monoxide detectors, smoke detector
- Laundry: Main level
- Features: Primary bedroom - main floor
- Security: Carbon monoxide detectors, smoke detector
- Rooms above ground: 2
- Bedrooms: 2
- Bathrooms: 2
- Kitchens: 1
Outside and lotBrick, stone, Fibreglass shingle, Poured concrete
- Exterior: Brick, stone
- Roof: Fibreglass shingle
- Foundation: Poured concrete
- Features: Deck
- Size: 45.4 × 108.26 ft
- Shape: Irregular
- Zoning: R3-8
Parking2 Garage, Attached, Private double
- Spaces: 2 Garage
- Garage: Attached
- Driveway: Private double
Heating, water and powerForced air, gas, Central air, Municipal water
- Heating: Forced air, gas
- Cooling: Central air
- Water: Municipal water
- Sewer: Municipal sewer
- Natural gas: Yes
- Hydro: Yes
- Cable: Available
- Telephone: Available
Costs and taxesHST included in the price, On demand hot water tank
- HST: HST included in the price
- Rental items: On demand hot water tank
NearbyGolf, hospital, library, park, school, school bus route
- Close to: Golf, hospital, library, park, school, school bus route
Listing detailsX14154170, For Sale, Nov 5, 2026
- MLS® number: X14154170
- Status: For Sale
- Listed on: Nov 5, 2026
- Days on market: 16
- Updated: Nov 18, 2026
- Possession: 90+ days
- Occupied by: Vacant
- Listing brokerage: RE/MAX QUINTE JOHN BARRY REALTY LTD.
About this home
Lot 43, 37 Parkland Circle, Quinte West (Murray Ward), ON K8V 0R3
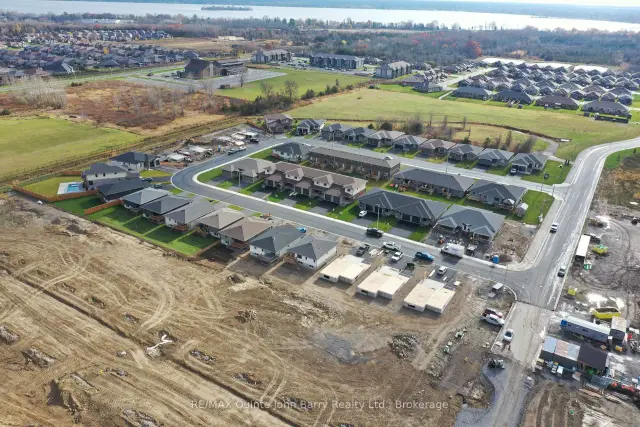
Built by Klemencic Homes, the Fuji "B" semi-detached bungalow is located in Phase 3 of Hillside Meadows - Parkland Circle. Offering thoughtfully designed living space, this home showcases an attractive brick and stone exterior with composite accents, reflecting the quality craftsmanship and timeless style found throughout. A bright and welcoming foyer with a convenient closet opens into a well-designed main-floor layout. The kitchen features a separate dining area, providing a dedicated space for family meals and entertaining, while the spacious living room offers a comfortable place to relax and unwind. Patio door leads to a private deck, creating an ideal extension of the living space for outdoor enjoyment. The main level includes a well-appointed primary bedroom complete with a 3-piece ensuite and double closets, a second bedroom, a full 4-piece bathroom, and convenient main-floor laundry. The lower level offers excellent potential to expand the living space, with framing in place for two additional bedrooms, along with room for a spacious recreation area and a 4-piece bathroom. Perfect for families, guests, or those looking for additional flexibility. Occupancy estimated for Early 2027. Model home available to view. Open Houses: Held at the Sales Office, 2 Parkland Circle, Quinte West.
Book a viewing
Around this home
Daily convenience, out of 100, from the distances below
Schools nearby
School rating, out of 10.
Helpful calculators

Your HOMEH agent
"Priced 4% over the Hestimate. I would see it this week."