

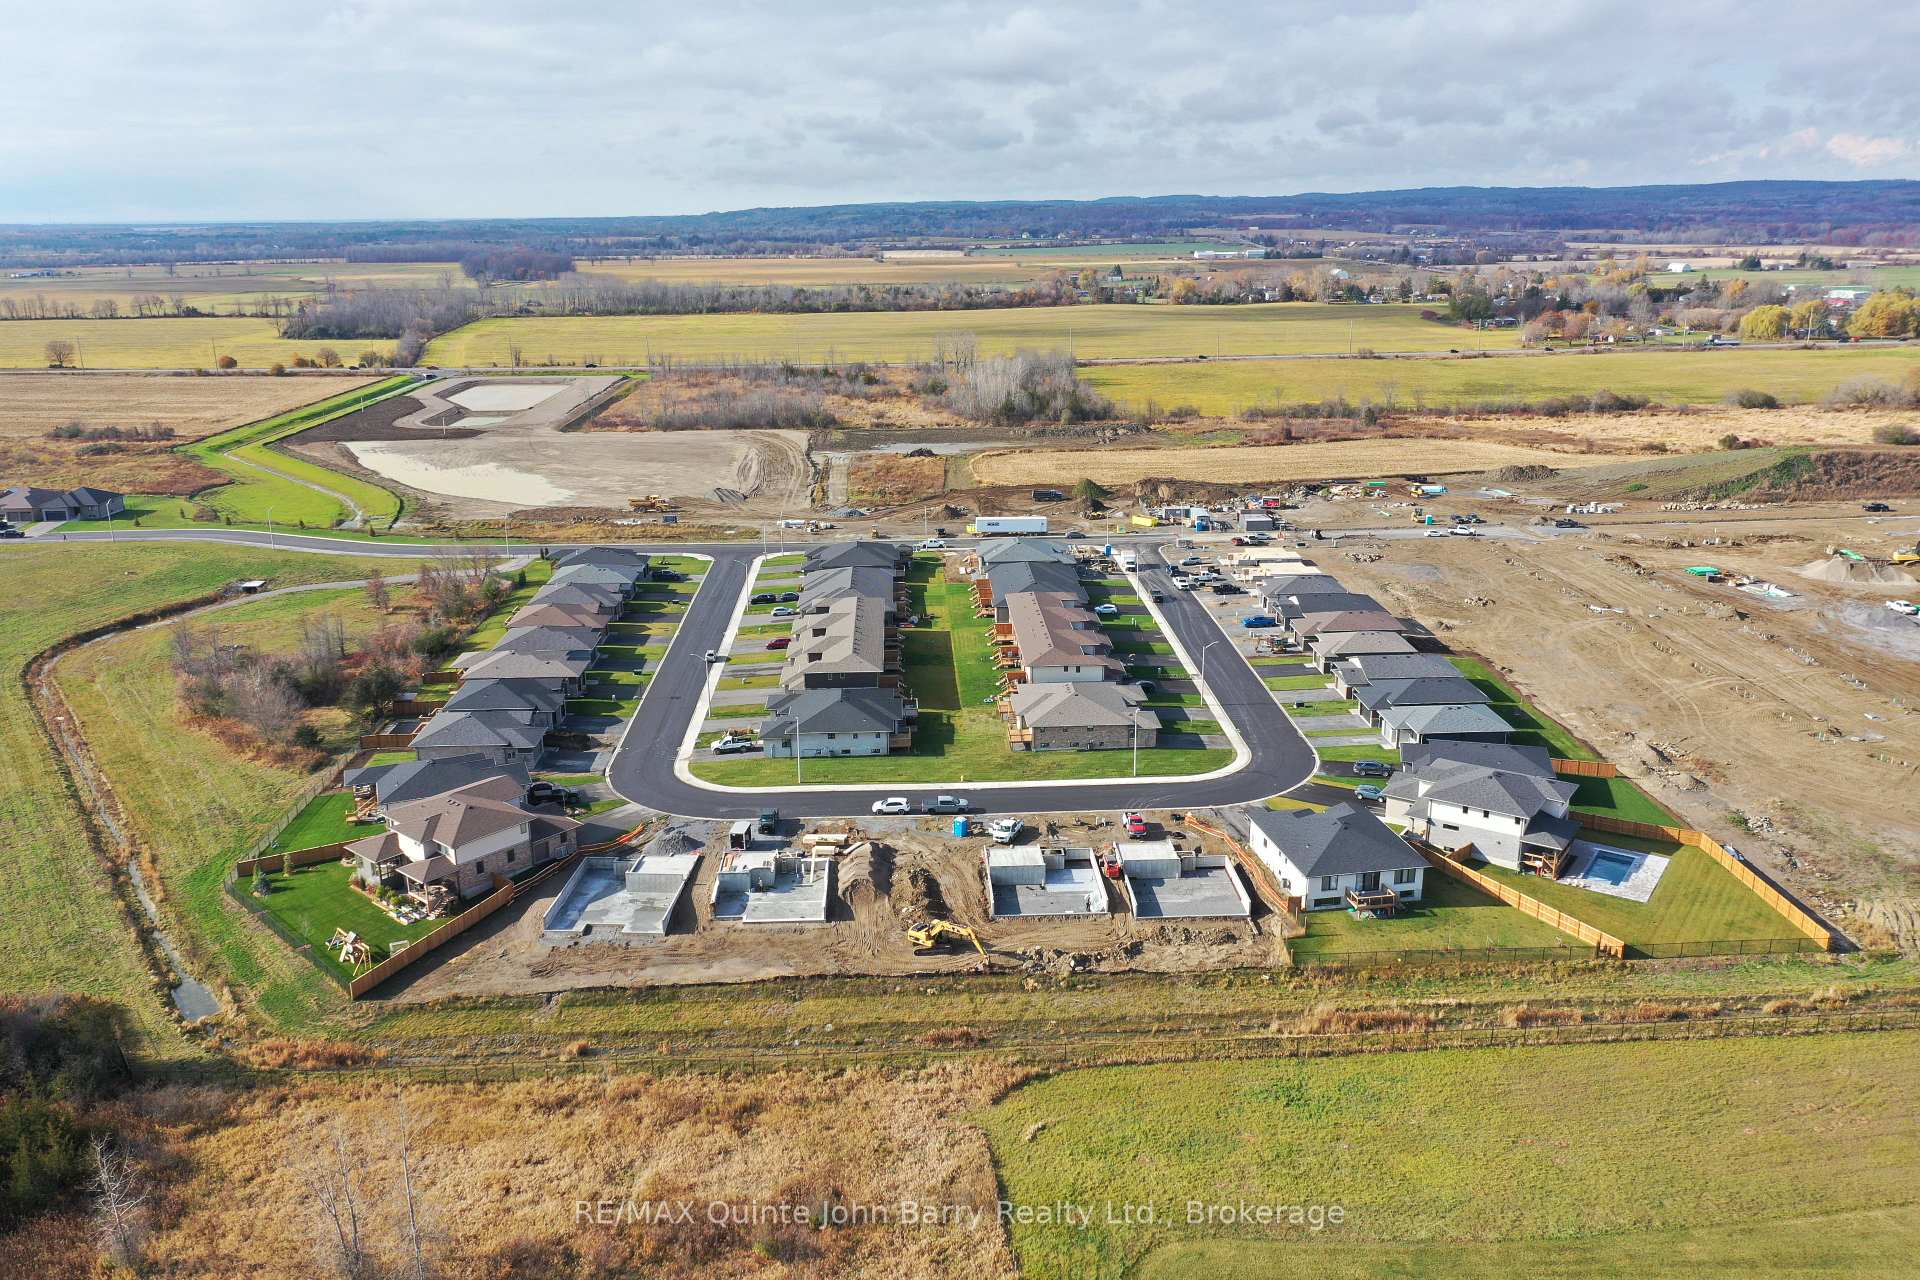
Lot 11, 22 Parkland Circle
Lot 11, 22 Parkland Circle
 See all 4 photos
Facts and features
- BasementUnfinished
- Age of home0–5 years
- Price per sq ft~$417
- Water, sewerMunicipal
- Central air
The homeDetached, Bungalow, Age 0–5 years
- Type: Detached
- Style: Bungalow
- Age: 0–5 years
- Living space: 1,500–2,000 sq ft
- Basement: Full, unfinished
InsideMain level, Erv/hrv, on demand water heater, primary bedroom - main floor, Smoke detector, carbon monoxide detectors
- Laundry: Main level
- Features: Erv/hrv, on demand water heater, primary bedroom - main floor
- Security: Smoke detector, carbon monoxide detectors
- Rooms above ground: 6
- Bedrooms: 3
- Bathrooms: 2
- Kitchens: 1
Outside and lotBrick, stone, Fibreglass shingle, Poured concrete
- Exterior: Brick, stone
- Roof: Fibreglass shingle
- Foundation: Poured concrete
- Features: Deck, year round living
- Size: 35.6 × 145.14 ft
Parking2 Garage, Attached, Private double
- Spaces: 2 Garage
- Garage: Attached
- Driveway: Private double
Heating, water and powerForced air, gas, Central air, Municipal water
- Heating: Forced air, gas
- Cooling: Central air
- Water: Municipal water
- Sewer: Municipal sewer
- Natural gas: Yes
- Hydro: Yes
- Cable: Available
- Telephone: Available
Costs and taxesHST included in the price, On demand water heater
- HST: HST included in the price
- Under contract: On demand water heater
NearbyLibrary, marina, park, place of worship, hospital
- Close to: Library, marina, park, place of worship, hospital
Listing detailsX14154016, For Sale, Nov 5, 2026
- MLS® number: X14154016
- Status: For Sale
- Listed on: Nov 5, 2026
- Days on market: 16
- Updated: Nov 18, 2026
- Possession: 90+ days
- Occupied by: Vacant
- Listing brokerage: RE/MAX QUINTE JOHN BARRY REALTY LTD.
About this home
Lot 11, 22 Parkland Circle, Quinte West (Murray Ward), ON K8V 0R4
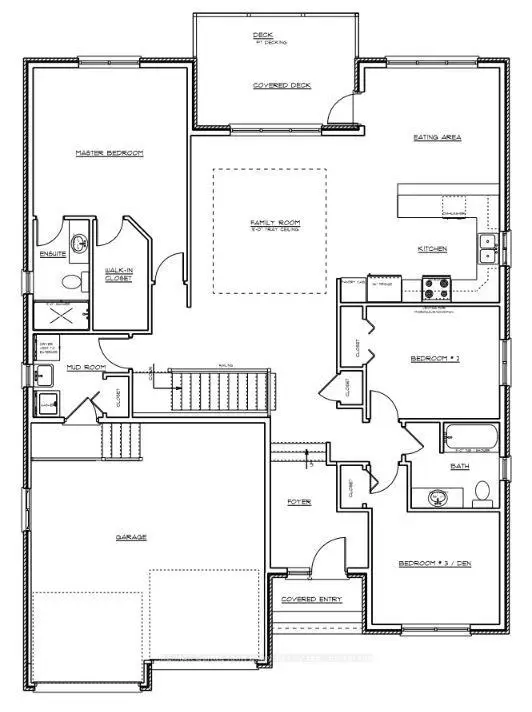
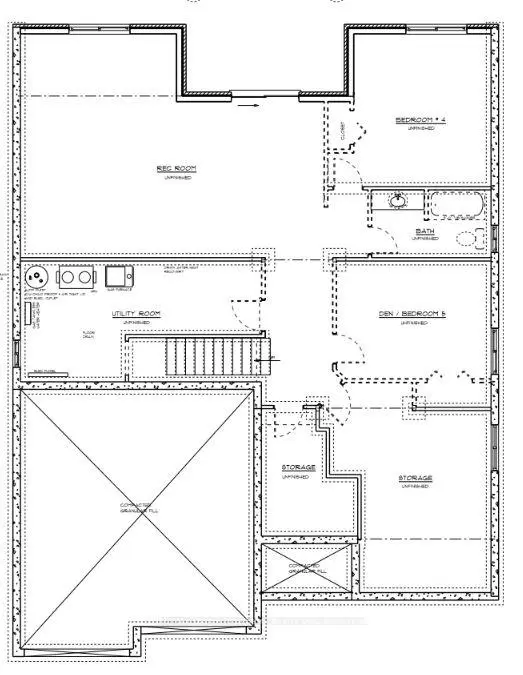
**Take advantage of significant enhanced HST savings applicable to all buyers until March 31st, 2027!** The highly desirable 3 bedroom, fully bricked Oak Model by Klemencic Homes is 1668 sq ft and offers a very appealing, open concept floor plan. The great room features a 9' tray design ceiling and flows easily into the attractive, modern kitchen and dining area. There is a walkout from the dining room to the deck and sodded yard. The main level provides a master bedroom with a walk-in closet and 3pc ensuite, two more bedrooms and a 4pc bathroom. Enjoy the convenience and comfort of a main floor laundry room, central gas heating, central air conditioning and indoor access to the two car garage. The lower level has the option to be finished with a recreation room, two more bedrooms and 4pc bathroom. Great location within 5 minutes to the 401 and in close proximity to elementary and secondary schools, commercial plazas with restaurants, Tim Hortons, Walmart, medical and dental offices, retail and service establishments. Open Houses: Held at the Sales Office, 2 Parkland Circle, Quinte West.
Book a viewing
Around this home
Daily convenience, out of 100, from the distances below
Schools nearby
School rating, out of 10.
Helpful calculators
Your HOMEH agent

"Priced 3% over the Hestimate. I would see it this week."