

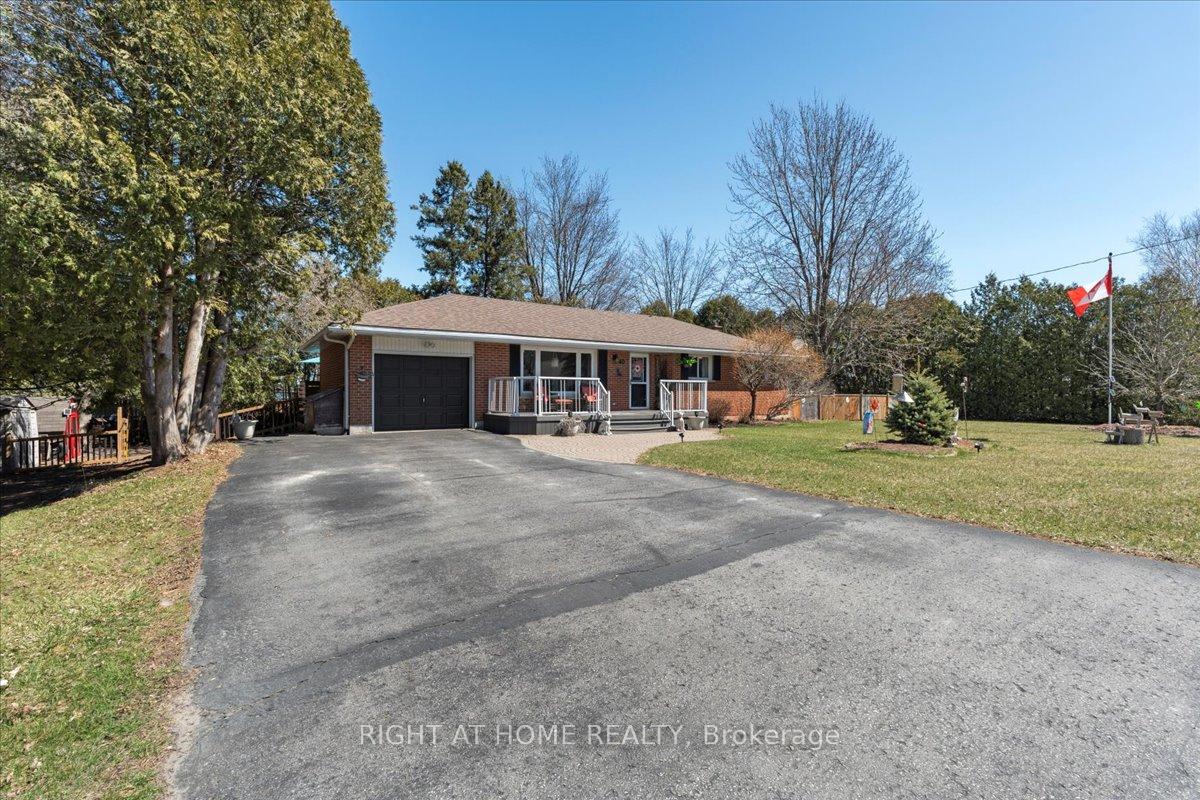
40 Roseland Drive
40 Roseland Drive
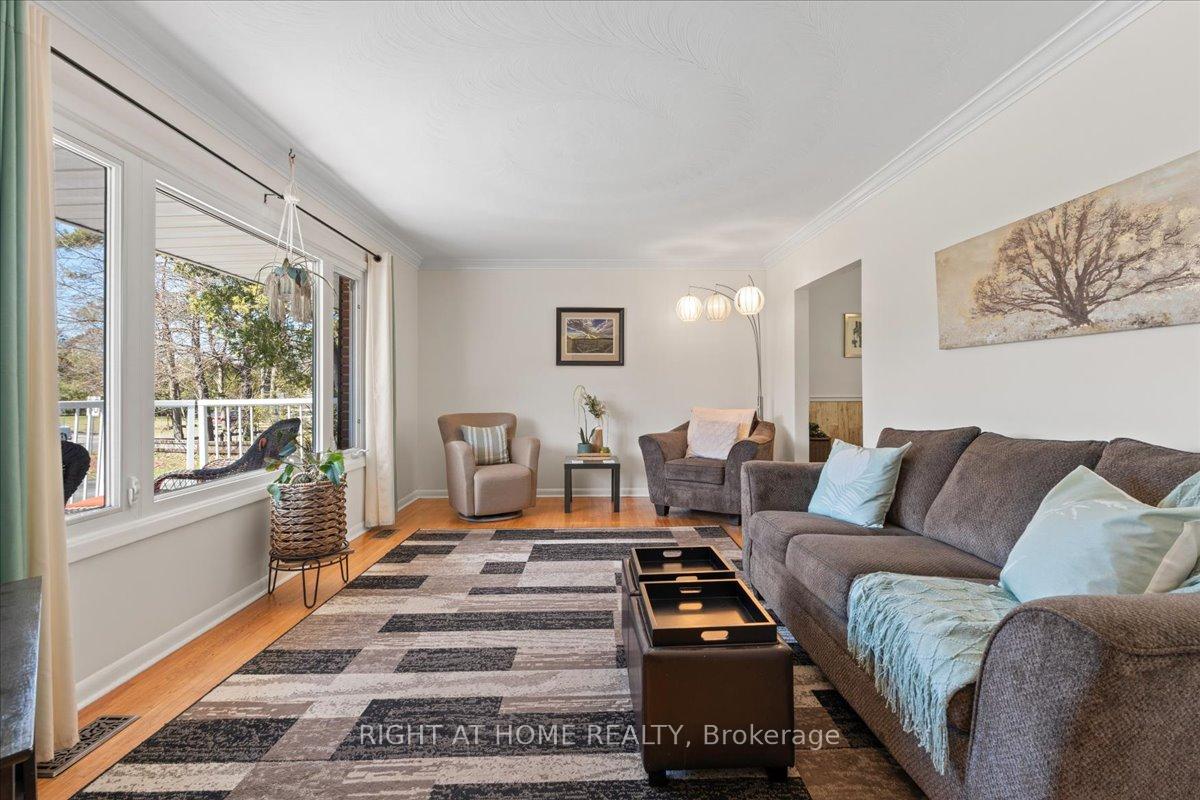 See all 41 photos
Property history
- $699,999SuspendedList: 2025-04-20|End: 2025-06-23|64 daysX12092880
Facts and features
- BasementWalk-up
- Age of home51–99 years
- Price per sq ft~$778
- Water, sewerWell, septic
- Fireplace
- Central air
The homeDetached, Bungalow, Age 51–99 years
- Type: Detached
- Style: Bungalow
- Age: 51–99 years
- Living space: 700–1,100 sq ft
- Basement: Finished, walk-up
InsideFireplace Yes, rec room, natural gas, Lower level, Carpet free
- Fireplace: Yes, rec room, natural gas
- Laundry: Lower level
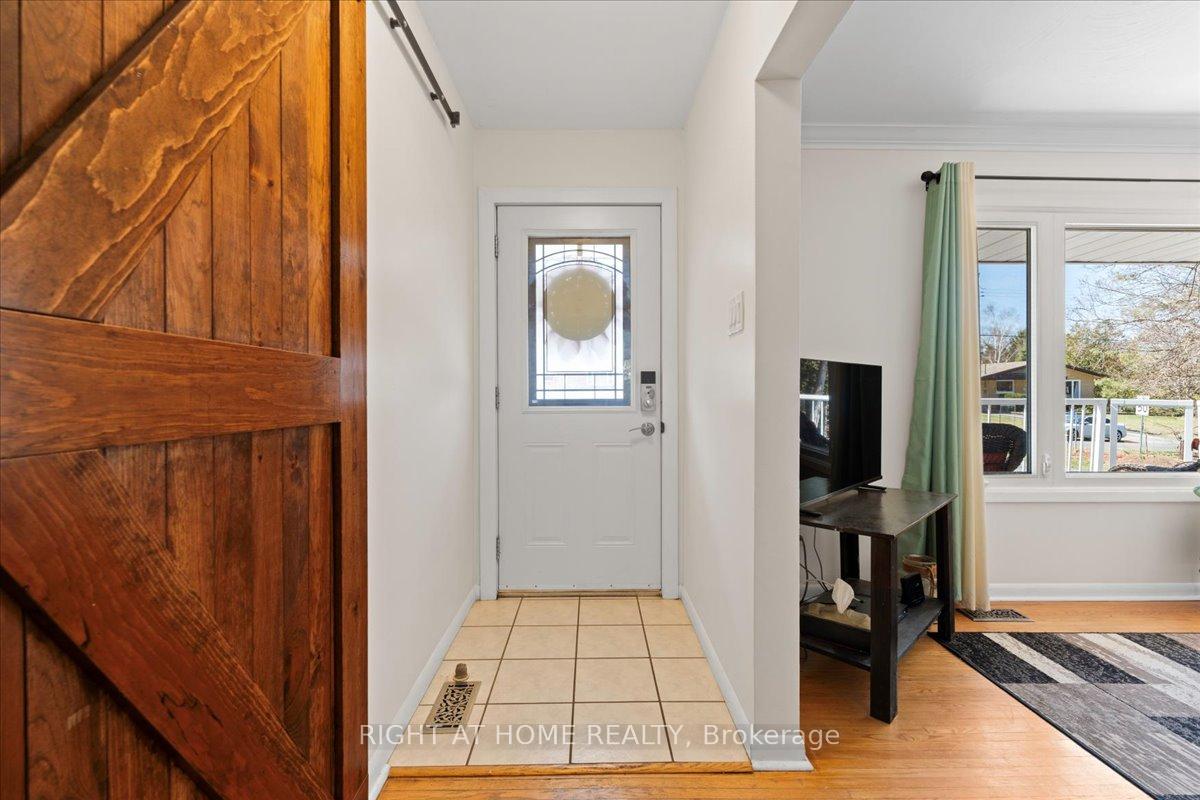
- Features: Carpet free
- Security: Carbon monoxide detectors, smoke detector
- Rooms above ground: 6
- Rooms in the basement: 4
- Bedrooms: 2 + 1 in the basement
- Bathrooms: 2
- Kitchens: 1
Outside and lotBrick, Asphalt shingle, Block
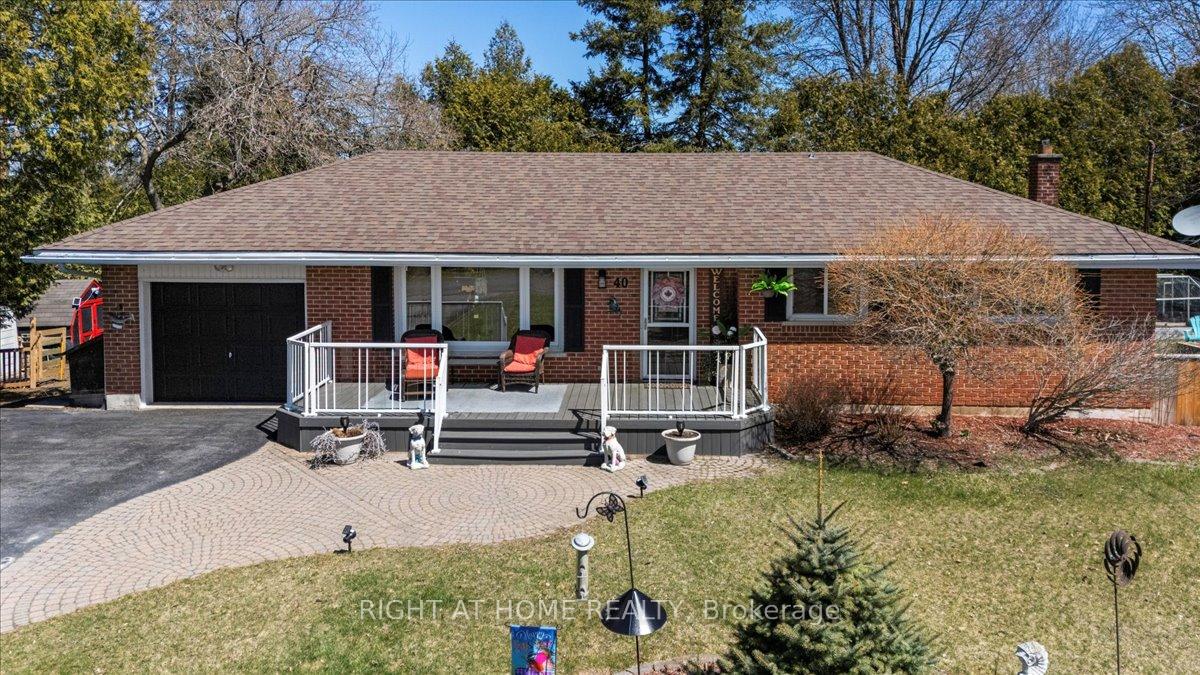
- Exterior: Brick
- Roof: Asphalt shingle
- Foundation: Block
- Other structures: Garden shed, shed
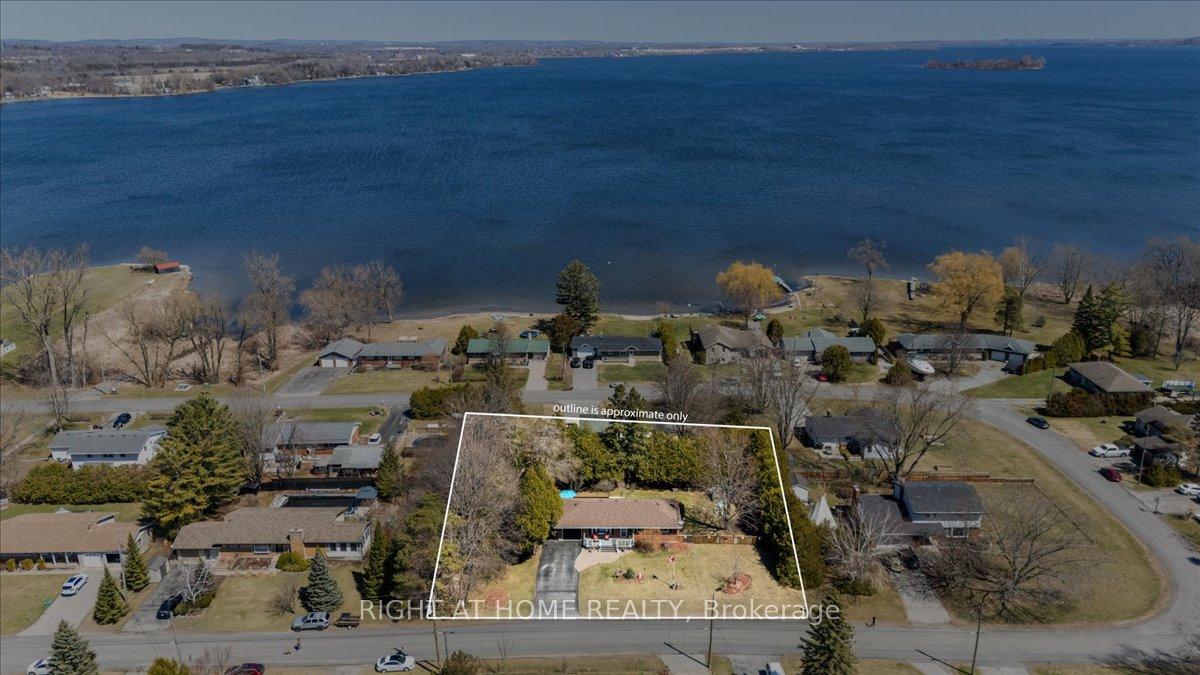
- Size: 146.43 × 100.78 ft
- Zoning: Residential
Parking1 Garage, Attached
- Spaces: 1 Garage
- Garage: Attached
Heating, water and powerForced air, gas, Central air, Well
- Heating: Forced air, gas
- Cooling: Central air
- Water: Well
- Sewer: Septic
- Natural gas: Yes
- Hydro: Yes
- Cable: Available
- Telephone: Yes
Costs and taxesTaxes $2,883 a year, HST No HST, Hot water tank rental to be assumed - $20.97 per month
- Taxes, 2024: $2,883 a year
- HST: No HST
- Rental items: Hot water tank rental to be assumed - $20.97 per month
- Under contract: Hot water tank-gas
Included in the saleBuiltin microwave, dishwasher, bar bridge in games rm down, all electric light fixtures, all window coverings, ceiling fan in dr, mirrored closet drs in master, gas fireplace in rec rm, central air conditioning. shingles replaced in 2015, furnace updated in 2018. in- law capability. a fully fenced yard as well as 2 sheds and a garden shed gives you loads of storage. access to backyard from garage rear as well., All other appliances negotiable.
- Included: Builtin microwave, dishwasher, bar bridge in games rm down, all electric light fixtures, all window coverings, ceiling fan in dr, mirrored closet drs in master, gas fireplace in rec rm, central air conditioning. shingles replaced in 2015, furnace updated in 2018. in- law capability. a fully fenced yard as well as 2 sheds and a garden shed gives you loads of storage. access to backyard from garage rear as well.
- Not included: All other appliances negotiable.
NearbyGolf, public transit, school bus route, school, hospital, lake access
- Close to: Golf, public transit, school bus route, school, hospital, lake access
Listing detailsX12092880, Suspended, Apr 20, 2025
- MLS® number: X12092880
- Status: Suspended
- Listed on: Apr 20, 2025
- Days on market: 64
- Updated: Jun 23, 2025
- Possession: 2025-06-19 / Flexible
- Occupied by: Owner
- Listing brokerage: RIGHT AT HOME REALTY
About this home
40 Roseland Drive, Quinte West (Murray Ward), ON K0K 1L0
Country Living Awaits you in this quiet family Community of Carrying Place- at the Gateway to the County!! A perfect location that is close to all the amenities including Golf Courses; Wineries; Shopping(5 min away); All levels of Schools; Quinte Bus Route/School Buss route; Hospitals; Park; Bay of Quinte Access for all your boating needs; Breweries and Distillerys; Community Centres and much more! This Charming home exudes Pride of Ownership inside and Out! Featuring 3 Bedrooms/2 Bathrms and fully finished basement. All situated on a country sized lot! Walkout to your spacious deck - great for entertaining and enjoying the peaceful/private back yard.It overlooks the private treed lot with multiple sheds and Garden Shed awaiting your green thumb. A perfect home for a young growing family or multi generations too. The Updated Kitchen has loads of cupboards and separate dining/eating room. The Downstairs Boasts a Spacious Rec room with a cozy gas fireplace for those winter nights and Games/Bar area too. The Bedroom has a walkthru ensuite Bath and walkin closet. Loads of Storage space including an office nook. The size will surprise you! Many updates and side entry to the basement from the yard. Come see me and you too will call it home!
Ask about this home
A HOMEH agent will answer your questions about this home.
Around this home
Helpful calculators
Your HOMEH agent

"Priced 28% over the Hestimate. I would see it this week."