

450 Deer Run Road
450 Deer Run Road
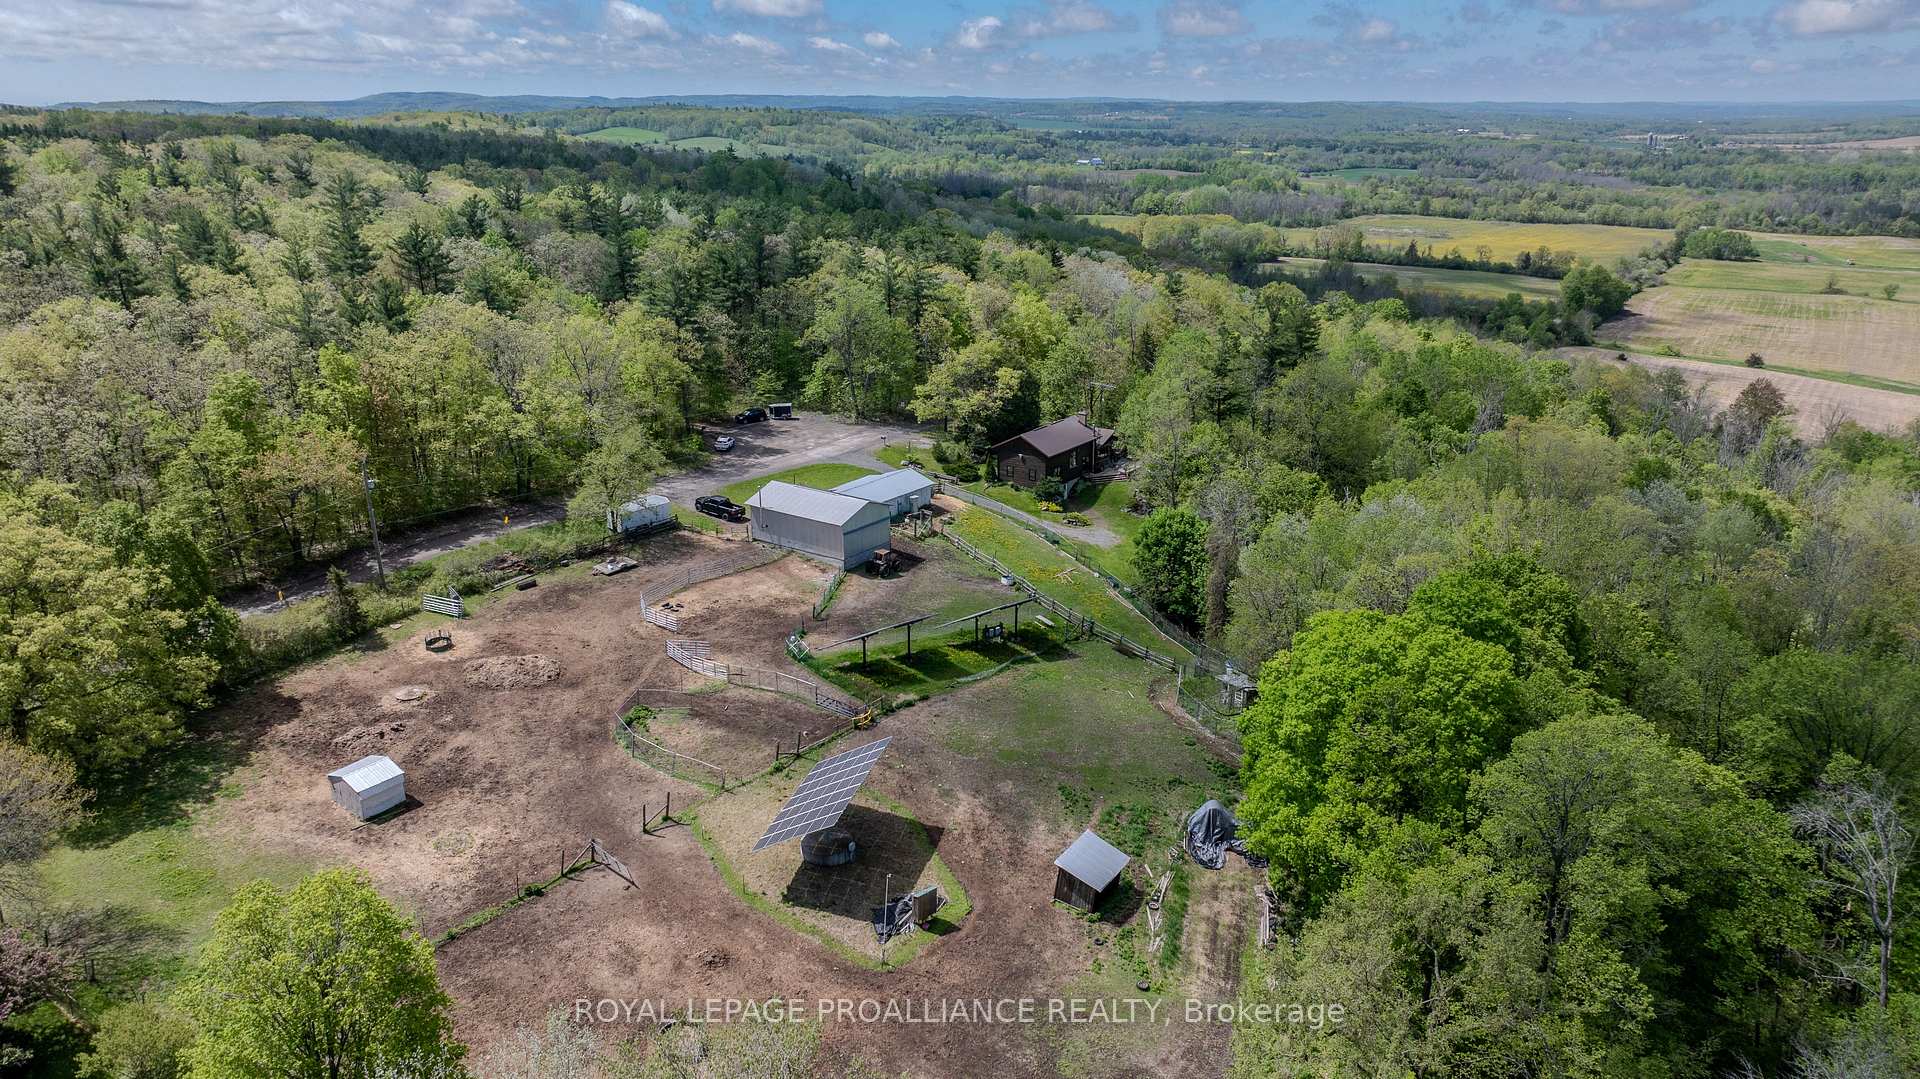 See all 48 photos
Property history
Facts and features
- Taxes, 2024$3,082 / yr
- Water, sewerWell, septic
- BasementWalk-out
- HeatingForced air
- Fireplace
- Waterfront
The propertyFarm, Bungaloft, 1,500–2,000 sq ft
- Type: Farm
- Style: Bungaloft
- Living space: 1,500–2,000 sq ft
- Basement: Walk-out, partially finished
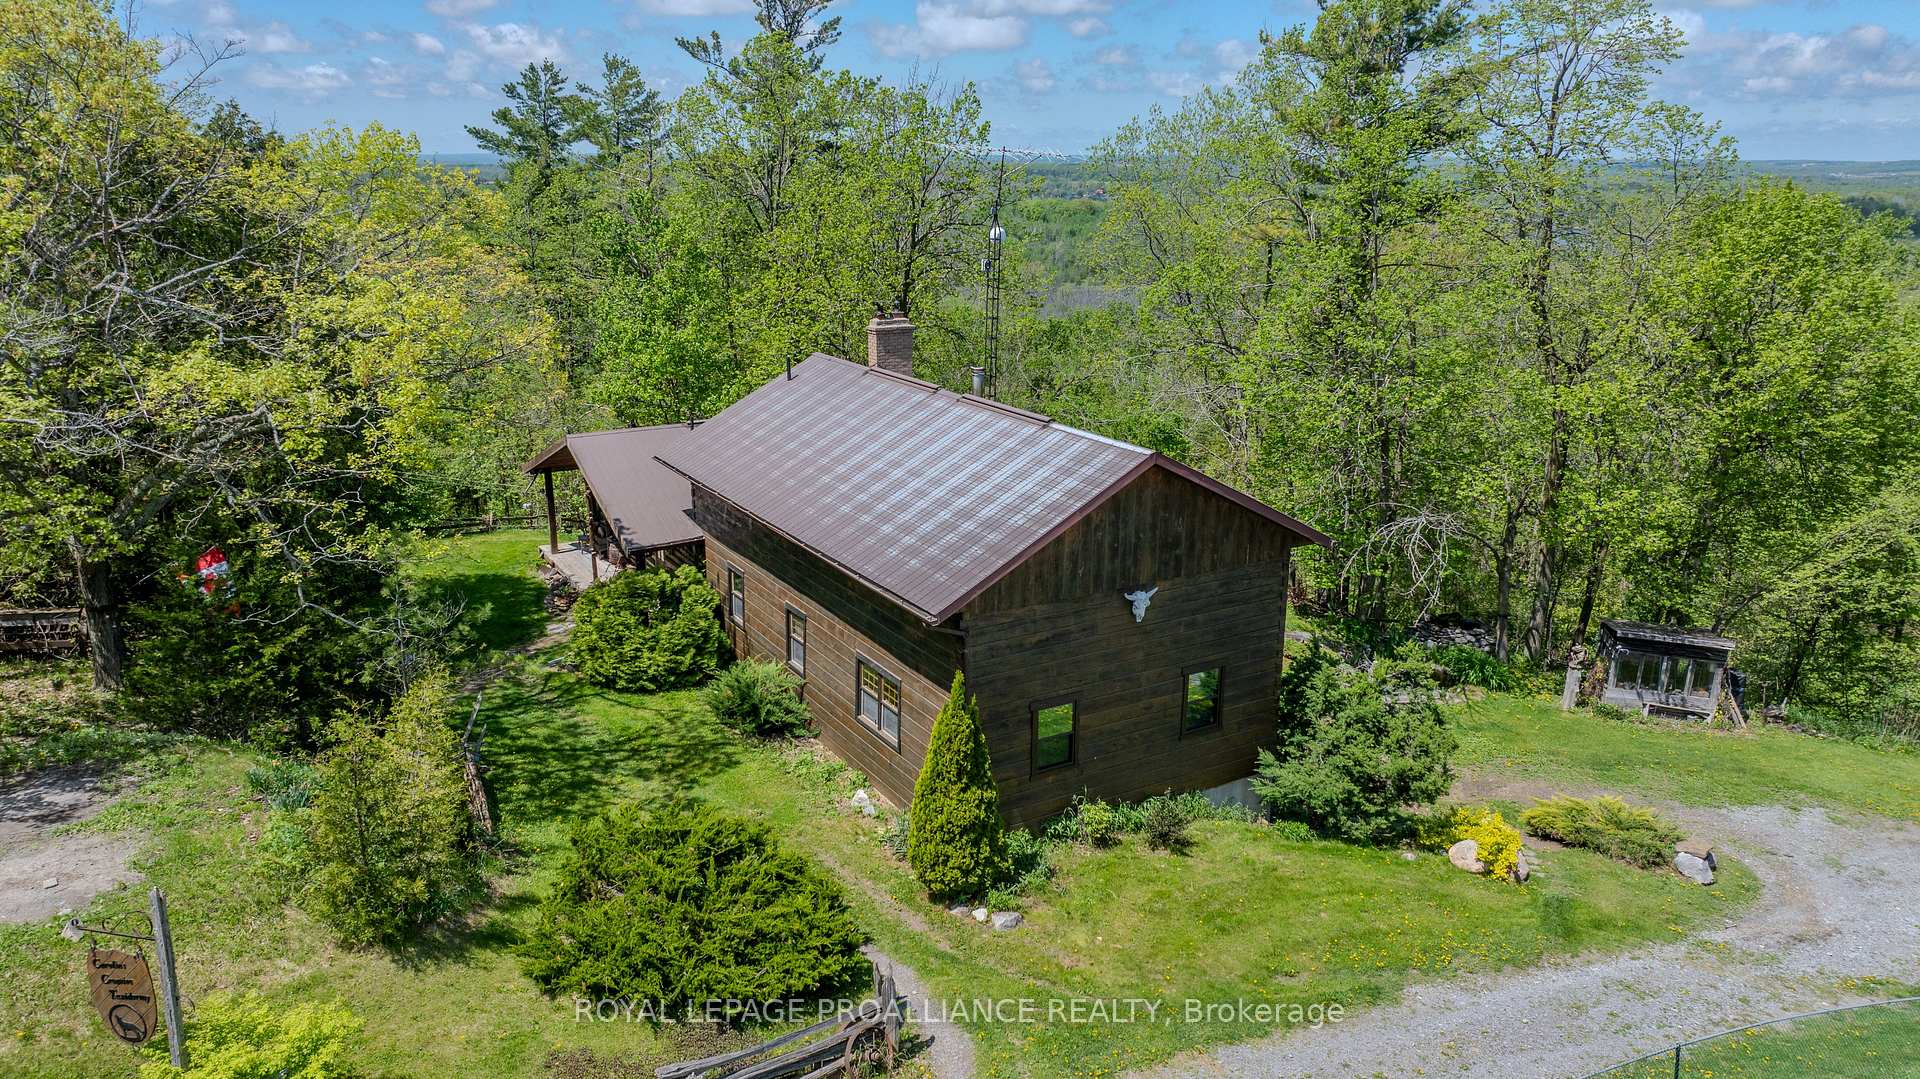
- View: Pasture, river, ridge, trees/woods, valley
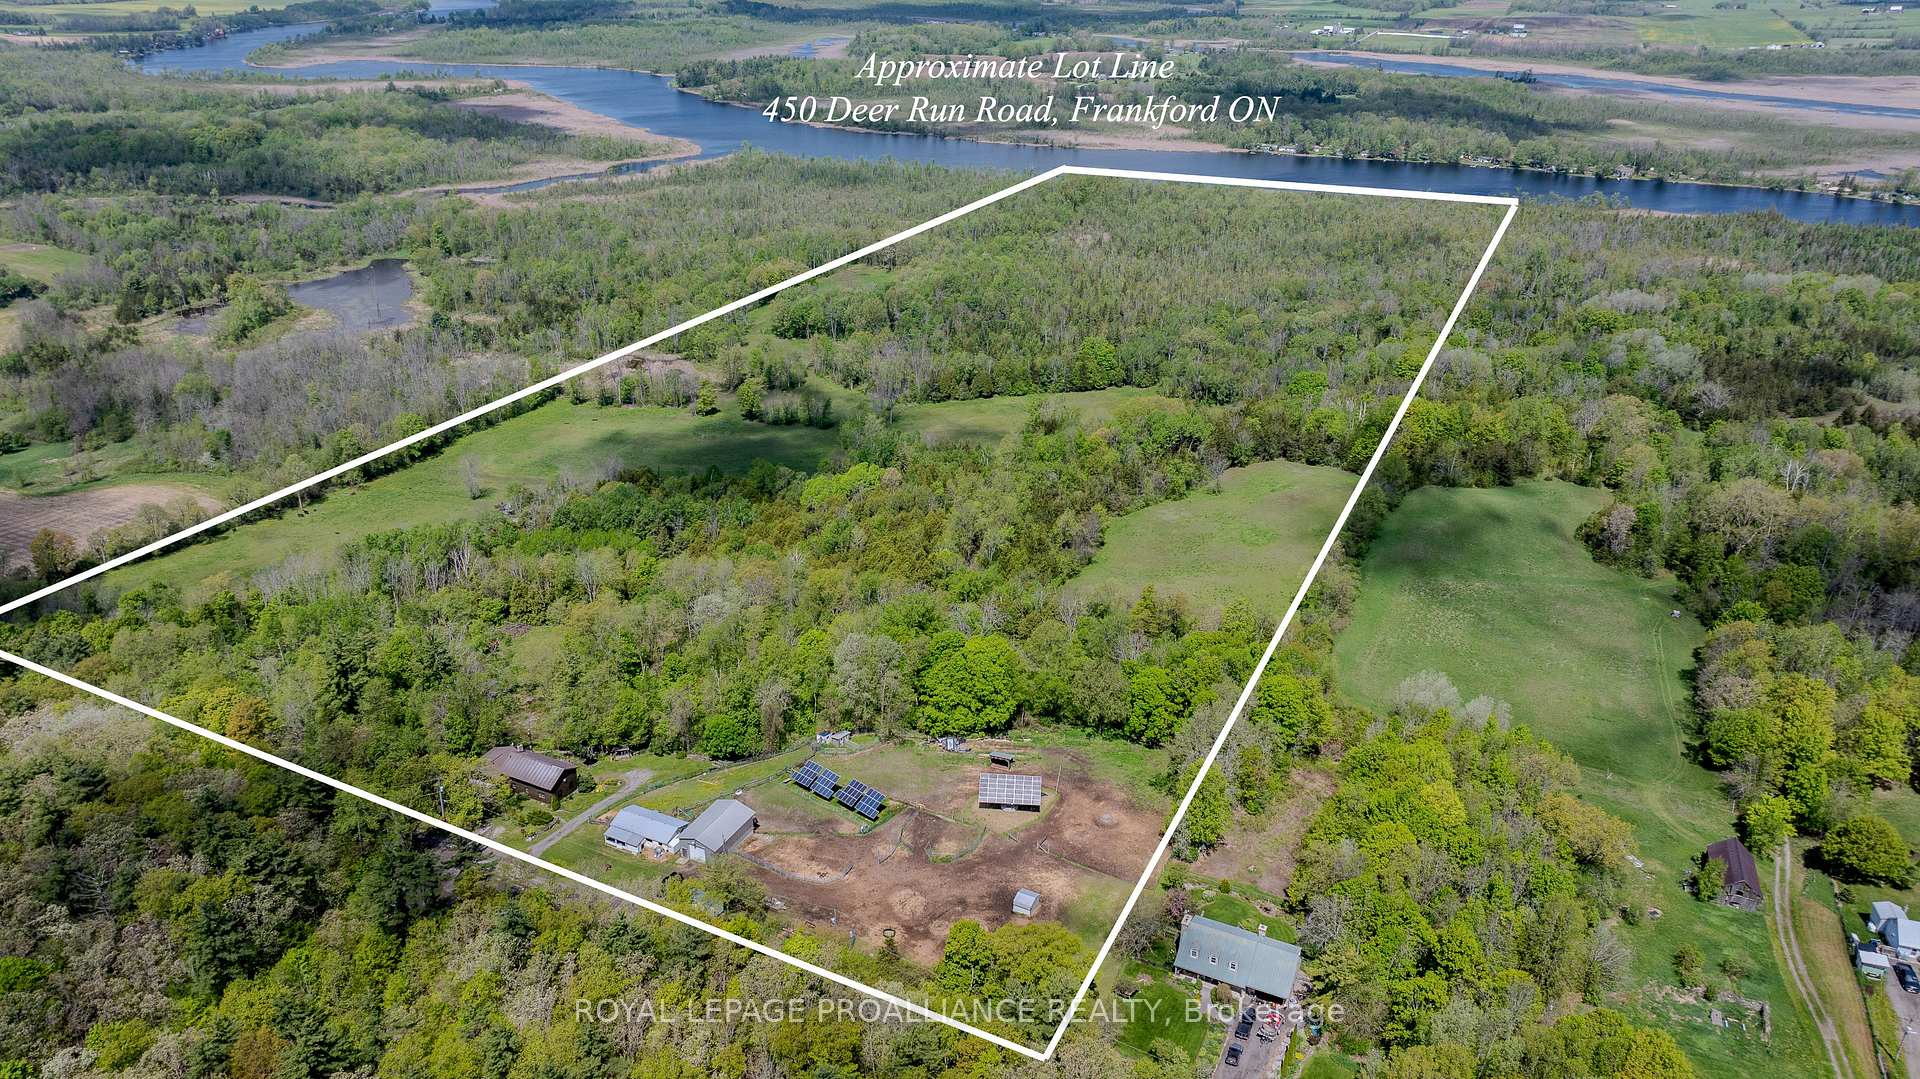
- Waterfront: Direct
InsideFireplace Yes, pellet stove, Main level, In-law capability, water heater owned, water treatment
- Fireplace: Yes, pellet stove
- Laundry: Main level
- Features: In-law capability, water heater owned, water treatment
- Rooms above ground: 9
- Bedrooms: 3 + 1 in the basement
- Bathrooms: 2
- Kitchens: 1
- Family room: Yes
Outside and lotLog, wood, Metal, Block
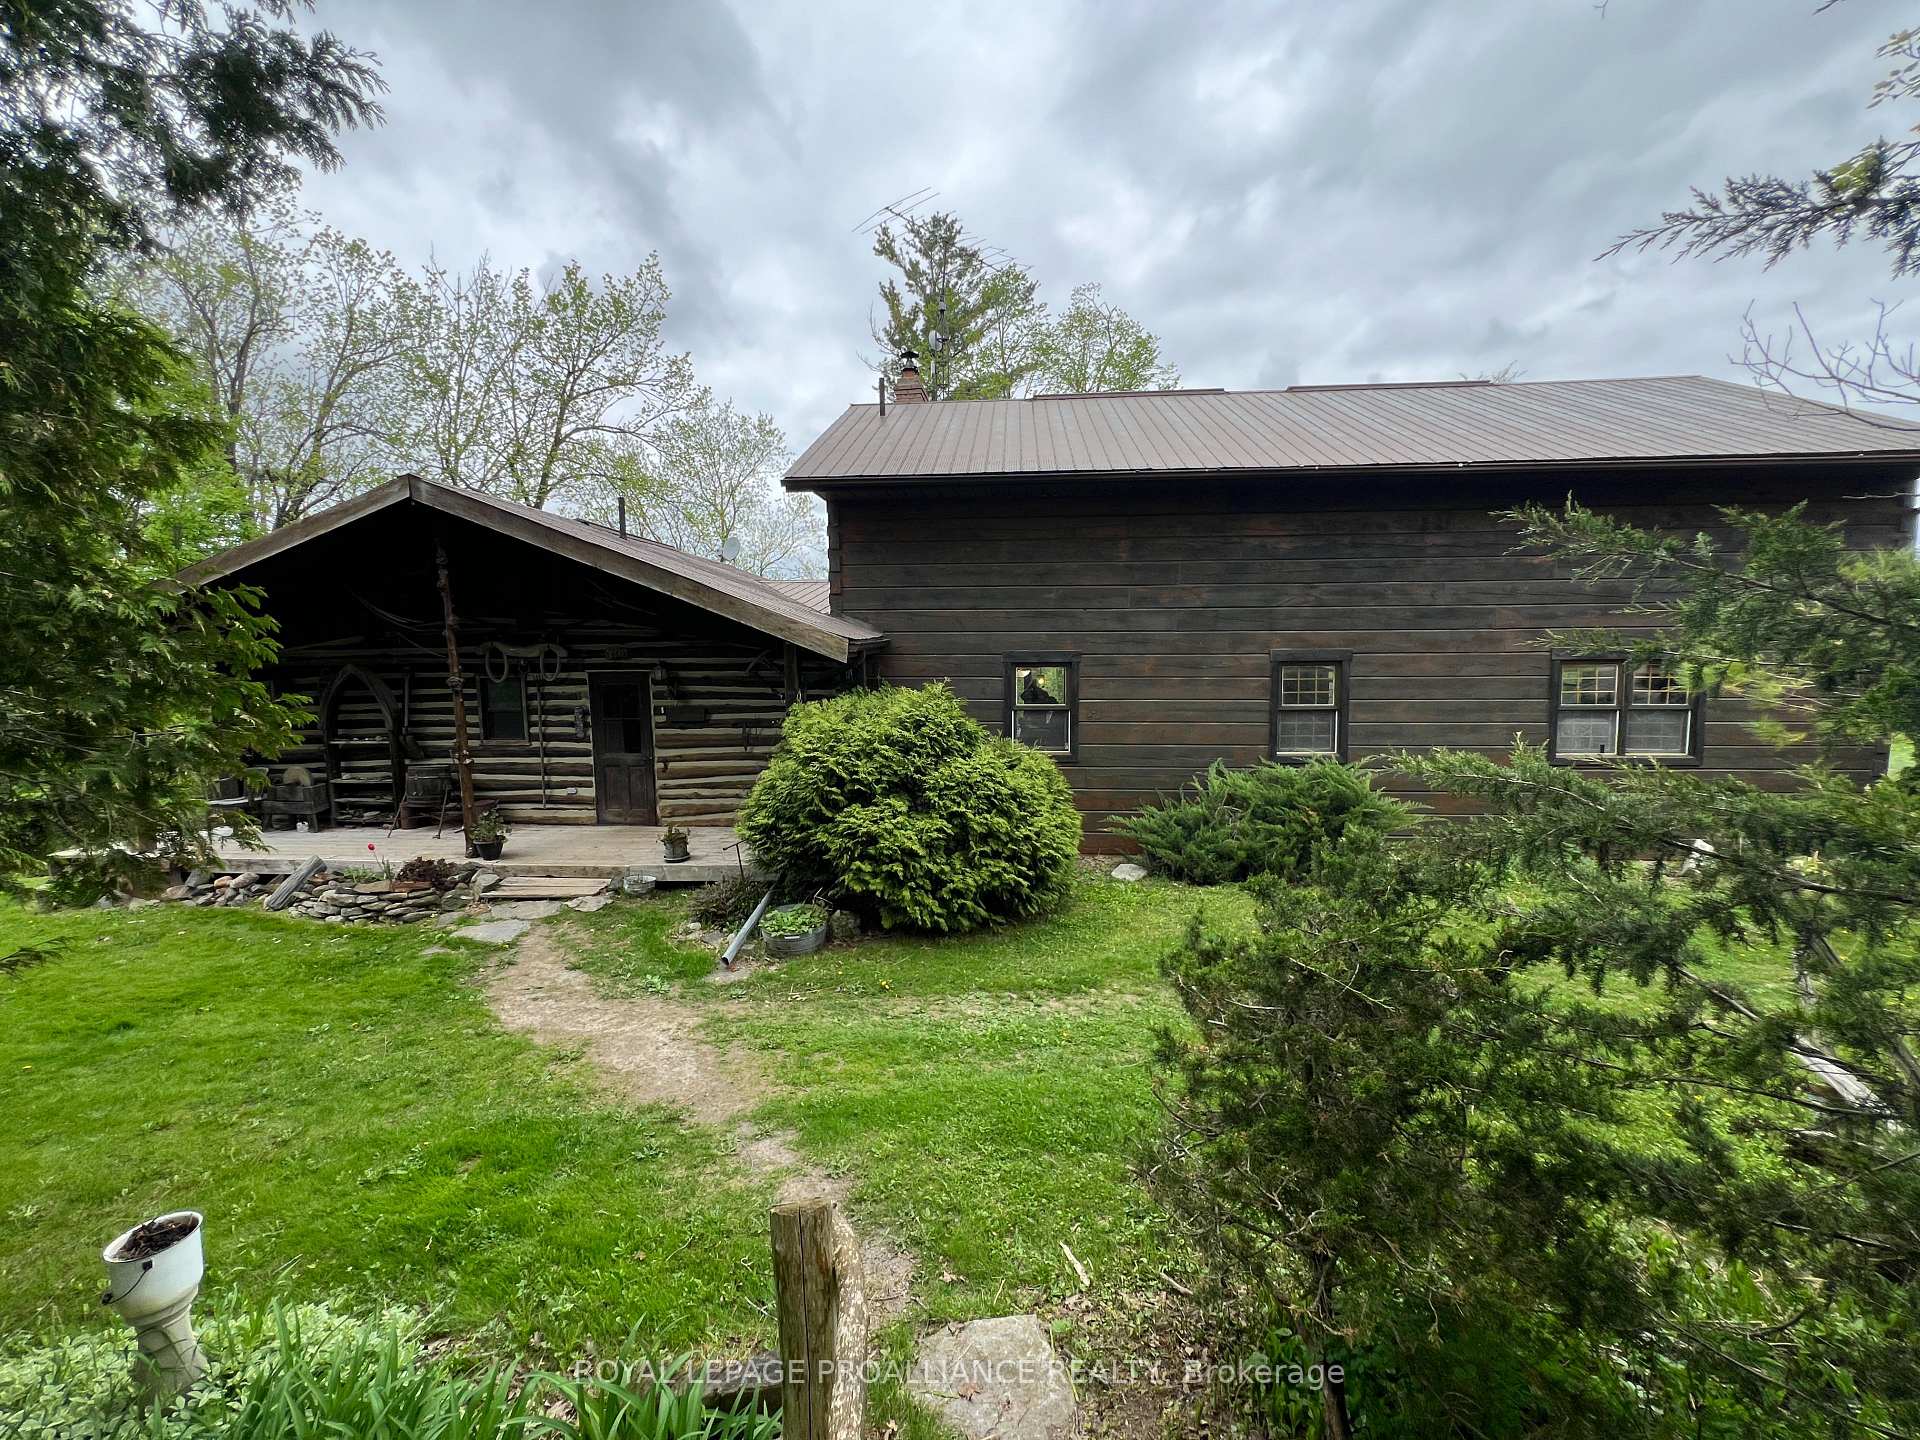
- Exterior: Log, wood
- Roof: Metal
- Foundation: Block
- Features: Deck, fishing, privacy, porch
- Other structures: Barn, box stall, garden shed, tack house
- Size: 1,246.5 × 3,452 ft
- Zoning: RU-2/RR
Parking4 Garage, Detached, Private
- Spaces: 4 Garage
- Garage: Detached
- Driveway: Private
Heating, water and powerForced air, propane, Well, Septic
- Heating: Forced air, propane
- Water: Well
- Sewer: Septic
- Natural gas: No
- Hydro: Yes
- Cable: No
- Telephone: Yes
Costs and taxesTaxes $3,082 a year, HST included in the price, Propane tank
- Taxes, 2024: $3,082 a year
- HST: HST included in the price
- Rental items: Propane tank
- Under contract: Propane tank, solar
Included in the saleRefrigerator, dishwasher, microwave, built-in oven, washer, dryer, freezer in basement, dock, run ins x 2 in pasture, electric hot water heater., Cookstove in kitchen, décor and personal possessions fixed to walls, round pen panels in paddock by road.
- Included: Refrigerator, dishwasher, microwave, built-in oven, washer, dryer, freezer in basement, dock, run ins x 2 in pasture, electric hot water heater.
- Not included: Cookstove in kitchen, décor and personal possessions fixed to walls, round pen panels in paddock by road.
NearbyGolf, clear view, river/stream, waterfront, wooded/treed
- Close to: Golf, clear view, river/stream, waterfront, wooded/treed
Listing detailsX12160350, Sold, May 20, 2025
- MLS® number: X12160350
- Status: Sold
- Listed on: May 20, 2025
- Days on market: 34
- Updated: Jun 23, 2025
- Possession: Flexible
- Occupied by: Owner
- Listing brokerage: ROYAL LEPAGE PROALLIANCE REALTY
About this home
450 Deer Run Road, Quinte West (Sidney Ward), ON K0K 2C0
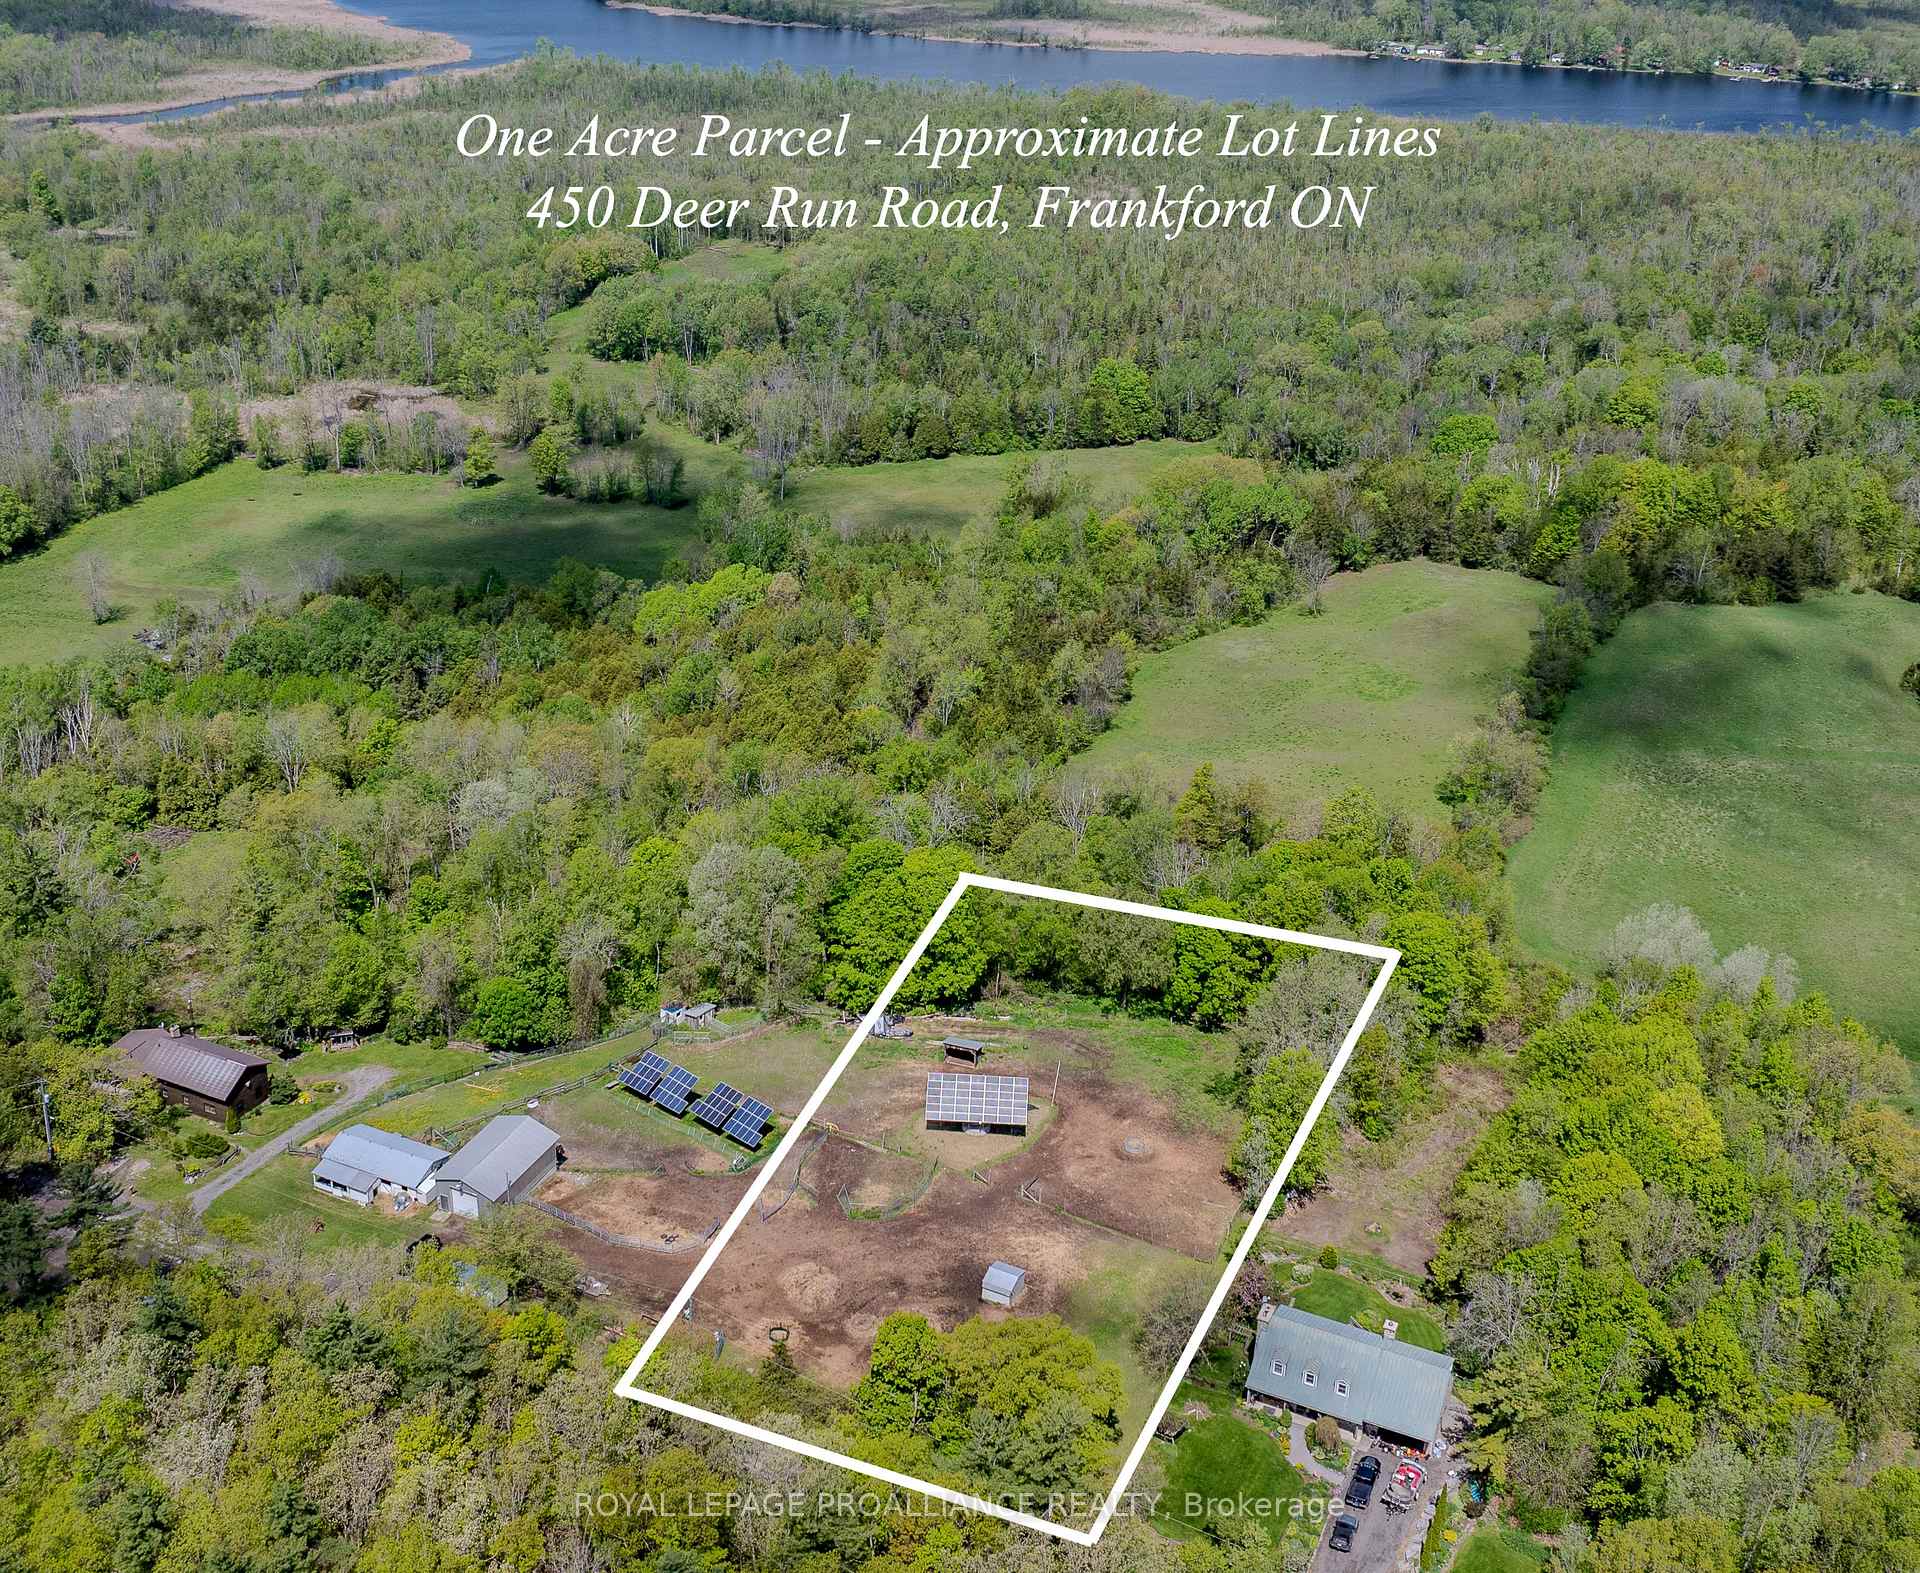
Discover a rare opportunity to embrace true country living on this 94-acre waterfront property, nestled along over 1,200 feet of frontage on the Trent River. Enjoy stunning westerly views of the valley from the back deck, providing unforgettable sunsets. Over 20 kilometers of lock-free boating, perfect for relaxed cruises and day trips to charming destinations. Added convenience of launching your boat directly from your own shoreline and the ability to keep it docked on your property. This property is a haven for outdoor enthusiasts, hobby farmers, and those seeking a self-sufficient lifestyle all just 15 minutes north of the 401 at the Trenton exit and 5 minutes from the amenities of Frankford. Included in the sale is a separately deeded 1-acre building lot providing an opportunity to expand and create a family compound. The charming log home blends the original homesteaders cabin with a thoughtfully designed square log addition. Inside, you will find 3+1 bedrooms, 2 recently renovated bathrooms, a large eat-in kitchen, wide plank pine floors, cathedral ceilings, and a lofted primary suite with ensuite and office space. The walkout basement offers excellent potential for future development, with double doors that make it easy to bring in firewood or store equipment. Two forced air furnaces one wood, one propane provide efficient heating options, with over 30 years of firewood sustainably harvested from the property. A 24x40 insulated shop with wood stove, wired for heavy tools, and a 20x40 barn with stalls and hydro support your hobby needs. Bonus income comes from solar panels generating over $20,000 annually and property tax savings under a Managed Forest Plan. The land is a rich mix of fenced paddocks, pasture land, wetlands, creeks, and forest with over 2 km of maintained trails ideal for hiking, horseback riding, snowmobiling, or ATV use. Whether you're looking to farm, fish, hunt, or simply unwind in complete privacy, this riverside retreat offers it all.
Ask about this home
A HOMEH agent will answer your questions about this home.
Around this home
Helpful calculators
Your HOMEH agent

"I would see it this week."