

23 Bird Road
23 Bird Road
 See all 40 photos
Property history
- $775,000TerminatedList: 2025-05-05|End: 2025-06-20|46 daysX12123323
Facts and features
- BasementFinished
- Price per sq ft~$596
- Water, sewerWell, septic
- HeatingForced air
- Fireplace
- Central air
The homeDetached, Bungalow, 1,100–1,500 sq ft
- Type: Detached
- Style: Bungalow
- Living space: 1,100–1,500 sq ft
- Basement: Full, finished
- View: Trees/woods
InsideFireplace Yes, living room, natural gas, wood stove, rec room, Vinyl, Lower level
- Fireplace: Yes, living room, natural gas, wood stove, rec room
- Flooring: Vinyl
- Laundry: Lower level
- Features: Auto garage door remote, carpet free, primary bedroom - main floor, water heater owned, water treatment
- Rooms above ground: 8
- Rooms in the basement: 5
- Bedrooms: 3 + 1 in the basement
- Bathrooms: 3
- Kitchens: 1
Outside and lotCedar, Asphalt shingle, Block
- Exterior: Cedar
- Roof: Asphalt shingle
- Foundation: Block
- Features: Privacy, deck
- Other structures: Other, fence - partial
- Size: 278.97 × 362.26 ft
Parking1 Garage, Attached, Private double
- Spaces: 1 Garage
- Garage: Attached
- Driveway: Private double
Heating, water and powerForced air, gas, Central air, Well
- Heating: Forced air, gas
- Cooling: Central air
- Water: Well
- Sewer: Septic
- Natural gas: Yes
- Hydro: Yes
Costs and taxesTaxes $3,719 a year, HST included in the price, Rental items None (except for propane tanks with negotiable 5th wheel trailer).
- Taxes, 2024: $3,719 a year
- HST: HST included in the price
- Rental items: None (except for propane tanks with negotiable 5th wheel trailer).
Included in the saleRefrigerator, stove, dishwasher, basement stand-up freezer, and garage refrigerator, chicken coop and fenced pen (fencing can be removed if buyer desires)., Stager items, washer, dryer, lean-to located within fenced area, gazebo, and wooden/antique saw wall art in the living room. ***large (approx. 10x20) wooden workshop/shed located beside garage, 5th wheel trailer (propane tanks are rented), and hot tub & accessories are negotiable.***
- Included: Refrigerator, stove, dishwasher, basement stand-up freezer, and garage refrigerator, chicken coop and fenced pen (fencing can be removed if buyer desires).
- Not included: Stager items, washer, dryer, lean-to located within fenced area, gazebo, and wooden/antique saw wall art in the living room. ***large (approx. 10x20) wooden workshop/shed located beside garage, 5th wheel trailer (propane tanks are rented), and hot tub & accessories are negotiable.***
Listing detailsX12123323, Terminated, May 5, 2025
- MLS® number: X12123323
- Status: Terminated
- Listed on: May 5, 2025
- Days on market: 46
- Updated: Jun 20, 2025
- Possession: Immediate
- Occupied by: Owner
- Listing brokerage: KELLER WILLIAMS INSPIRE REALTY
About this home
23 Bird Road, Quinte West (Sidney Ward), ON K0K 3E0
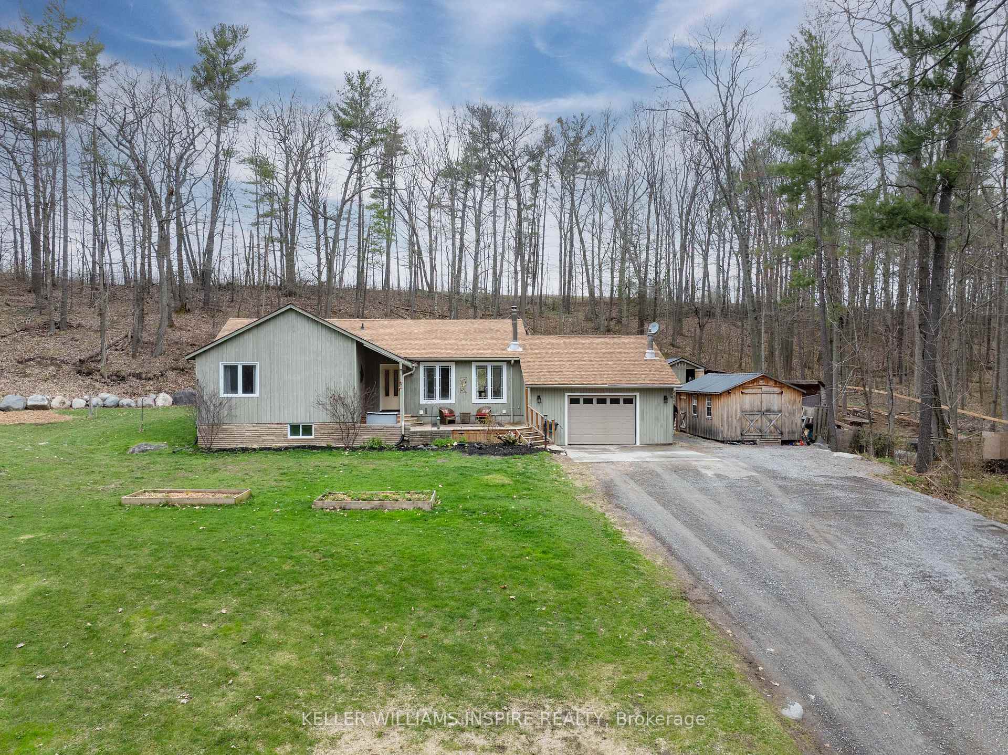
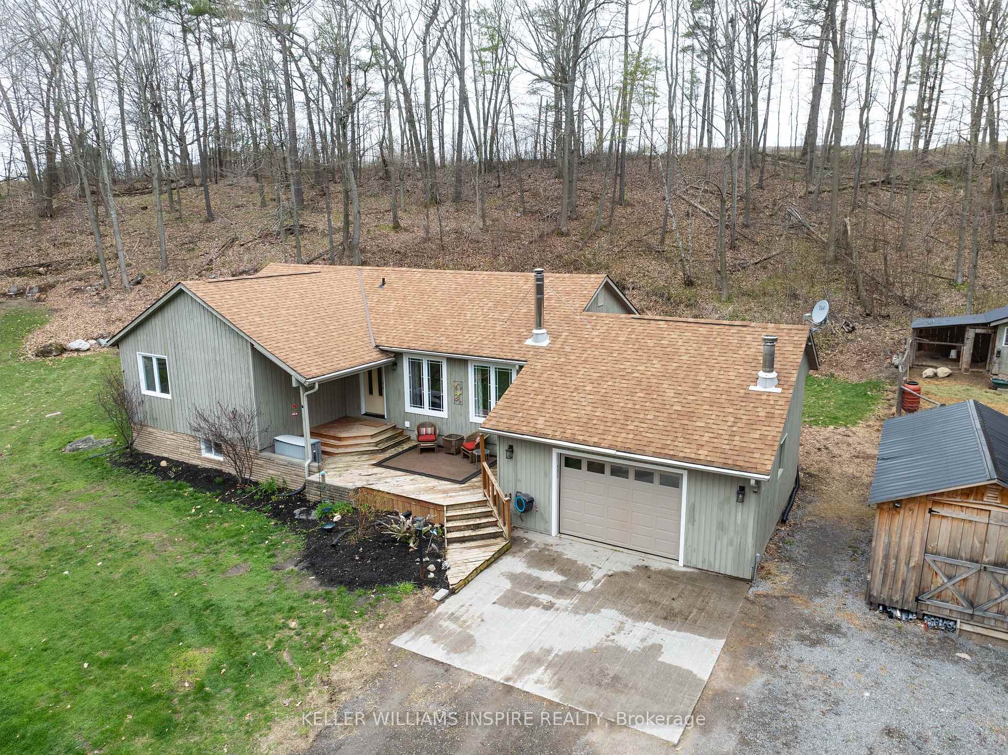
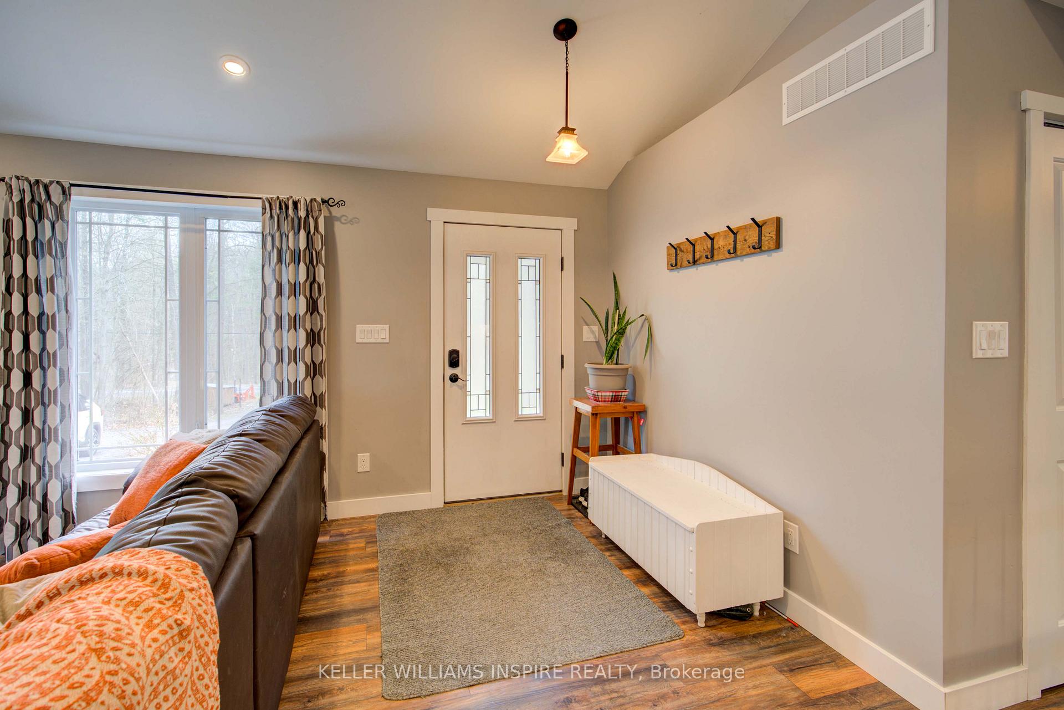
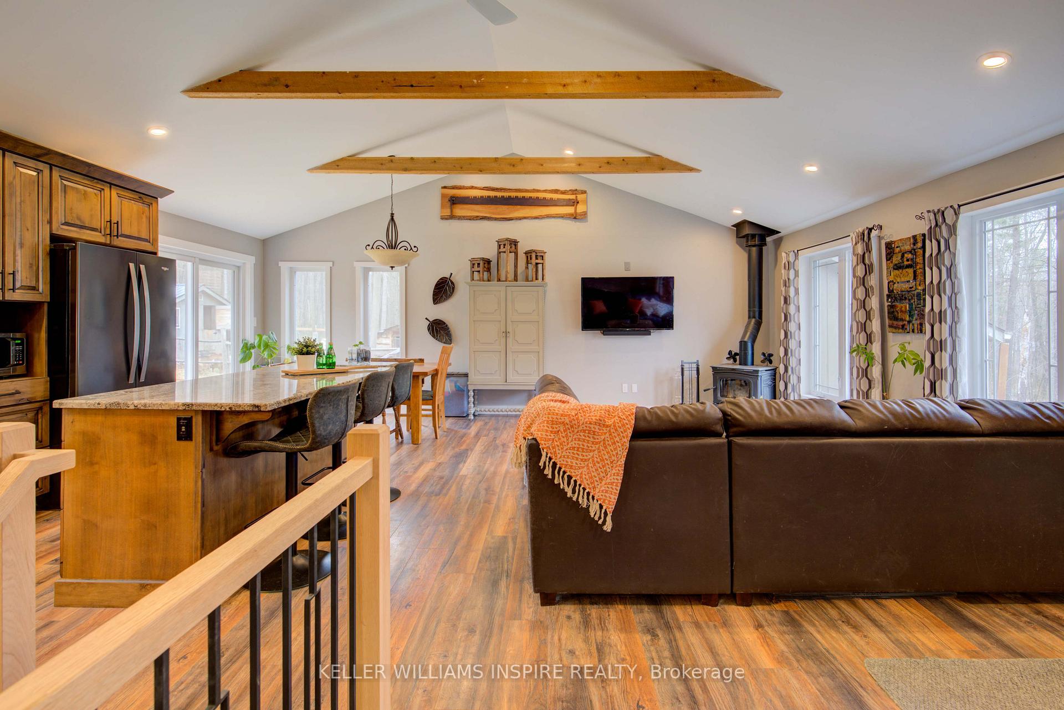
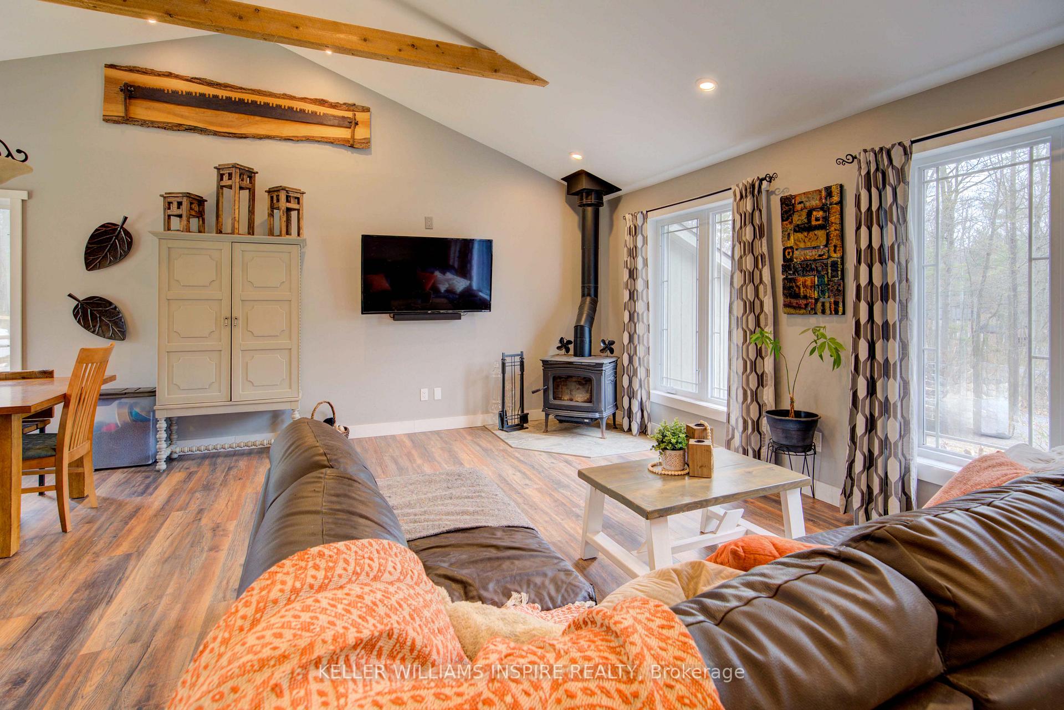
Charming Viceroy bungalow on 2.32 private acres in the Oak Hills. Many updates over the past few years ensures peace of mind and move-in-ready convenience. Step inside to a bright and spacious open-concept main floor featuring a vaulted, beamed ceiling and warm tones throughout. Cozy up in the inviting living room around the wood stove on chilly evenings. The updated kitchen is a chef's dream with rich wood cabinetry, granite countertops, a centre island, and seamless flow into the dining area, perfect for entertaining. Patio doors lead from the dining room to a brand-new deck, ideal for summer BBQs and evening sunsets. The main floor also boasts a generous primary bedroom complete with a walk-in closet and 3-piece ensuite, two additional bedrooms, and a luxurious 5-piece family bathroom. Downstairs, enjoy a sprawling recreation room with a fireplace, an ideal space for gatherings or relaxing nights in. A fourth bedroom, 3-piece bathroom, laundry room, and utility room round out the finished basement. The attached garage is a standout feature, independently heated and air-conditioned, offering comfort for hobbyists or a year-round workspace. The property also includes a separate frost-free water line and electrical hook-up (plus panel) for a trailer, perfect for guests or travel enthusiasts. Outdoors, enjoy mature trees, a variety of fruit trees, gardens, and a buried electric dog fence. Entertain with ease thanks to the natural gas BBQ hook-up. Quiet location just minutes from town amenities. This property is the perfect blend of privacy, functionality, and comfort. Don't miss your chance to own this exceptional home in a highly sought-after location. Central A/C (2025), 200 amp electrical service.
Ask about this home
A HOMEH agent will answer your questions about this home.
Around this home
Helpful calculators
Your HOMEH agent

"I would see it this week."