

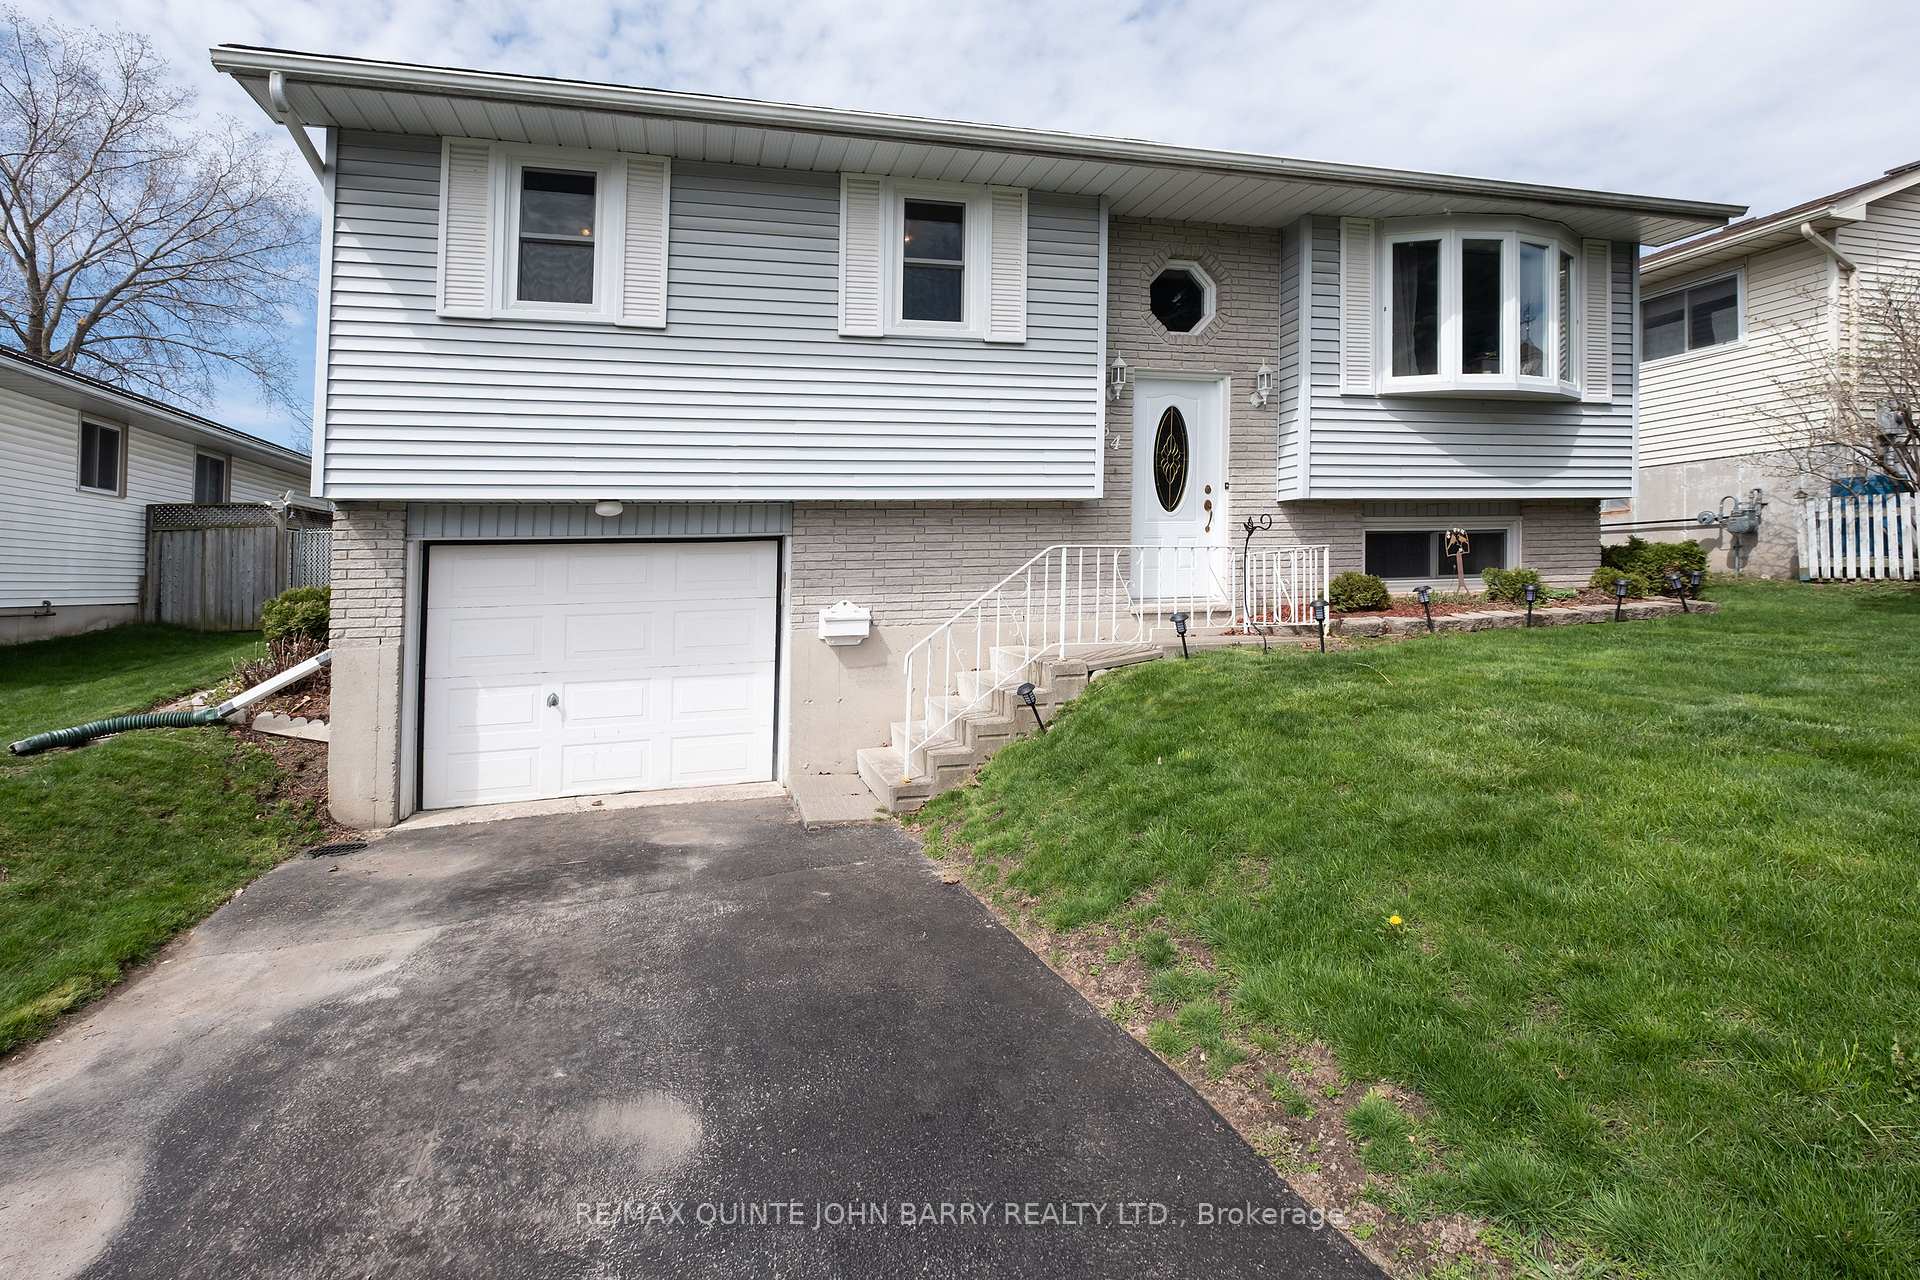
64 Ireland Drive
64 Ireland Drive
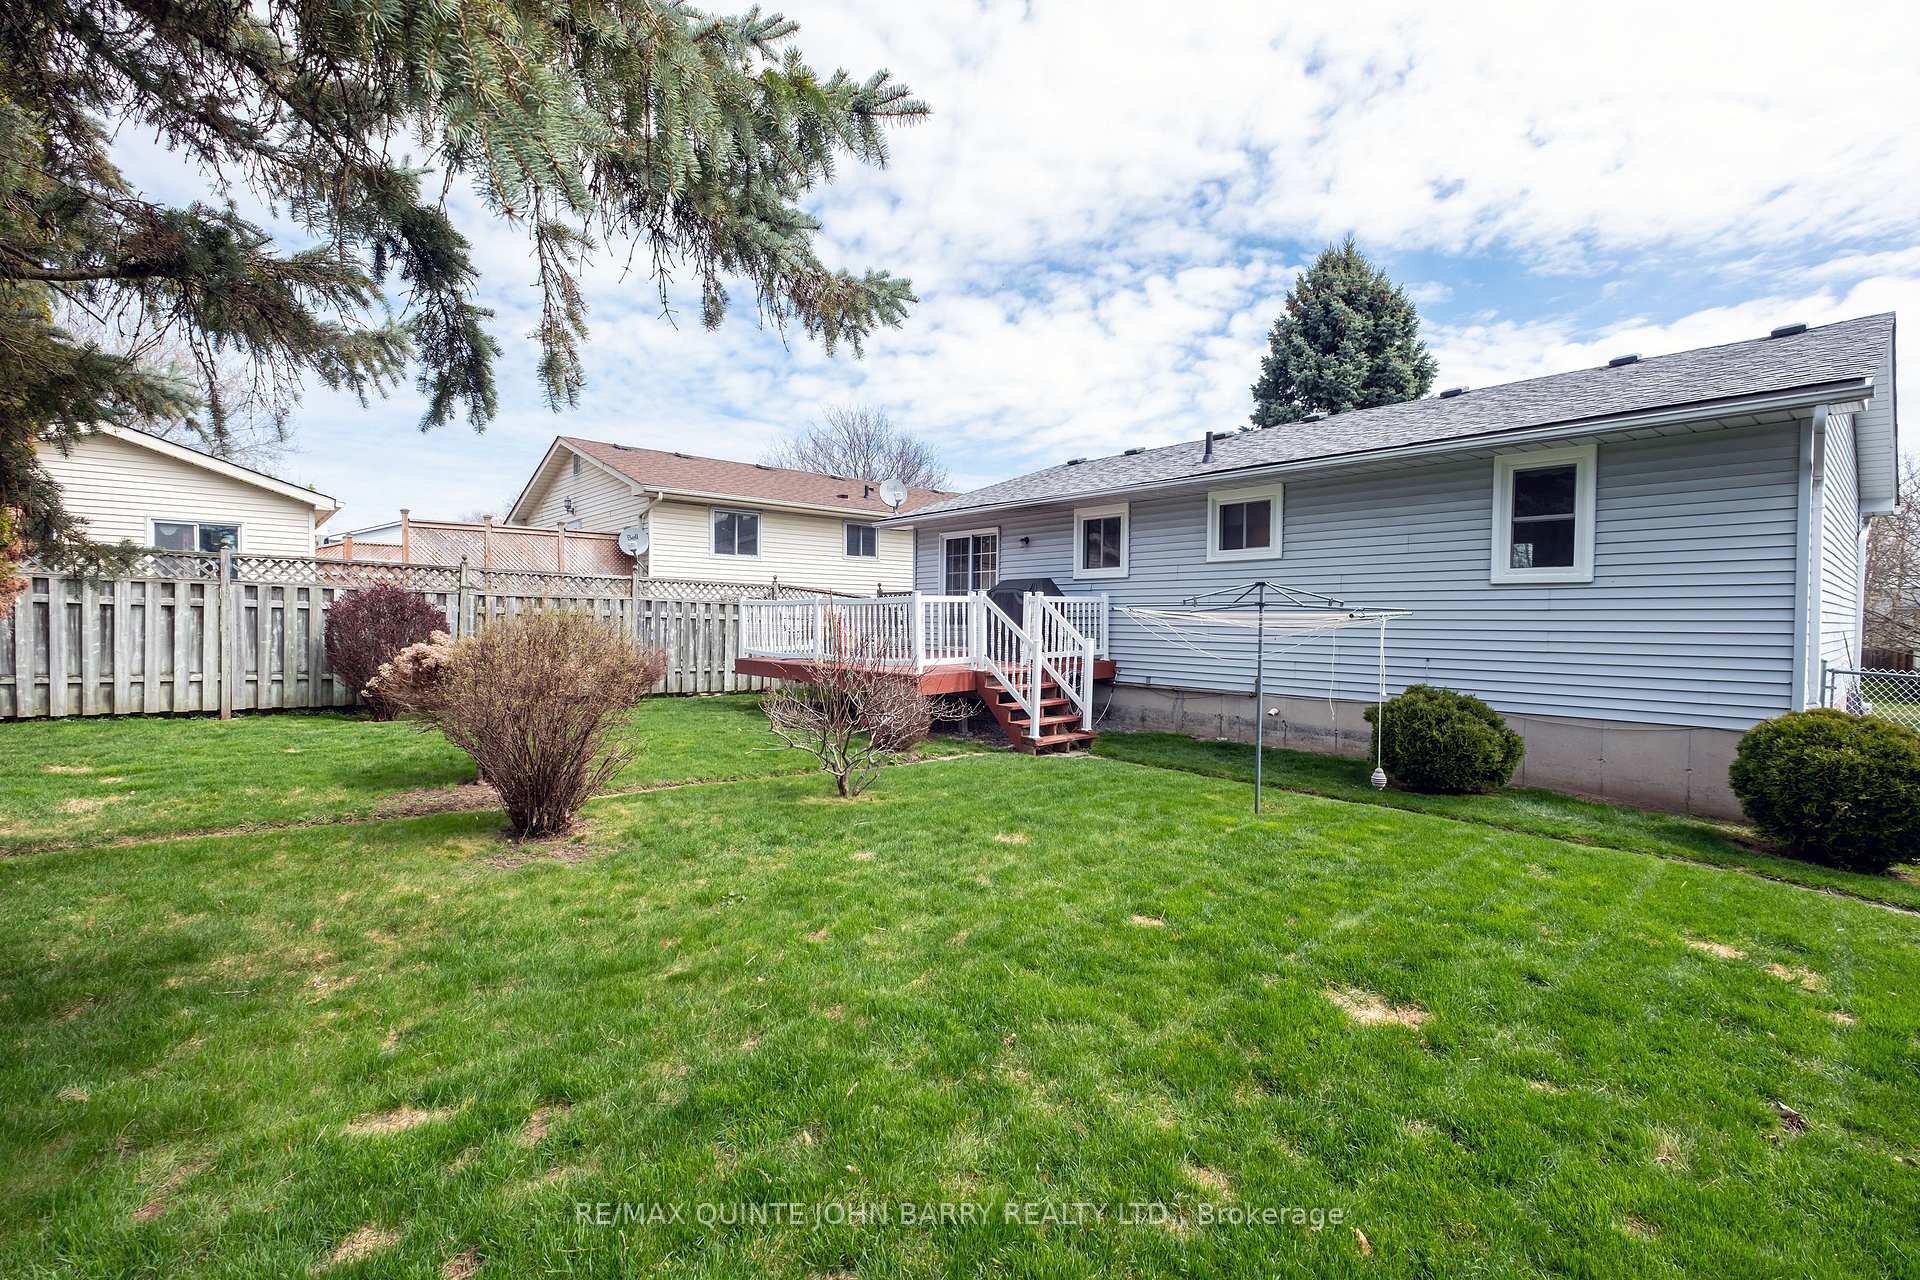 See all 38 photos
Property history
- $529,900TerminatedList: 2025-04-29|End: 2025-06-20|52 daysX12112790
Facts and features
- BasementFinished
- Age of home31–50 years
- Price per sq ft~$589
- Water, sewerMunicipal
- Hardwood floors
- Fireplace
- Central air
The homeDetached, Bungalow, Age 31–50 years
- Type: Detached
- Style: Bungalow
- Age: 31–50 years
- Living space: 700–1,100 sq ft
- Basement: Finished, full
InsideFireplace Yes, living room, rec room, Hardwood, Broadloom, Lower level
- Fireplace: Yes, living room, rec room
- Flooring: Hardwood, Broadloom
- Laundry: Lower level
- Features: Primary bedroom - main floor
- Rooms above ground: 2
- Rooms in the basement: 2
- Bedrooms: 3
- Bathrooms: 2
- Kitchens: 1
Outside and lotBrick, vinyl siding, Asphalt shingle, Poured concrete
- Exterior: Brick, vinyl siding
- Roof: Asphalt shingle
- Foundation: Poured concrete
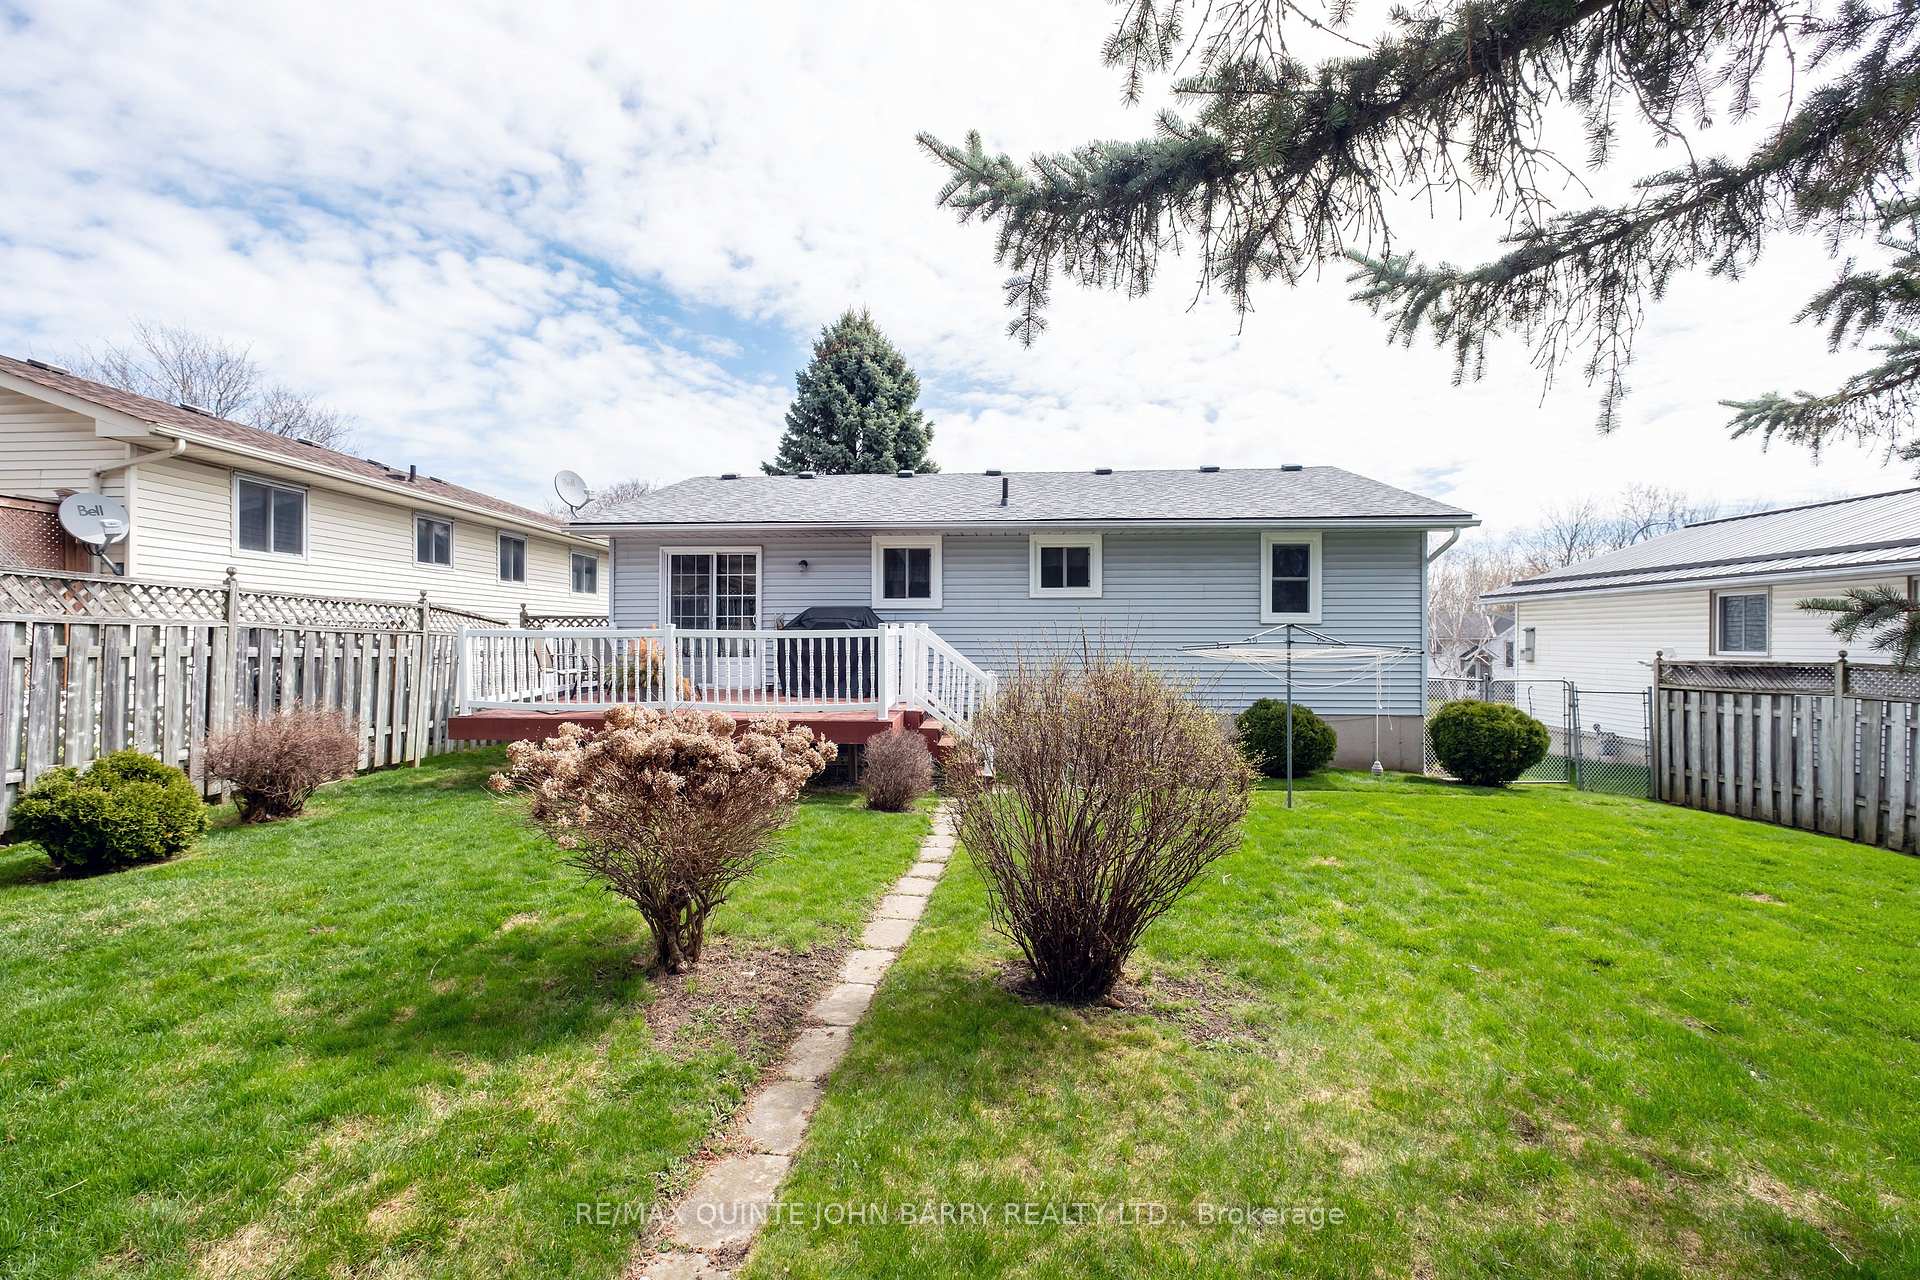
- Features: Deck
- Size: 55 × 105 ft
- Zoning: R2
Parking1 Garage, Attached, Private double
- Spaces: 1 Garage
- Garage: Attached
- Driveway: Private double
Heating, water and powerBaseboard, electric, Central air, Municipal water
- Heating: Baseboard, electric
- Cooling: Central air
- Water: Municipal water
- Sewer: Municipal sewer
- Natural gas: Yes
- Hydro: Yes
- Cable: Available
- Telephone: Available
Costs and taxesTaxes $3,247 a year, HST included in the price, Hot water tank
- Taxes, 2024: $3,247 a year
- HST: HST included in the price
- Rental items: Hot water tank
Included in the saleFridge, stove, dishwasher, washer, dryer, curtains, elf, garage door opener
- Included: Fridge, stove, dishwasher, washer, dryer, curtains, elf, garage door opener
NearbyFenced yard
- Close to: Fenced yard
Listing detailsX12112790, Terminated, Apr 29, 2025
- MLS® number: X12112790
- Status: Terminated
- Listed on: Apr 29, 2025
- Days on market: 52
- Updated: Jun 20, 2025
- Possession: 30-59 days
- Occupied by: Owner
- Listing brokerage: RE/MAX QUINTE JOHN BARRY REALTY LTD.
About this home
64 Ireland Drive, Quinte West (Trenton Ward), ON K8V 5X3
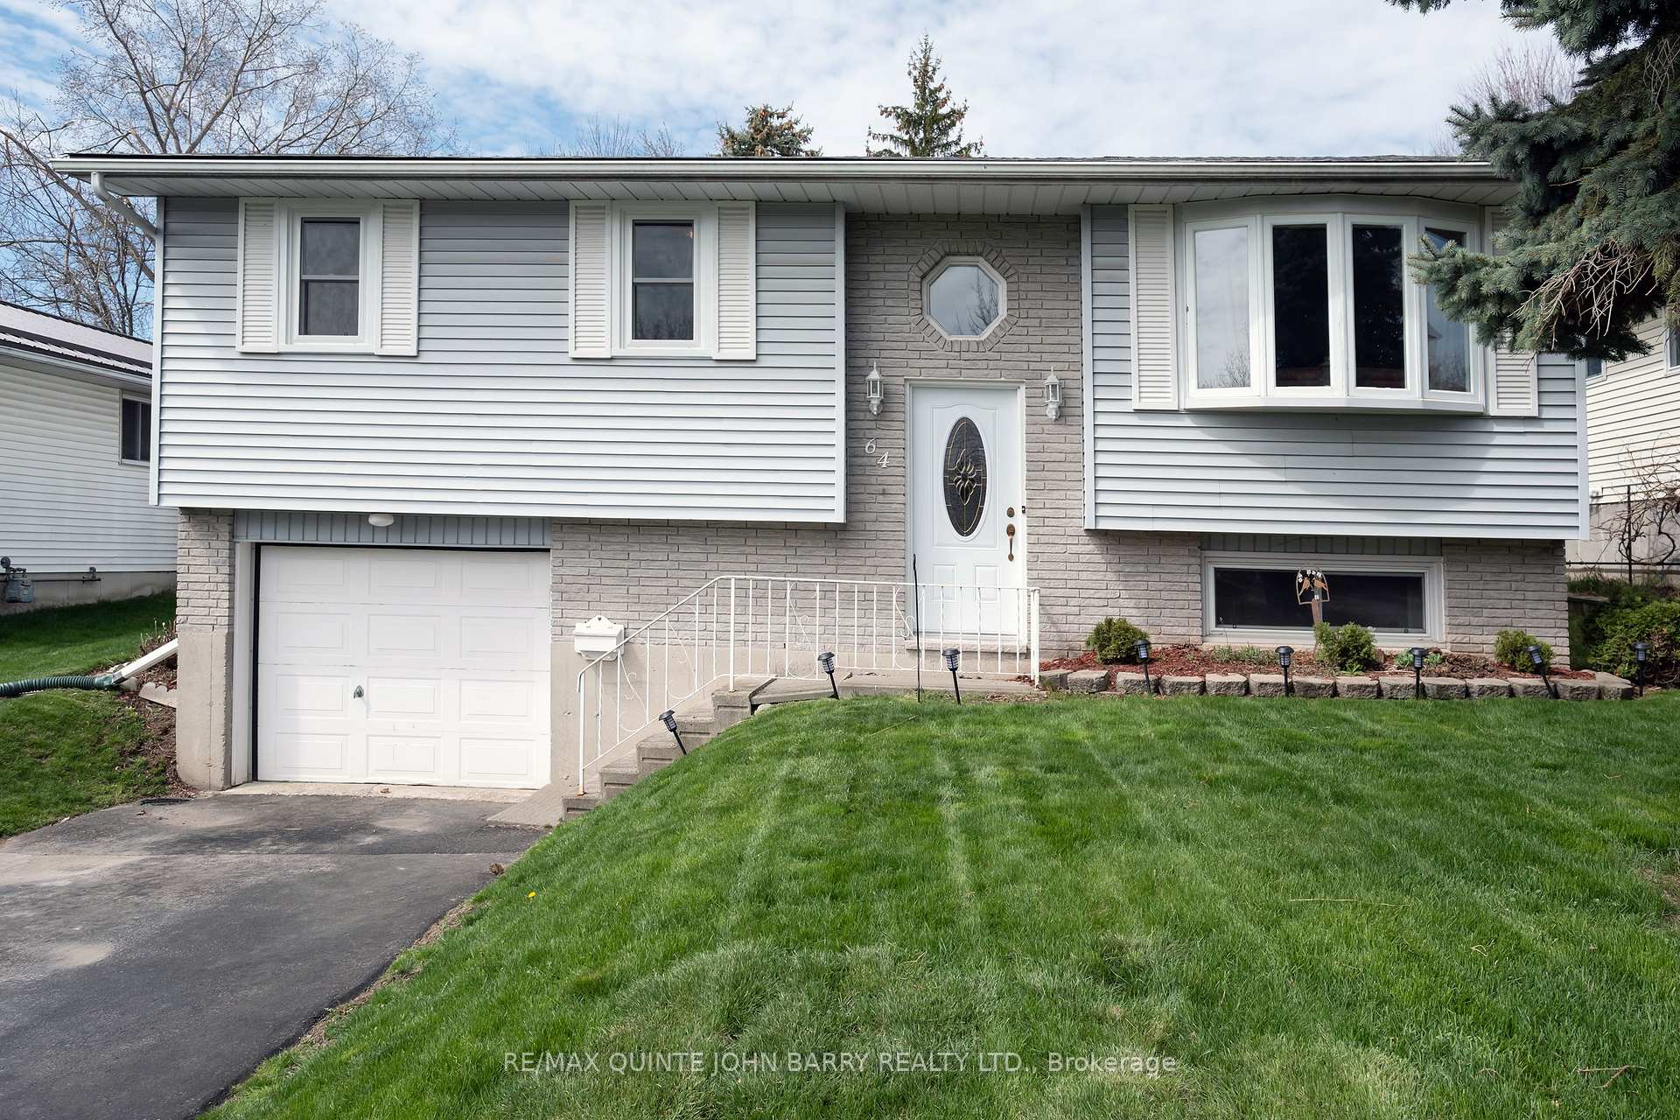
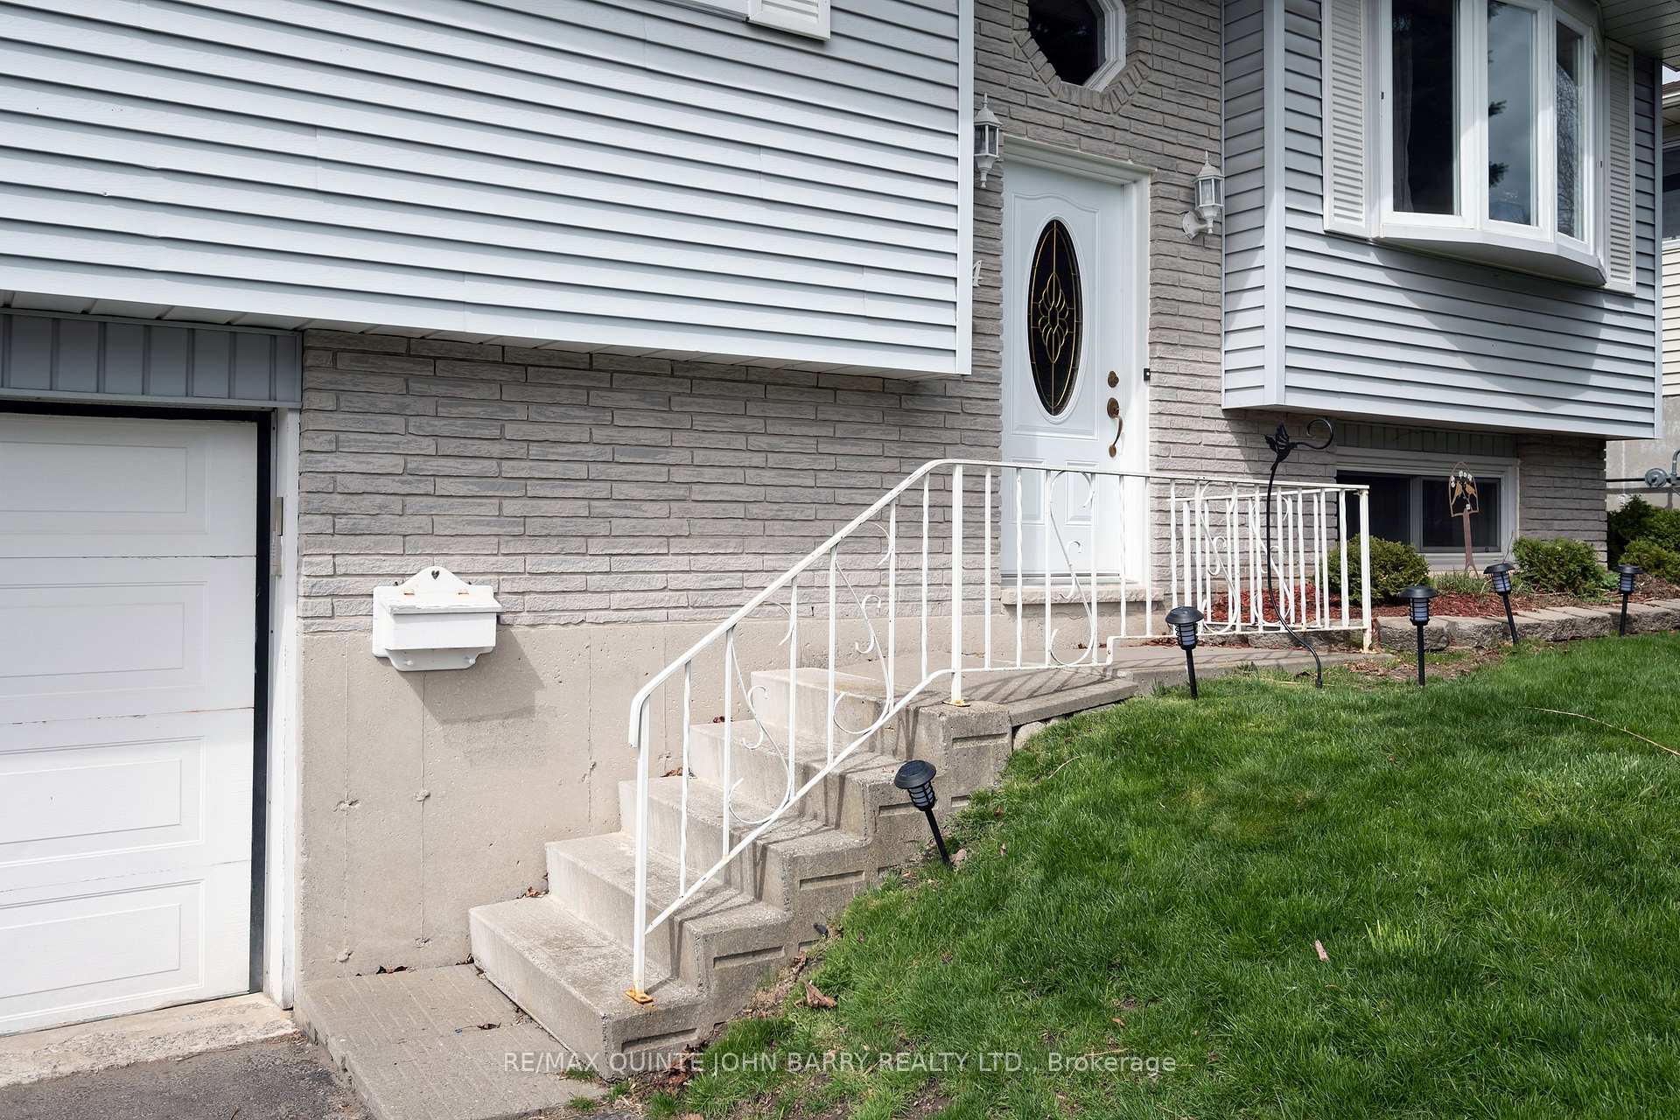
Don't miss the opportunity to make this move-in-ready home yours! This beautifully maintained 3 bedroom home offers the perfect blend of comfort, convenience and recent upgrades. Located in a desirable area with quick access to Hwy 401 and local amenities, it's ideal for families or anyone seeking easy living. Step inside to find a spacious kitchen and a bright dining room with walkout access to a deck and a fully fenced backyard perfect for entertaining or relaxing with the family. The inviting living room features a large bay window that fills the space with natural light and a cozy gas freestanding fireplace for those cooler evenings. The main level includes a primary bedroom, two additional bedrooms, and a 4 pc bathroom. Downstairs, the finished lower level offers a generous rec room with a second gas fireplace and a convenient laundry area. Recent updates include new bedroom windows and a re-shingled roof, both completed in 2024.
Ask about this home
A HOMEH agent will answer your questions about this home.
Around this home
Daily convenience, out of 100, from the distances below
Schools nearby
School rating, out of 10.
Helpful calculators
Your HOMEH agent

"I would see it this week."