

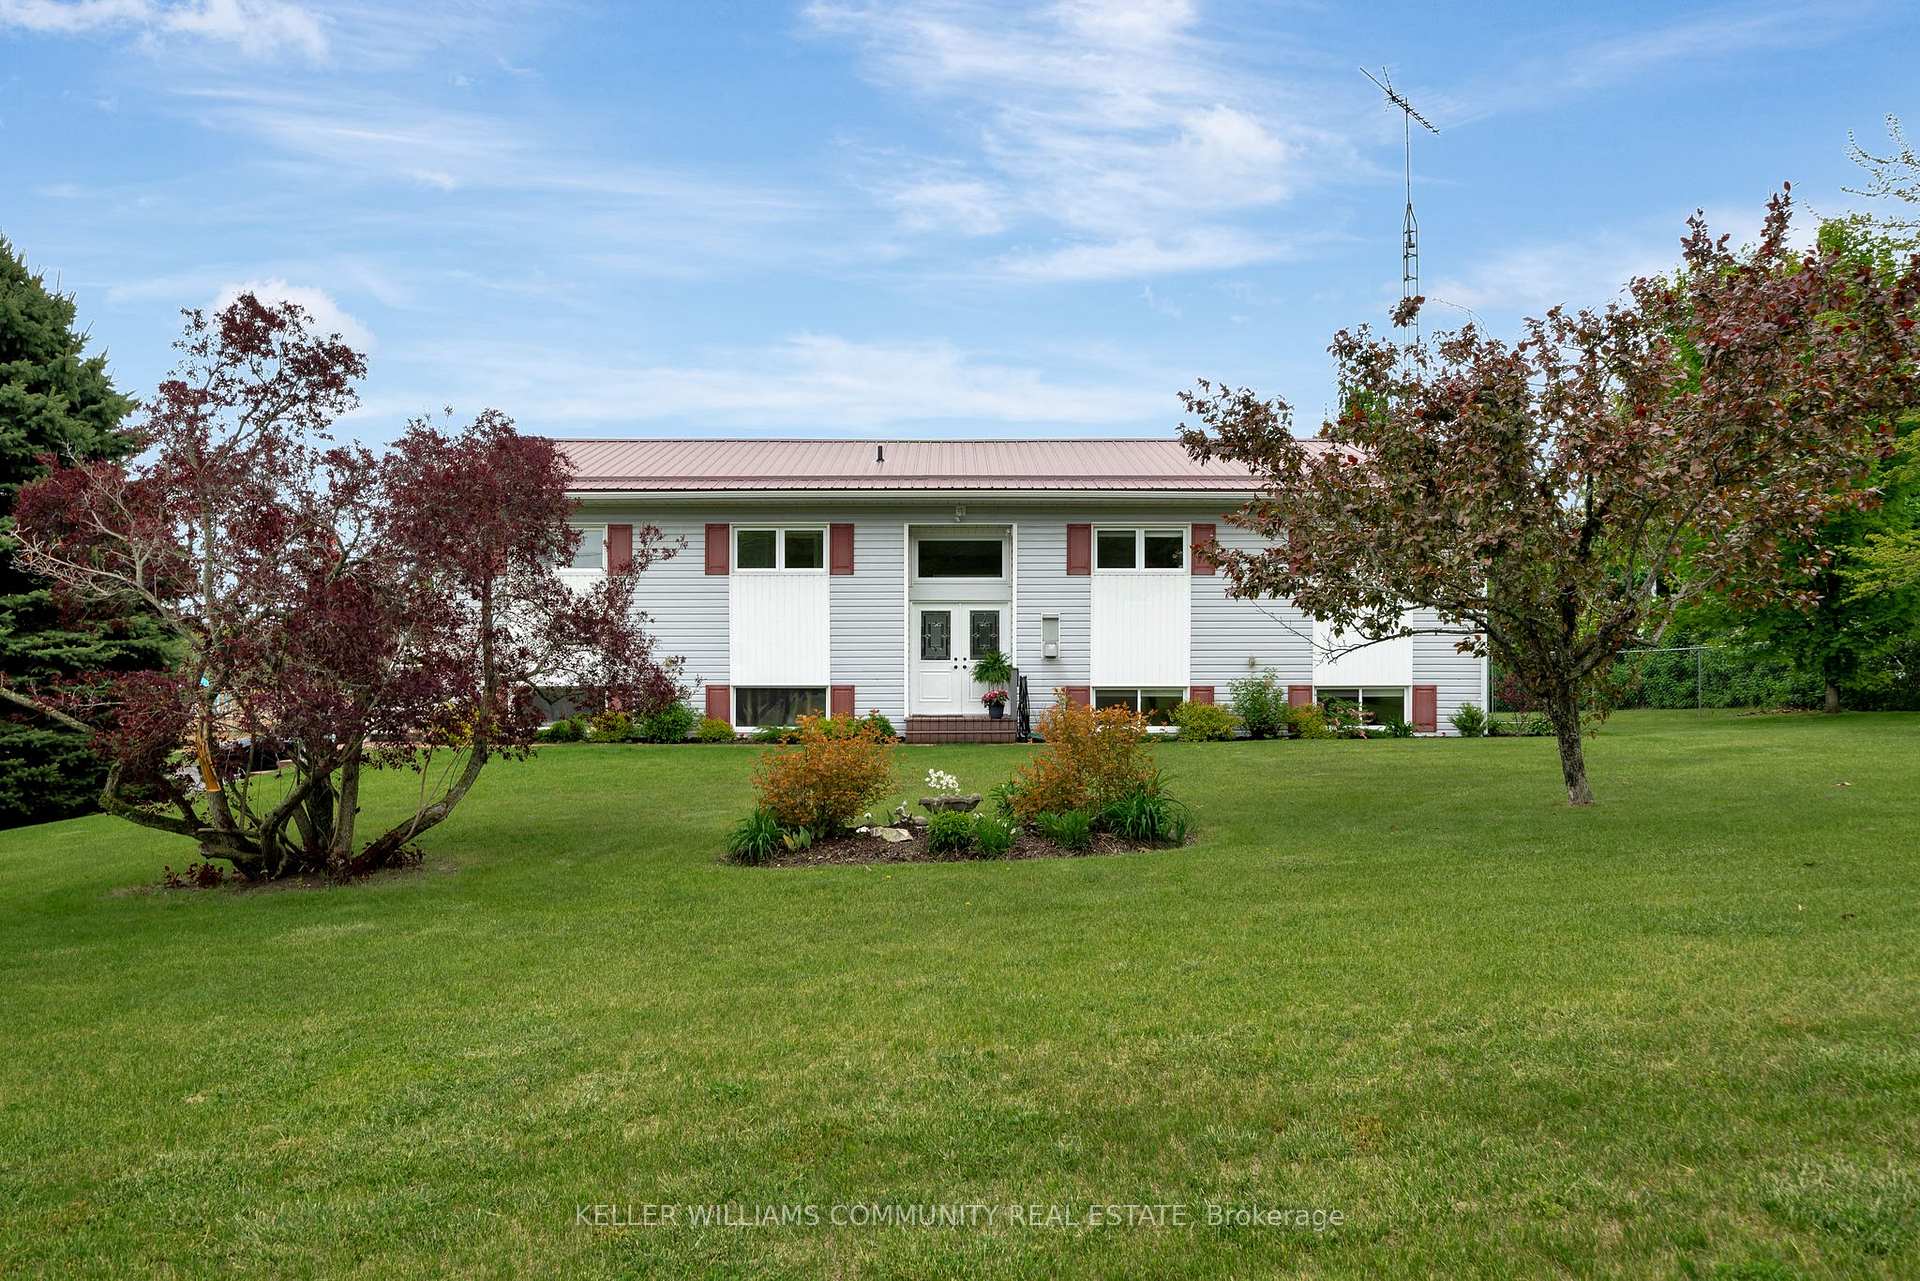
321 Schriver Road
321 Schriver Road
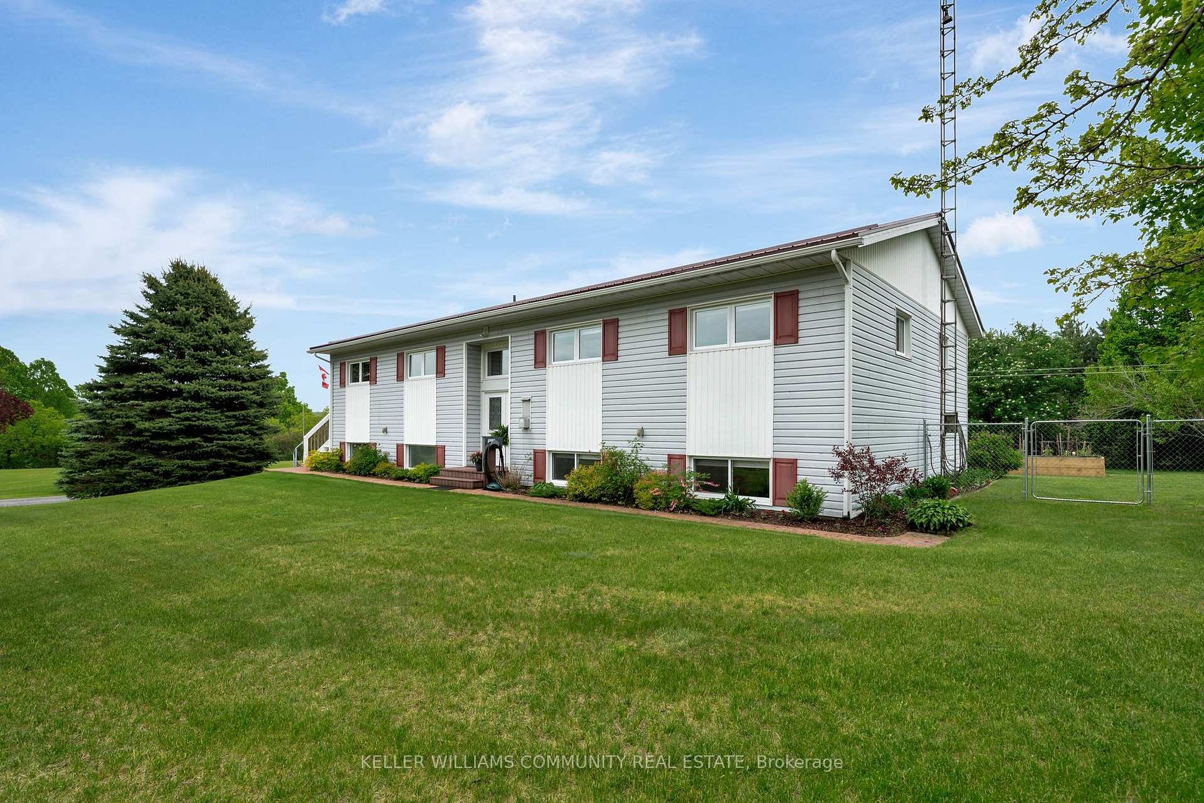
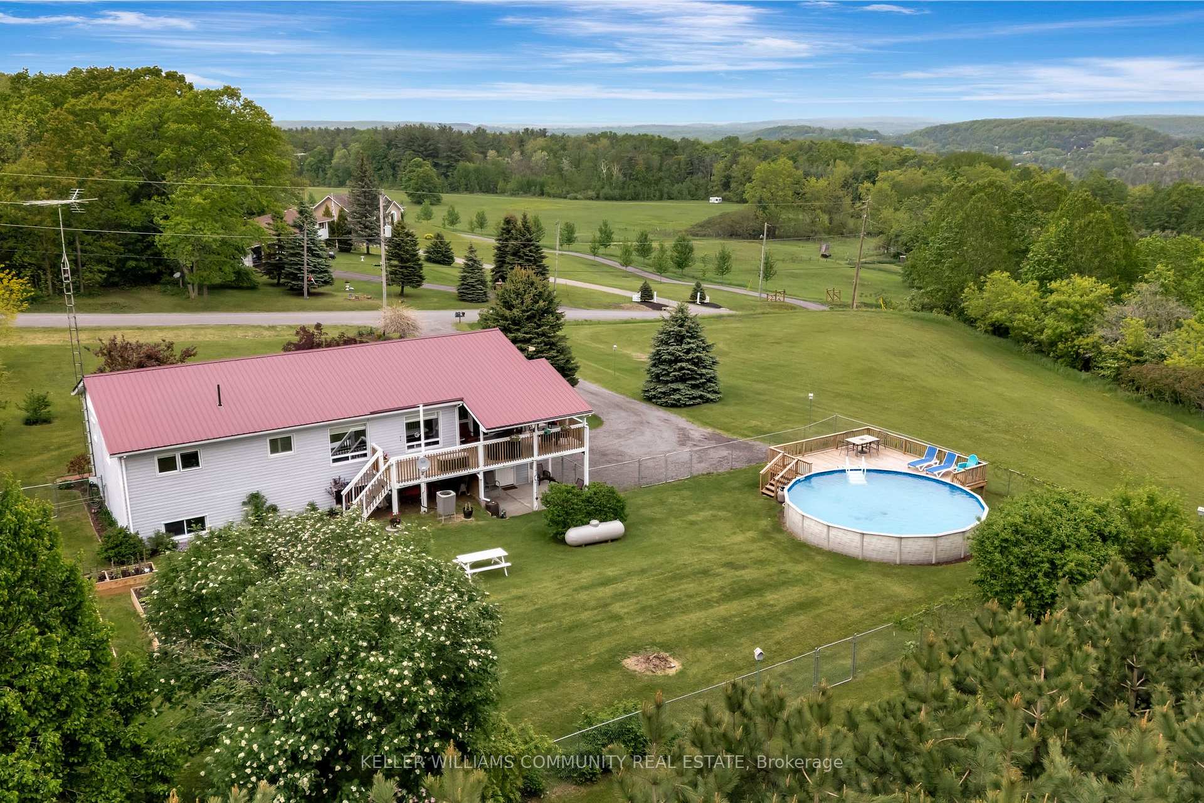
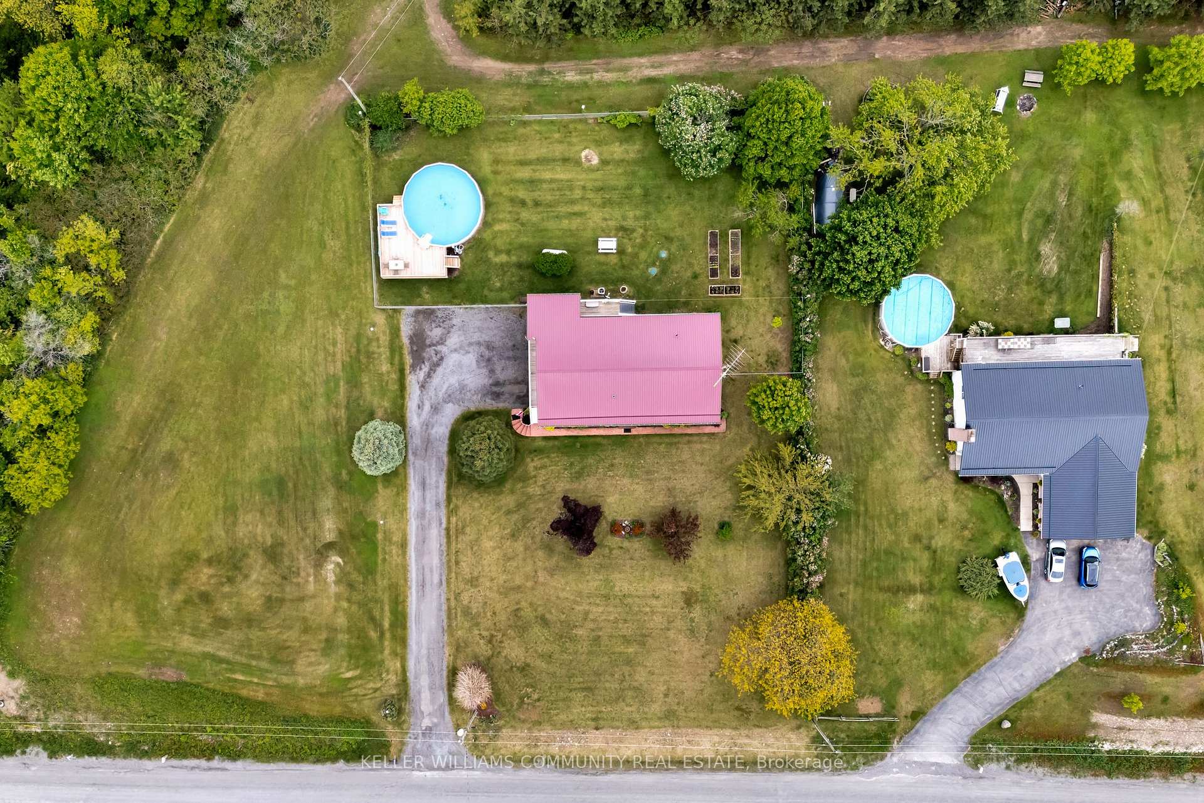
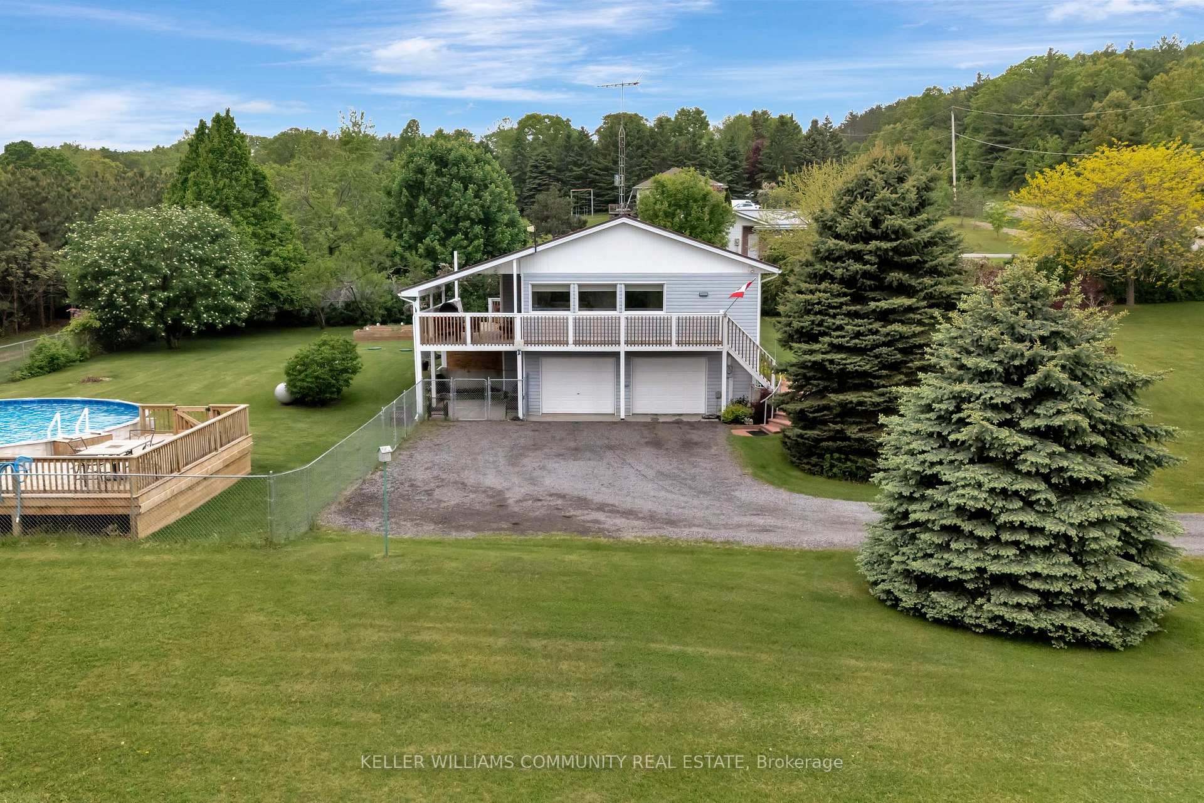 See all 47 photos
Property history
Facts and features
- BasementWalk-out
- Age of home31–50 years
- Water, sewerWell, septic
- HeatingForced air
- Pool
The homeDetached, Bungalow-raised, Age 31–50 years
- Type: Detached
- Style: Bungalow-raised
- Age: 31–50 years
- Living space: 1,500–2,000 sq ft
- Basement: Finished with walk-out
- View: Trees/woods, hills
InsideMain level, Auto garage door remote, central vacuum, primary bedroom - main floor, storage, water heater owned, in-law capability, Rooms above ground 9
- Laundry: Main level
- Features: Auto garage door remote, central vacuum, primary bedroom - main floor, storage, water heater owned, in-law capability
- Rooms above ground: 9
- Rooms in the basement: 5
- Bedrooms: 3 + 1 in the basement
- Bathrooms: 4
- Kitchens: 1
Outside and lotVinyl siding, Metal, Wood
- Exterior: Vinyl siding
- Roof: Metal
- Foundation: Wood
- Pool: Above ground
- Features: Awnings, deck, landscaped, lighting, patio
- Size: 150.55 × 187.52 ft
- Zoning: A2
Parking2 Garage, Attached, Private
- Spaces: 2 Garage
- Garage: Attached
- Driveway: Private
Heating, water and powerForced air, propane, Other, Well
- Heating: Forced air, propane
- Cooling: Other
- Water: Well
- Sewer: Septic
Costs and taxesTaxes $4,138 a year, HST included in the price
- Taxes, 2025: $4,138 a year
- HST: HST included in the price
Included in the saleFridge, stove, dishwasher, range hood, washer, dryer(as-is), window coverings, smoke detectors, carbon monoxide detectors, garage door opener, Bathroom and laundry room cabinets (freestanding), basement freezer.
- Included: Fridge, stove, dishwasher, range hood, washer, dryer(as-is), window coverings, smoke detectors, carbon monoxide detectors, garage door opener
- Not included: Bathroom and laundry room cabinets (freestanding), basement freezer.
NearbyWooded/treed
- Close to: Wooded/treed
Listing detailsX12191132, Sold, Jun 3, 2025
- MLS® number: X12191132
- Status: Sold
- Listed on: Jun 3, 2025
- Days on market: 15
- Updated: Jun 18, 2025
- Possession: Flexible
- Occupied by: Owner
- Listing brokerage: KELLER WILLIAMS COMMUNITY REAL ESTATE
About this home
321 Schriver Road, Quinte West (Murray Ward), ON K0K 1H0
Welcome to this stunning, move-in ready raised bungalow that checks every box - over 2900 square feet of immaculate living space with modern finishes and sprawling views that stretch across the peaceful countryside. This thoughtfully renovated home showcases a custom kitchen with granite countertops, stainless steel appliances (fridge, stove, and dishwasher), and new flooring throughout. The main floor features new doors and trim, custom window coverings, and fresh paint, creating a bright and cohesive living space. The bathrooms have been tastefully updated, while new light fixtures and ceiling fans add both style and function to every room. From the dining room, step outside to the updated wrap around deck where you'll find new deck boards and railings. The fully fenced-in backyard, which can also be accessed from the walkout basement or through the heated attached garage leads to a beautifully manicured yard and a newer pool and surrounding pool deck - perfect for entertaining or unwinding at the end of a long day. Every detail has been considered in this beautifully maintained home. Whether you're enjoying morning coffee with panoramic views, hosting friends on the deck, or cooling off in the pool, this property offers a lifestyle of comfort, style, and serenity. Approximate yearly costs - Hydro: $2473, Propane: $1341, Property taxes: $4137.56. Home also includes an energy efficient heat pump for summertime A/C and supplemental heating in the cooler months!
Ask about this home
A HOMEH agent will answer your questions about this home.
Around this home
Helpful calculators
Your HOMEH agent

"I would see it this week."