

1386 Wallbridge-Loyalist Road
1386 Wallbridge-Loyalist Road
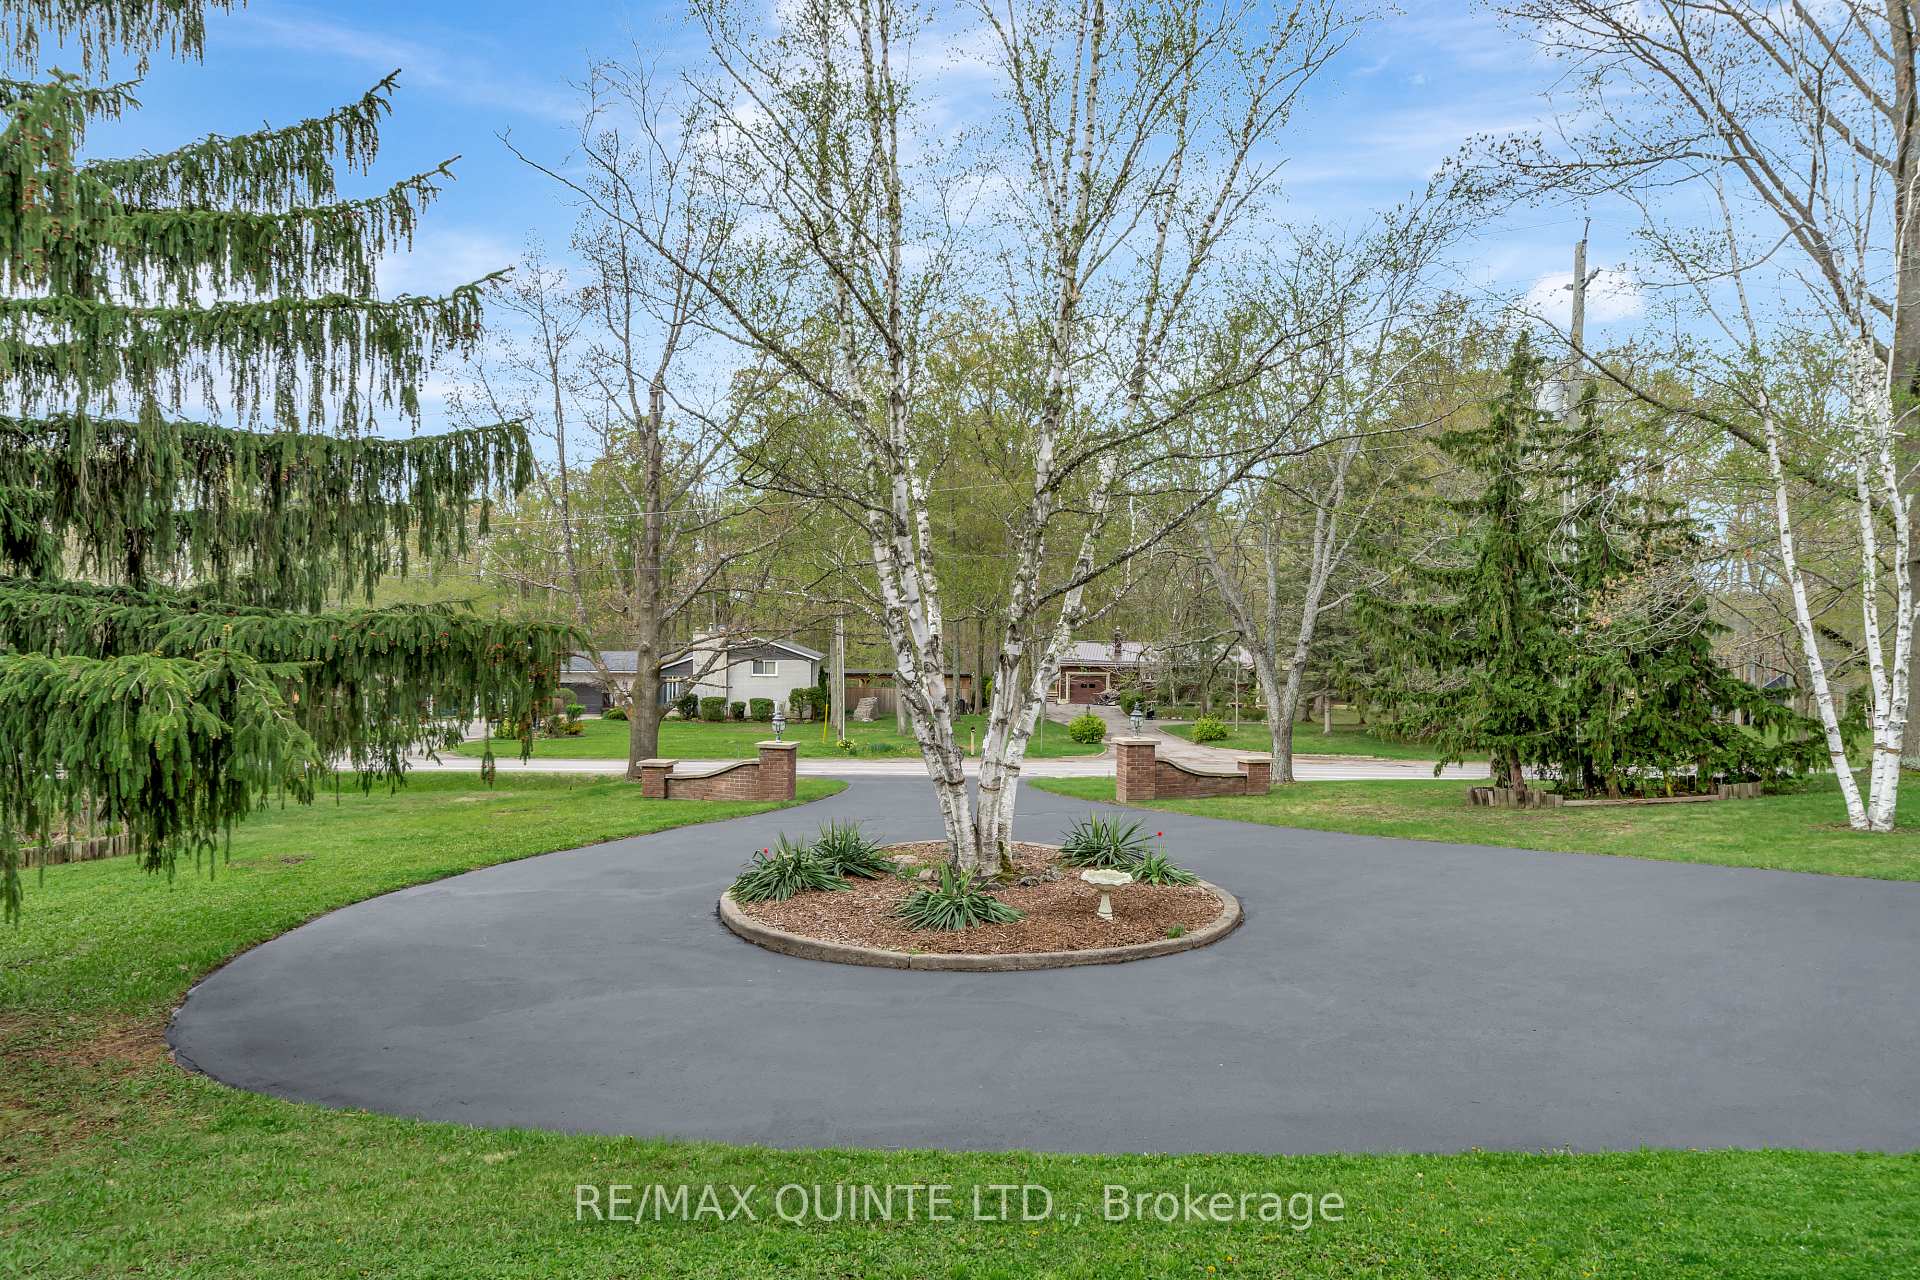 See all 50 photos
Property history
Facts and features
- BasementFinished
- Age of home31–50 years
- Water, sewerWell, septic
- Lot shapeSquare
- Fireplace
- Central air
The homeDetached, 2-storey, Age 31–50 years
- Type: Detached
- Style: 2-storey
- Age: 31–50 years
- Living space: 3,000–3,500 sq ft
- Basement: Full, finished
- View: Forest, trees/woods
InsideFireplace Yes, family room, wood, Main level, Auto garage door remote, water heater owned
- Fireplace: Yes, family room, wood
- Laundry: Main level
- Features: Auto garage door remote, water heater owned
- Security: None, other, smoke detector, carbon monoxide detectors
- Rooms above ground: 15
- Rooms in the basement: 6
- Bedrooms: 4
- Bathrooms: 4
- Kitchens: 1
- Family room: Yes
Outside and lotBrick, Asphalt shingle, Poured concrete
- Exterior: Brick
- Roof: Asphalt shingle
- Foundation: Poured concrete
- Features: Landscaped, patio, privacy
- Other structures: Drive shed
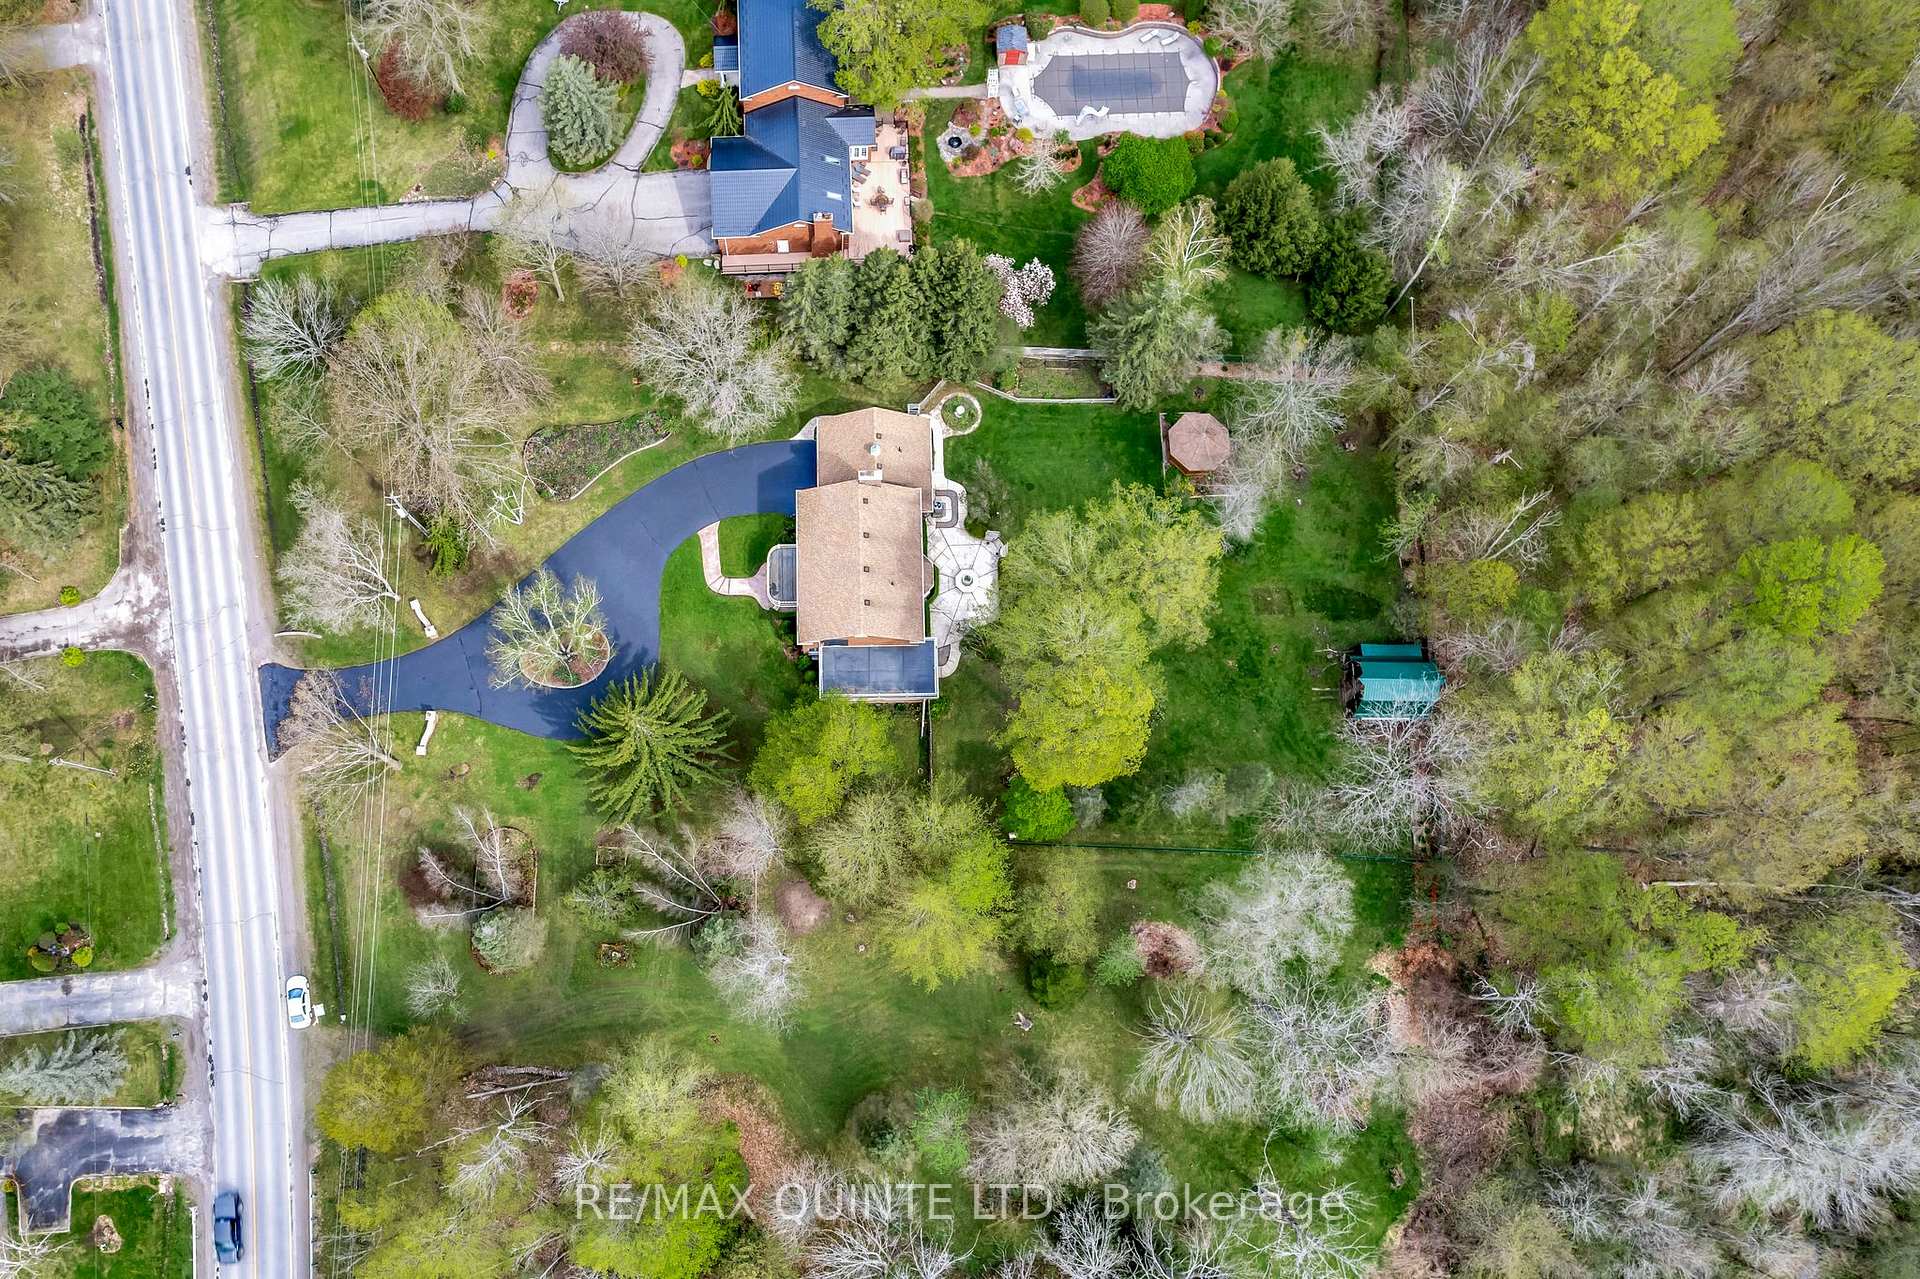
- Size: 300 × 300 ft
- Shape: Square
- Zoning: RR
Parking2 Garage, Attached, Private double, circular drive
- Spaces: 2 Garage
- Garage: Attached
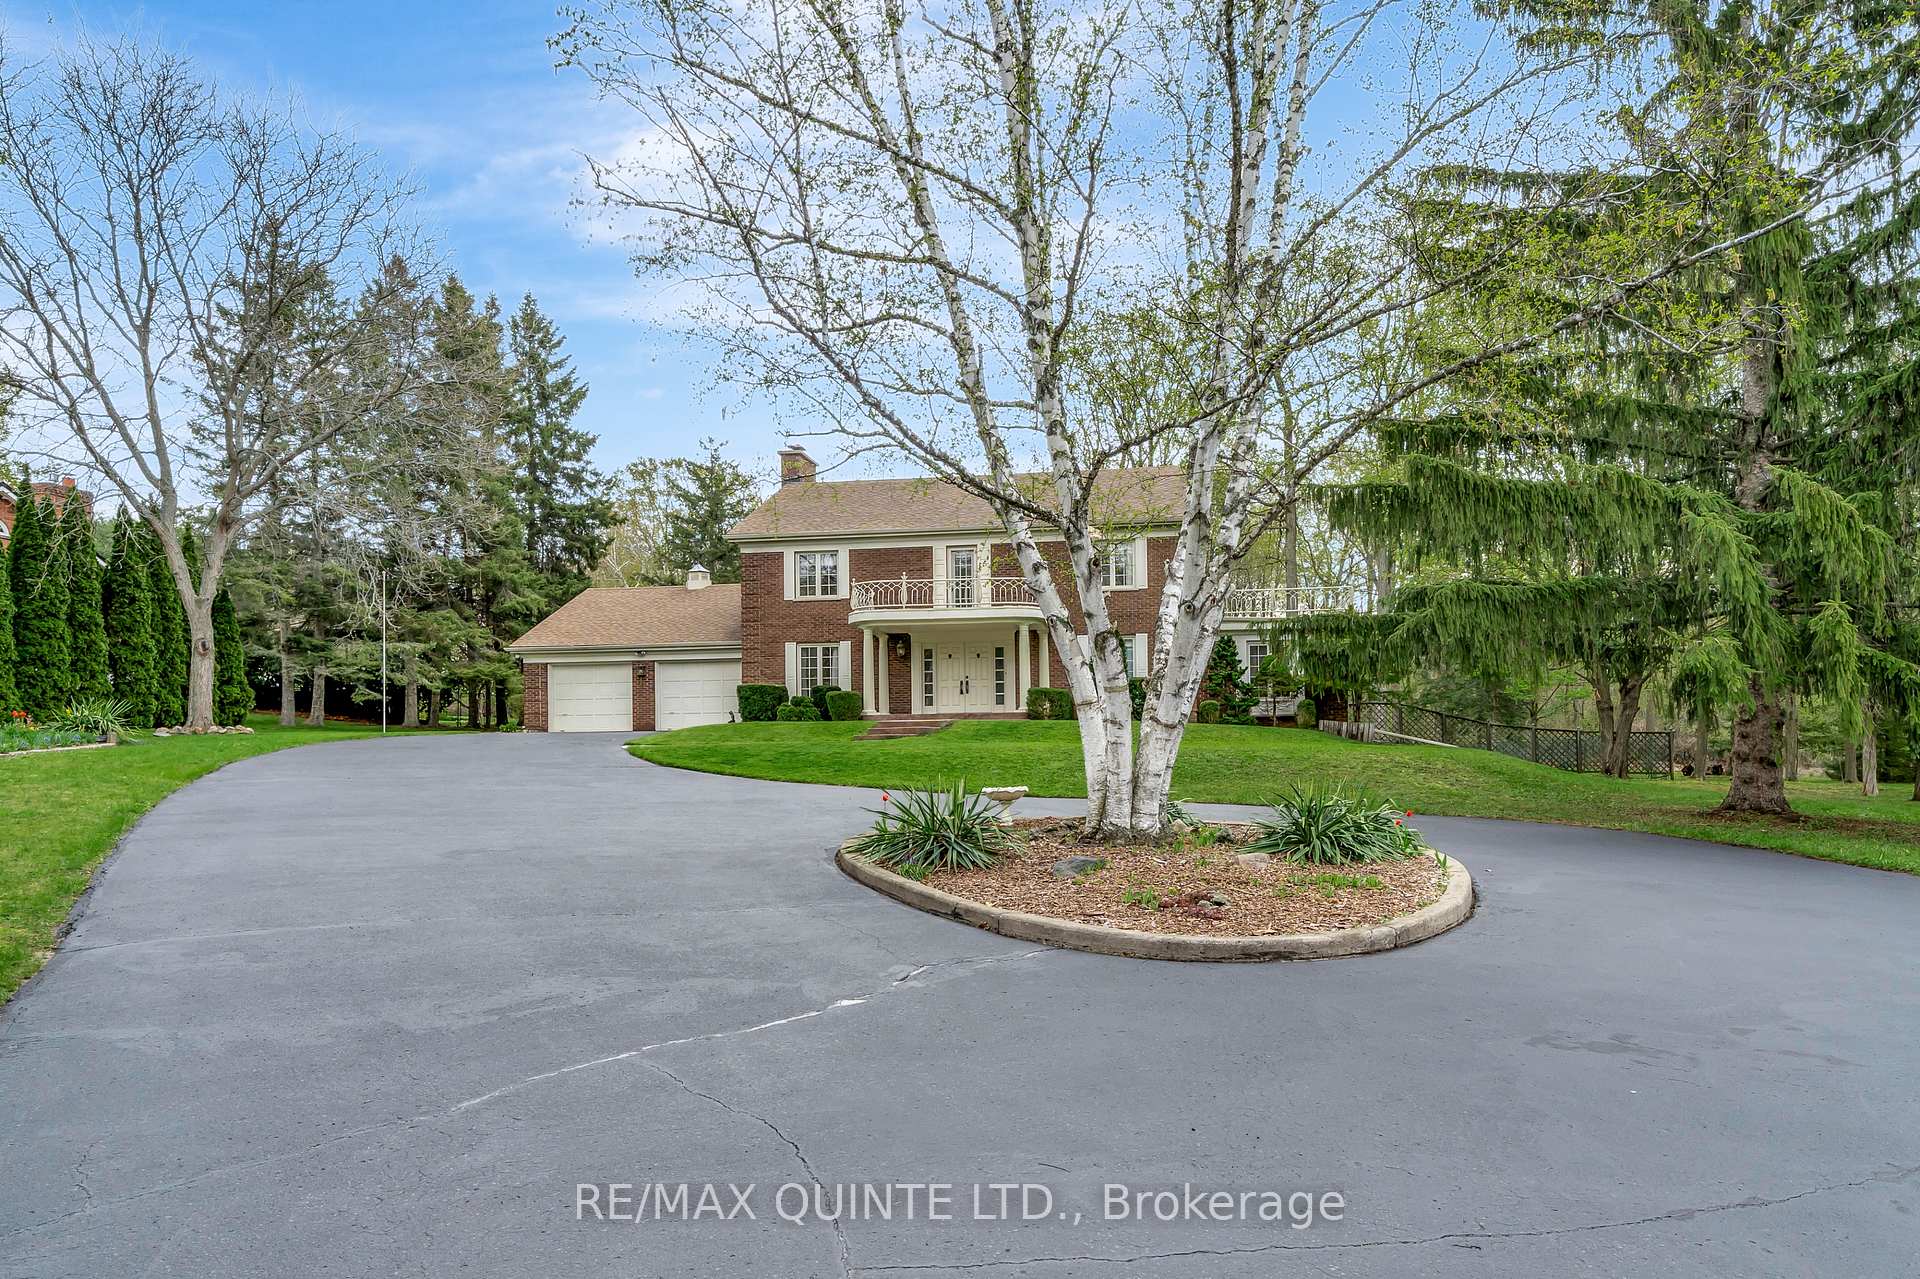
- Driveway: Private double, circular drive
Heating, water and powerForced air, electric, Central air, Well
- Heating: Forced air, electric
- Cooling: Central air
- Water: Well
- Sewer: Septic
Costs and taxesTaxes $8,001 a year, HST included in the price
- Taxes, 2024: $8,001 a year
- HST: HST included in the price
Included in the saleFridge, stove, dishwasher, washer, dryer, window coverings, garage door openers(2) light fixtures, office bookshelf, foyer fountain (all as-is), triple unit bookshelf + matching corner unit in den,, Light fixture in formal dining room, tree light fixture in primary bedroom, hanging lamp in primary bedroom, bell in family room
- Included: Fridge, stove, dishwasher, washer, dryer, window coverings, garage door openers(2) light fixtures, office bookshelf, foyer fountain (all as-is), triple unit bookshelf + matching corner unit in den,
- Not included: Light fixture in formal dining room, tree light fixture in primary bedroom, hanging lamp in primary bedroom, bell in family room
NearbyFenced yard, school bus route, wooded/treed, school
- Close to: Fenced yard, school bus route, wooded/treed, school
Listing detailsX12144368, Sold, May 13, 2025
- MLS® number: X12144368
- Status: Sold
- Listed on: May 13, 2025
- Days on market: 37
- Updated: Jun 19, 2025
- Possession: Flexible
- Occupied by: Owner
- Listing brokerage: RE/MAX QUINTE LTD.
About this home
1386 Wallbridge-Loyalist Road, Quinte West (Sidney Ward), ON K8N 4Z5
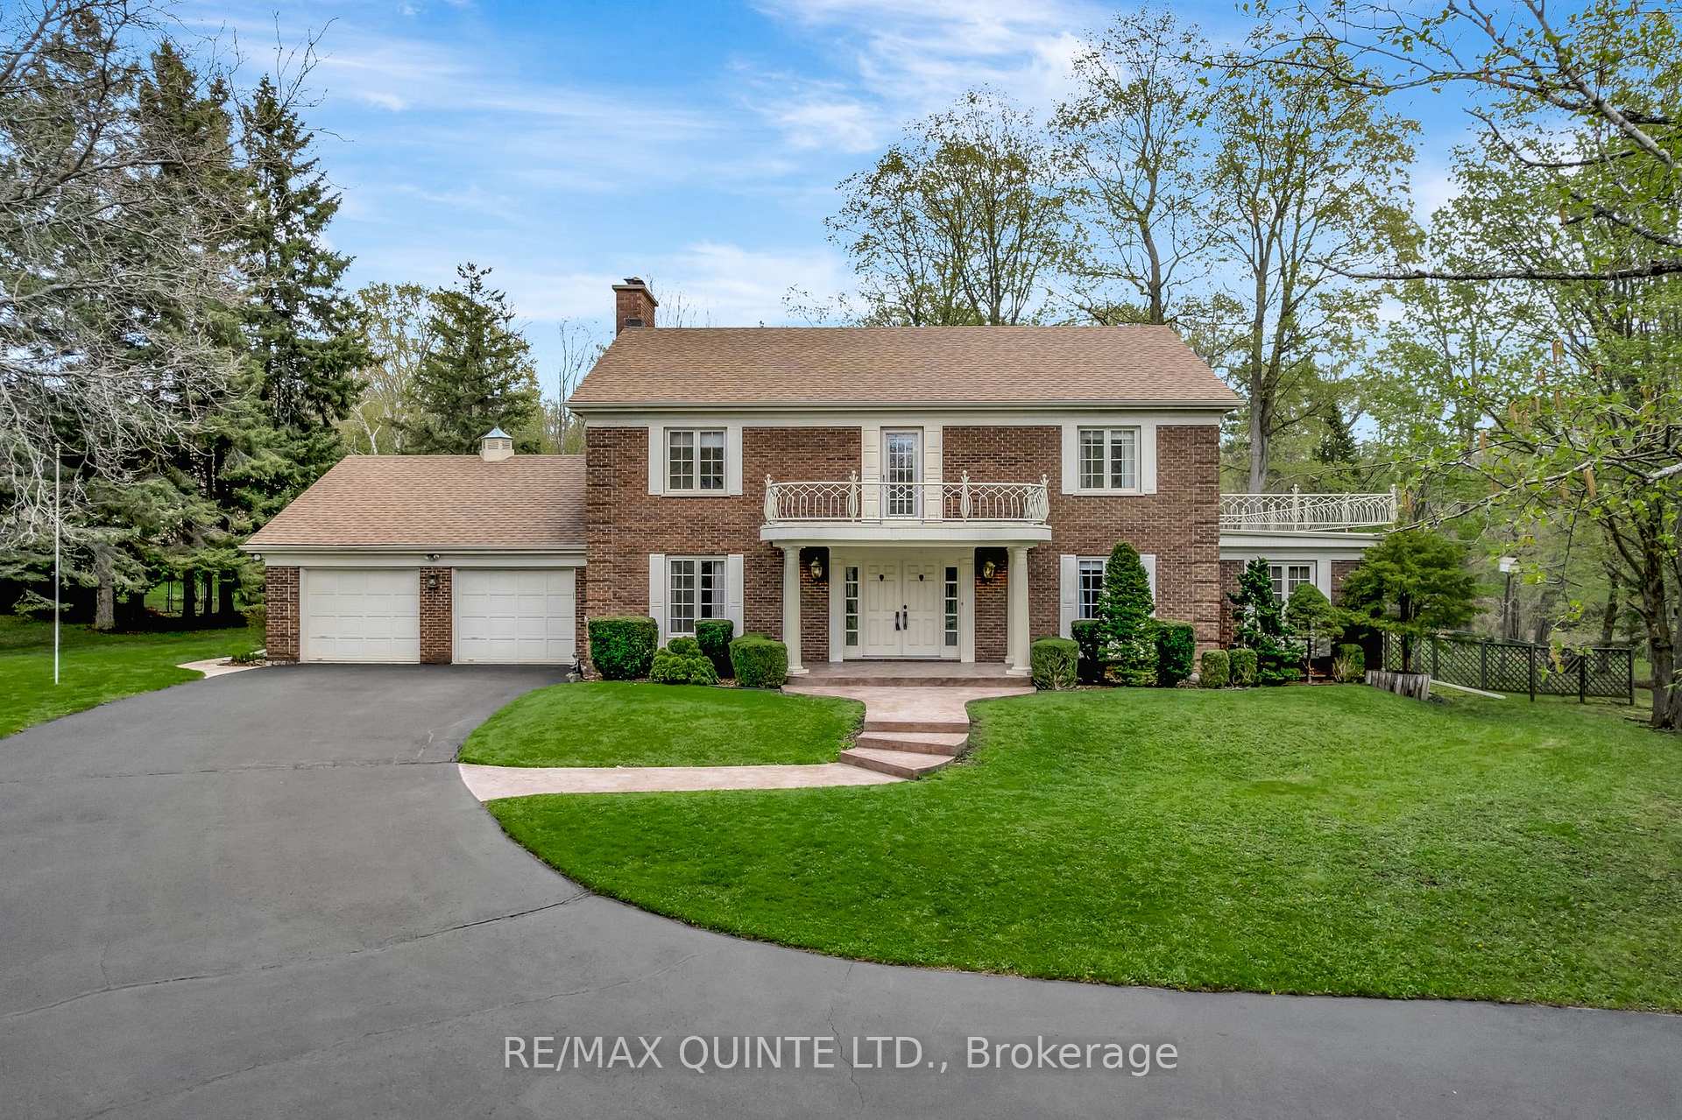
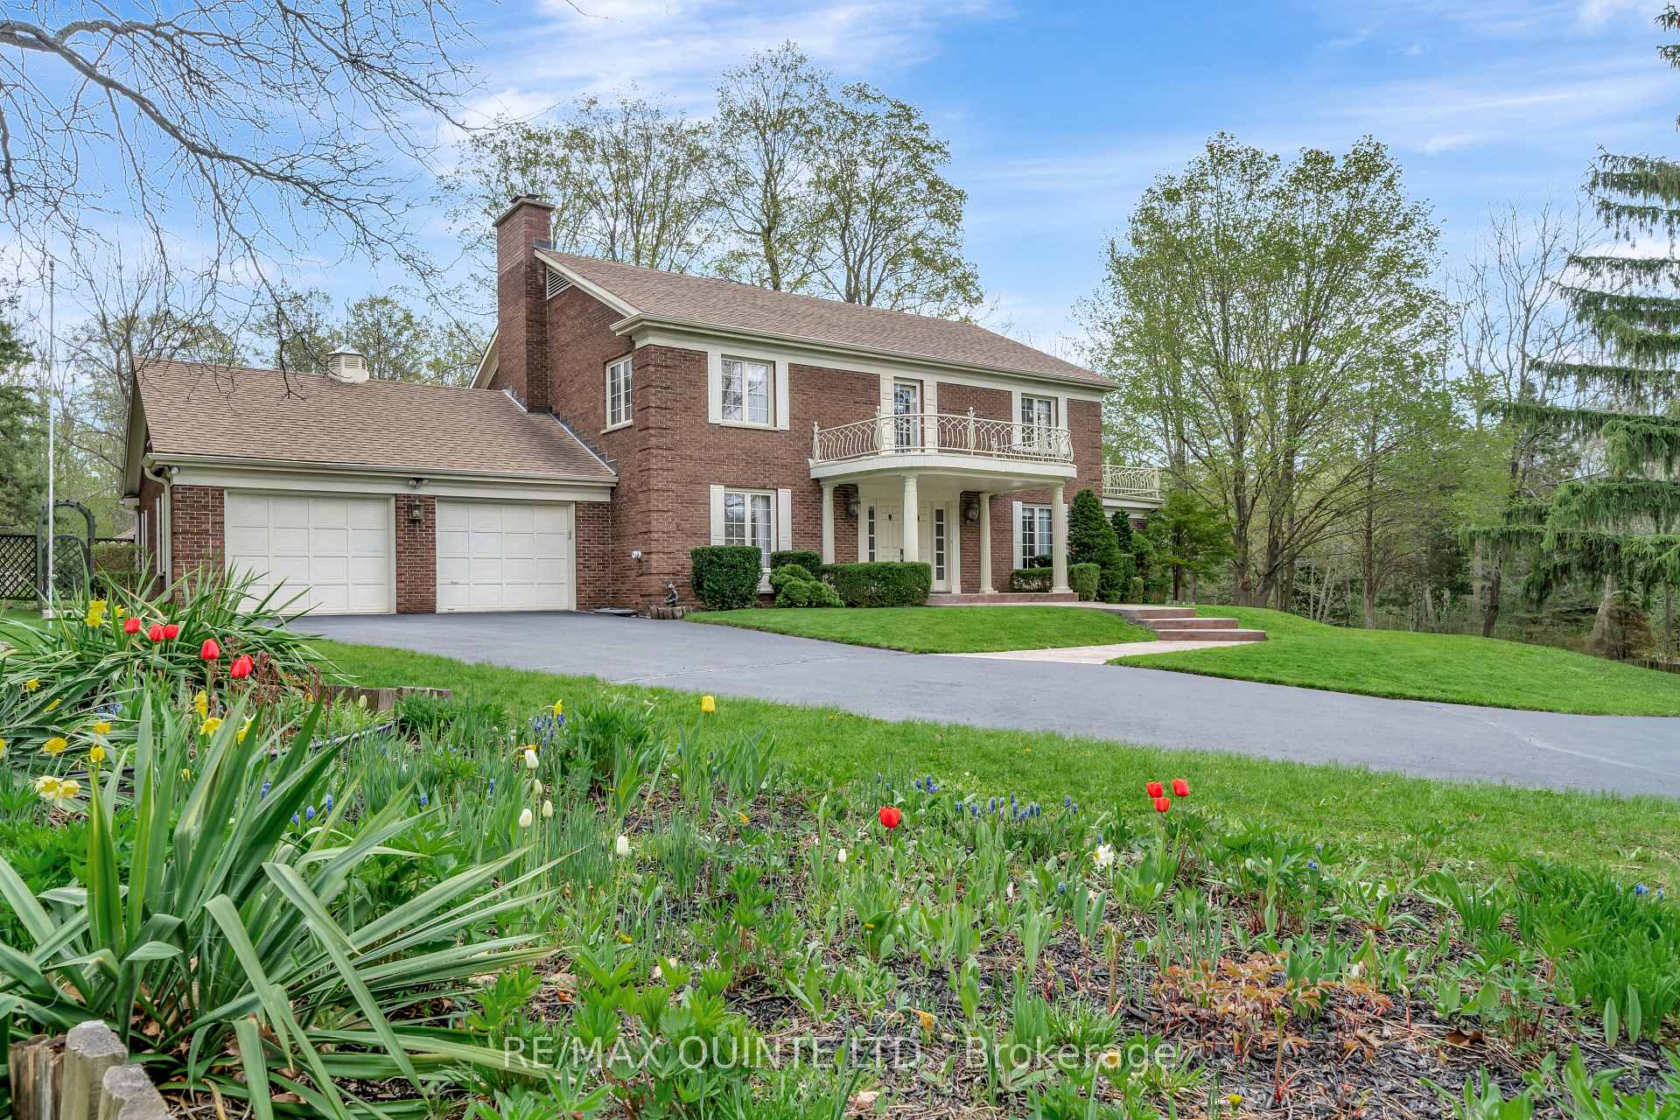
This immaculate mid-century modern home is unlike any other. Sitting on a gorgeous 2-acre, park-like, serene setting, with ample trees, gardens. The property extends beyond the fully fenced back yard with an additional 150 ft wide yard space. The 4 bedrooms, 4 bathrooms inside offer plenty of space for the entire family, and a custom design that exudes a unique, stylish flair. The impeccable craftsmanship and attention to detail throughout stands the test of time, from artisan freehand plastering design, custom built windows, doorframes and mouldings to handcrafted leatherwork in the den and bar. The grand center hall floor plan highlights the prestigious nature of this home. The main level features an office space, a family room with hardwood floors and a brick-surround wood fireplace, as well as gorgeous built-in shelving. Also on the main level are a laundry room, a 3-piece bath with a walk-in tile shower, and an entrance to both the double-car garage and the backyard. The sun-filled eat-in kitchen boasts an incredible amount of cabinet space and granite countertops. A spacious formal living room, dining room, and a large solarium/sunroom complete the main floor. Upstairs, you'll find 4 large bedrooms and 2 full bathrooms, including the amazing primary suite. This oversized bedroom features access to a large balcony, his-and-her closets, and a 3-piece ensuite with a makeup vanity (including a sink) and a walk-in tiled shower. The incredible finished basement includes a games room, an immaculate bar with speakeasy vibes, and a rec room with gorgeous built-in shelving and space for a wood stove. A 3-piece bath and a large bonus room with an additional entrance to the main level complete this space. Enjoy the outdoors on the patio along the back of the house, multiple balconies, or the enclosed gazebo. A large barn-like shed offers storage and a great workspace. The location offers extra convenience, being minutes to all amenities Belleville and Quinte West offer.
Ask about this home
A HOMEH agent will answer your questions about this home.
Around this home
Helpful calculators
Your HOMEH agent

"I would see it this week."