

23 Freedom Crescent
23 Freedom Crescent
 See all 41 photos
Property history
Facts and features
- BasementFinished
- Age of home6–15 years
- Water, sewerMunicipal
- HeatingForced air
- Fireplace
- Central air
The homeDetached, Bungalow-raised, Age 6–15 years
- Type: Detached
- Style: Bungalow-raised
- Age: 6–15 years
- Living space: 1,100–1,500 sq ft
- Basement: Full, finished
- Waterfront: None
InsideFireplace Yes, natural gas, rec room, Lower level, Auto garage door remote, erv/hrv, sump pump, water heater
- Fireplace: Yes, natural gas, rec room
- Laundry: Lower level
- Features: Auto garage door remote, erv/hrv, sump pump, water heater
- Rooms above ground: 8
- Rooms in the basement: 5
- Bedrooms: 2 + 2 in the basement
- Bathrooms: 3
- Kitchens: 1
- Family room: Yes
Outside and lotBrick, Asphalt shingle, Poured concrete
- Exterior: Brick
- Roof: Asphalt shingle
- Foundation: Poured concrete
- Features: Deck
- Other structures: Shed
- Size: 49.21 × 192.68 ft
Parking2 Garage, Attached, Private double
- Spaces: 2 Garage
- Garage: Attached
- Driveway: Private double
Heating, water and powerForced air, gas, Central air, Municipal water
- Heating: Forced air, gas
- Cooling: Central air
- Water: Municipal water
- Sewer: Municipal sewer
Costs and taxesTaxes $4,642 a year, HST included in the price
- Taxes, 2024: $4,642 a year
- HST: HST included in the price
Included in the saleRefrigerator, stove, dishwasher, range hood, washer, dryer, drapery rods, drapery panels, window coverings, electrical light fixtures, bathroom mirrors, gas hot water tank owned, storage shelving in all closets, floating shelves in entryway, tv wall mount in bedroom and rec room, carbon monoxide detector, smoke detector, garage door opener & 1 remote, sewage pump, planters
- Included: Refrigerator, stove, dishwasher, range hood, washer, dryer, drapery rods, drapery panels, window coverings, electrical light fixtures, bathroom mirrors, gas hot water tank owned, storage shelving in all closets, floating shelves in entryway, tv wall mount in bedroom and rec room, carbon monoxide detector, smoke detector, garage door opener & 1 remote, sewage pump, planters
NearbyHospital, school bus route
- Close to: Hospital, school bus route
Listing detailsX12163098, Sold, May 21, 2025
- MLS® number: X12163098
- Status: Sold
- Listed on: May 21, 2025
- Days on market: 30
- Updated: Jun 20, 2025
- Possession: 30-59 days
- Occupied by: Tenant
- Listing brokerage: ROYAL LEPAGE PROALLIANCE REALTY
About this home
23 Freedom Crescent, Quinte West (Sidney Ward), ON K8V 0C1
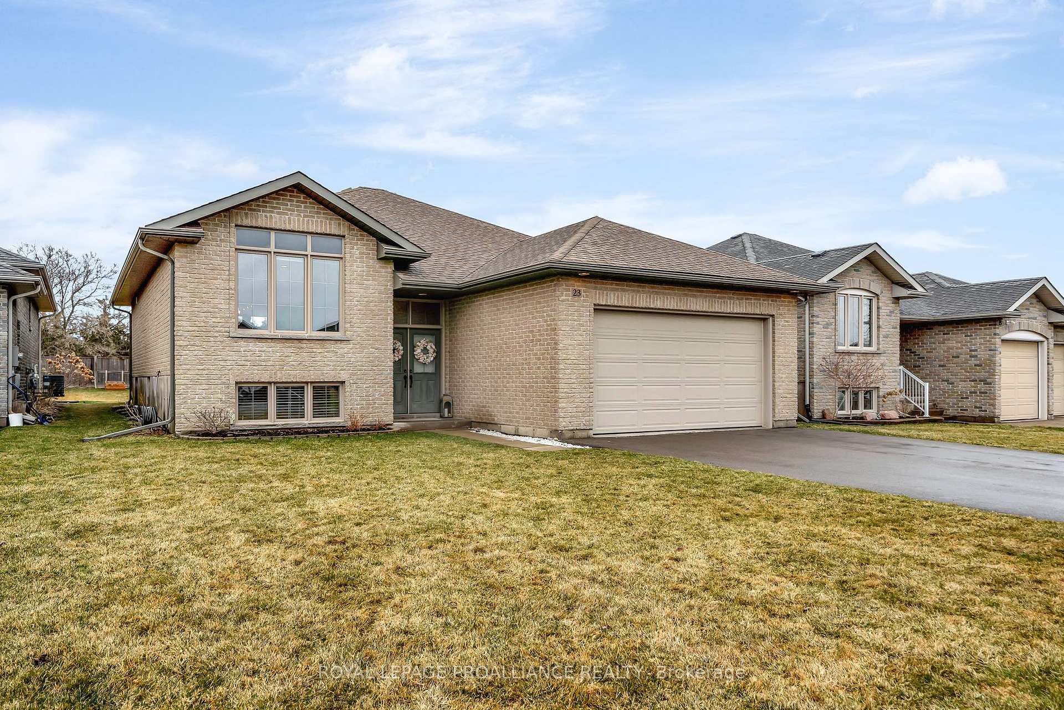
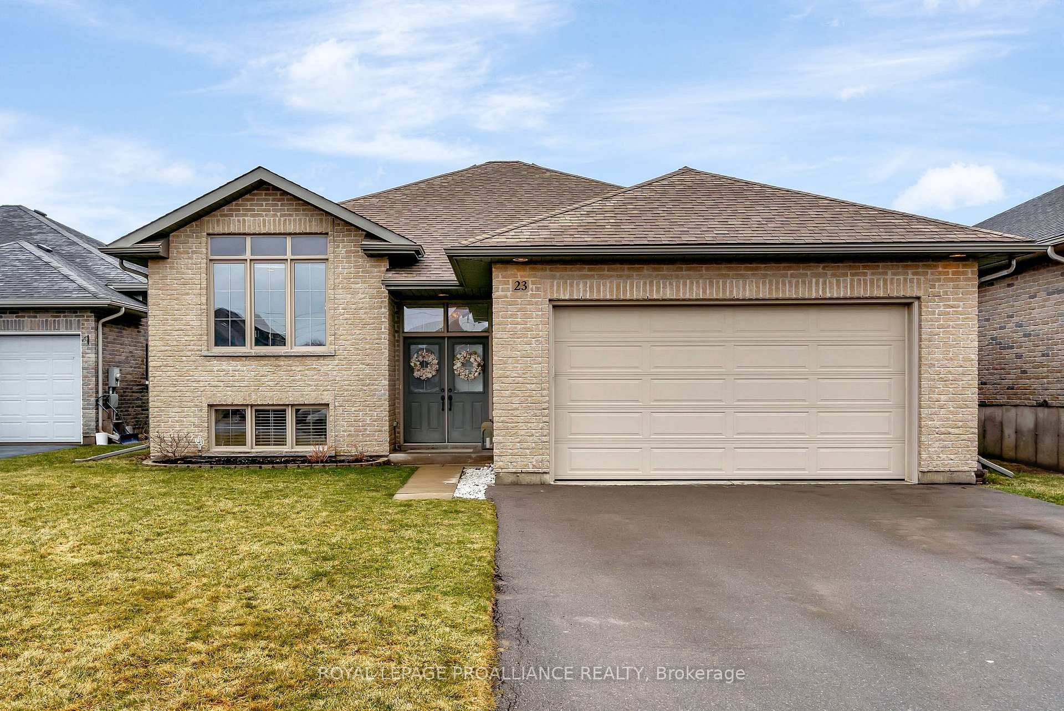
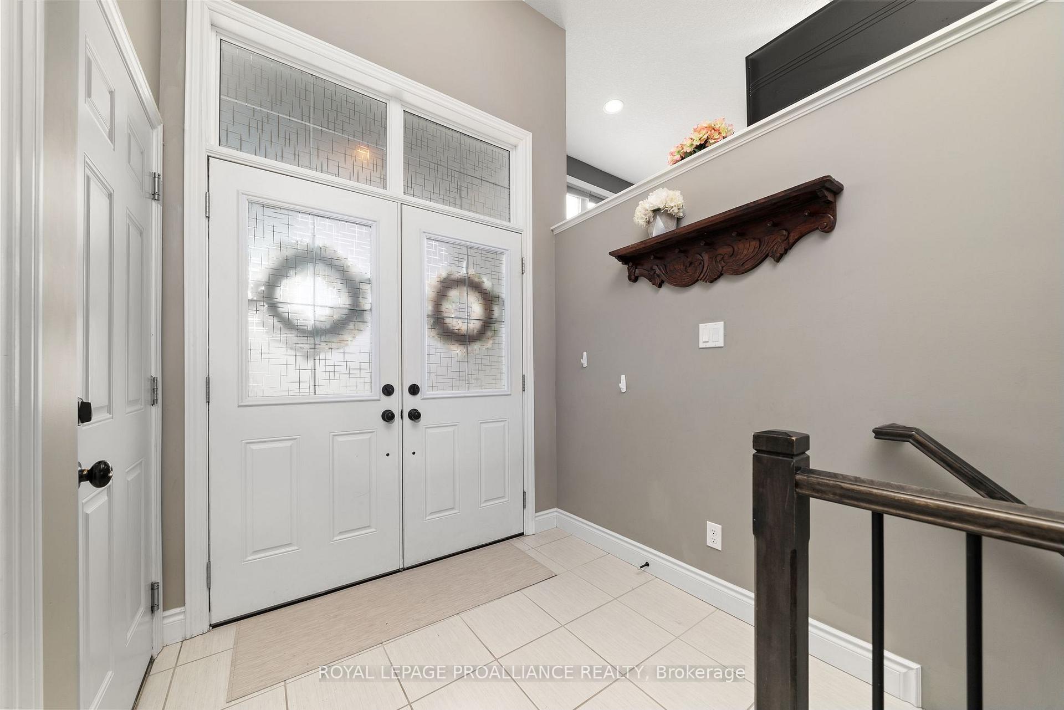
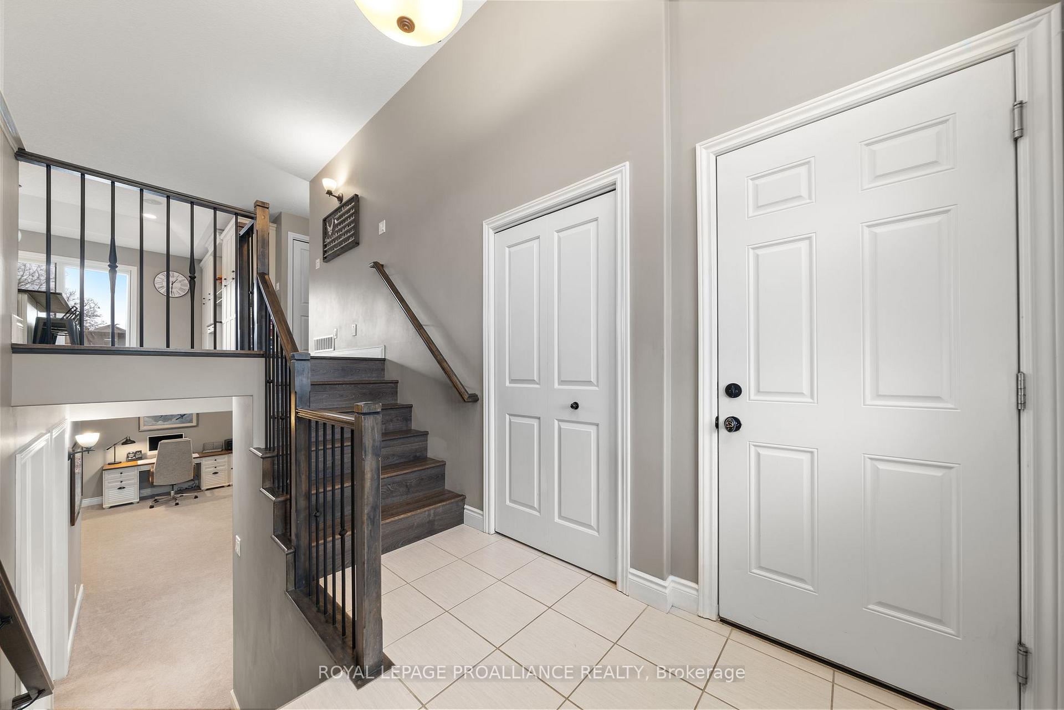
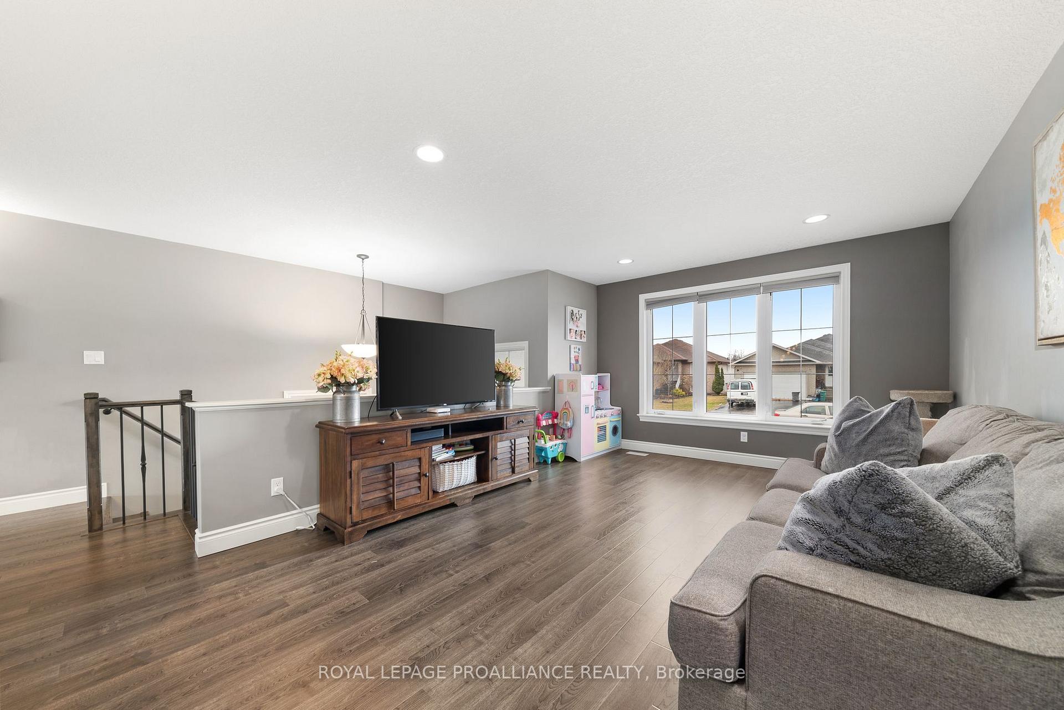
Spacious and perfectly suited for family life this 4 bed, 3 bath all brick home in an ideally located family friendly neighbourhood, is ready to check all the boxes on your wish list. With an ensuite primary bedroom, wish list worthy kitchen, fully finished lower level with a great family room and a big backyard with plenty of deck to entertain this home is sure to be the one you've been waiting for. Generous tiled entryway with coat closet and access to the big double garage, lead up to a spacious and bright open concept living space. Dinner party hosting is made easy with an ample dining area and a kitchen made for big cooking, featuring granite counters, stainless steel gas range, pot drawers, a large centre island with stool seating, custom wine rack, and a full wall of custom pantry cupboards with work station.2 main floor bedrooms include a king size primary suite with walk-in closet and 4pc ensuite bath with double sinks and plenty of storage. A large second bedroom is serviced by a neatly finished 4pc bath. Fully finished lower level is the cosey and bright family space you crave. Big family room with gas fireplace extends across the lower level to a great bonus space, perfect for play area, home gym equipment or easily create a 5th bedroom. A 4pc bath, laundry and storage spaces complete the lower level. Great big backyard boasts a fabulous tiered deck with privacy screens. Ideal spot for BBQing and outdoor entertaining. Get the space you crave and the home you and your family will love, and Feel At Home on Freedom Cres.
Ask about this home
A HOMEH agent will answer your questions about this home.
Around this home
Daily convenience, out of 100, from the distances below
Schools nearby
School rating, out of 10.
Helpful calculators
Your HOMEH agent

"I would see it this week."