

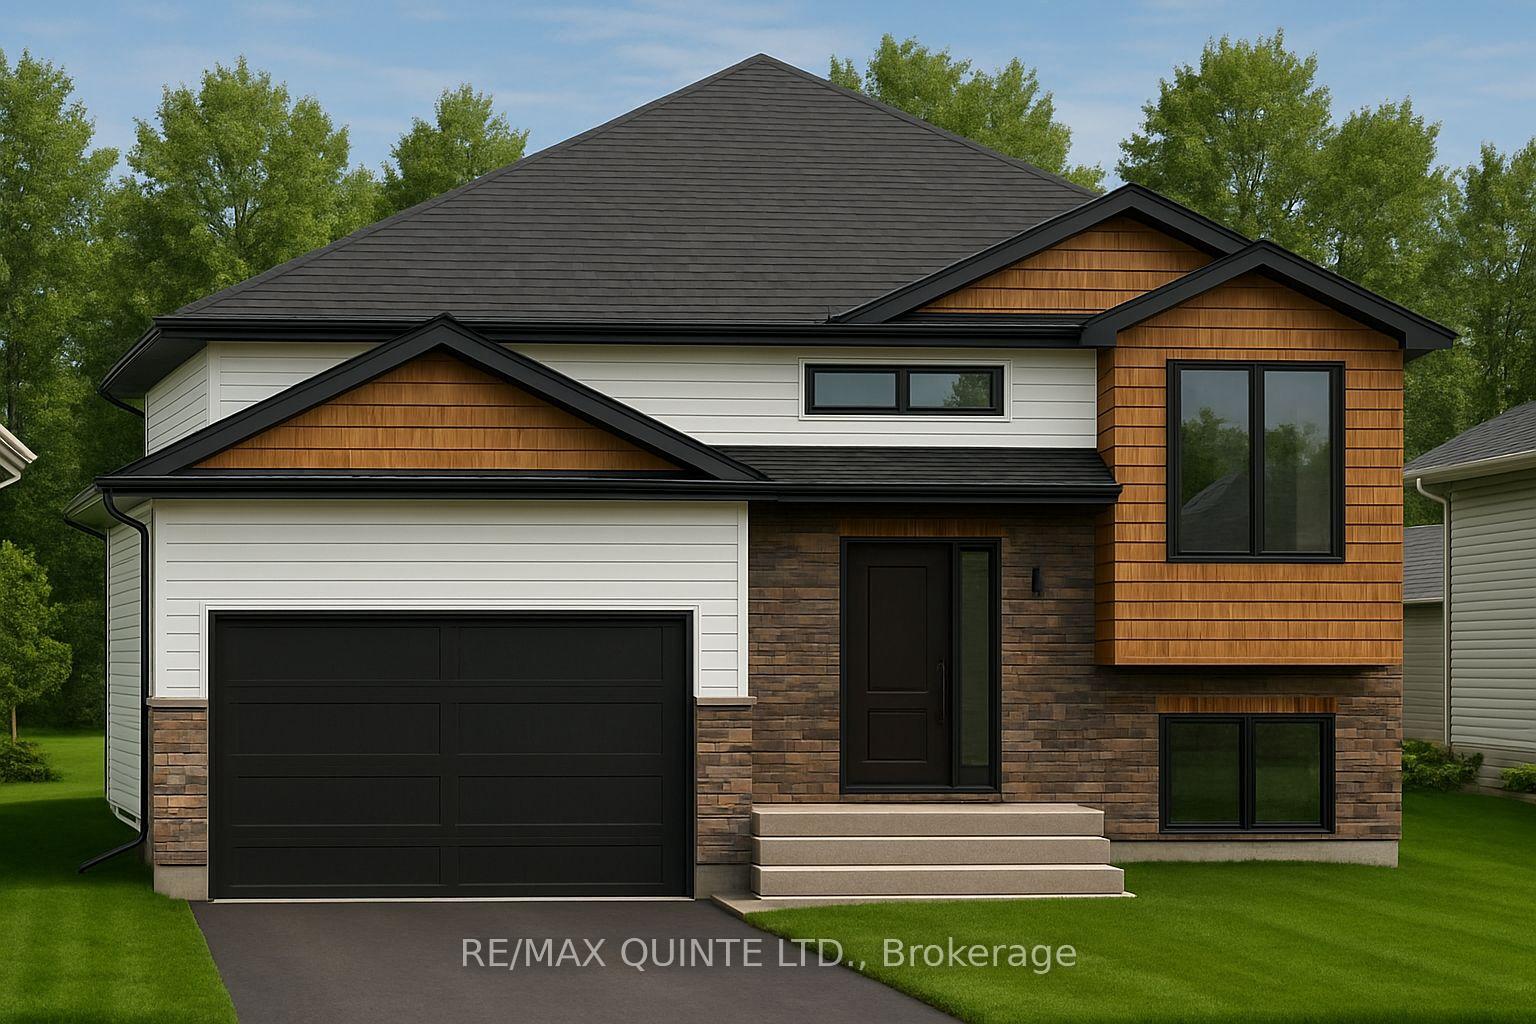
43 Deerfield Drive
43 Deerfield Drive
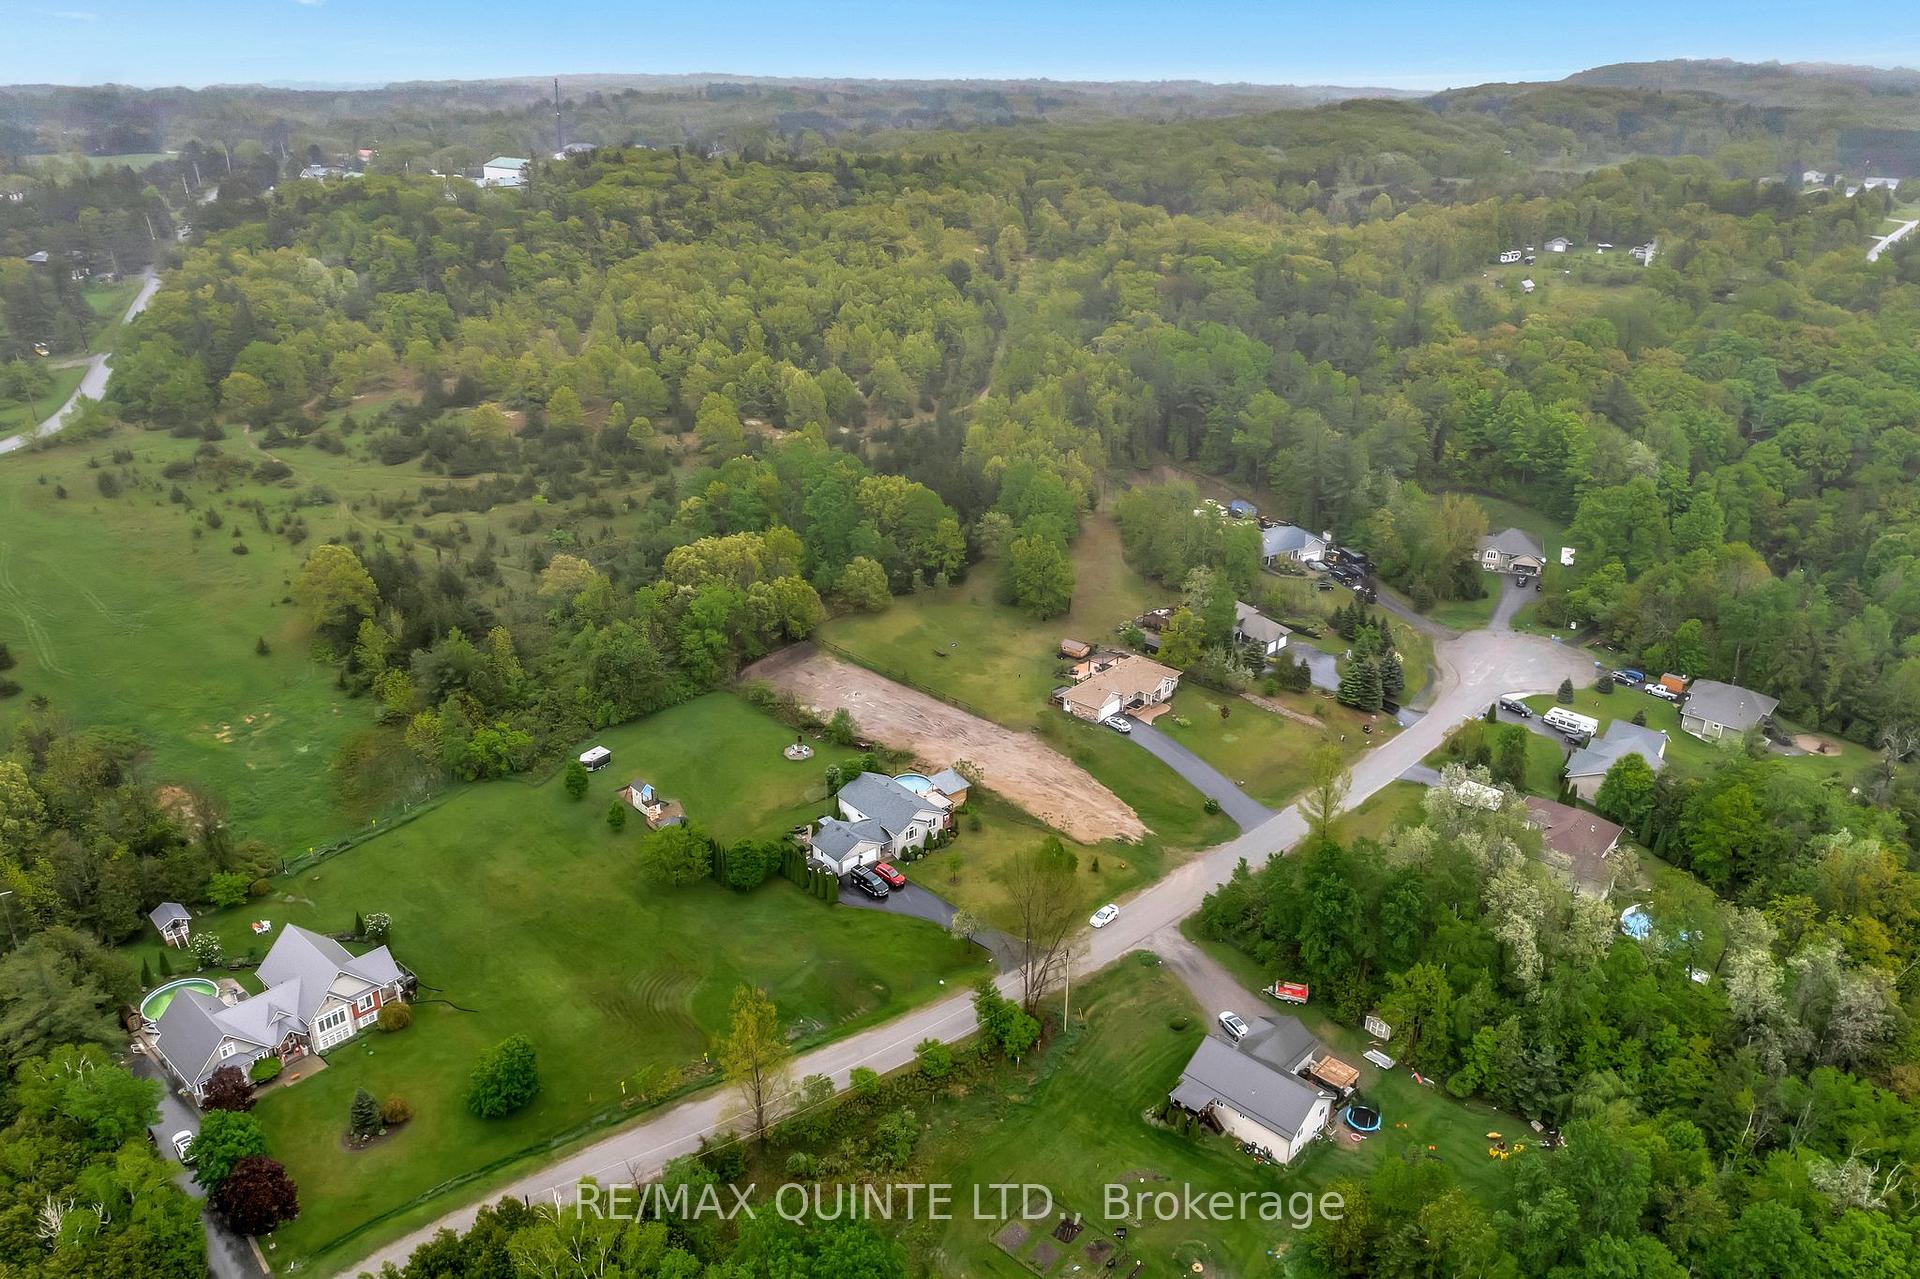 See all 17 photos
Property history
- $689,900TerminatedList: 2025-11-11|End: 2026-03-26|135 daysX12532444
- $689,900ExpiredList: 2025-08-08|End: 2025-11-10|94 daysX12333353
- $179,900TerminatedList: 2025-07-22|End: 2025-08-08|17 daysX12299188
- $195,000TerminatedList: 2025-05-23|End: 2025-07-21|59 daysX12170209
- $169,900ExpiredList: 2025-01-22|End: 2025-04-22|90 daysX11938978
- $169,900TerminatedList: 2024-09-27|End: 2025-01-18|113 daysX9371566
Facts and features
- BasementUnfinished
- Price per sq ft~$394
- Water, sewerWell
- HeatingForced air
- Central air
The homeDetached, Bungalow-raised, 1,500–2,000 sq ft
- Type: Detached
- Style: Bungalow-raised
- Living space: 1,500–2,000 sq ft
- Basement: Unfinished
- View: Clear
- Waterfront: None
InsideRooms above ground 10, Bedrooms 3, Bathrooms 2
- Rooms above ground: 10
- Bedrooms: 3
- Bathrooms: 2
- Kitchens: 1
Outside and lotVinyl siding, brick veneer, Shingles, Poured concrete
- Exterior: Vinyl siding, brick veneer
- Roof: Shingles
- Foundation: Poured concrete
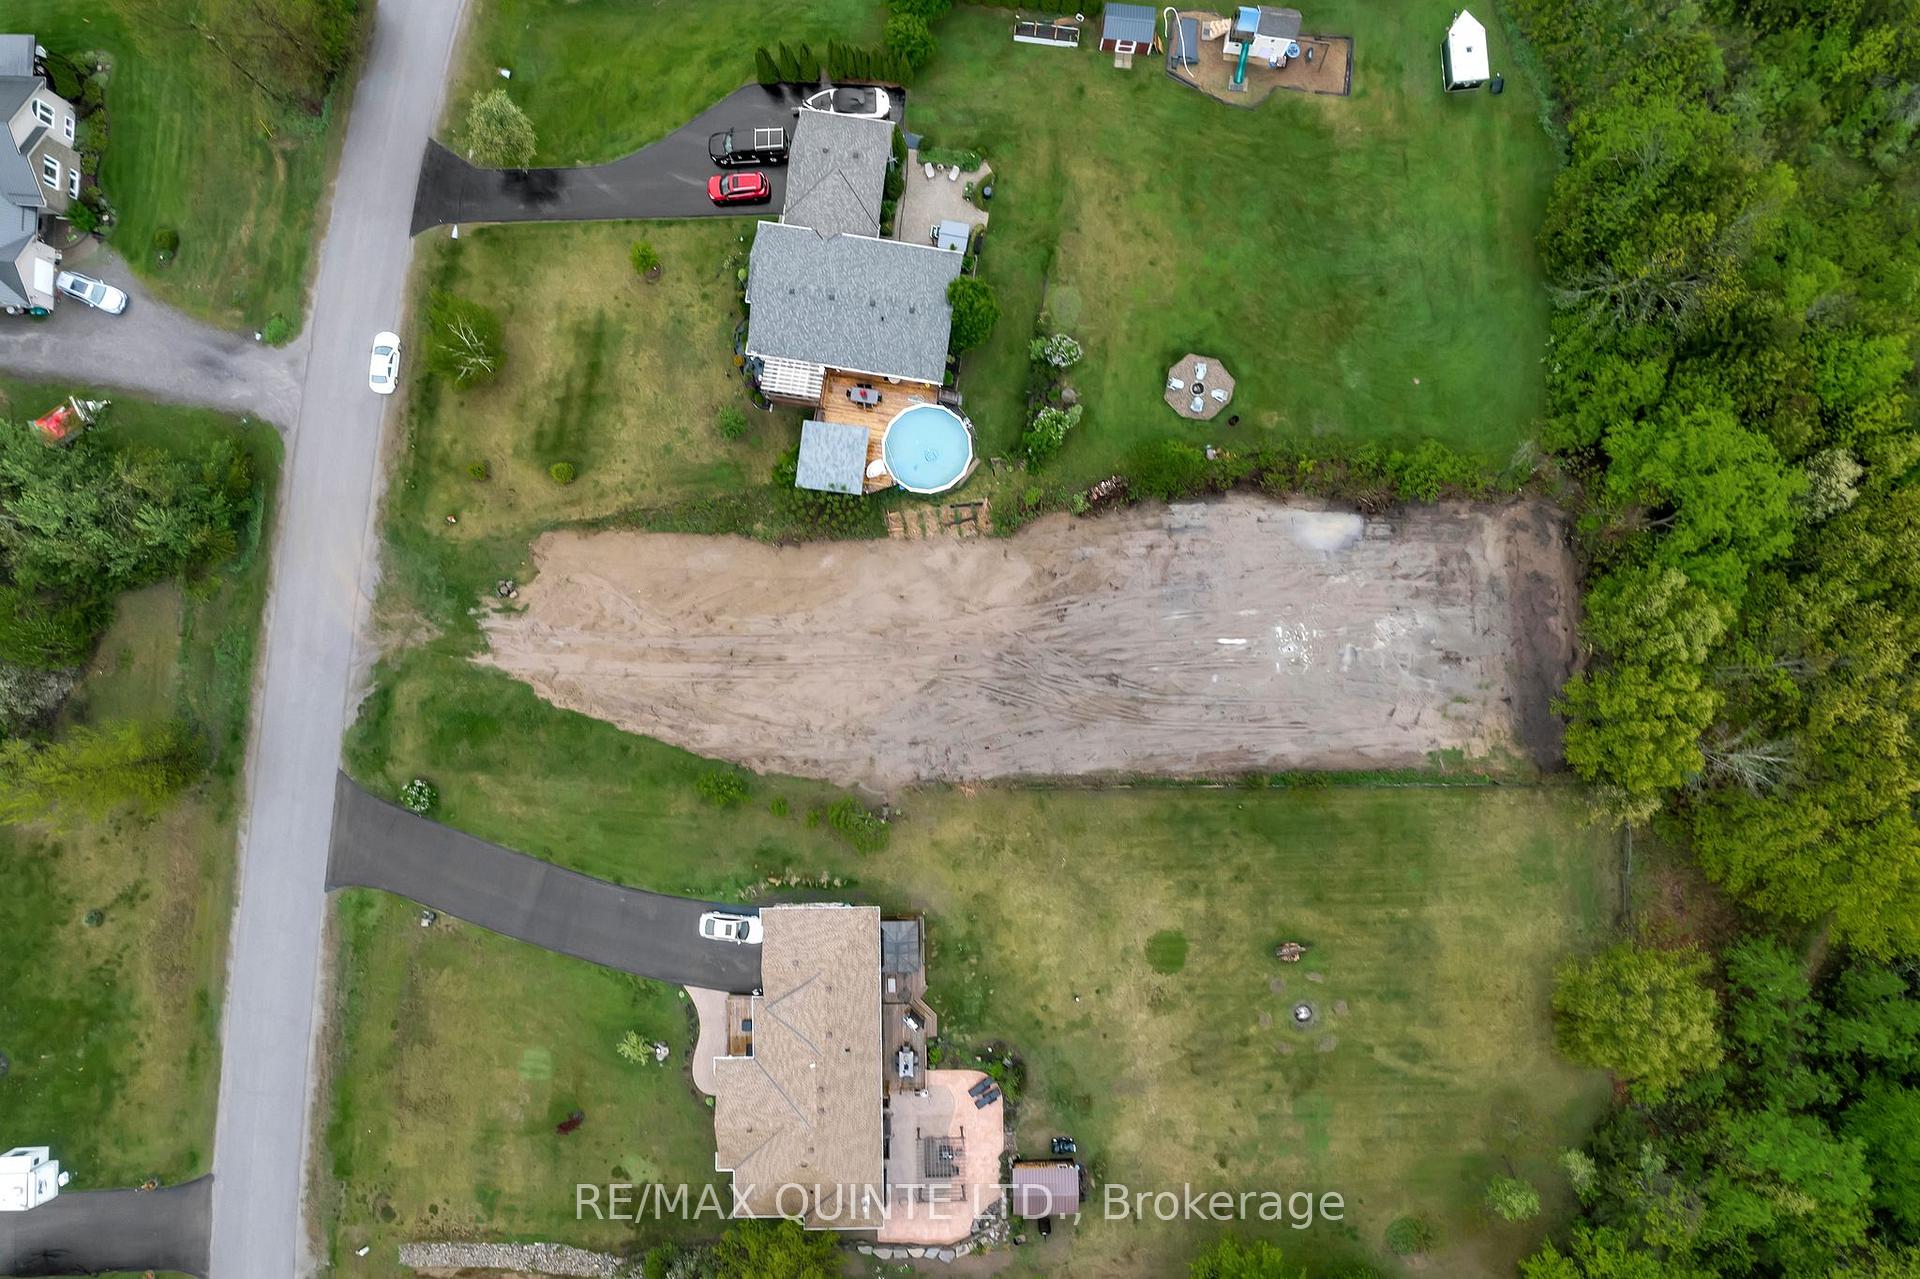
- Size: 66.05 × 285.96 ft
- Zoning: RR
Parking2 Garage, Attached
- Spaces: 2 Garage
- Garage: Attached
Heating, water and powerForced air, propane, Central air, Well
- Heating: Forced air, propane
- Cooling: Central air
- Water: Well
- Natural gas: No
- Hydro: Available
- Cable: No
- Telephone: Available
Costs and taxesTaxes $228 a year, HST included in the price
- Taxes, 2025: $228 a year
- HST: HST included in the price
Listing detailsX12333353, Expired, Aug 8, 2025
- MLS® number: X12333353
- Status: Expired
- Listed on: Aug 8, 2025
- Days on market: 94
- Updated: Nov 10, 2025
- Possession: Flexible
- Occupied by: Vacant
- Listing brokerage: RE/MAX QUINTE LTD.
About this home
43 Deerfield Drive, Quinte West (Murray Ward), ON K0K 2C0
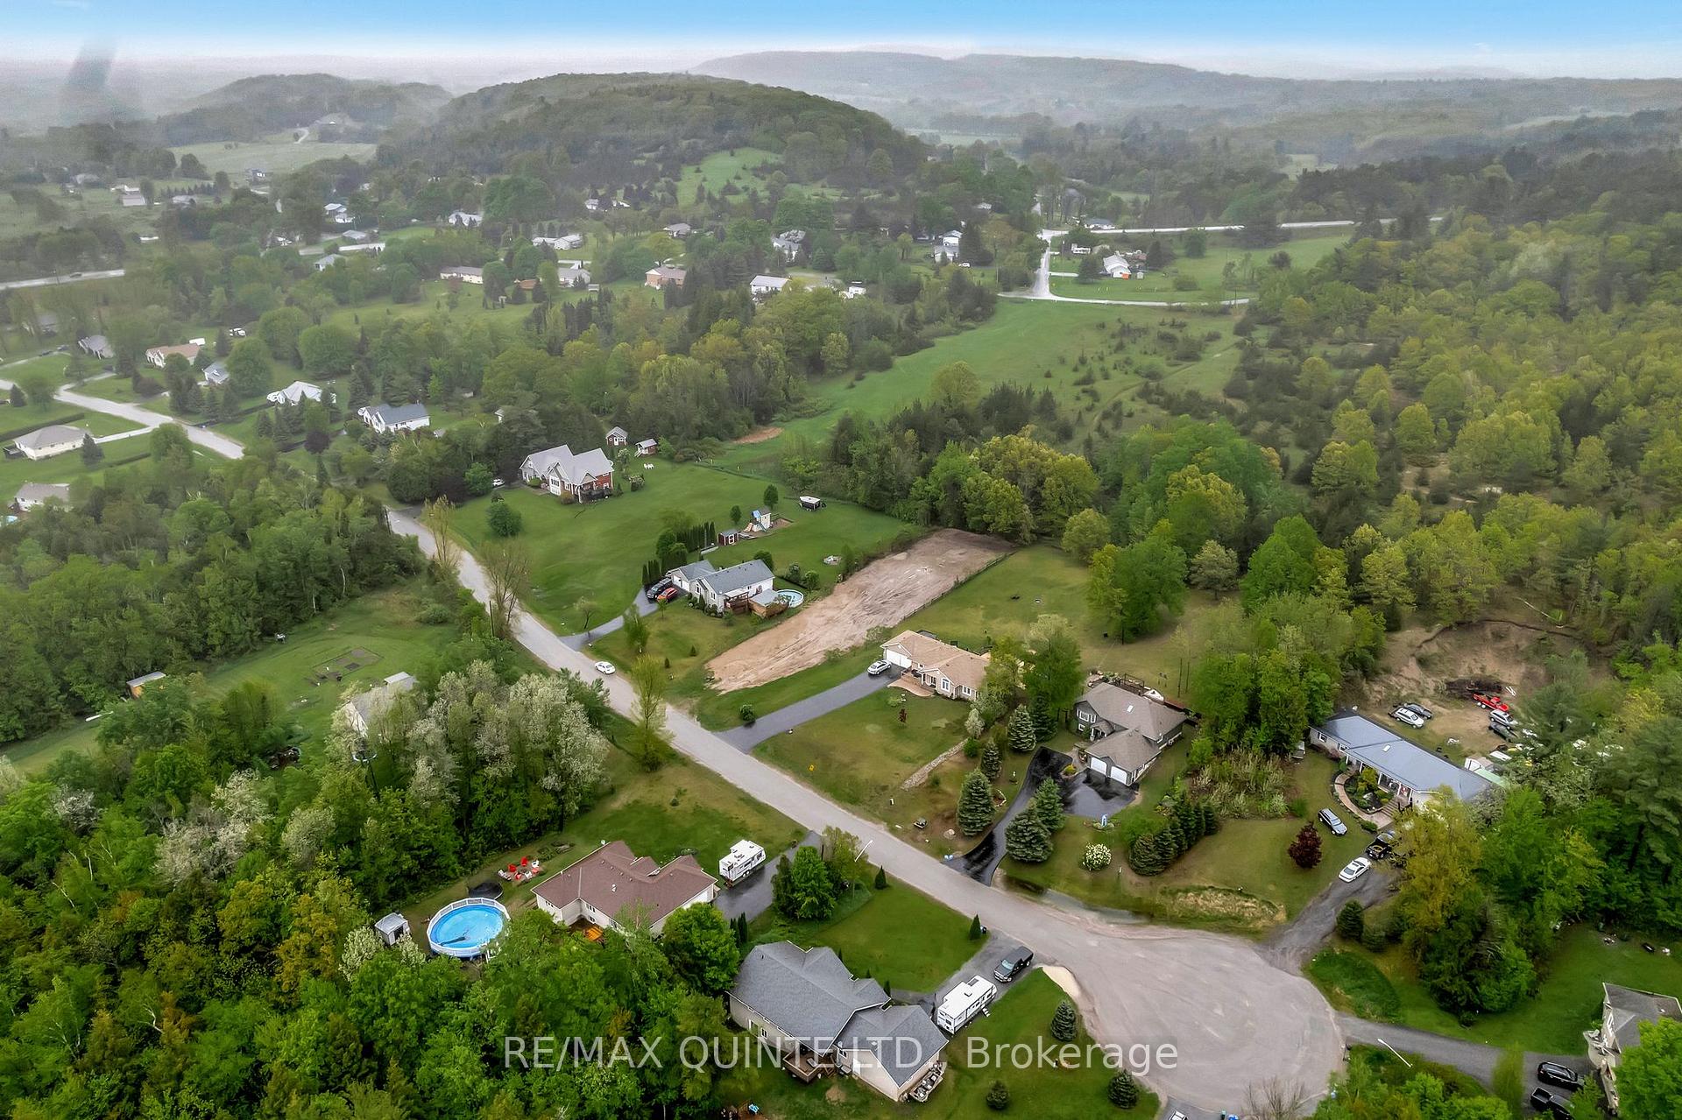
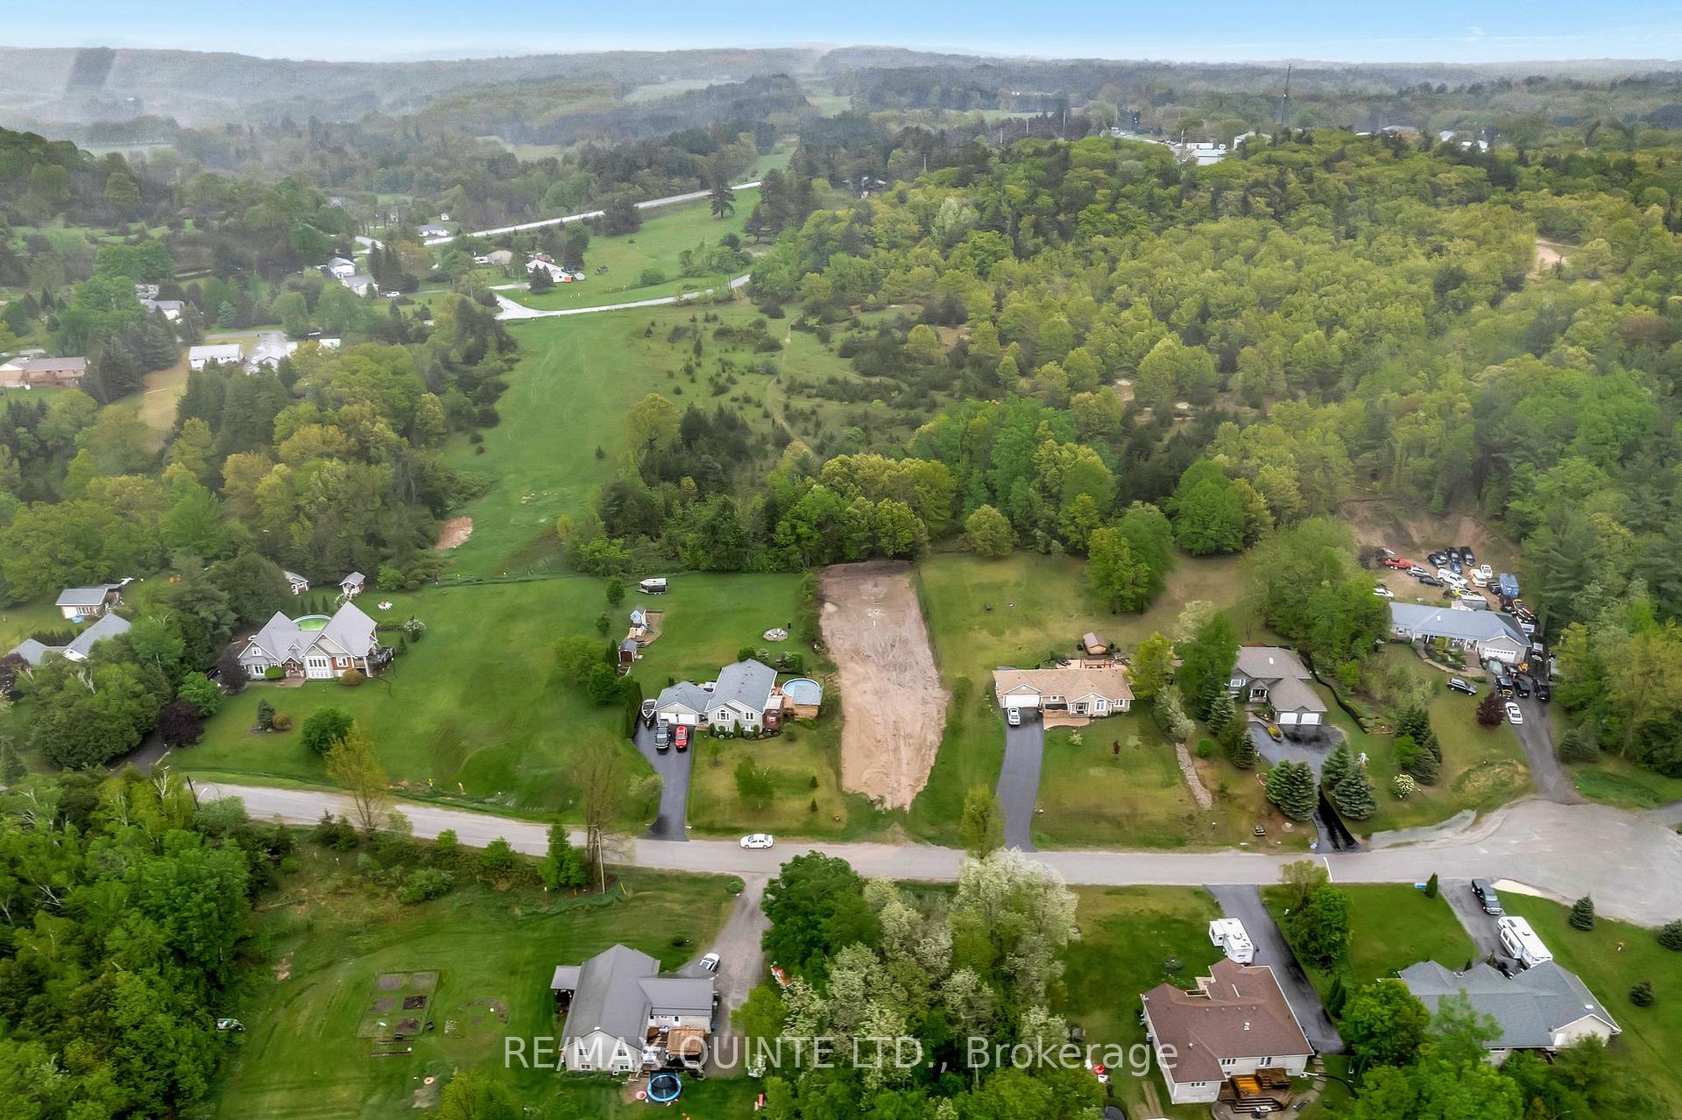
This to-be -built raised bungalow would be situated on the last remaining buildable parcel on Deerfield Drive!!! Have this Tarion warrantied home builder build your dream country home on a paved cul-de-sac in a neighborhood perfect for families and retirees alike. The 3 bed, two bath floor plan features an open concept main area with a kitchen, living and dining room and main floor laundry. The kitchen features an island with seating and a pantry. The main floor primary bedroom features a walk-in closet and ensuite bath. Wake up to wild turkeys in your backyard while also only being 5 minutes away from the 401 and Trenton shopping centers. Walk the surrounding hills in the summer and head to the Batawa ski and recreation area in the winter. Like to golf? The Murray hills and Frankford courses are both within 10 minutes. Book your showing and start living your best life today!!!! ****The basement could be finished at an additional cost and there is a model home available for viewing located approximately 10 minutes away in Frankford. The well has been recently drilled and has an incredible flow rate. A well record, sample floor plan, feature sheet and sample elevation drawings are all available under documents. The Tarion registered builder is Nic Robinson Carpentry Ltd.*****
Ask about this home
A HOMEH agent will answer your questions about this home.
Around this home
Helpful calculators
Your HOMEH agent

"Priced 20% over the Hestimate. I would see it this week."