

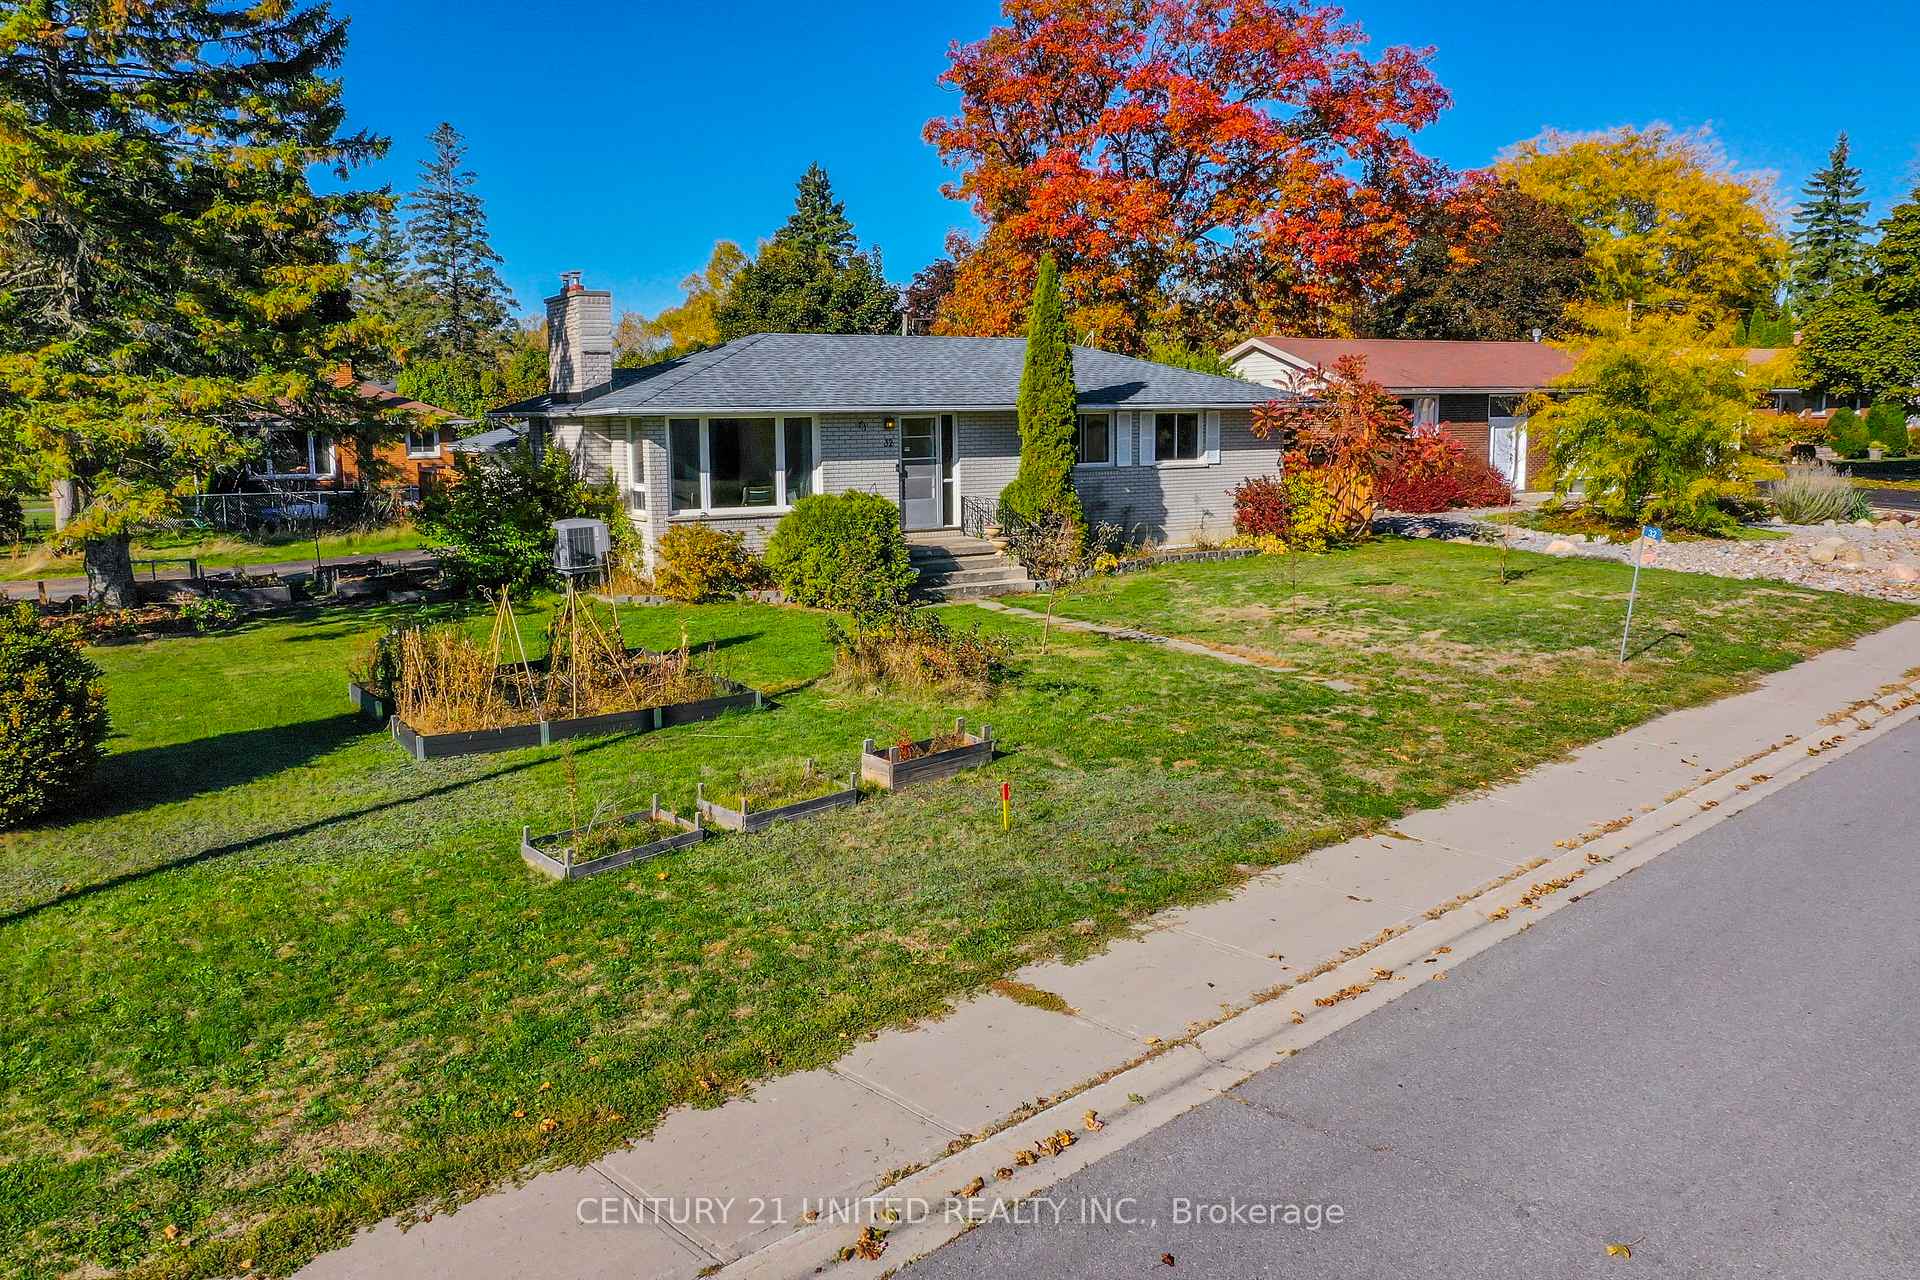
32 Nelson Street
32 Nelson Street
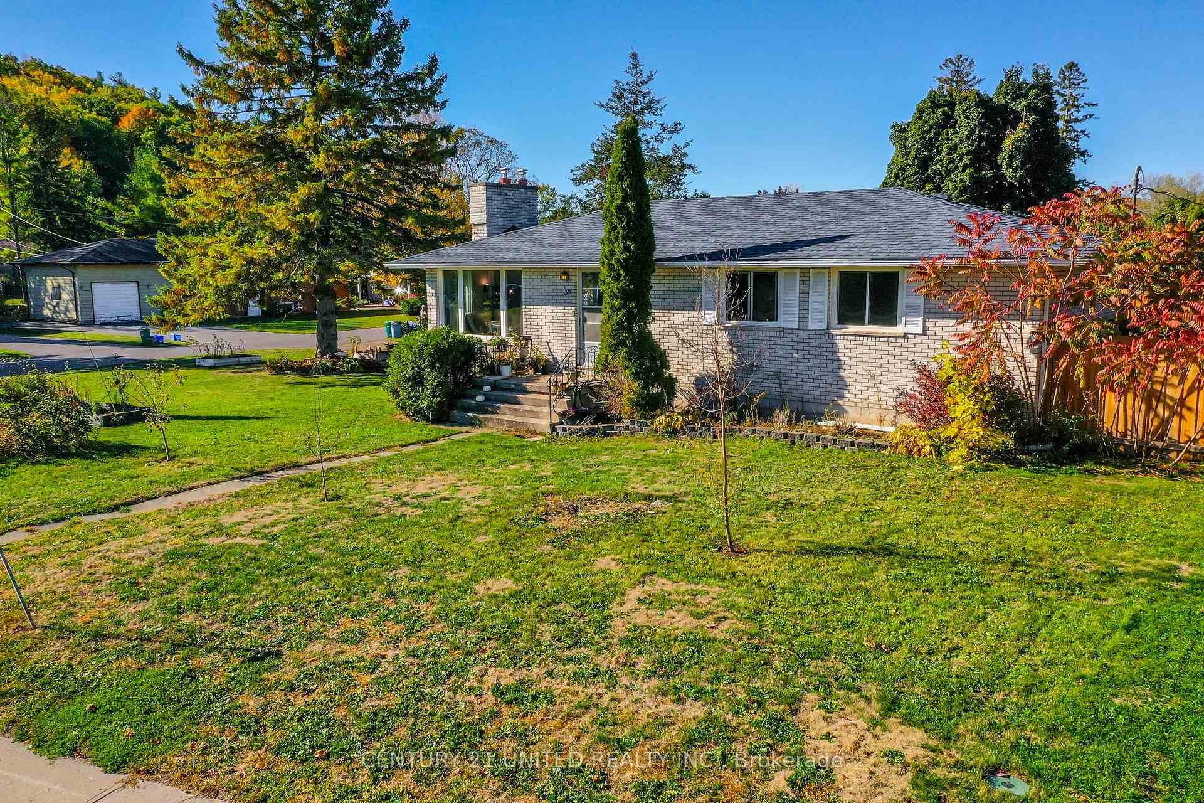
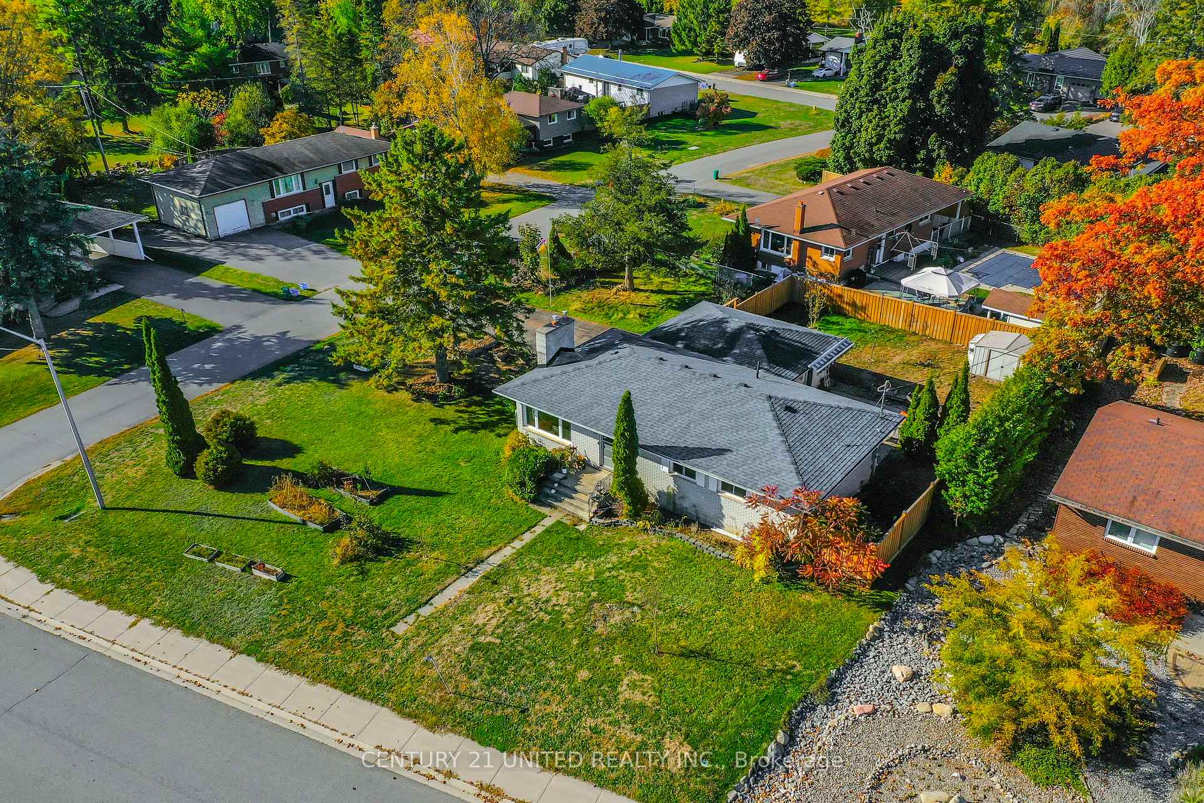
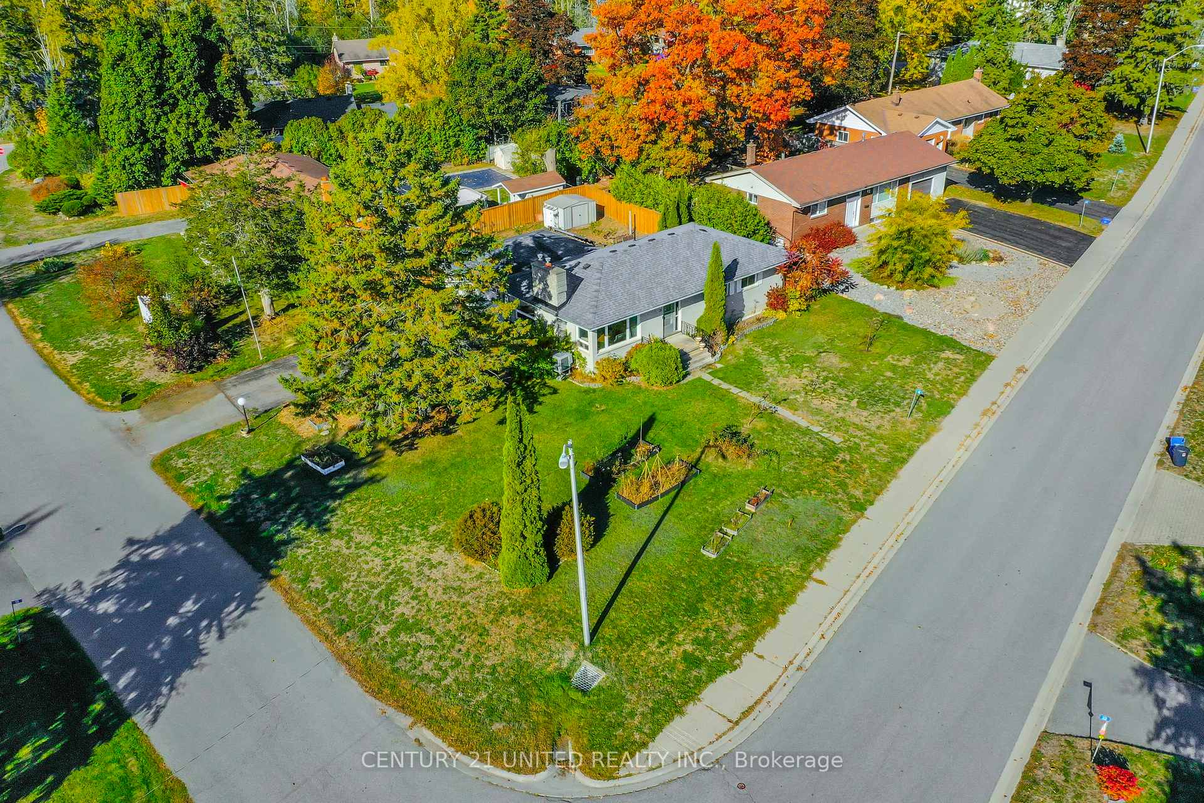
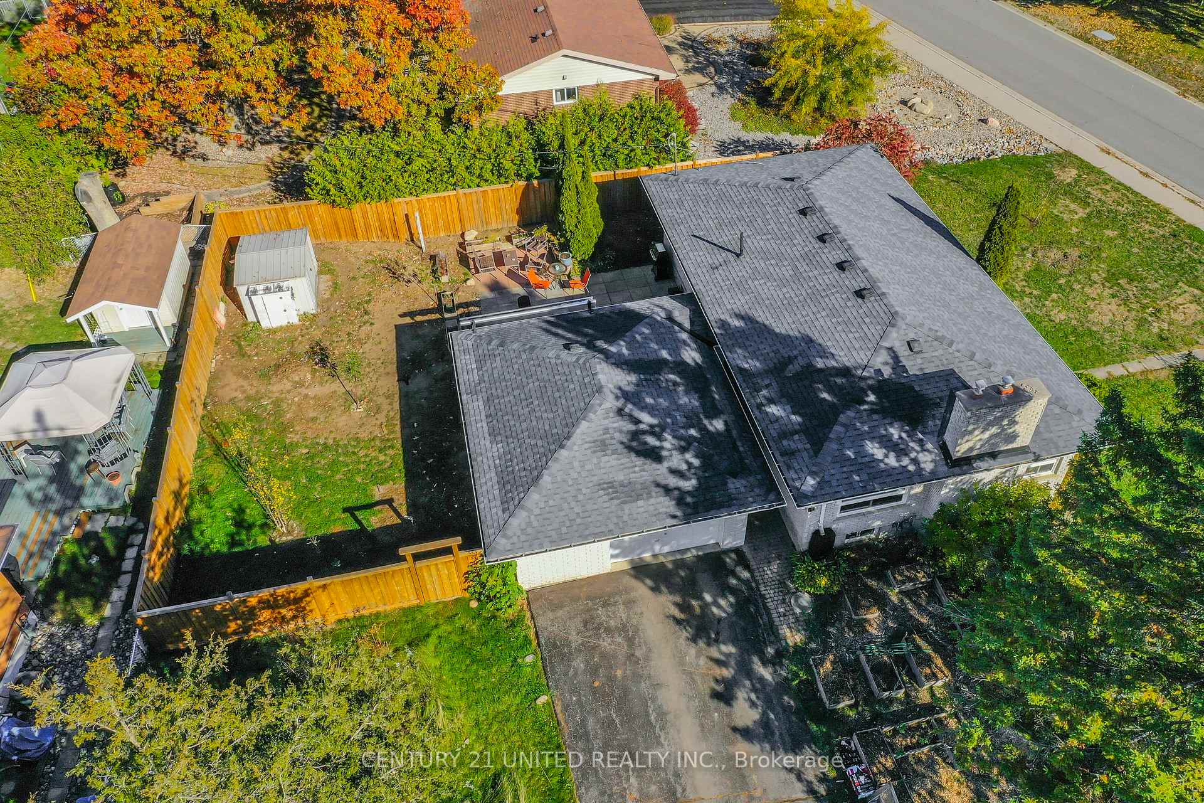 See all 35 photos
Property history
Facts and features
- BasementFinished
- Water, sewerMunicipal
- Lot shapeIrregular
- HeatingHeat pump
The homeDetached, Bungalow, 700–1,100 sq ft
- Type: Detached
- Style: Bungalow
- Living space: 700–1,100 sq ft
- Basement: Full, finished
InsideLower level, Auto garage door remote, carpet free, floor drain, primary bedroom - main floor, sump pump, water heater owned, water meter, Carbon monoxide detectors, smoke detector
- Laundry: Lower level
- Features: Auto garage door remote, carpet free, floor drain, primary bedroom - main floor, sump pump, water heater owned, water meter
- Security: Carbon monoxide detectors, smoke detector
- Rooms above ground: 6
- Rooms in the basement: 5
- Bedrooms: 2 + 1 in the basement
- Bathrooms: 2
- Kitchens: 1
Outside and lotBrick, Fibreglass shingle, Concrete
- Exterior: Brick
- Roof: Fibreglass shingle
- Foundation: Concrete
- Features: Awnings, landscaped, patio, privacy, porch
- Other structures: Shed
- Size: 112.87 × 81.76 ft
- Shape: Irregular
- Zoning: R1
Parking2 Garage, Attached, Available, private double, private
- Spaces: 2 Garage
- Garage: Attached
- Driveway: Available, private double, private
Heating, water and powerHeat pump, gas, Other, Municipal water
- Heating: Heat pump, gas
- Cooling: Other
- Water: Municipal water
- Sewer: Municipal sewer
- Natural gas: Yes
- Hydro: Yes
- Cable: Yes
- Telephone: Yes
Costs and taxesTaxes $3,408 a year, HST included in the price, Rental items None
- Taxes, 2025: $3,408 a year
- HST: HST included in the price
- Rental items: None
Included in the saleFridge 2020, stove 2020, dryer 2022, washer, gas hwt, kitchen fan, electric light fixtures, window coverings & hardware, shelves in kitchen & living room., Personal items, two blue bookshelves, generator
- Included: Fridge 2020, stove 2020, dryer 2022, washer, gas hwt, kitchen fan, electric light fixtures, window coverings & hardware, shelves in kitchen & living room.
- Not included: Personal items, two blue bookshelves, generator
NearbyBeach, campground, fenced yard, golf, hospital, level
- Close to: Beach, campground, fenced yard, golf, hospital, level
Listing detailsX12468959, Sold, Oct 17, 2025
- MLS® number: X12468959
- Status: Sold
- Listed on: Oct 17, 2025
- Days on market: 21
- Updated: Nov 7, 2025
- Possession: Other
- Occupied by: Owner
- Listing brokerage: CENTURY 21 UNITED REALTY INC.
About this home
32 Nelson Street, Quinte West (Sidney Ward), ON K0K 1E0
Welcome to this well-maintained 2+1 bedroom, 2-bath brick bungalow with an attached 1.5-car garage, ideally located in the heart of friendly Batawa!Just a short walk to the ski hill, local school, and church - and only minutes from CFB Trenton and everyday amenities - this home offers the perfect blend of small-town charm and modern convenience.Step inside to a bright, inviting layout featuring a sunny kitchen, open-concept living and dining areas, and a spacious primary bedroom. The main floor also includes a second generous bedroom and a large bathroom with space to add your dream soaker tub.Downstairs, there's even more room to enjoy, with a finished rec room, third bedroom, a 3-piece bathroom, and plenty of storage. The lower level offers excellent potential for an in-law suite or private guest retreat.Outside, the oversized fenced yard is perfect for kids, pets, and backyard entertaining. Updates include a gas furnace and hot water tank, heat pump, 200AMP electrical panel, and convenient inside-entry from the garage.All this in a warm, welcoming community where outdoor adventure and neighbourly charm meet. Come see why everyone loves living in Batawa!
Ask about this home
A HOMEH agent will answer your questions about this home.
Around this home
Schools nearby
School rating, out of 10.
Helpful calculators
Your HOMEH agent

"I would see it this week."