

134 Byron Street
134 Byron Street
 See all 44 photos
Property history
Facts and features
- BasementNone
- Age of home51–99 years
- Water, sewerMunicipal
- Lot shapeRectangular
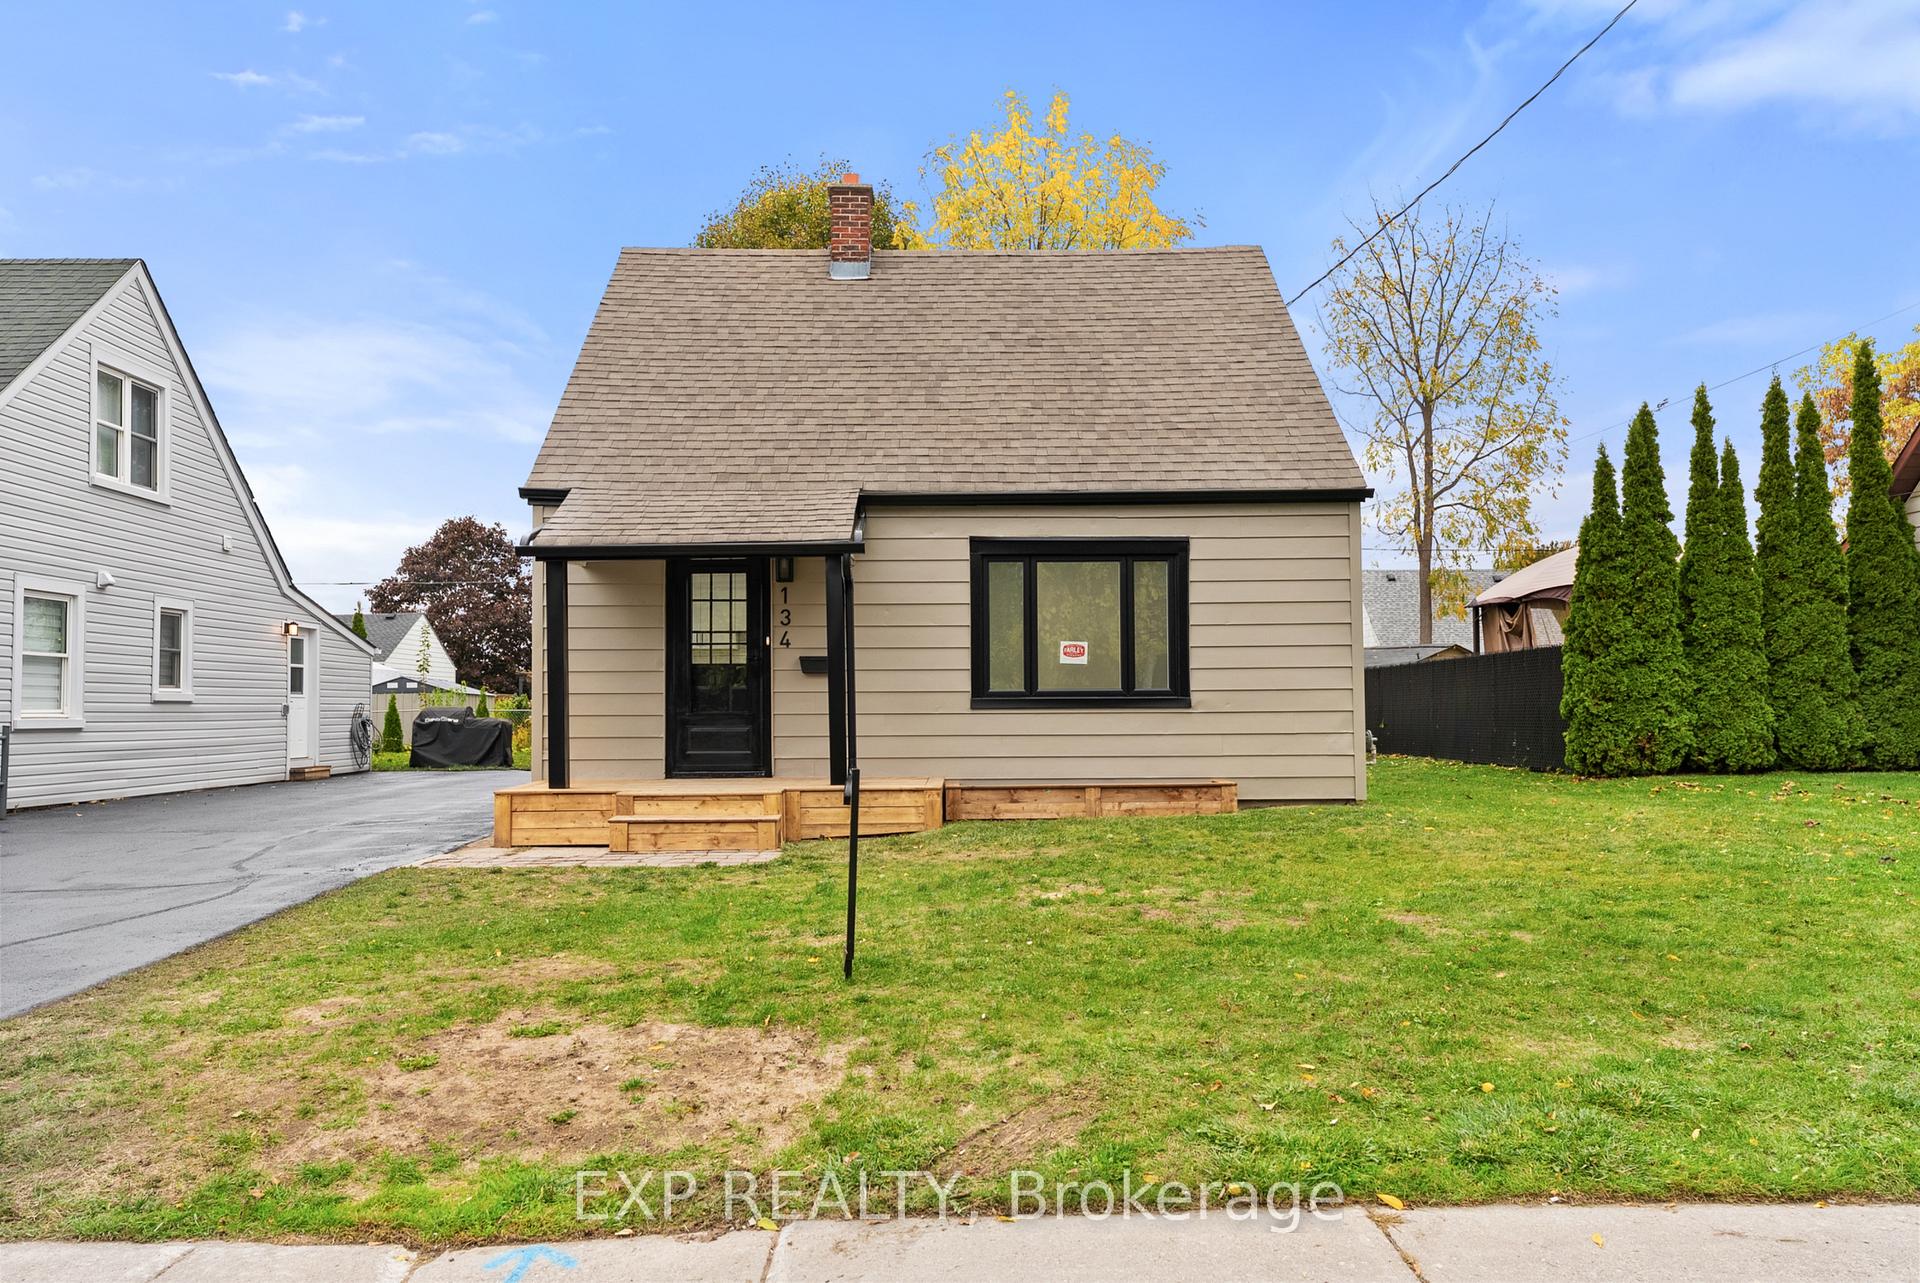
The homeDetached, 1 1/2 storey, Age 51–99 years
- Type: Detached
- Style: 1 1/2 storey
- Age: 51–99 years
- Living space: 700–1,100 sq ft
- Basement: None
InsideMain level, Carpet free, on demand water heater, primary bedroom - main floor, water heater owned, Rooms above ground 7
- Laundry: Main level
- Features: Carpet free, on demand water heater, primary bedroom - main floor, water heater owned
- Rooms above ground: 7
- Bedrooms: 3
- Bathrooms: 1
- Kitchens: 1
Outside and lotVinyl siding, Asphalt shingle, Concrete
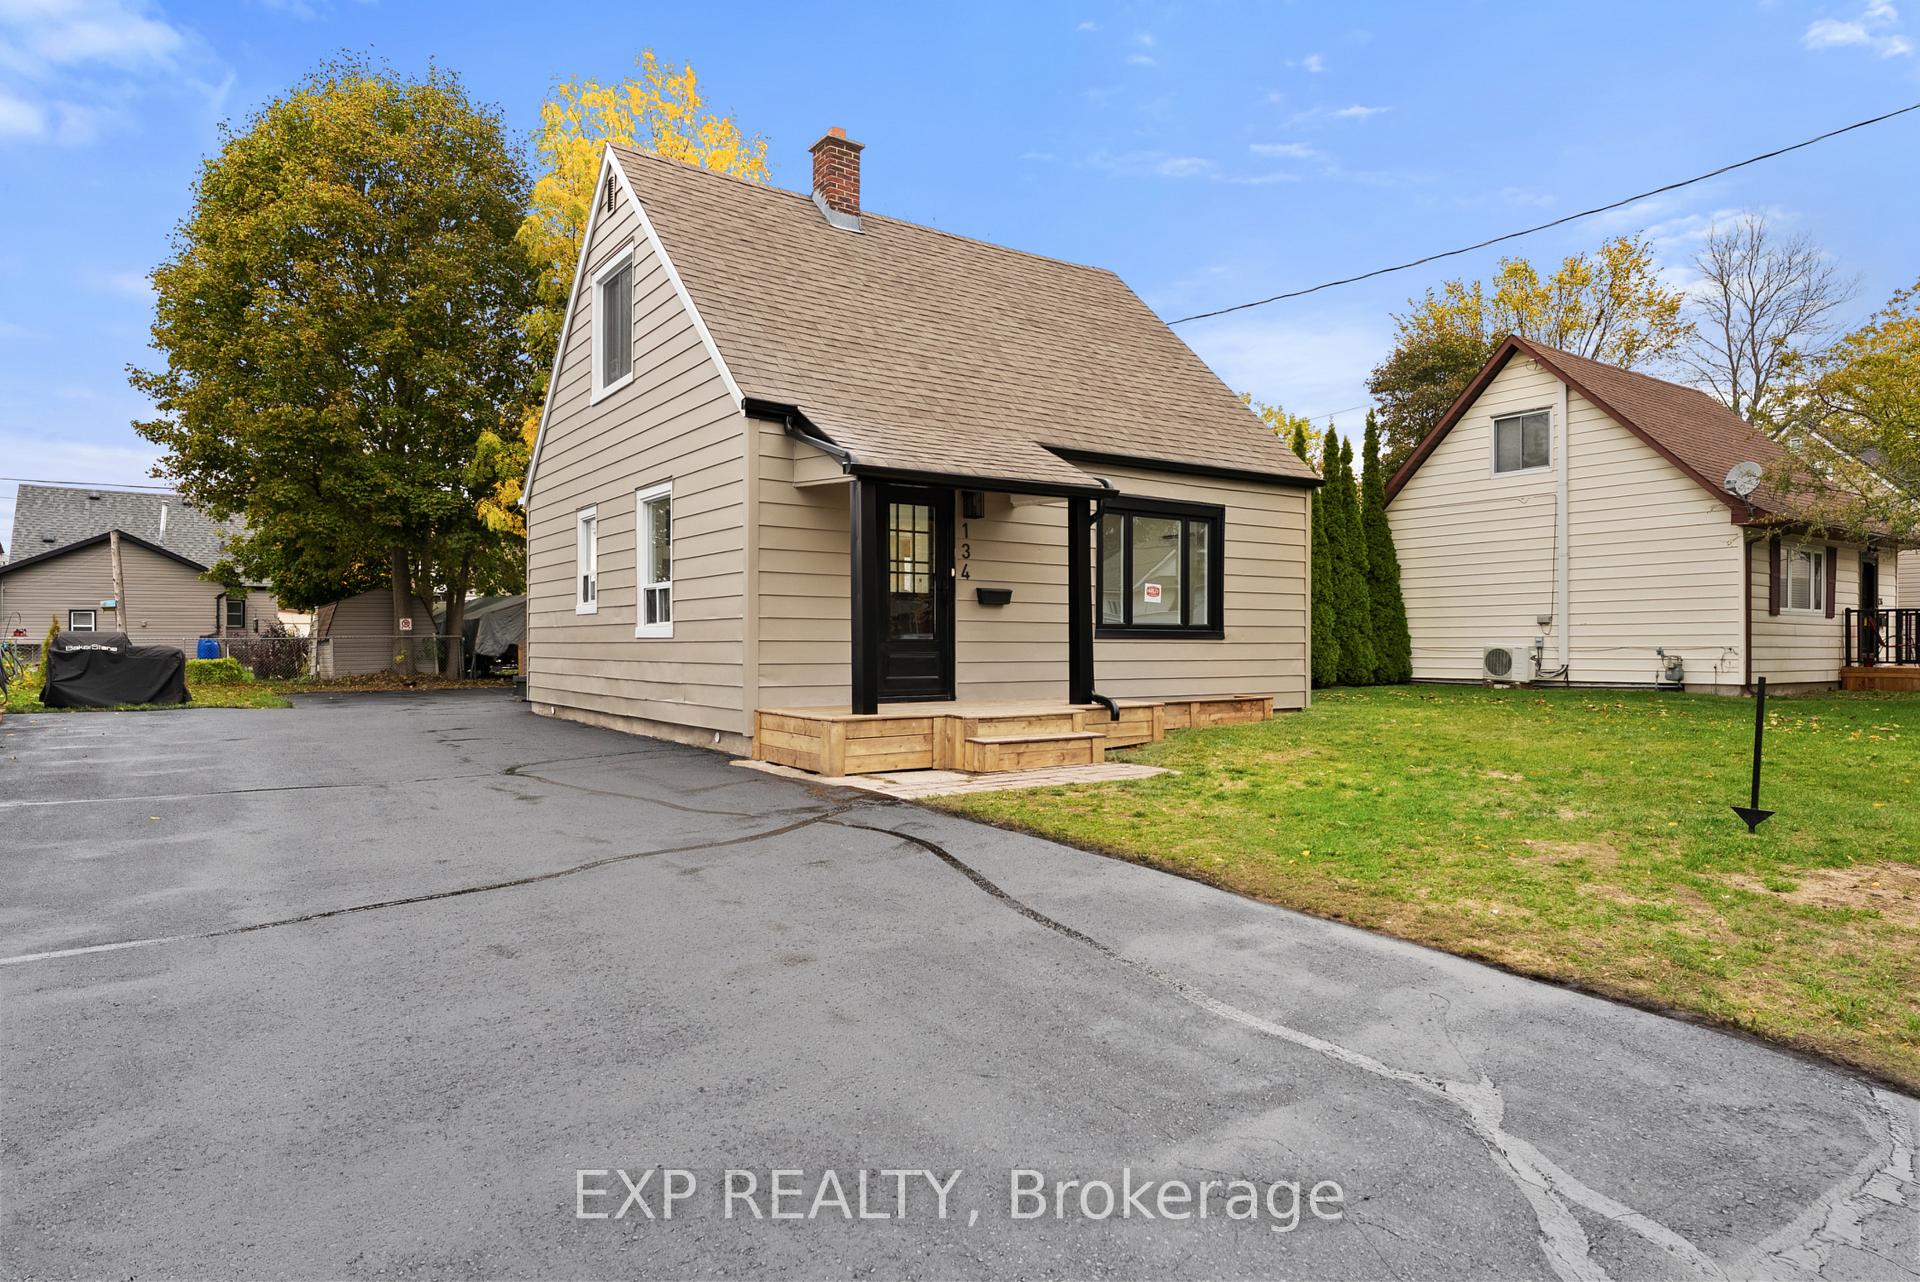
- Exterior: Vinyl siding
- Roof: Asphalt shingle
- Foundation: Concrete
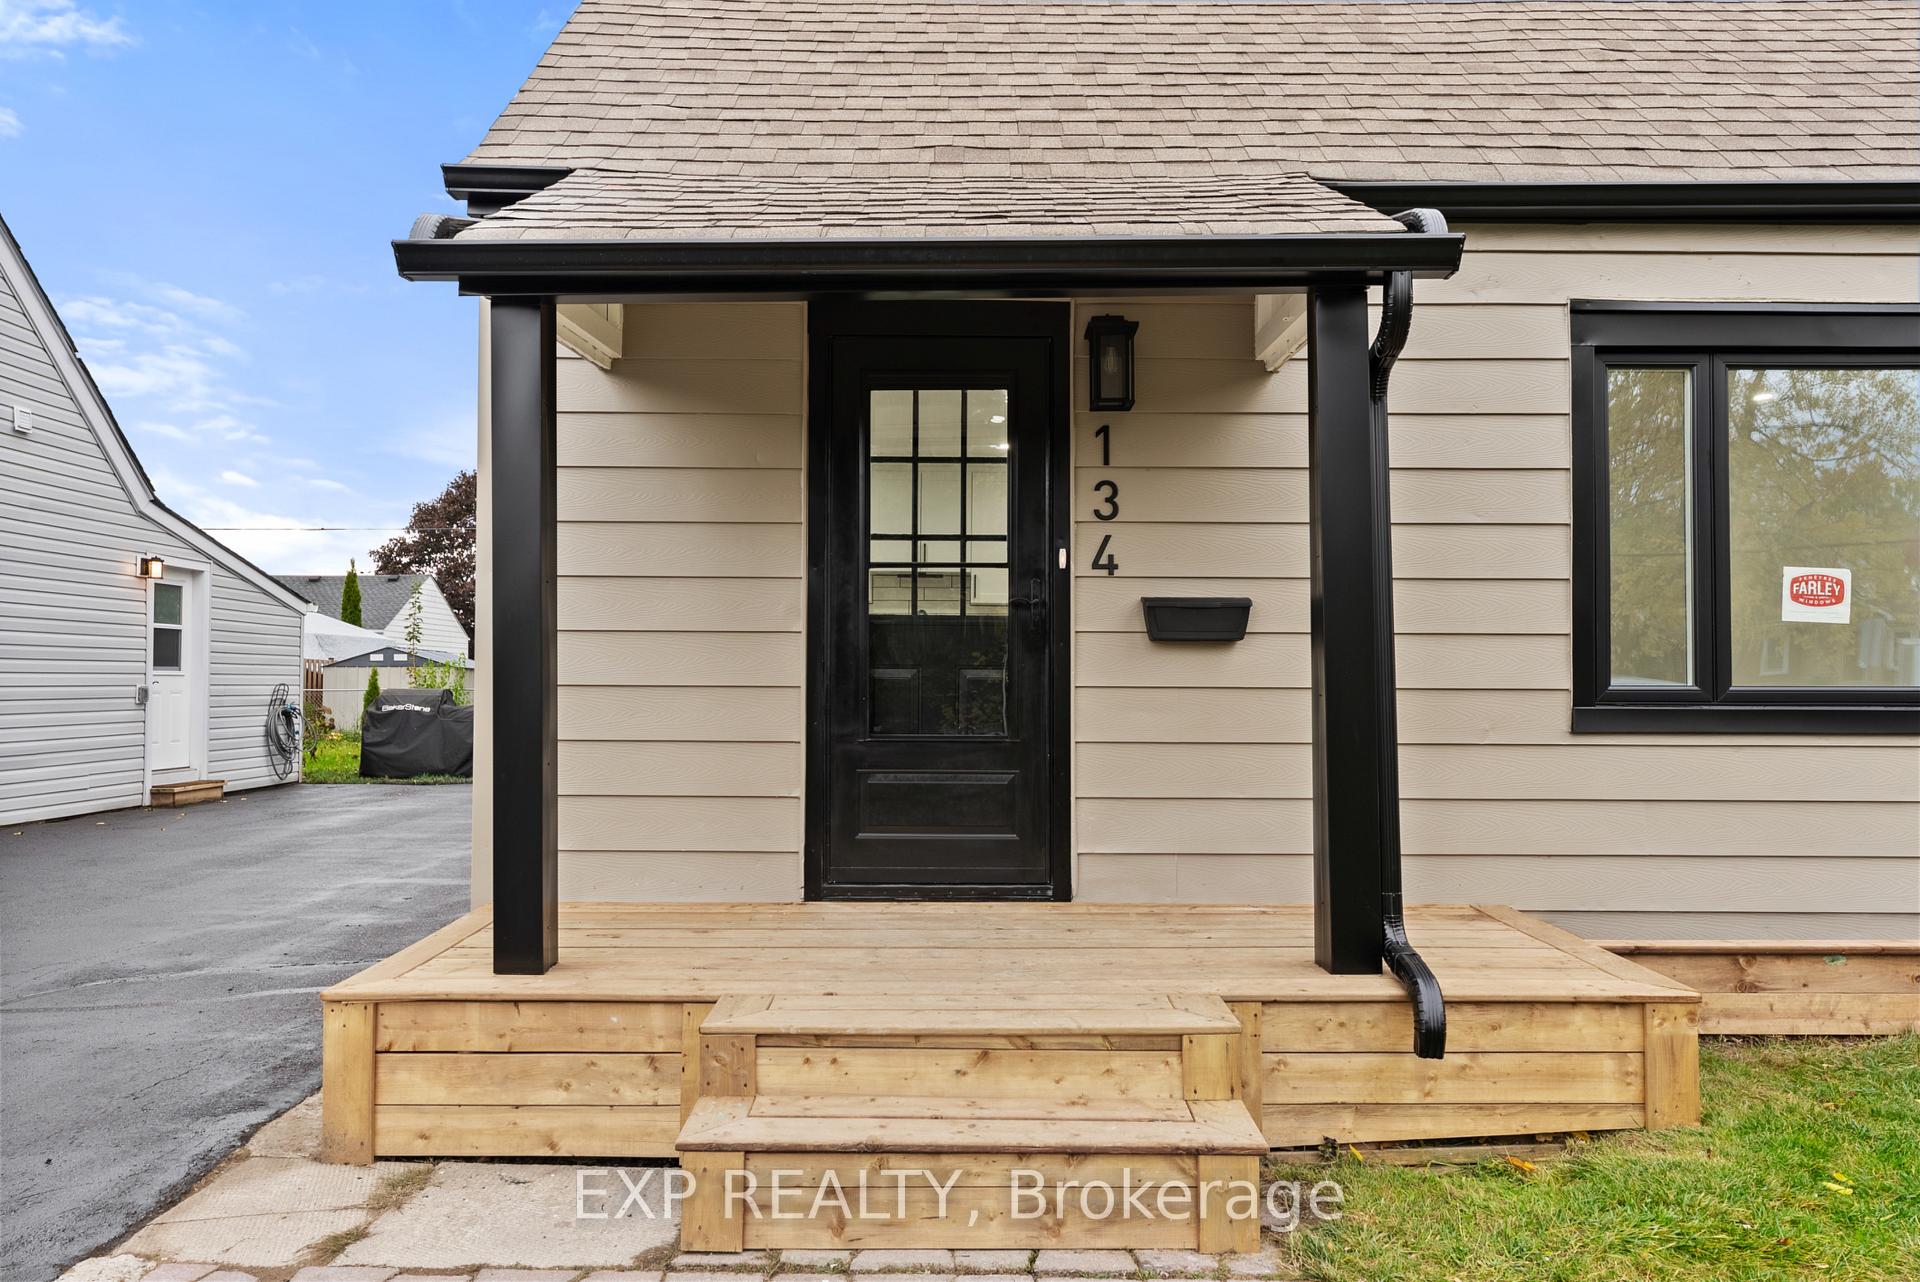
- Features: Porch
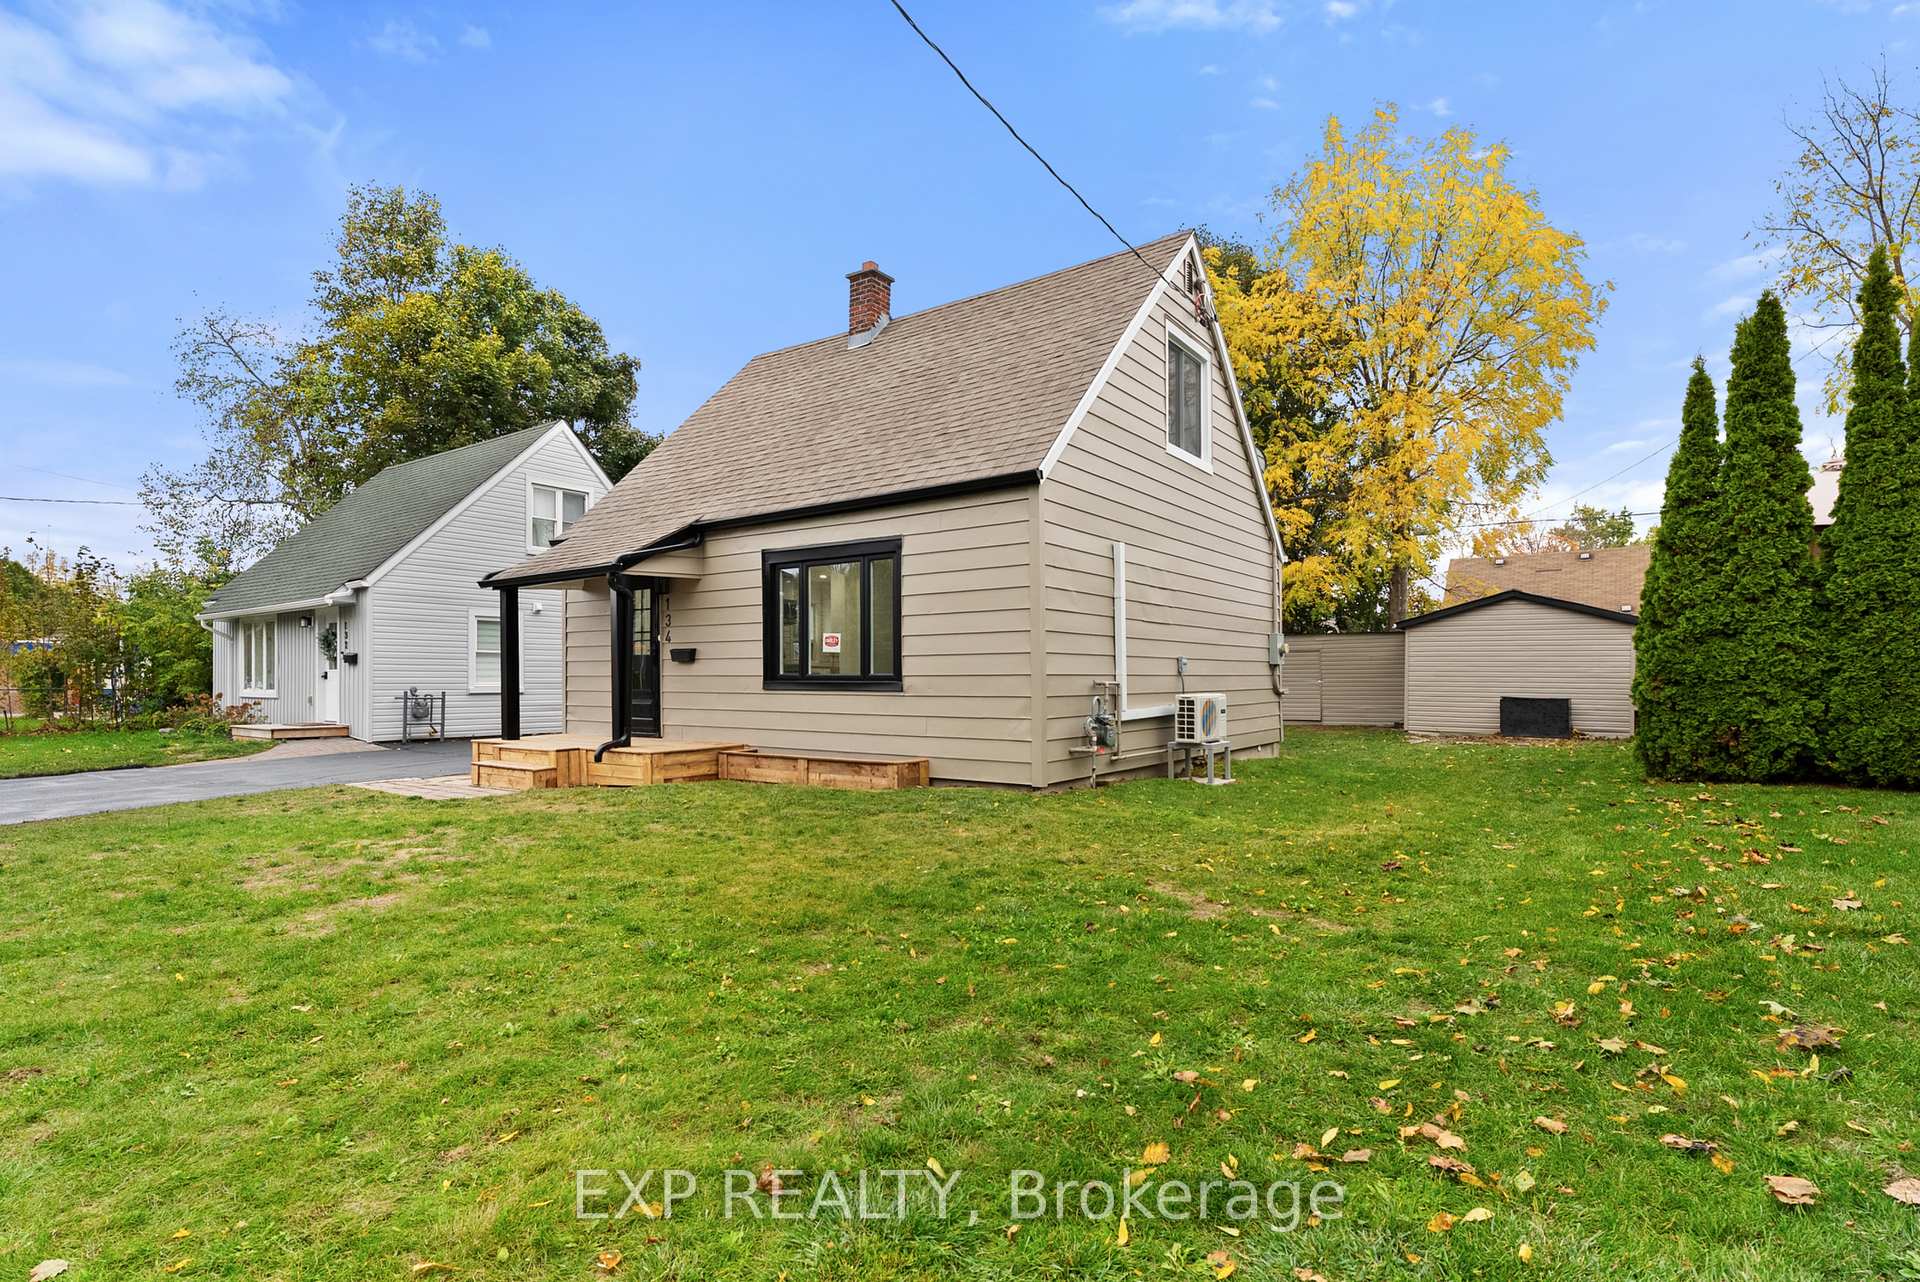
- Other structures: Workshop
- Size: 50 × 100 ft
- Shape: Rectangular
- Zoning: R2
Parking3 Parking
- Spaces: 3 Parking
Heating, water and powerHeat pump, electric, Wall unit(s), Municipal water
- Heating: Heat pump, electric
- Cooling: Wall unit(s)
- Water: Municipal water
- Sewer: Municipal sewer
Costs and taxesTaxes $1,826 a year, HST No HST
- Taxes, 2025: $1,826 a year
- HST: No HST
Included in the saleFridge, stove, dishwasher, over-the-range microwave, washer, dryer
- Included: Fridge, stove, dishwasher, over-the-range microwave, washer, dryer
NearbyHospital, library, public transit, place of worship, rec./commun.centre, school
- Close to: Hospital, library, public transit, place of worship, rec./commun.centre, school
Listing detailsX12476697, Sold, Oct 22, 2025
- MLS® number: X12476697
- Status: Sold
- Listed on: Oct 22, 2025
- Days on market: 16
- Updated: Nov 7, 2025
- Possession: Immediate
- Occupied by: Vacant
- Listing brokerage: eXp Realty
About this home
134 Byron Street, Quinte West (Trenton Ward), ON K8V 2Y6
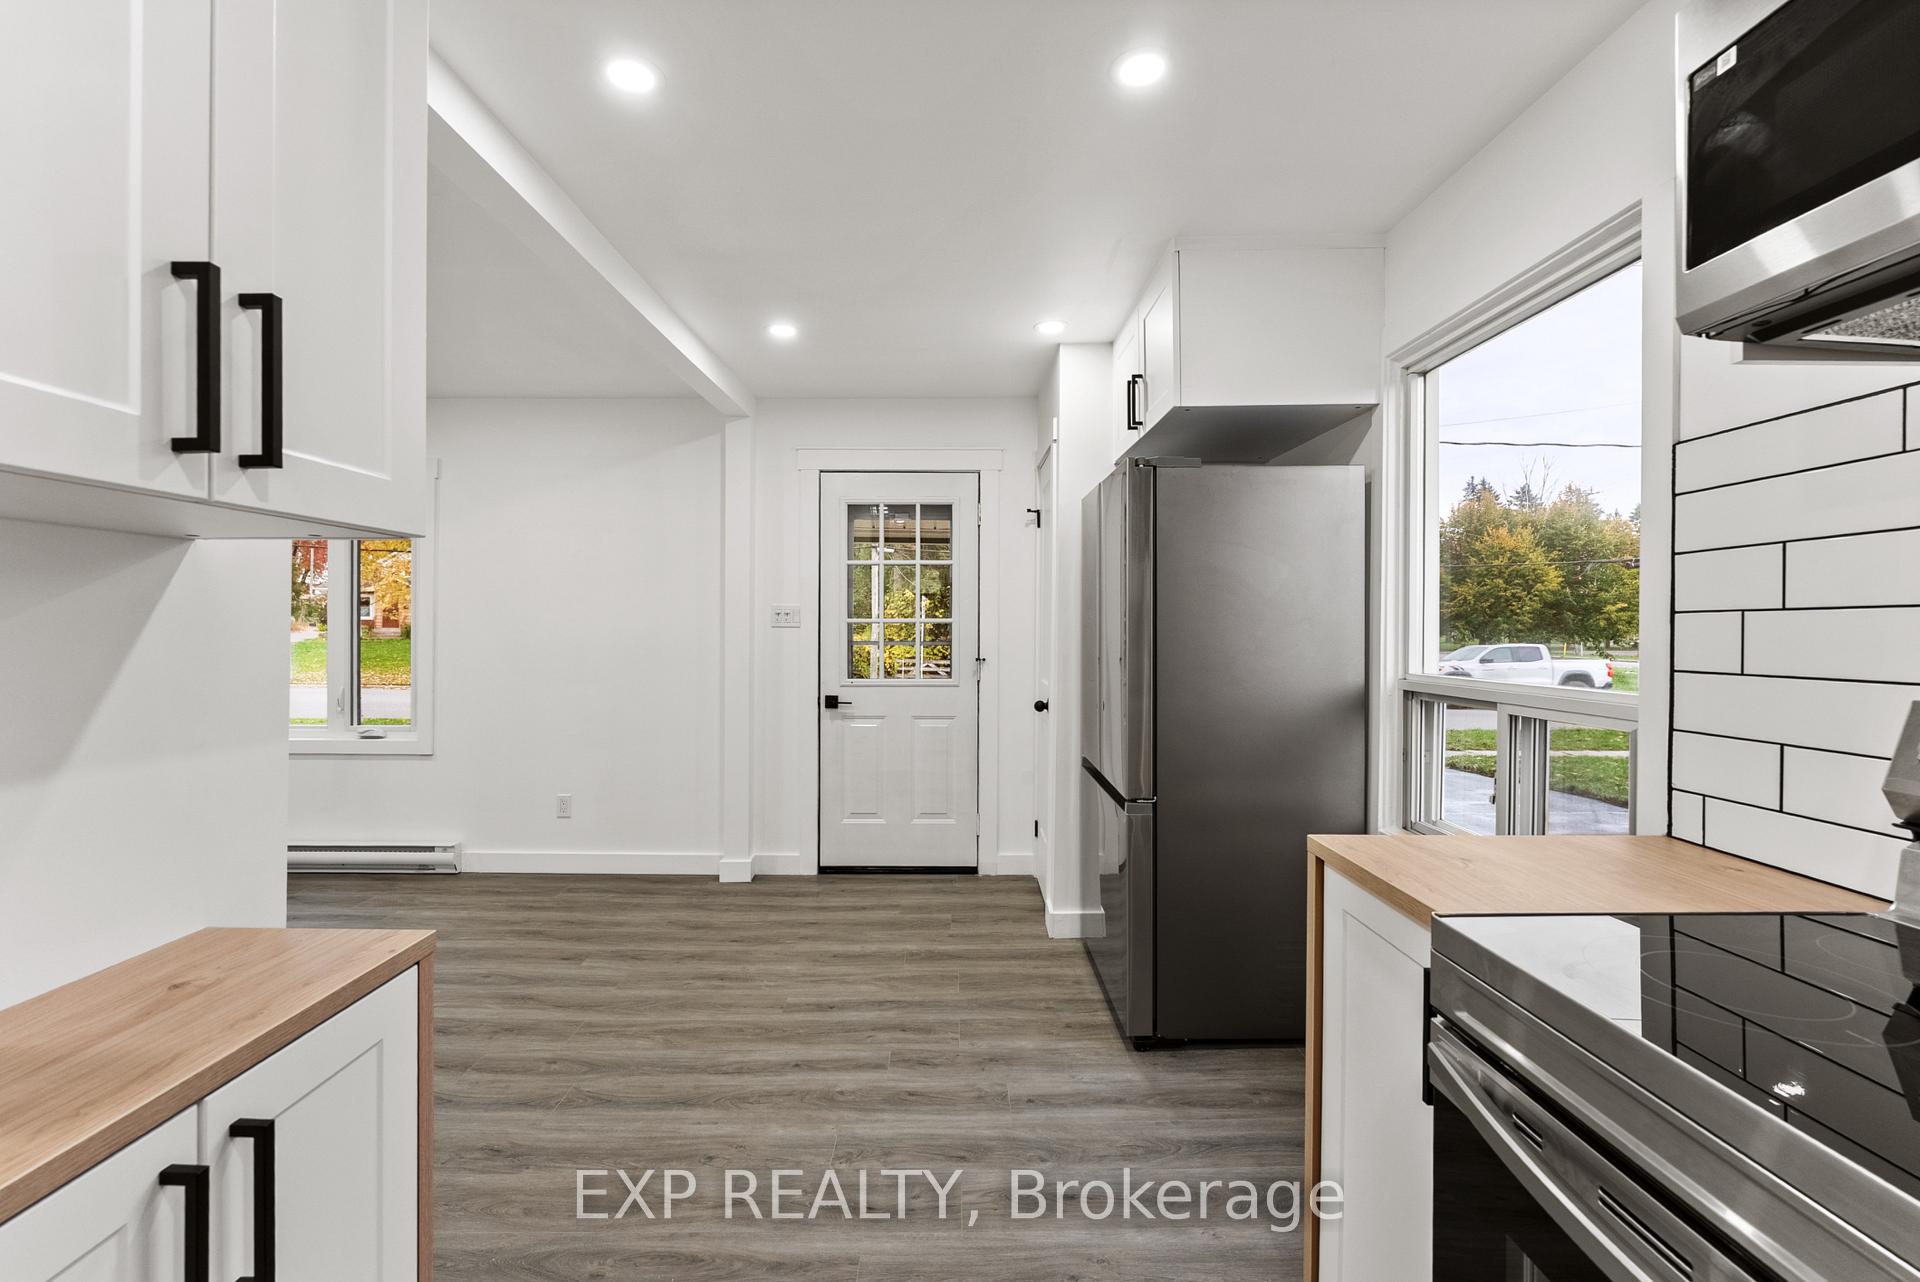
Beautifully renovated 3 bed 1 bath home fully redone from top to bottom with modern finishes, new flooring, and new windows that fill the space with natural light. The main floor features an open living area connected to a sleek brand new kitchen with stainless steel appliances, convenient primary bedroom, laundry, and a stylish updated bathroom. Upstairs are two additional bedrooms perfect for family or office space. Major updates include ALL NEW electrical with upgraded 200 amp service, ALL NEW plumbing throughout, new on-demand hot water heater, and an efficient new heat pump system providing heating and cooling. Outside offers a large workshop ideal for storage or projects. Located in a quiet family-friendly neighbourhood close to CFB Trenton, Highway 401, Trenton Memorial Hospital, schools, and downtown amenities. Ready to move-in and enjoy! Quick close available!
Ask about this home
A HOMEH agent will answer your questions about this home.
Around this home
Daily convenience, out of 100, from the distances below
Schools nearby
School rating, out of 10.
Helpful calculators
Your HOMEH agent

"I would see it this week."