

208 Glen Ross Road
208 Glen Ross Road
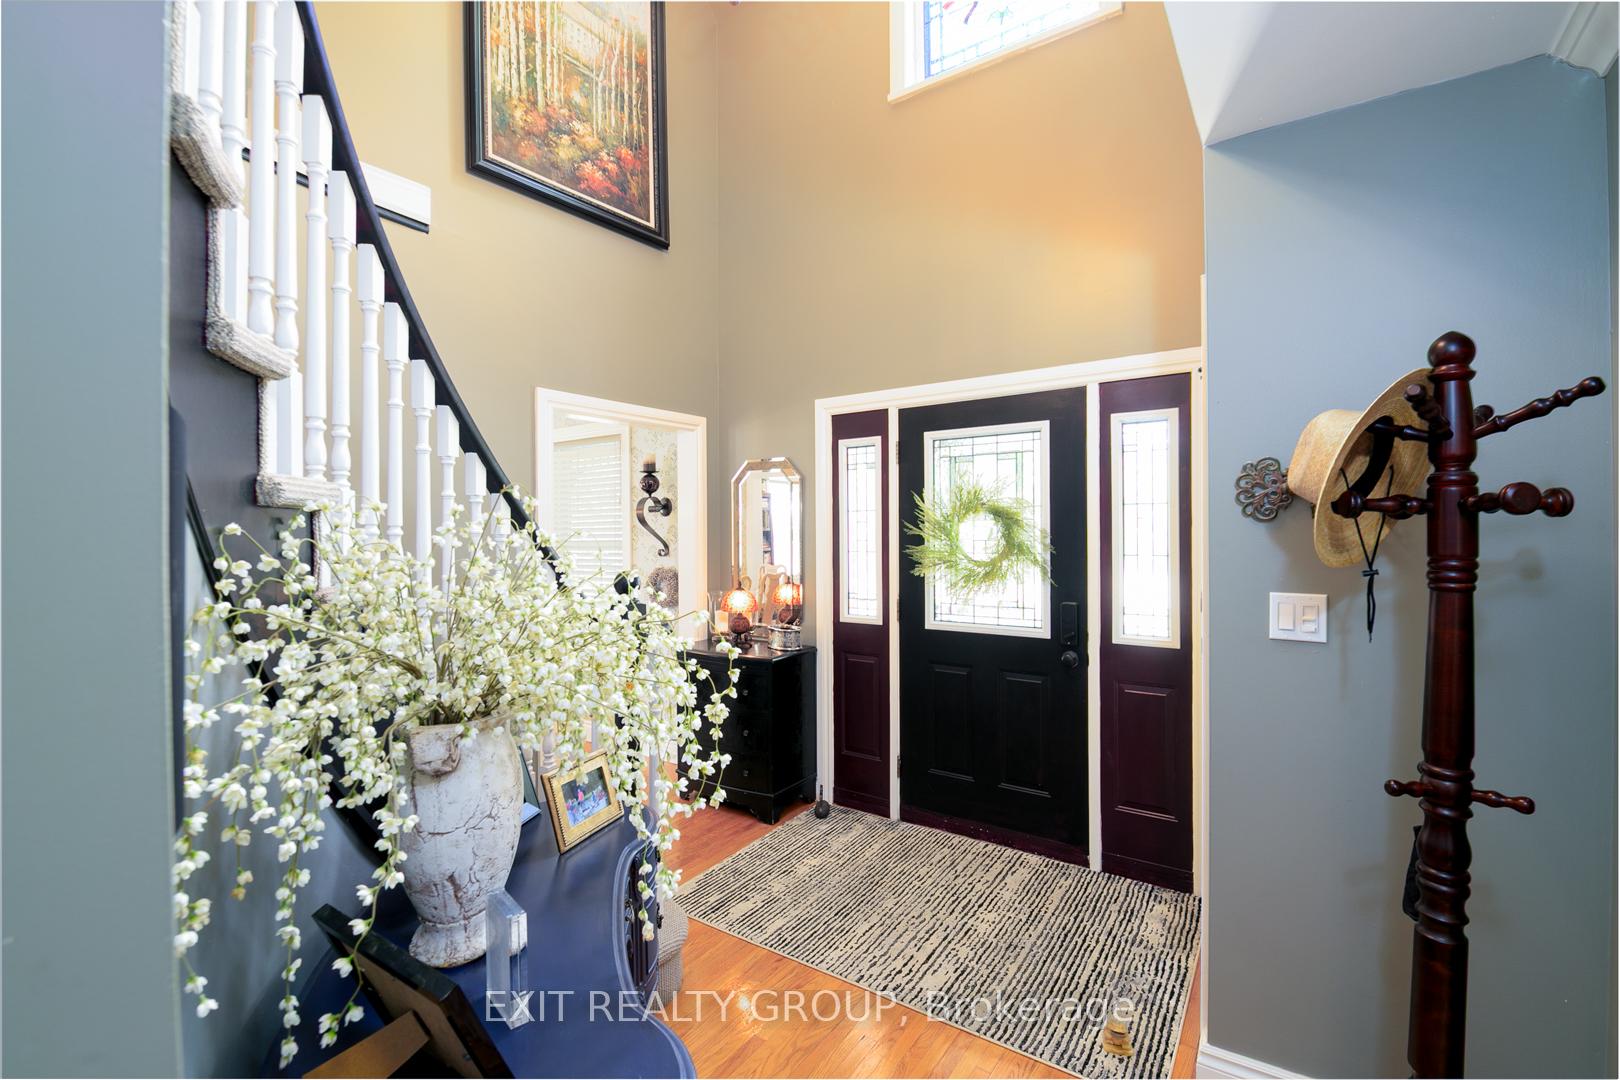 See all 49 photos
Property history
Facts and features
- BasementFinished
- Age of home31–50 years
- Water, sewerWell, septic
- Lot shapeIrregular
- Fireplace
- Central air
- Pool
The homeDetached, 2-storey, Age 31–50 years
- Type: Detached
- Style: 2-storey
- Age: 31–50 years
- Living space: 2,500–3,000 sq ft
- Basement: Full, finished
- View: Forest, garden, panoramic, pool, trees/woods
InsideFireplace Yes, wood, Auto garage door remote, built-in oven, countertop range, floor drain, propane tank, sump pump, water heater, water softener, Carbon monoxide detectors, smoke detector
- Fireplace: Yes, wood
- Features: Auto garage door remote, built-in oven, countertop range, floor drain, propane tank, sump pump, water heater, water softener
- Security: Carbon monoxide detectors, smoke detector
- Rooms above ground: 8
- Rooms in the basement: 3
- Bedrooms: 4 + 1 in the basement
- Bathrooms: 4
- Kitchens: 1
- Family room: Yes
Outside and lotBrick, Asphalt shingle, Poured concrete
- Exterior: Brick
- Roof: Asphalt shingle
- Foundation: Poured concrete
- Pool: Above ground
- Features: Deck, landscape lighting, landscaped, lighting, patio, privacy, porch, security gate, year round living
- Other structures: Barn
- Size: 246.82 × 282.25 ft
- Shape: Irregular
- Zoning: A2
Parking2 Garage, Detached, Front yard parking
- Spaces: 2 Garage
- Garage: Detached
- Driveway: Front yard parking
Heating, water and powerForced air, propane, Central air, Well
- Heating: Forced air, propane
- Cooling: Central air
- Water: Well
- Sewer: Septic
- Natural gas: No
- Hydro: Yes
- Cable: Yes
- Telephone: Yes
Costs and taxesTaxes $5,810 a year, HST included in the price
- Taxes, 2025: $5,810 a year
- HST: HST included in the price
Included in the saleFridge, countertop range, built in oven, dishwasher, microwave, washer, dryer, all custom window treatments throughout, 2 gazebos on decks, garage openers and remotes, water softener, pool and all equipment
- Included: Fridge, countertop range, built in oven, dishwasher, microwave, washer, dryer, all custom window treatments throughout, 2 gazebos on decks, garage openers and remotes, water softener, pool and all equipment
NearbyBeach, campground, fenced yard, golf, library, place of worship
- Close to: Beach, campground, fenced yard, golf, library, place of worship
Listing detailsX12375311, Sold, Sep 2, 2025
- MLS® number: X12375311
- Status: Sold
- Listed on: Sep 2, 2025
- Days on market: 66
- Updated: Nov 7, 2025
- Possession: Flexible
- Occupied by: Owner
- Listing brokerage: EXIT REALTY GROUP
About this home
208 Glen Ross Road, Quinte West (Sidney Ward), ON K0K 2C0
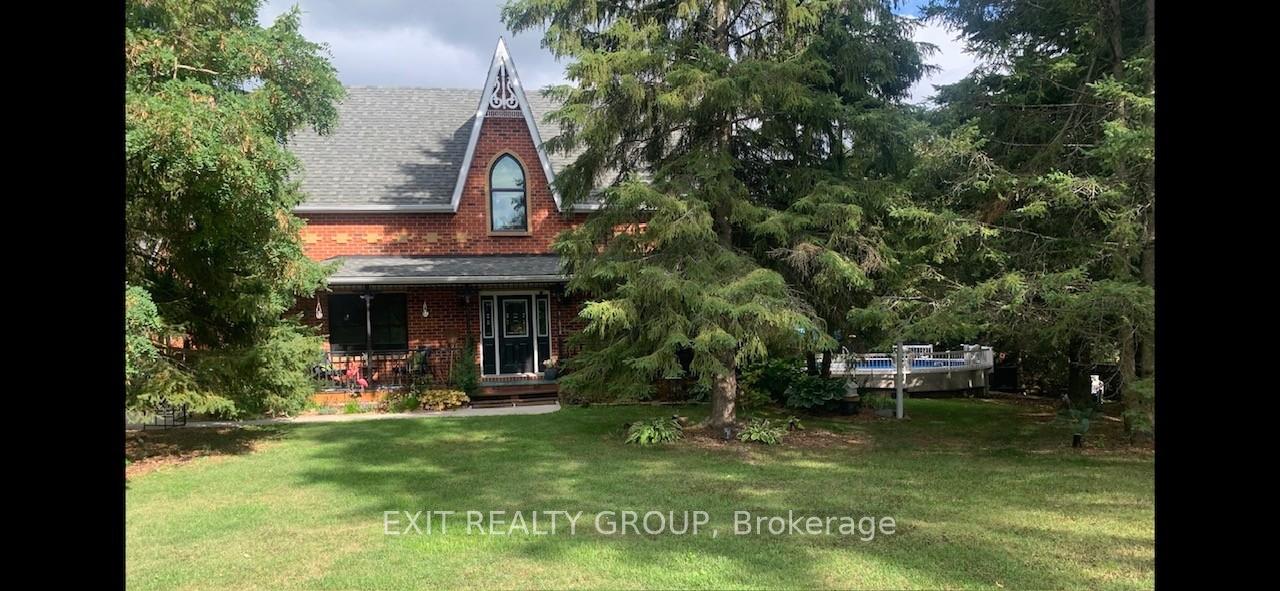
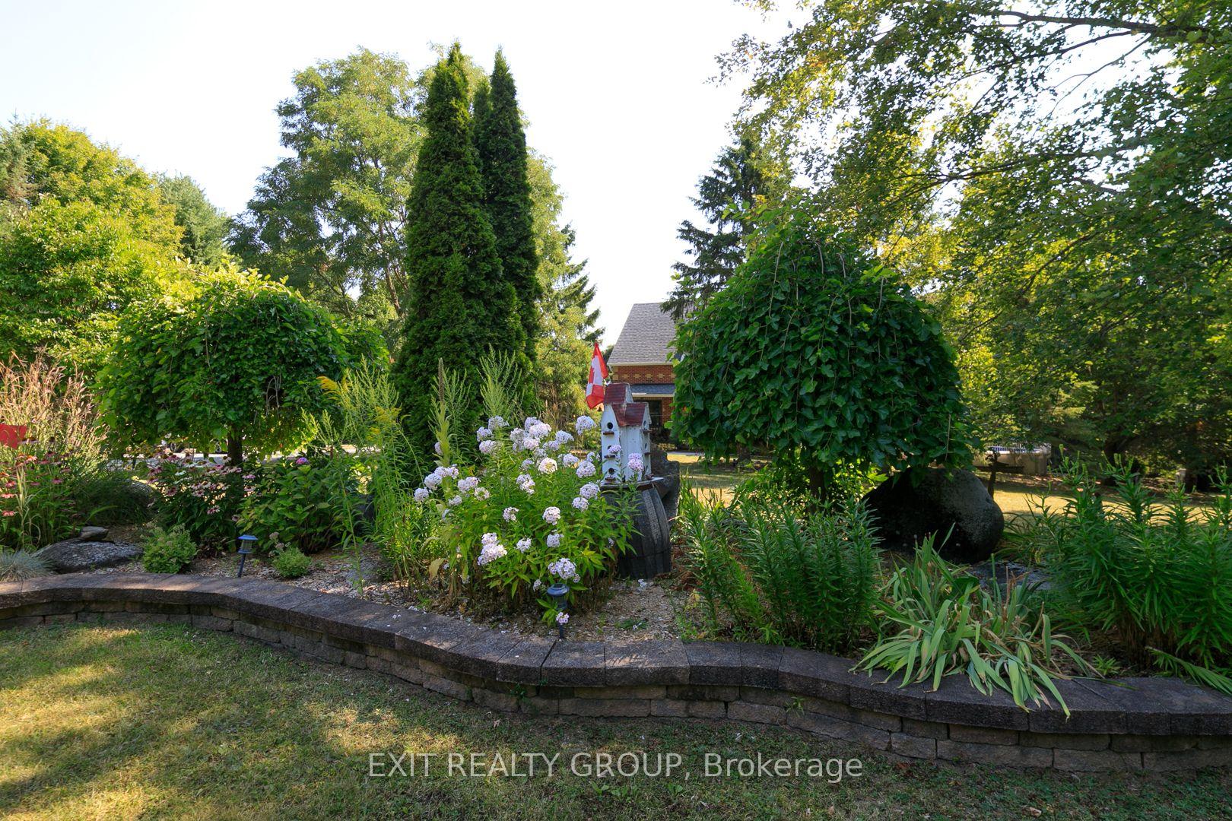
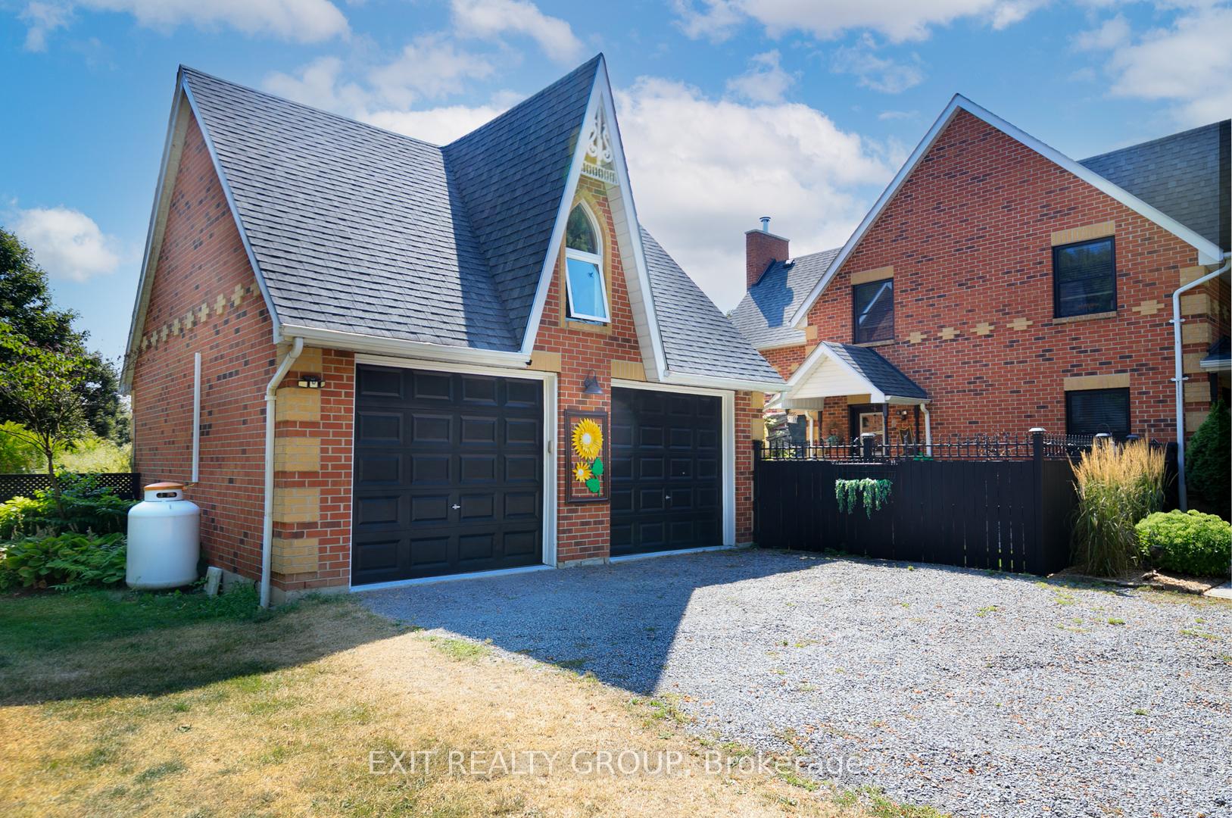
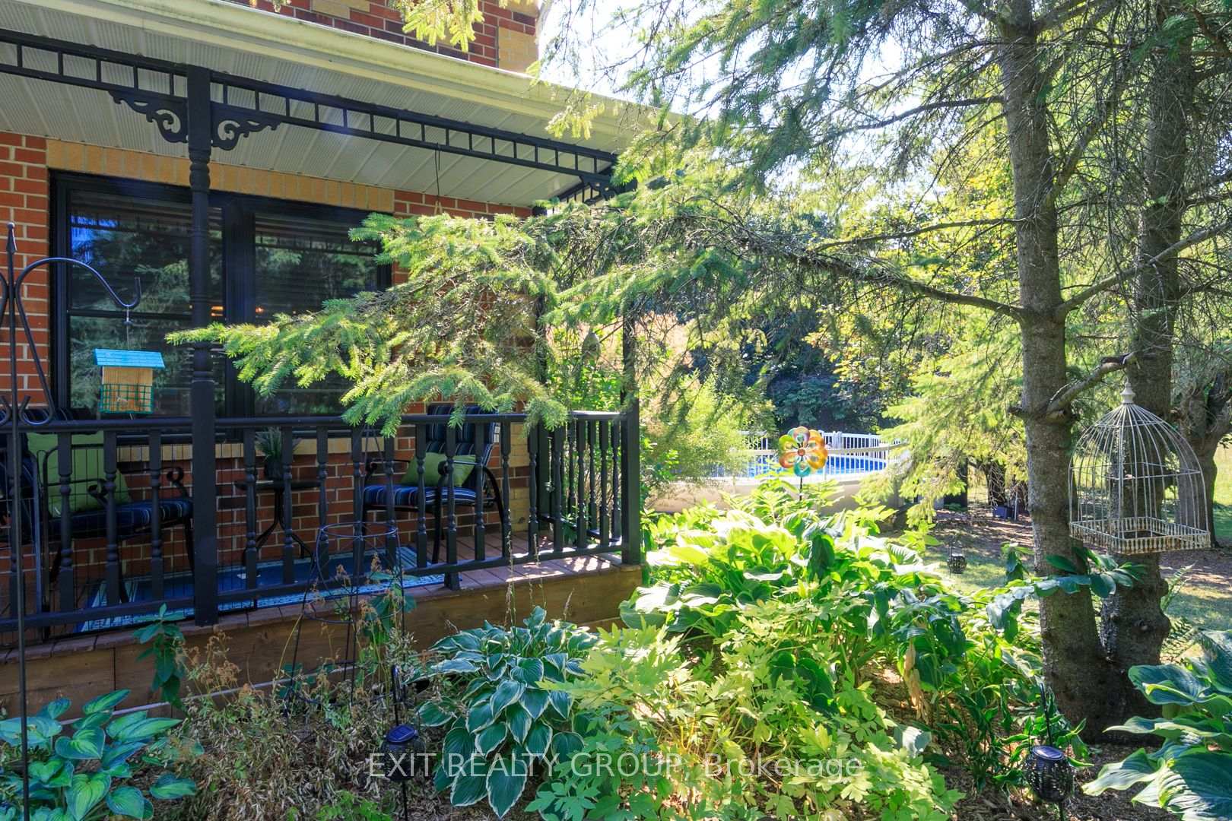
A Classic Two-Storey on a Private 2.7-Acre Retreat. Step through the welcoming front door - or the charming side entrance - and discover a home that feels timeless. This beautifully maintained 5-bedroom, 2-storey residence blends classic style with warm, livable spaces: a bright kitchen with adjoining dinette, a formal dining room for memorable gatherings, and elegant living rooms perfect for both quiet evenings and lively conversations. But the real magic begins as you step outside. Here, 2.7 acres of privacy unfold like the pages of a storybook - towering trees frame the property, songbirds provide the soundtrack, and every corner of the grounds is lovingly cared for. Picture evenings gathered around the fire pit under a canopy of stars, mornings spent strolling shaded pathways, or summer days lounging by the pool and unwinding on the sun-soaked deck. And just when you think you've seen it all - you discover the loft above the garage. A fully finished, heated 21 x 17 retreat tucked away like your own private hideout. It's the perfect place for a sleek home office, an inspiring studio, or the ultimate he-or-she-cave. Whatever your vision, this hidden space is where it can come to life. This isn't just a property - it's a setting for the life you've imagined. Whether entertaining friends, raising a family, or simply savoring the peace of nature, this home offers space, beauty, and a sense of timeless charm that words can hardly capture. Furnishings, equipment, etc. seen on property are all negotiable.
Ask about this home
A HOMEH agent will answer your questions about this home.
Around this home
Schools nearby
School rating, out of 10.
Helpful calculators
Your HOMEH agent

"I would see it this week."