

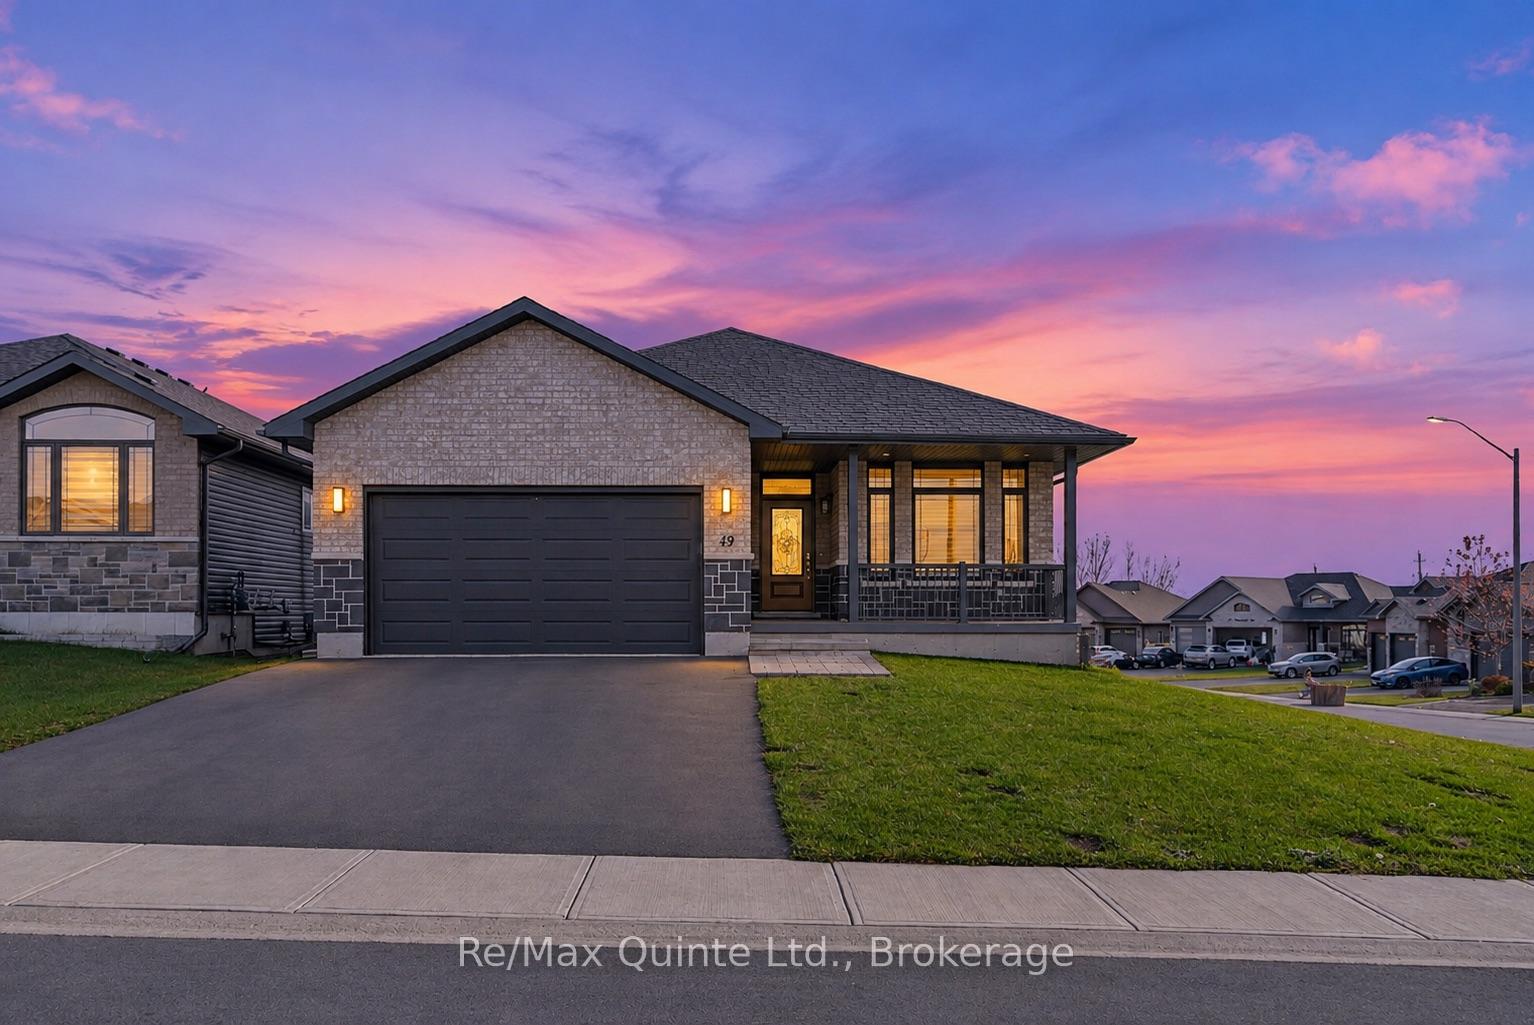
49 Matheos Crescent
49 Matheos Crescent
 See all 23 photos
Property history
Facts and features
- BasementWalk-out
- Water, sewerMunicipal
- Lot shapeIrregular
- HeatingForced air
- Central air
The homeDetached, Bungalow, 1,500–2,000 sq ft
- Type: Detached
- Style: Bungalow
- Living space: 1,500–2,000 sq ft
- Basement: Walk-out, unfinished
InsideMain level, Auto garage door remote, carpet free, Rooms above ground 5
- Laundry: Main level
- Features: Auto garage door remote, carpet free
- Rooms above ground: 5
- Bedrooms: 3
- Bathrooms: 2
- Kitchens: 1
Outside and lotBrick, vinyl siding, Asphalt shingle, Concrete
- Exterior: Brick, vinyl siding
- Roof: Asphalt shingle
- Foundation: Concrete
- Size: 16.36 × 28.1 m
- Shape: Irregular
Parking2 Garage, Attached
- Spaces: 2 Garage
- Garage: Attached
Heating, water and powerForced air, gas, Central air, Municipal water
- Heating: Forced air, gas
- Cooling: Central air
- Water: Municipal water
- Sewer: Municipal sewer
Costs and taxesTaxes $5,233 a year, HST included in the price, Hwt
- Taxes, 2026: $5,233 a year
- HST: HST included in the price
- Rental items: Hwt
Included in the saleStove, fridge, dishwasher, washer and dryer, garage door opener, water softener system, microwave
- Included: Stove, fridge, dishwasher, washer and dryer, garage door opener, water softener system, microwave
Listing detailsX14146734, Sold, Nov 4, 2026
- MLS® number: X14146734
- Status: Sold
- Listed on: Nov 4, 2026
- Days on market: 10
- Updated: Nov 14, 2026
- Possession: Flexible
- Occupied by: Vacant
- Listing brokerage: RE/MAX QUINTE LTD.
About this home
49 Matheos Crescent, Quinte West (Murray Ward), ON K8V 6W2
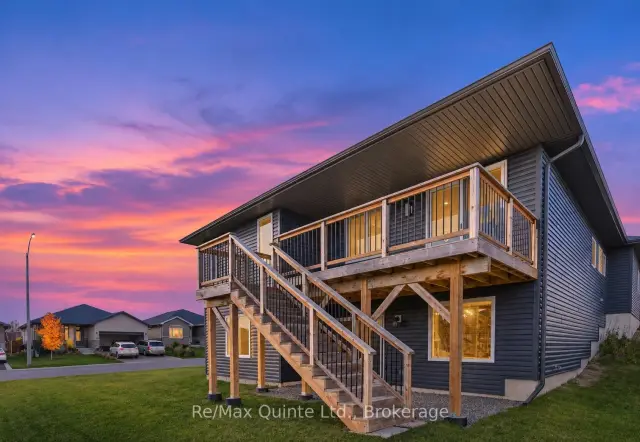
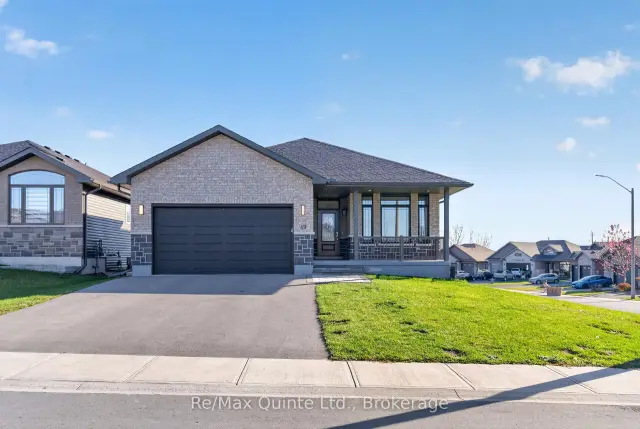
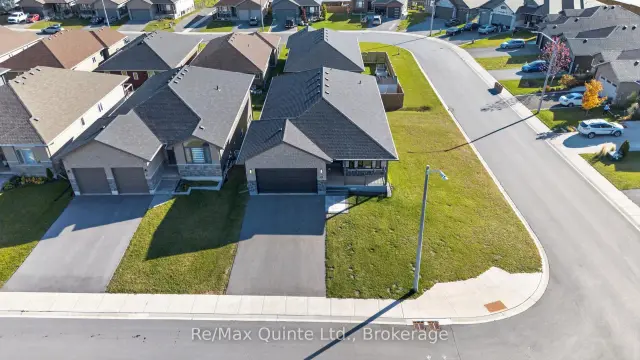
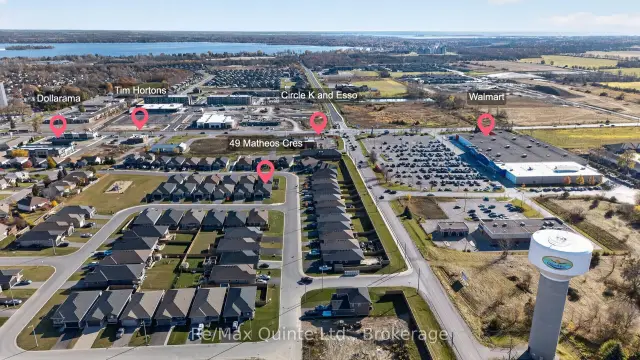
Exceptional Opportunity - 3-Bedroom, 2-Bathroom Corner Lot with walk-out basement Home! Welcome to this beautifully designed, Staikos-built home, ideally situated on a corner lot in a family-friendly neighbourhood close to recreational amenities, schools, restaurants, and shopping.Thoughtfully designed for modern living, this home features a bright main floor with a functional, open-concept layout that seamlessly connects the spacious kitchen, living room, and dining area-perfect for everyday living and entertaining. A convenient main-floor laundry room adds to the home's practicality.The primary bedroom offers a comfortable private retreat, complete with a large walk-in closet and its own 3-piece ensuite bathroom. An additional 3-piece bathroom on the main floor conveniently serves family members and guests.Enjoy outdoor living with a rear deck and stairs leading directly to the backyard. The walk-out basement offers convenient access to the outdoors and excellent potential for additional living space.Don't miss this fantastic opportunity to own a well-designed home in a desirable, family-friendly neighbourhood!
Ask about this home
A HOMEH agent will answer your questions about this home.
Around this home
Daily convenience, out of 100, from the distances below
Schools nearby
School rating, out of 10.
Helpful calculators
Your HOMEH agent

"Priced 4% over the Hestimate. I would see it this week."