

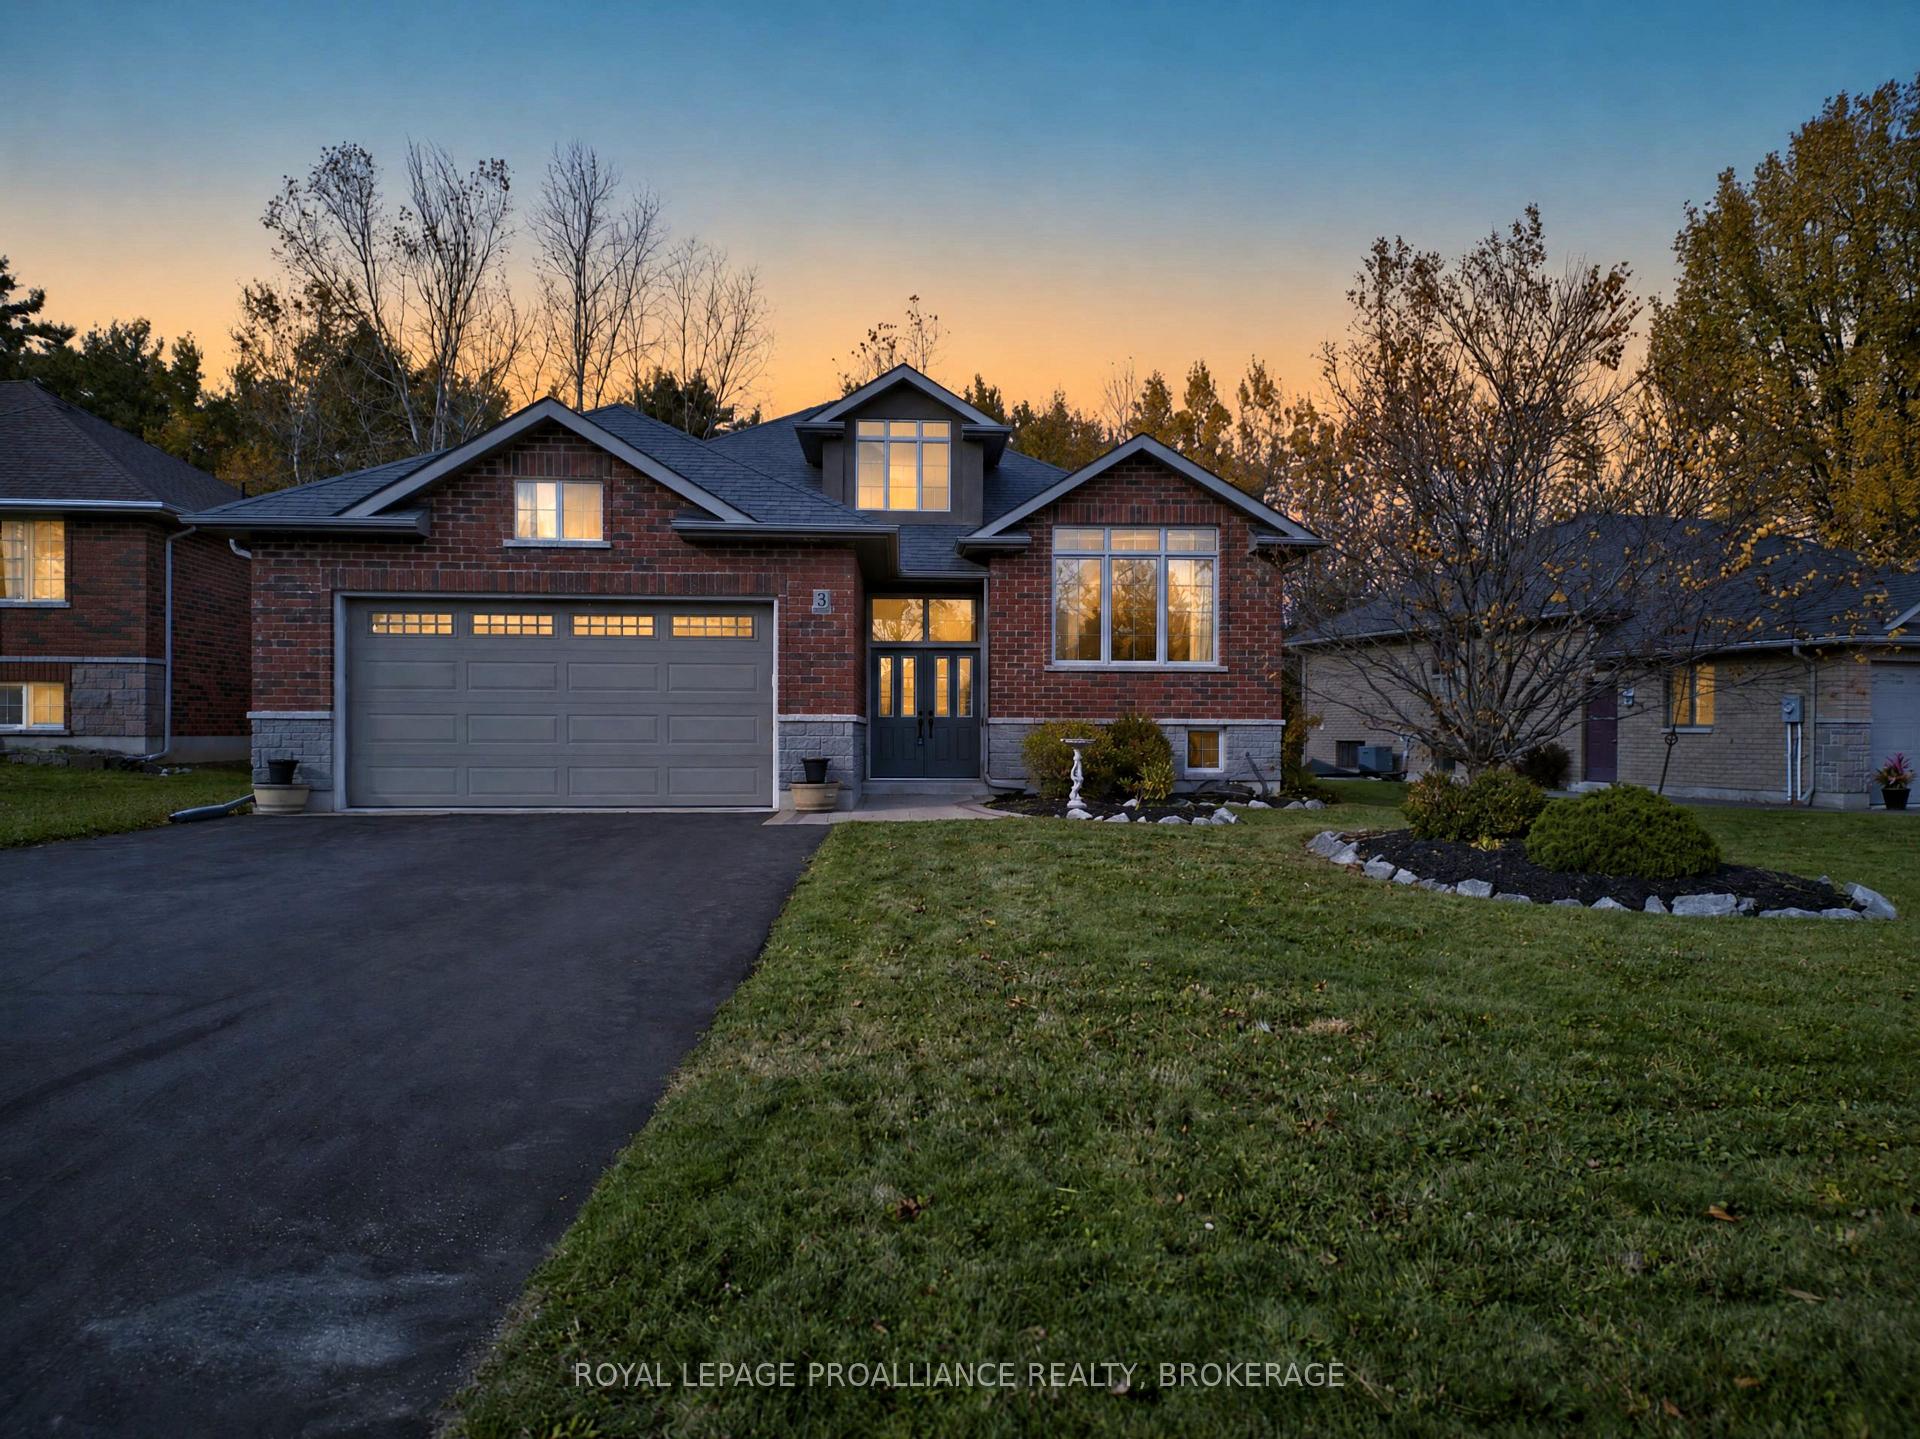
3 Pine Marsh Lane
3 Pine Marsh Lane
 See all 46 photos
Facts and features
- BasementFinished
- Age of home16–30 years
- Price per sq ft~$604
- Water, sewerMunicipal
- Fireplace
- Central air
The homeDetached, Bungalow-raised, Age 16–30 years
- Type: Detached
- Style: Bungalow-raised
- Age: 16–30 years
- Living space: 1,100–1,500 sq ft
- Basement: Full, finished
- View: City
InsideFireplace Yes, living room, rec room, Lower level, Auto garage door remote, primary bedroom - main floor, storage, central vacuum
- Fireplace: Yes, living room, rec room
- Laundry: Lower level
- Features: Auto garage door remote, primary bedroom - main floor, storage, central vacuum
- Security: Carbon monoxide detectors, smoke detector
- Rooms above ground: 7
- Rooms in the basement: 6
- Bedrooms: 2 + 2 in the basement
- Bathrooms: 3
- Kitchens: 1
Outside and lotBrick, Asphalt shingle, Concrete block
- Exterior: Brick
- Roof: Asphalt shingle
- Foundation: Concrete block
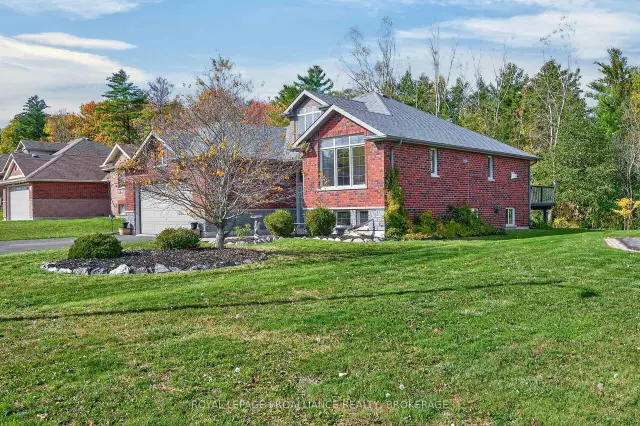
- Features: Deck, year round living
- Size: 59.25 ft frontage, 0.2 ac
- Zoning: R2
Parking2 Garage, Attached, Available, front yard parking, inside entry, private double
- Spaces: 2 Garage
- Garage: Attached
- Driveway: Available, front yard parking, inside entry, private double
Heating, water and powerForced air, gas, Central air, Municipal water
- Heating: Forced air, gas
- Cooling: Central air
- Water: Municipal water
- Sewer: Municipal sewer
- Natural gas: Yes
- Hydro: Yes
- Cable: Available
- Telephone: Available
Costs and taxesTaxes $5,500 a year, HST included in the price, Tankless hot water
- Taxes, 2026: $5,500 a year
- HST: HST included in the price
- Rental items: Tankless hot water
- Under contract: Tankless water heater
Included in the saleAll appliances, all bathroom fixtures included including mirrors, light fixtures and hardware, all garage door openers., Not included None
- Included: All appliances, all bathroom fixtures included including mirrors, light fixtures and hardware, all garage door openers.
- Not included: None
NearbyGolf, hospital, park, place of worship, school
- Close to: Golf, hospital, park, place of worship, school
Listing detailsX14147972, For Sale, Nov 4, 2026
- MLS® number: X14147972
- Status: For Sale
- Listed on: Nov 4, 2026
- Days on market: 17
- Updated: Nov 13, 2026
- Possession: Flexible
- Occupied by: Owner
- Listing brokerage: ROYAL LEPAGE PROALLIANCE REALTY, BROKERAGE
About this home
3 Pine Marsh Lane, Quinte West (Murray Ward), ON K8V 0A5
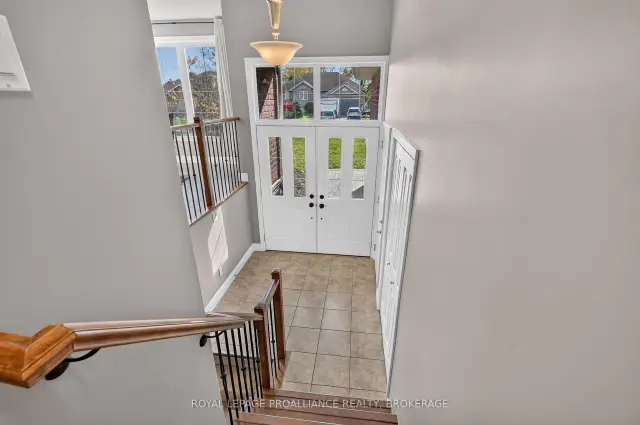
If space, functionality and a bright open-concept layout are on your wish list, this all-brick raised bungalow with attached garage at 3 Pine Marsh Lane deserves a closer look. Step inside to a welcoming foyer, while the main level is bright and inviting with an open-concept kitchen, dining and living area featuring a fireplace, creating a comfortable space for everyday living and entertaining. The living room offers direct access to the deck, creating an easy extension of your living space outdoors. The main level features two bedrooms, including a spacious primary suite with a walk-in closet and private 4-piece ensuite, along with an additional 4-piece bathroom. The fully finished lower level offers even more room to spread out, with two additional bedrooms, a den, 4-piece bathroom, recreation room and utility room. The flexible 2+2 bedroom plus den layout offers plenty of space for family, guests, a home office or hobbies. Located on Pine Marsh Lane just outside Trenton, the home offers convenient access to Highway 401, with shopping, schools and CFB Trenton nearby. Bright, spacious and ready for its next chapter, this is a home you'll want to see in person.
Book a viewing
Around this home
Daily convenience, out of 100, from the distances below
Schools nearby
School rating, out of 10.
Helpful calculators
Your HOMEH agent

"Priced 3% over the Hestimate. I would see it this week."