
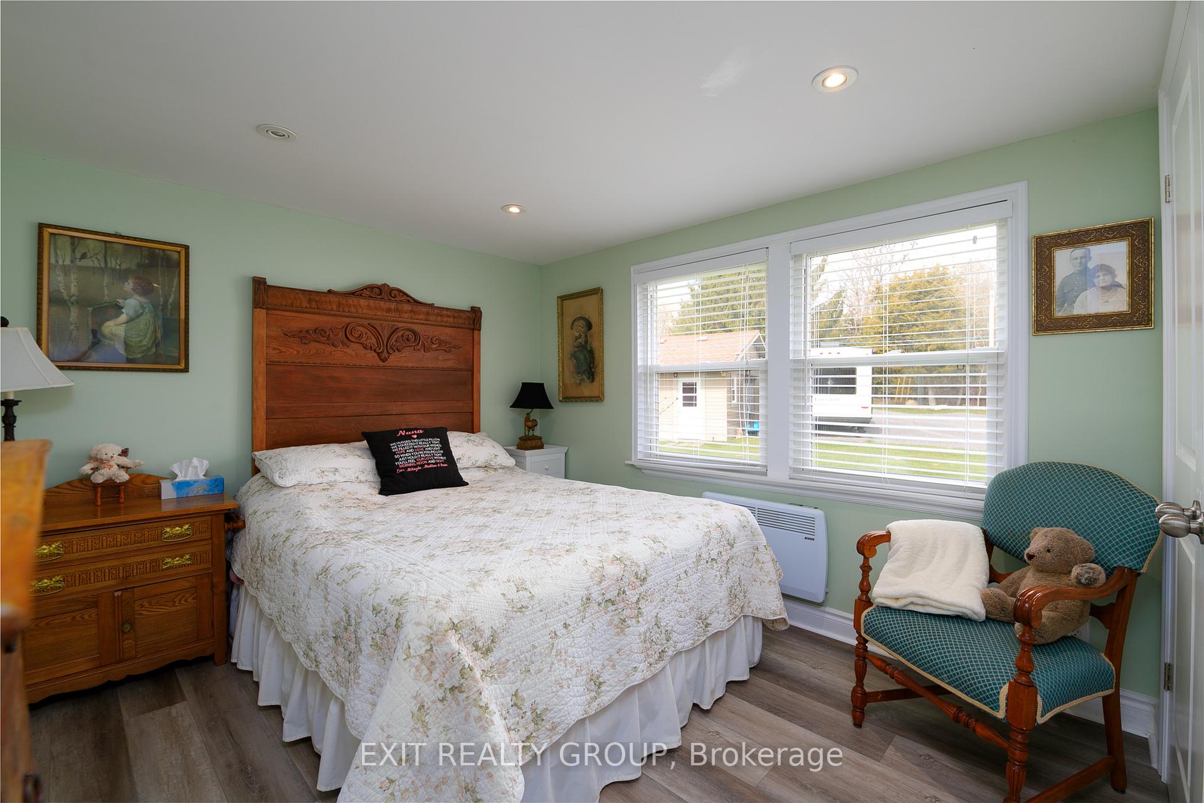
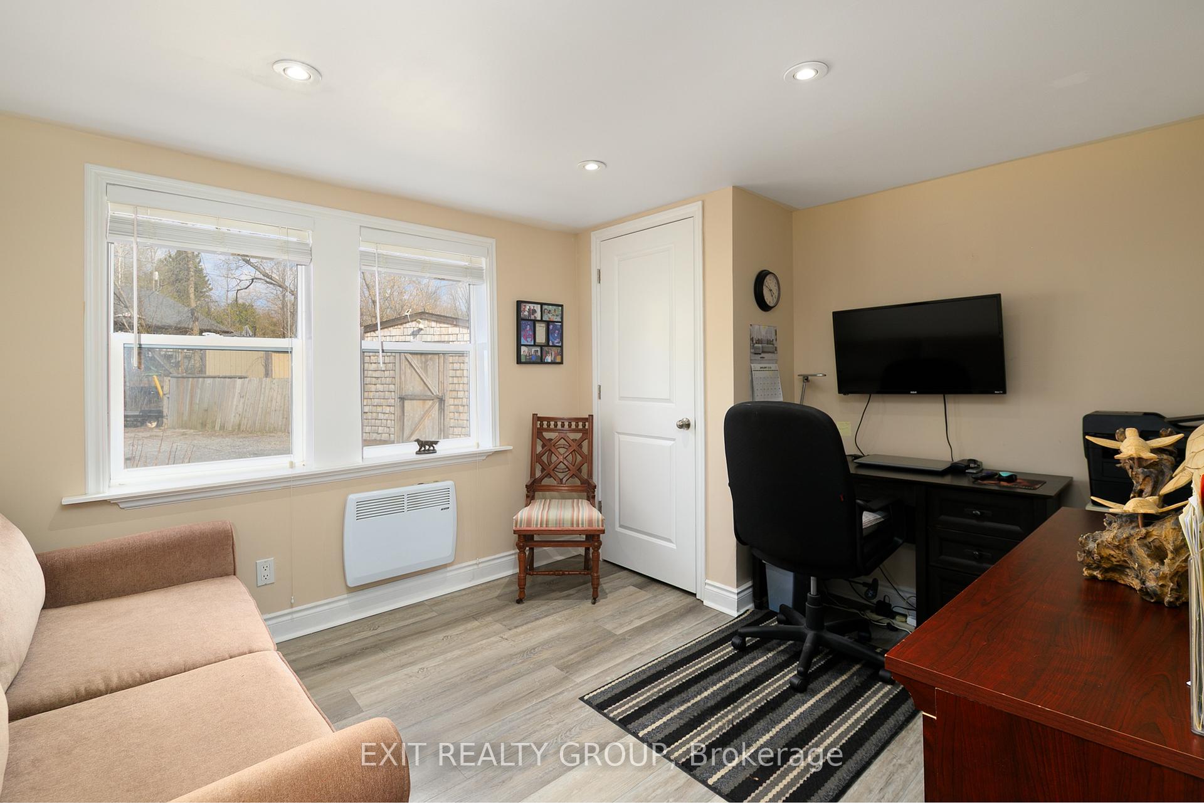
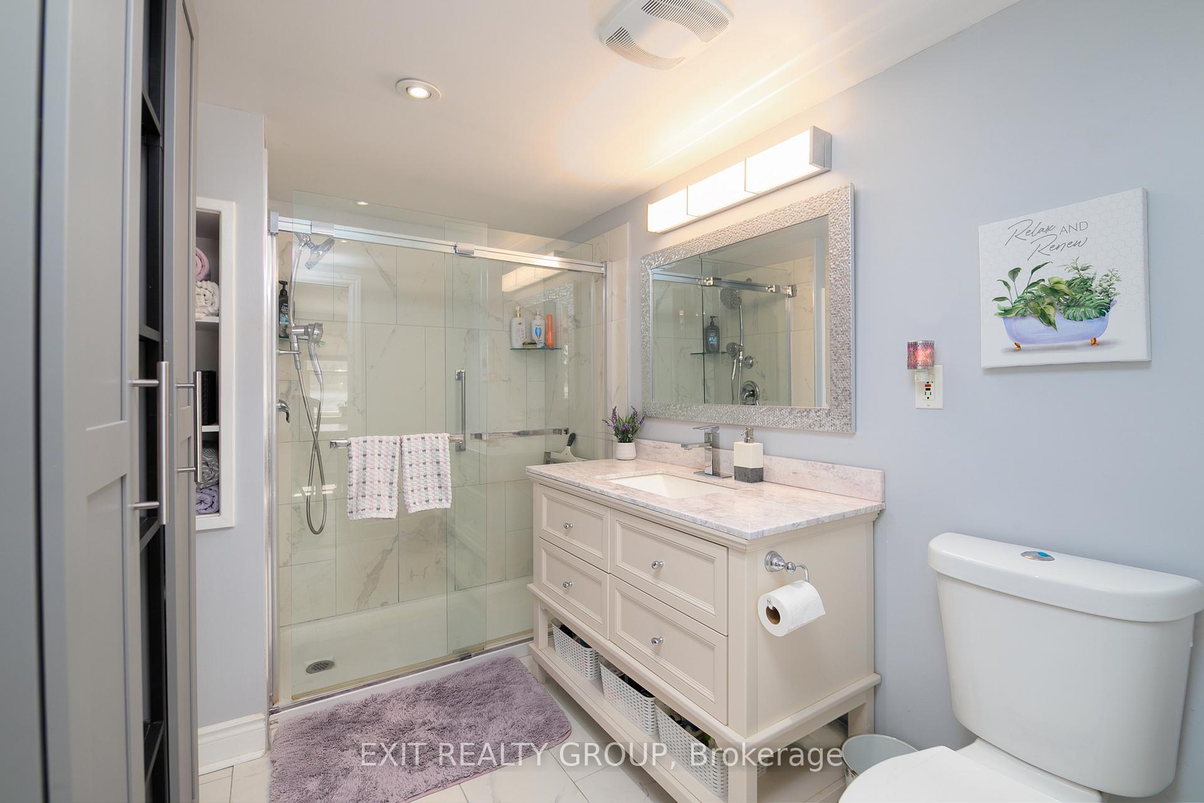
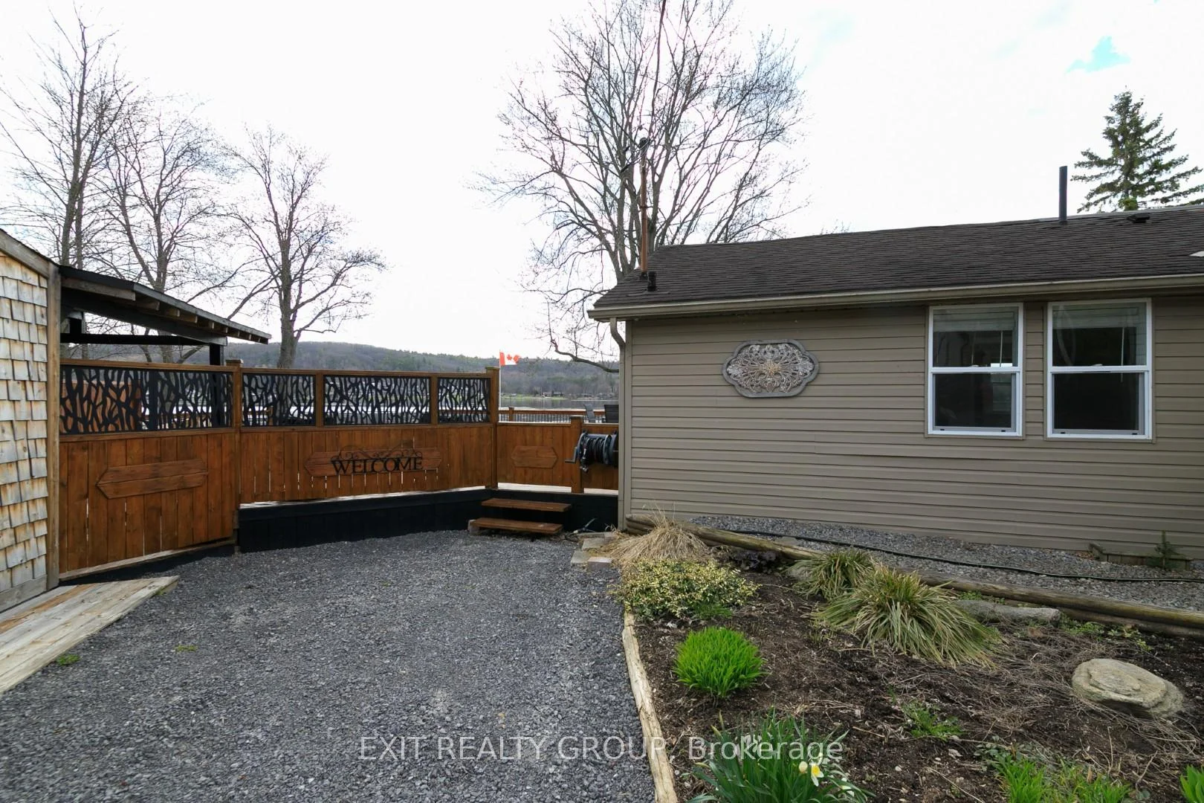
21 Prior Lane
Quinte West (Sidney Ward), ON K0K 2C0
- 3Bedrooms
- 1Bathroom
- 1Garage
- 1100–1500Sq Ft
- $3,440Tax
- 102×299 ftLot Size
 Estimated Value:$396,000See Free Estimate Report

Property not available for sale or for rent.
HOMEH One: full-service selling for a 1% listing fee. The buyer's agent commission is separate.
Free Home EvaluationHow Much Is My Home Worth?Homes for Sale NearbySale & Price History for 21 Prior Lane, Quinte West, Sidney Ward
| Start Date | End Date | Price | Event | MLS# |
|---|---|---|---|---|
| 2026-07-23 | 2026-10-19 | Login to See Prices | Sold Conditional Escape | x13599750 |
| 2026-04-22 | 2026-07-23 | Login to See Prices | Terminated | x13035338 |
Real estate boards require you to or to see the full details of this property.
*Sold prices and complete sale & price history are regulated data. Under the Trust in Real Estate Services Act, 2002 (TRESA) and the rules of the Real Estate Council of Ontario (RECO), and pursuant to the Multiple Listing Service® rules of the Canadian Real Estate Association (CREA) and the Toronto Regional Real Estate Board (TRREB), this information may be shown only to registered users who have agreed to the applicable terms of use (a Virtual Office Website, or "VOW," arrangement). HOMEH Inc., Brokerage therefore provides it to signed-in members only. Creating an account is free and takes under a minute.
About 21 Prior Lane, Quinte West, Sidney Ward
Summarized Description
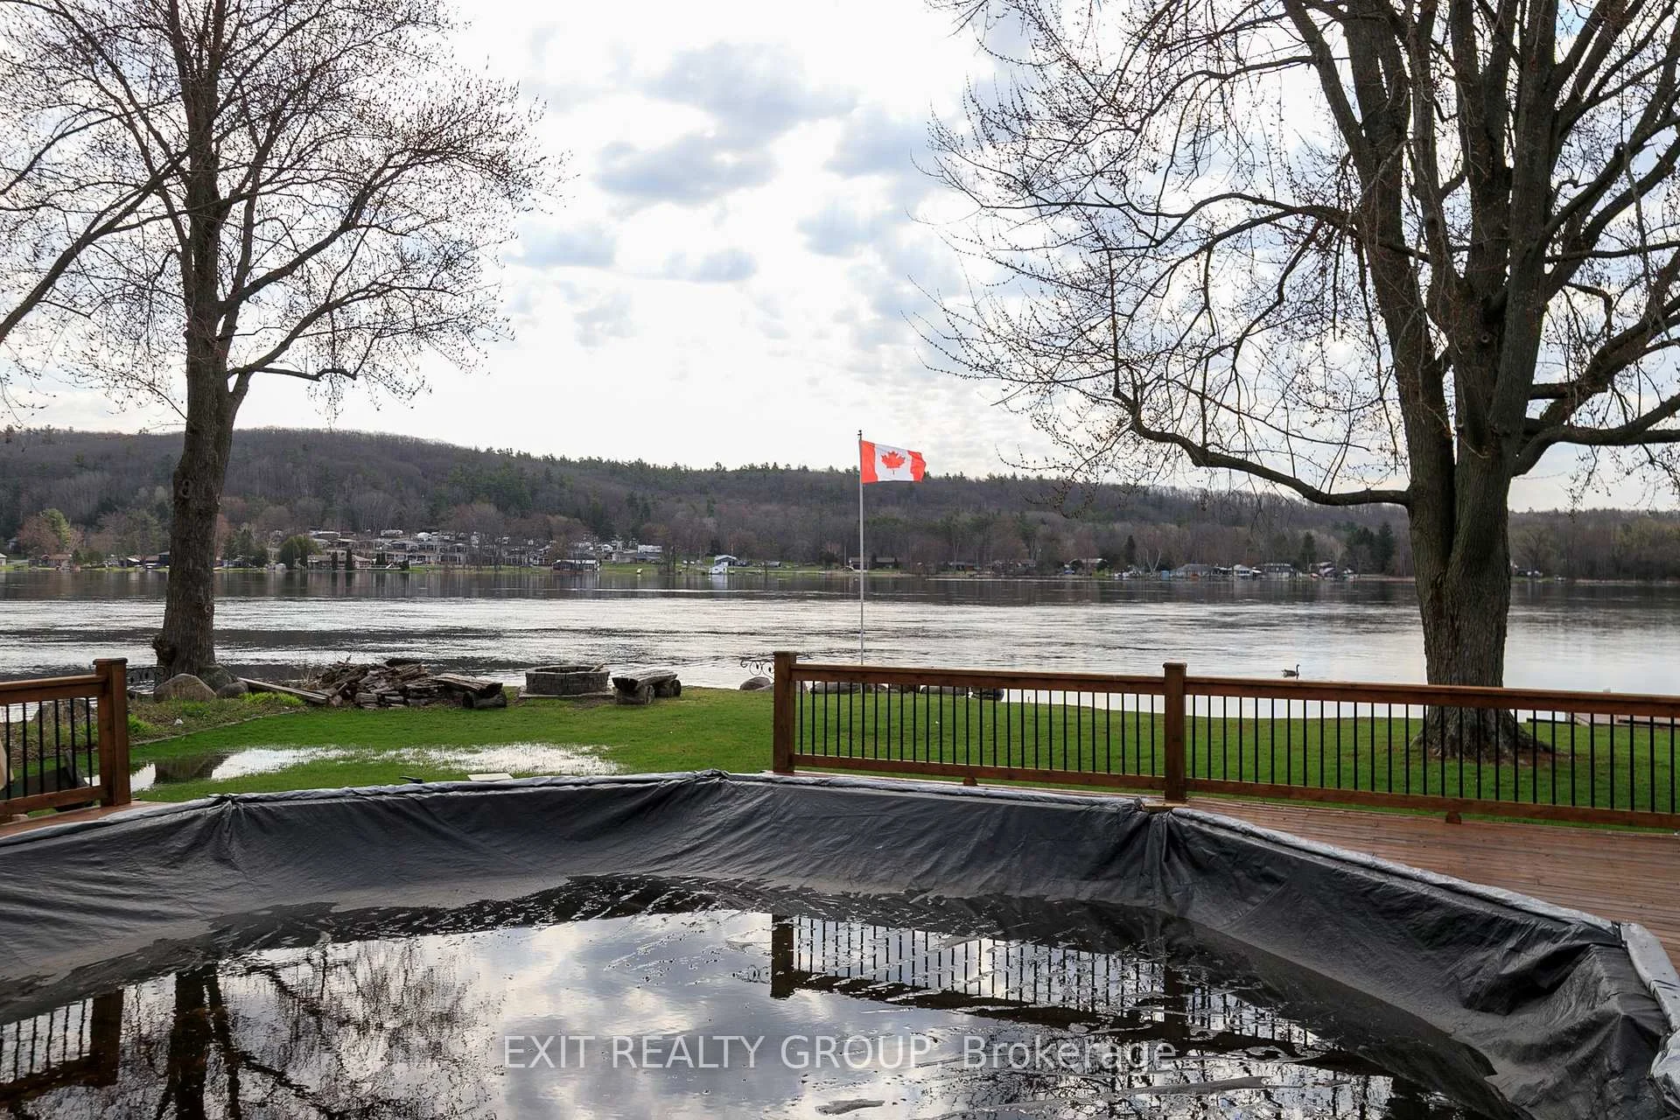
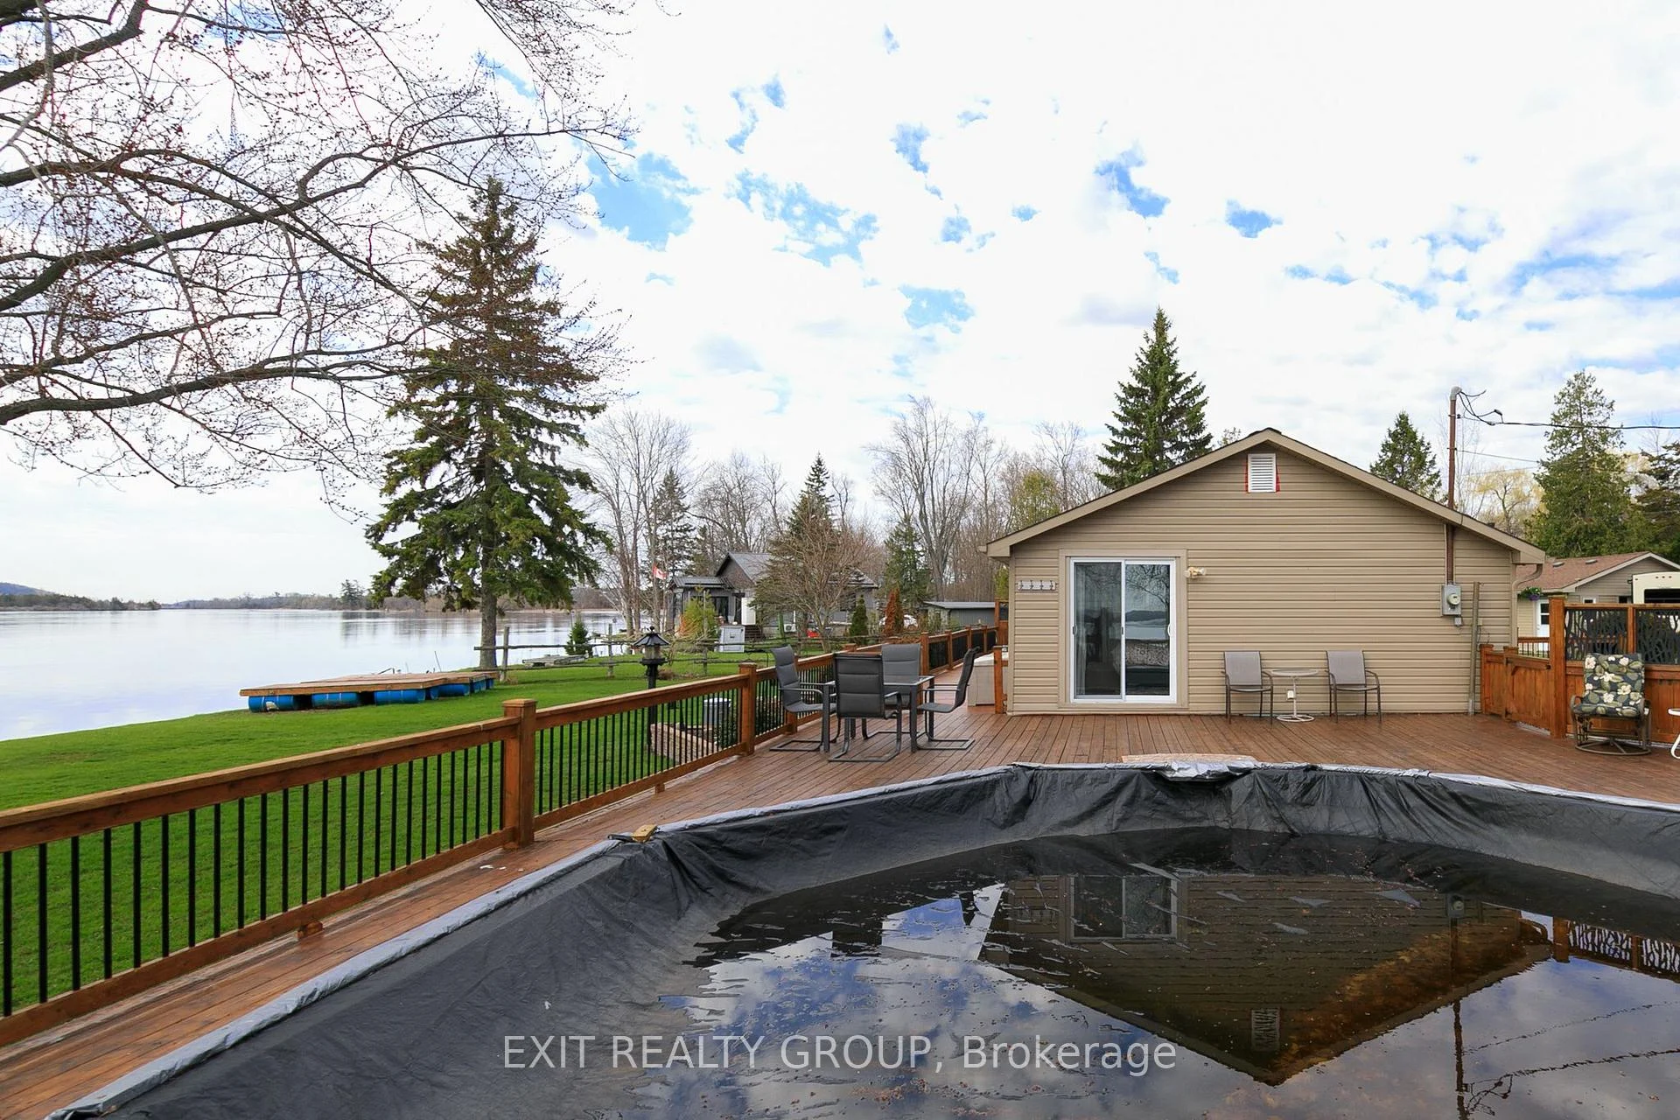
- Stunning waterfront property on Trent-Severn Waterway.
- Private 36-foot dock for boating and fishing.
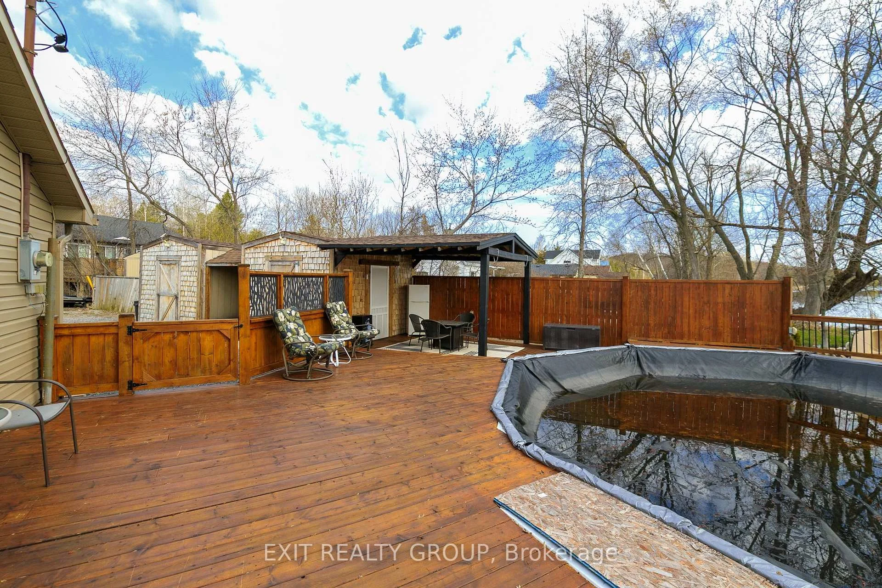
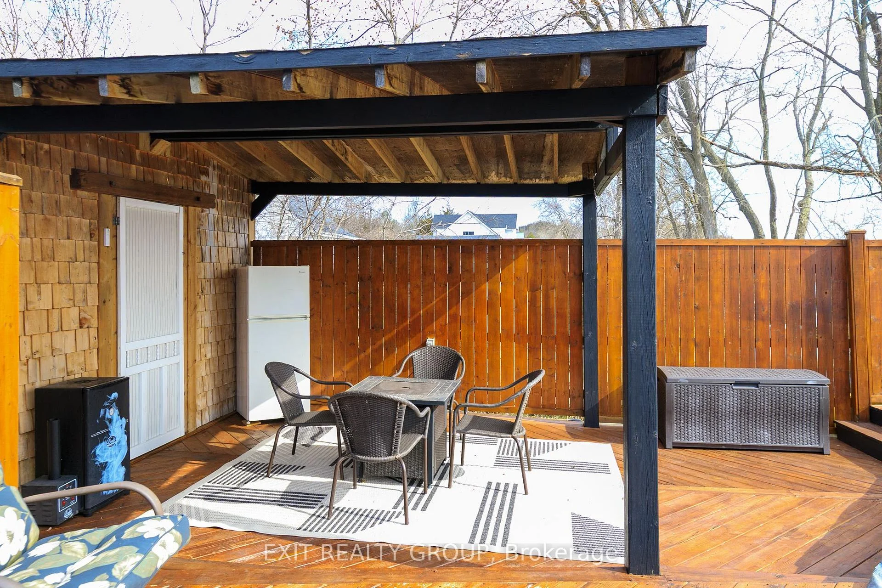
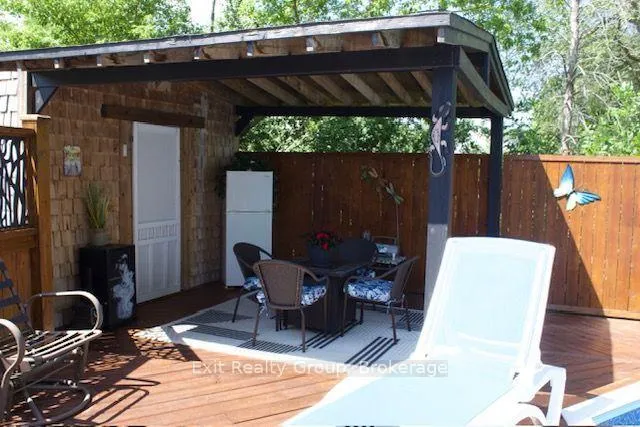
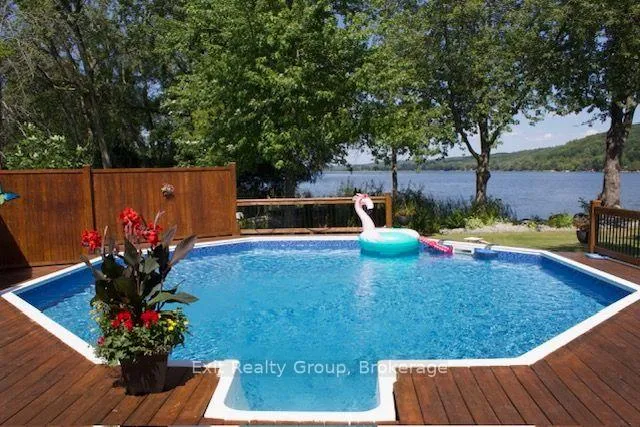
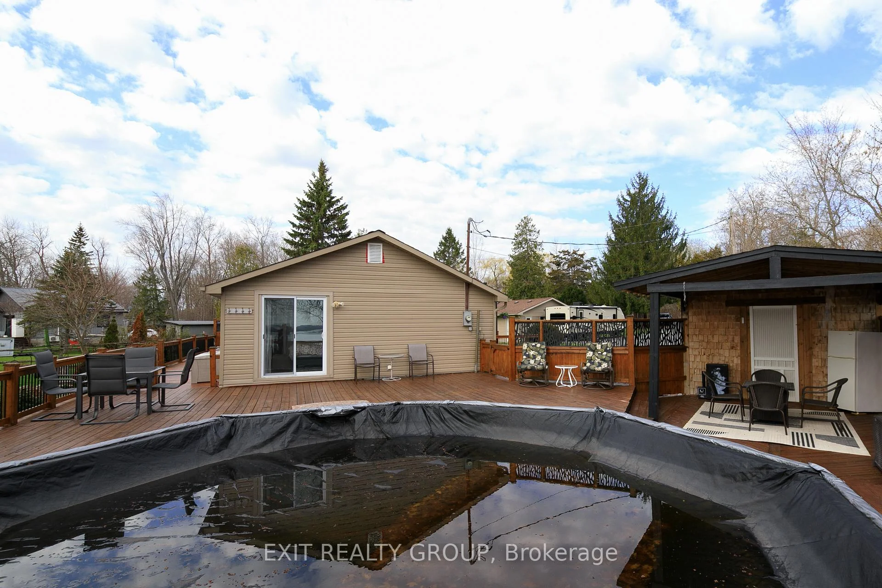
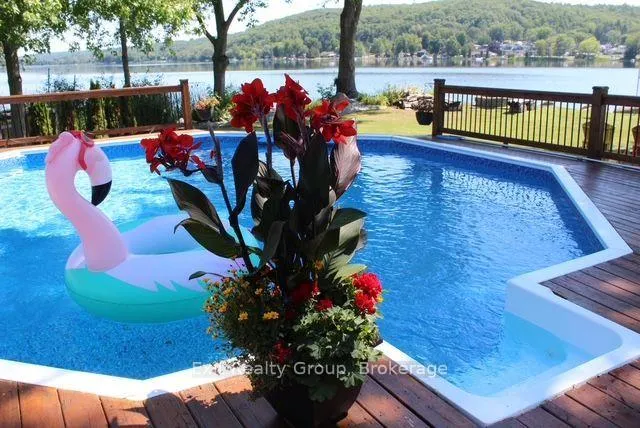
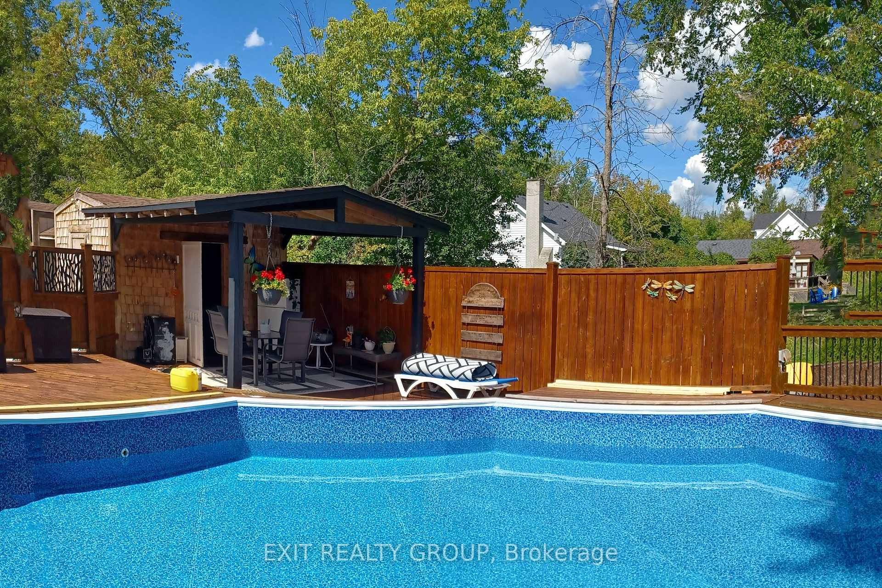
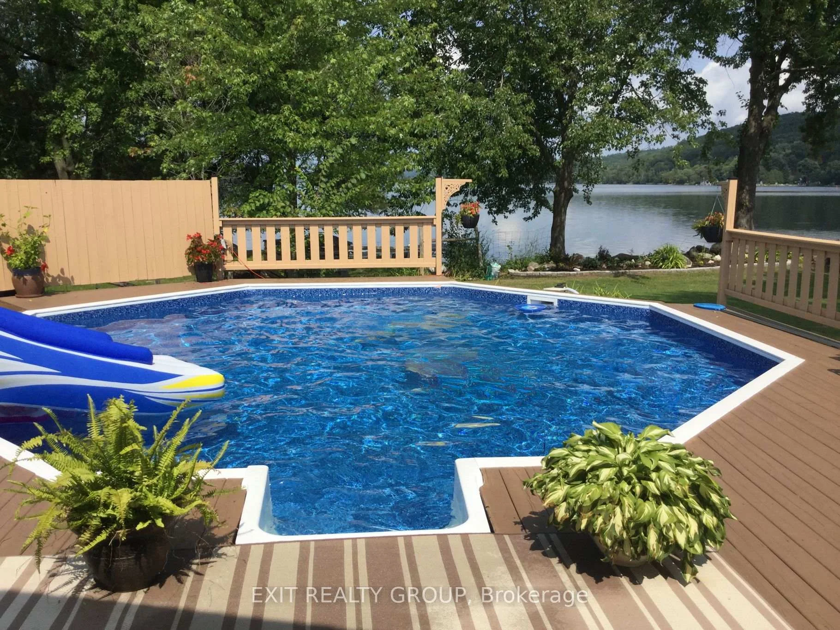
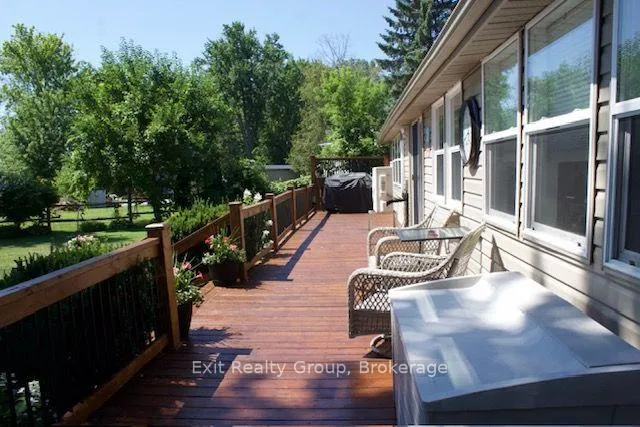
- Heated pool and expansive deck for entertaining.
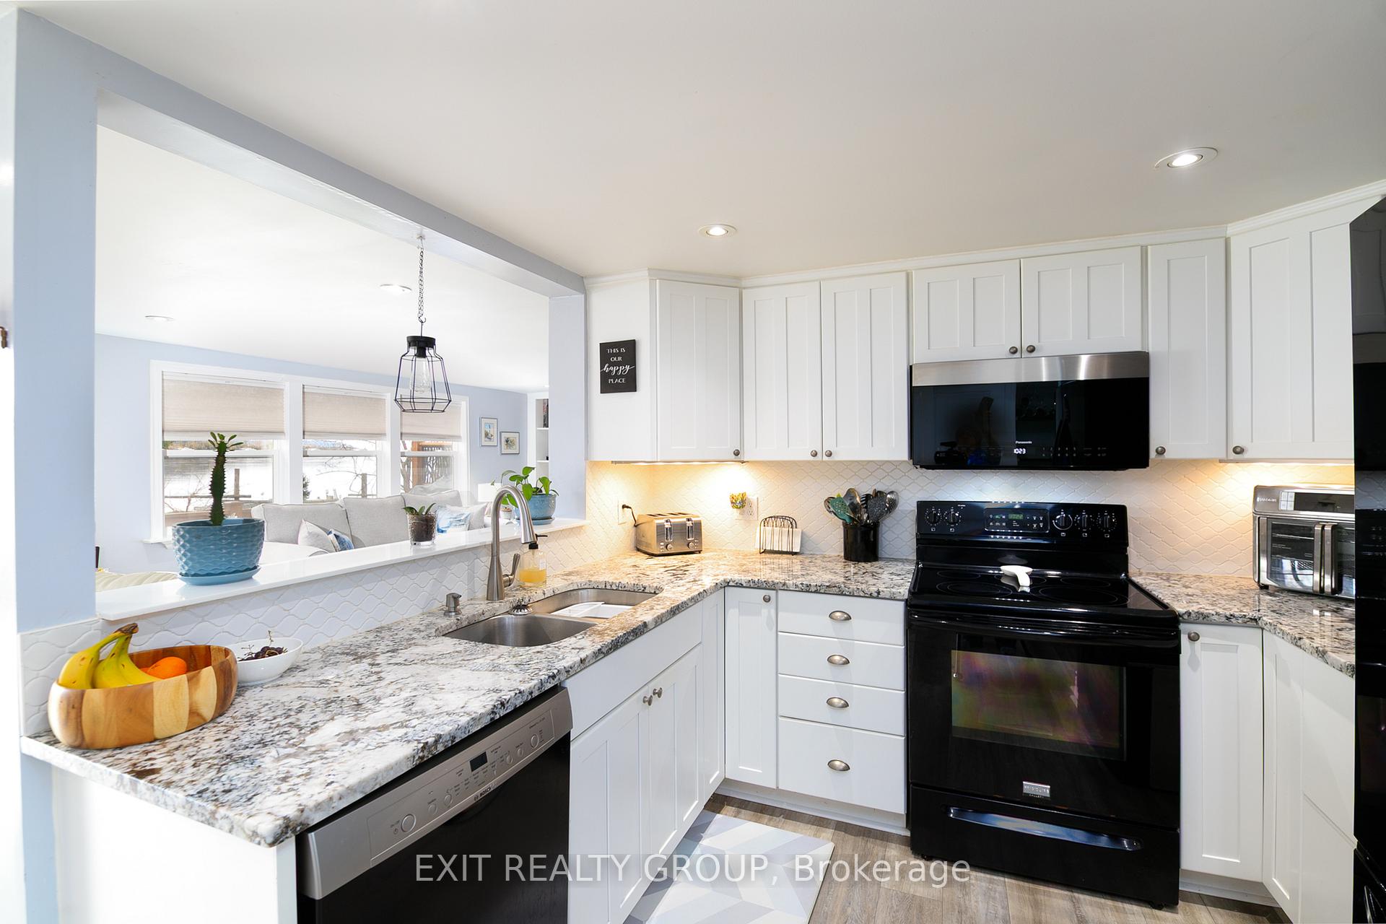
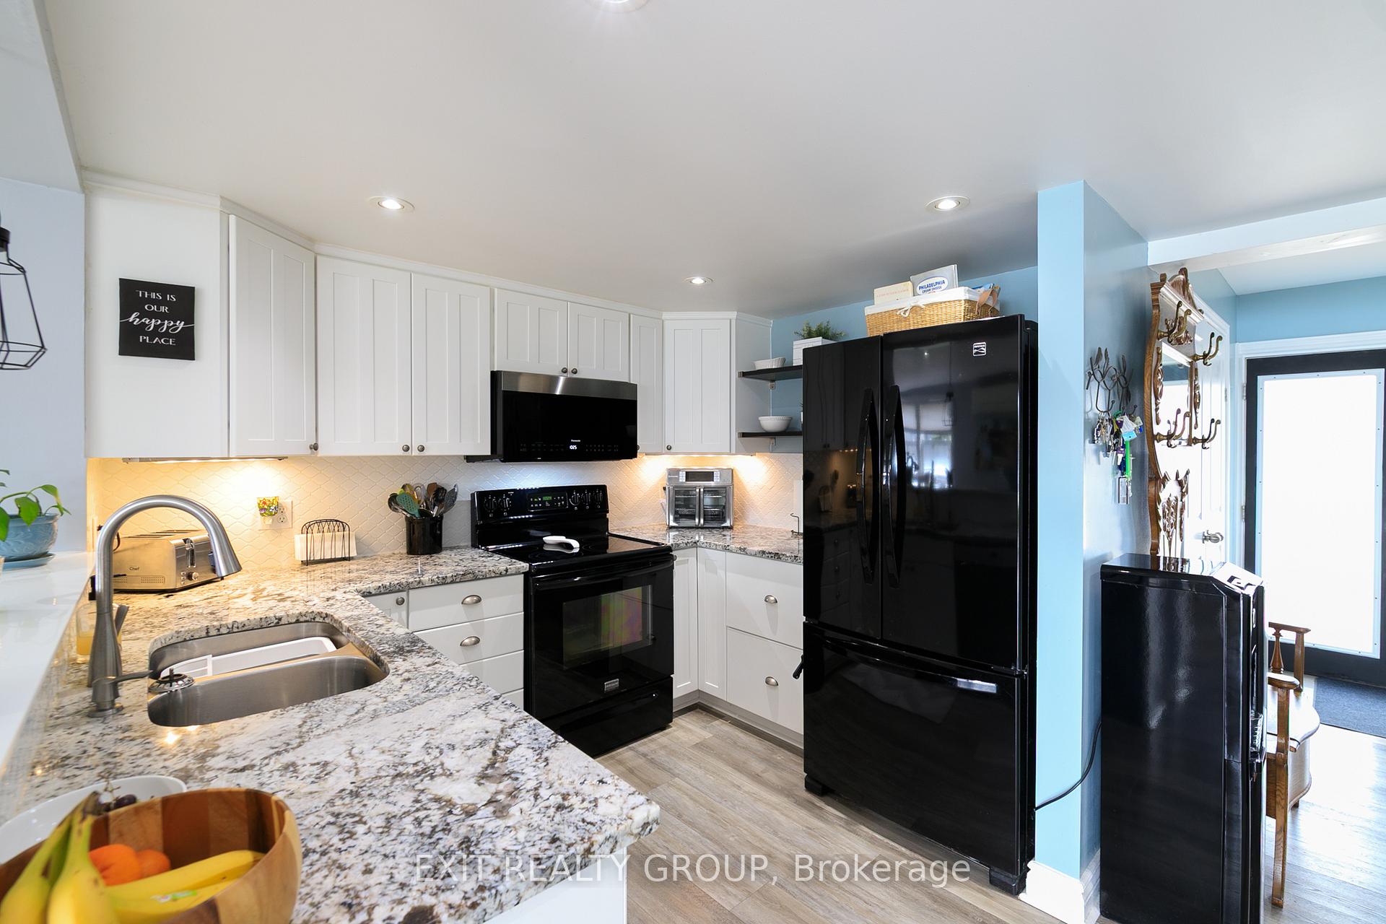
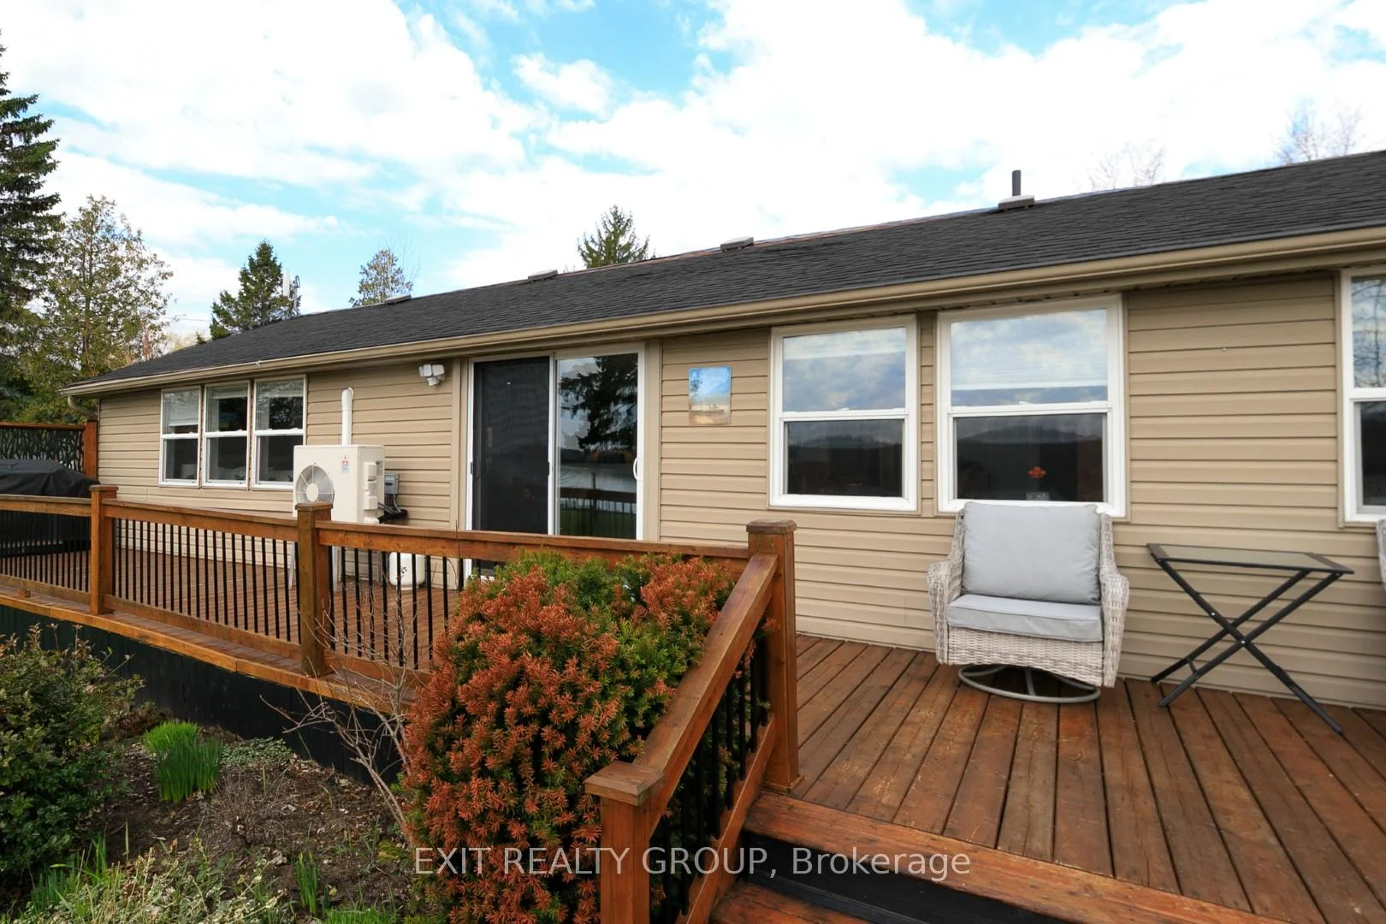
- Move-in ready 3-bedroom bungalow with modern updates.
- Luxurious in-floor heating in updated bathroom.
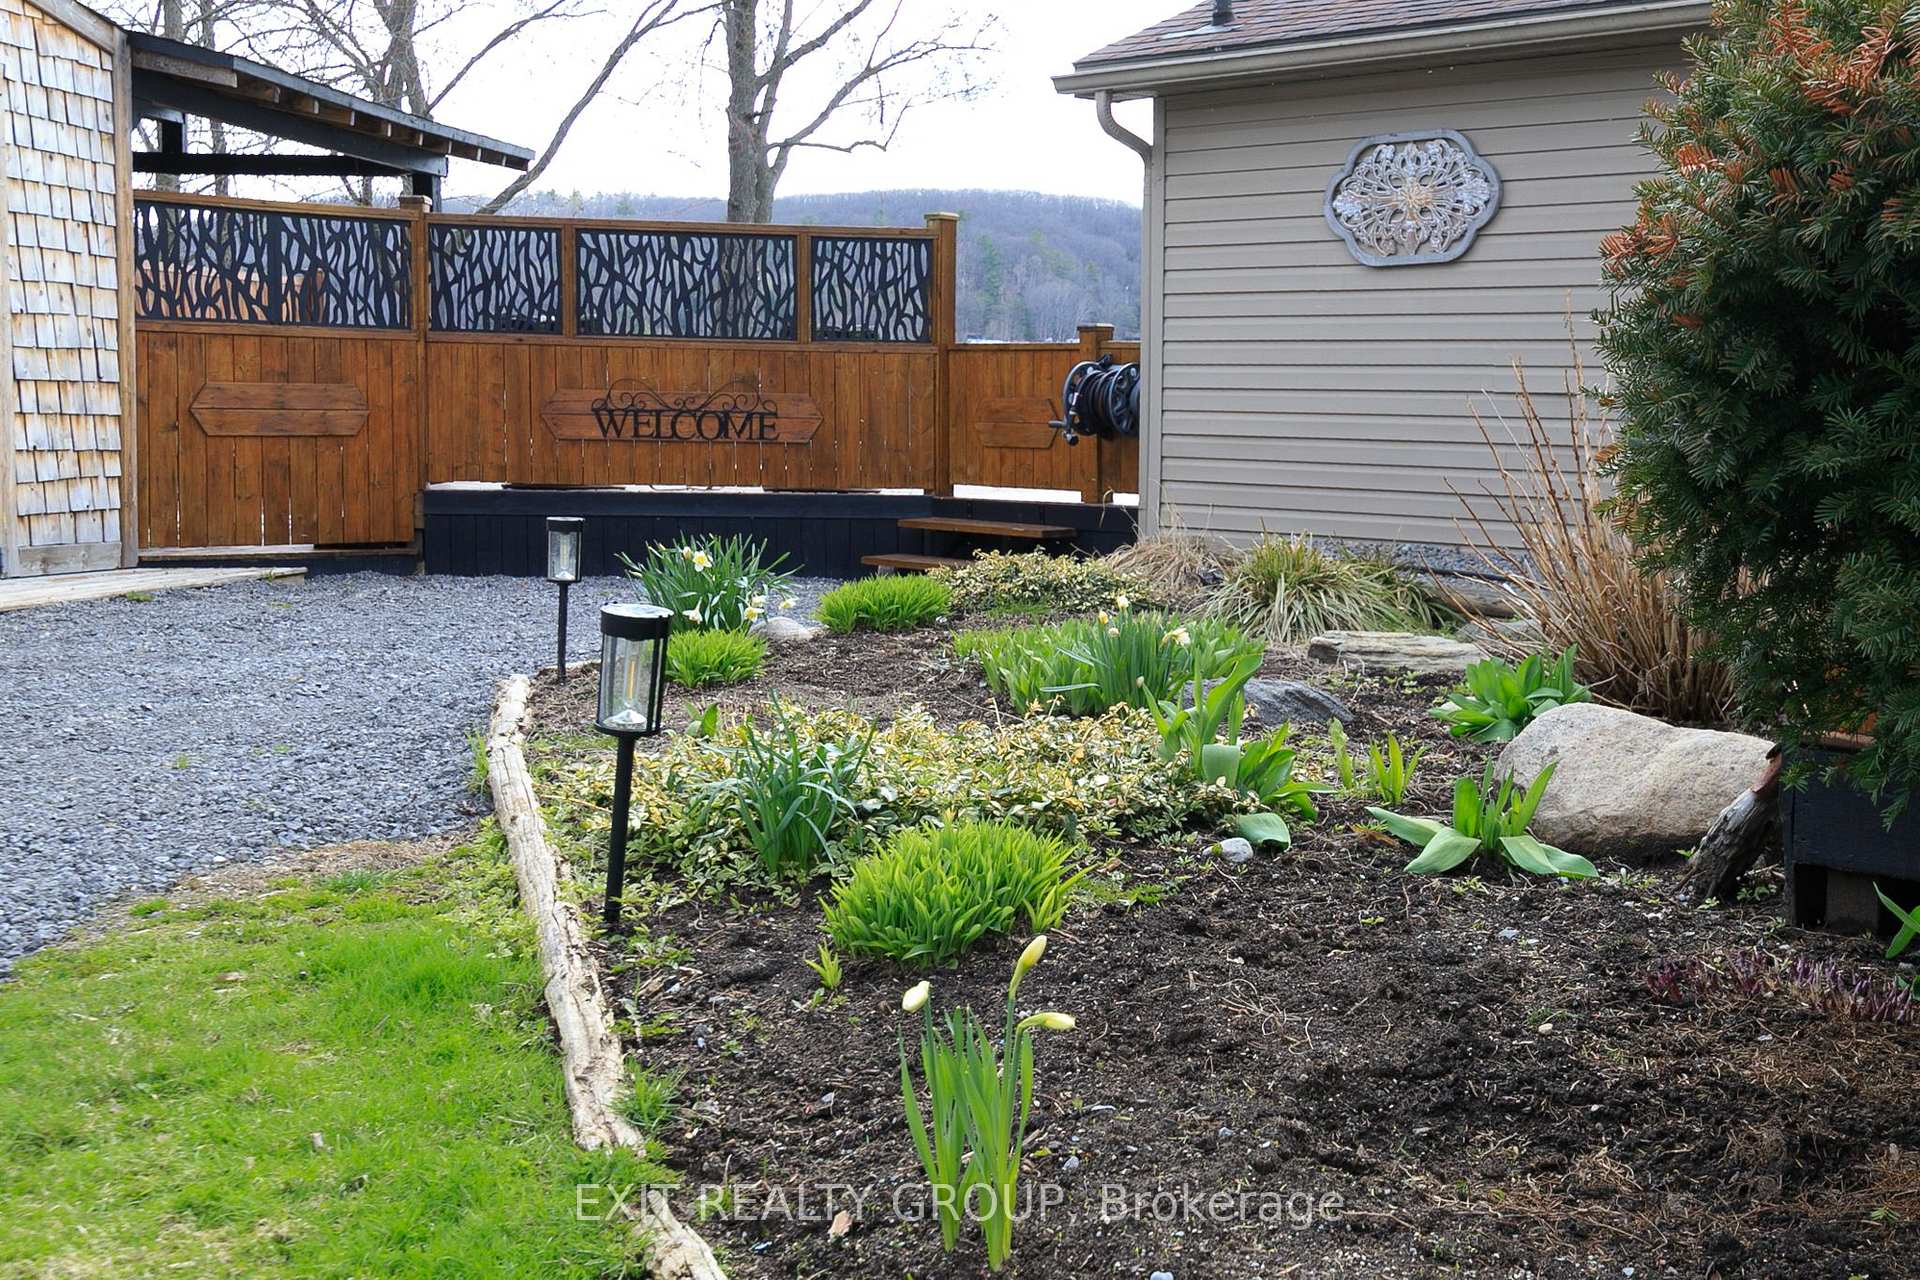
- Beautifully landscaped 0.8-acre lot with 140 feet of shoreline.
- Cozy propane fireplace adds warmth and ambiance.
- Perfect for year-round living or weekend getaways.
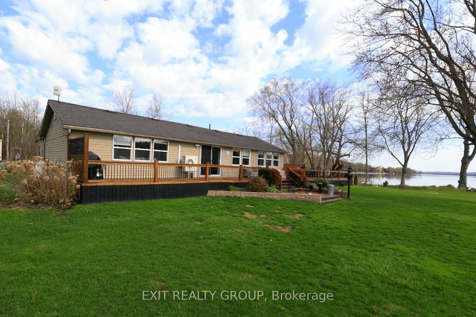
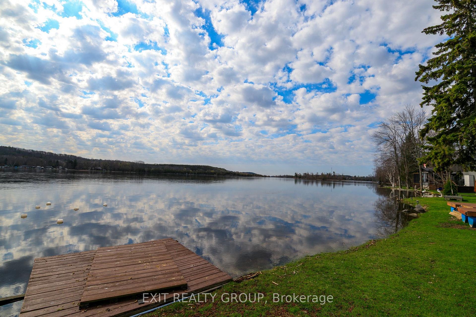
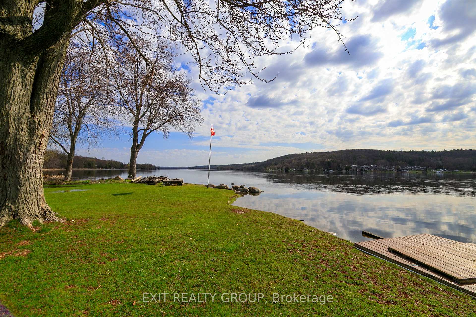
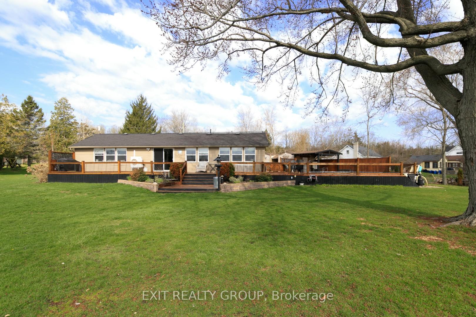
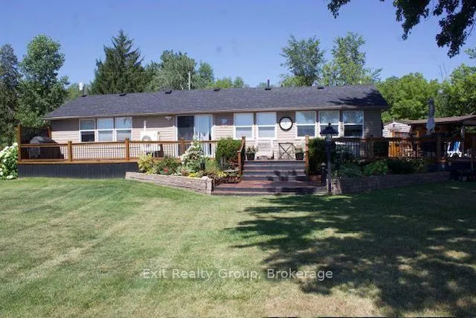
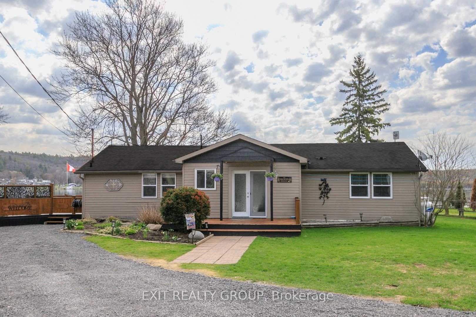
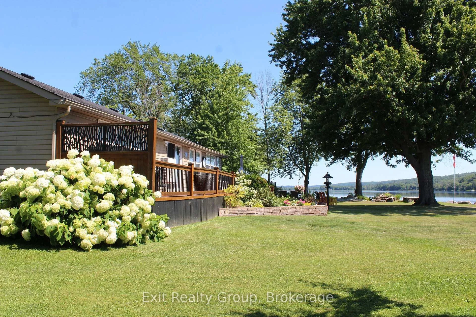
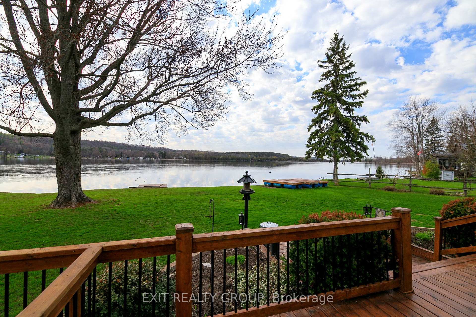
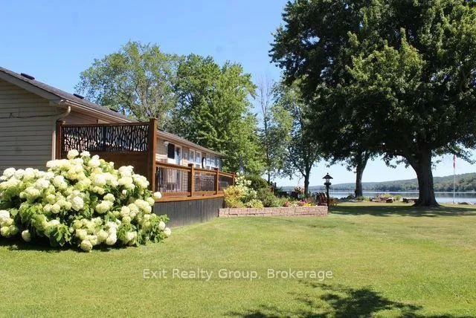
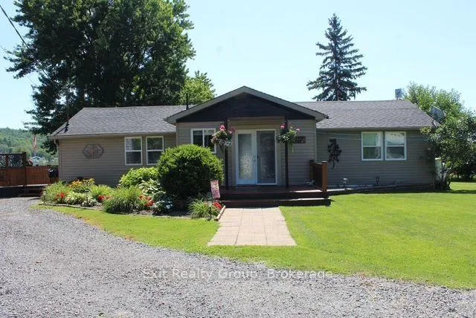
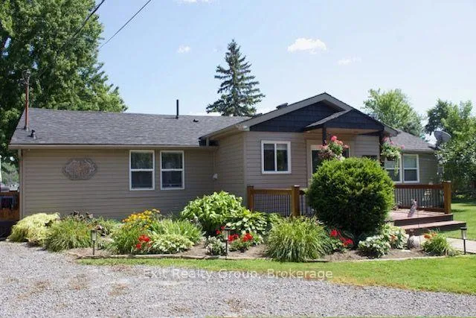
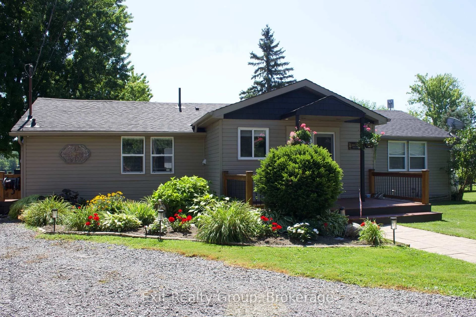
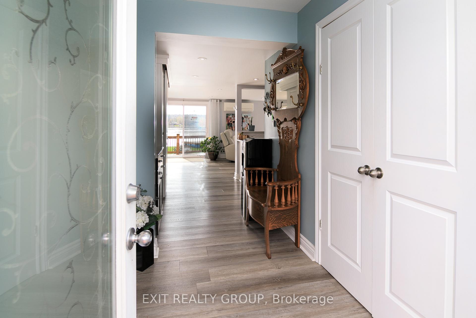
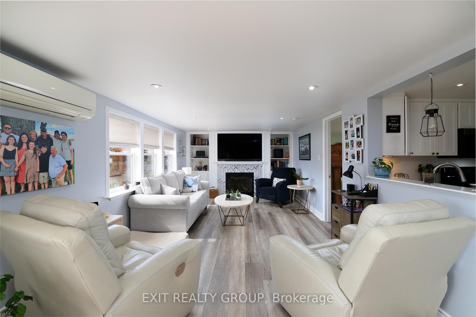
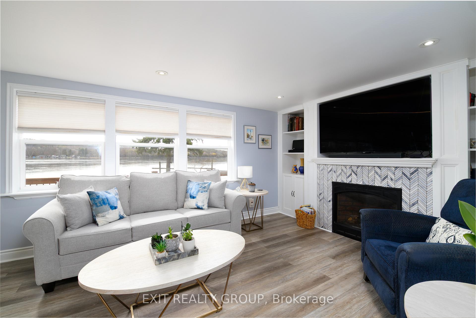
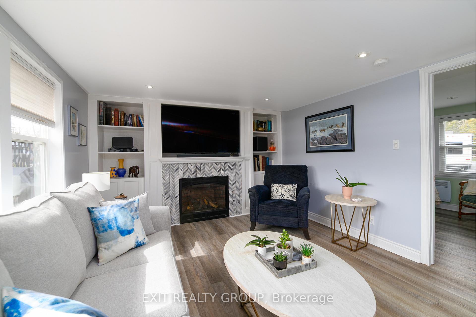
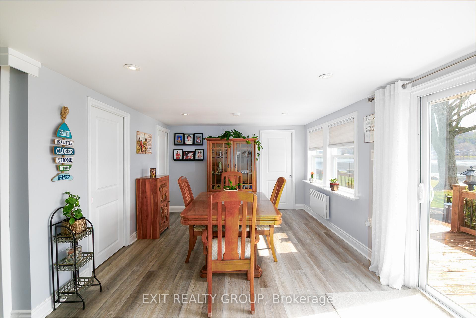
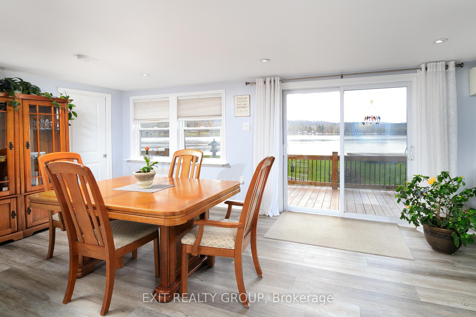
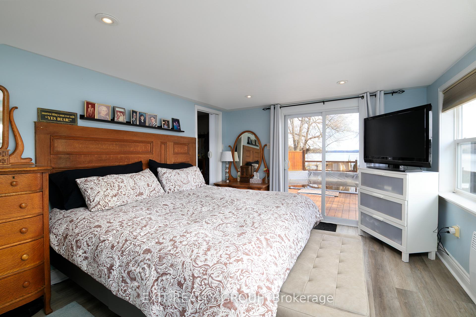
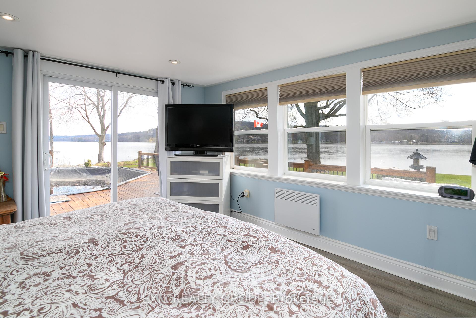
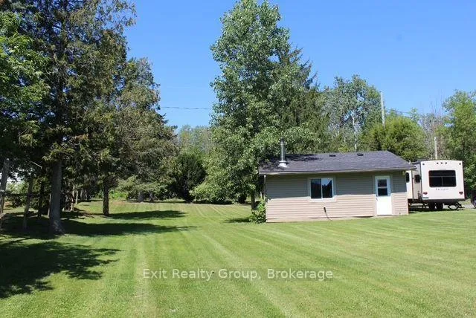
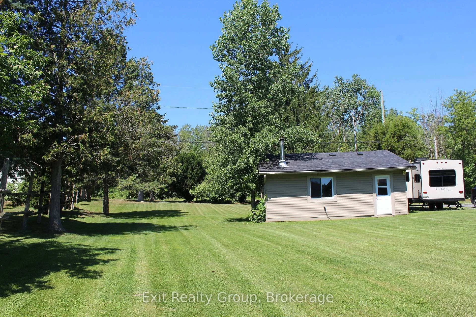
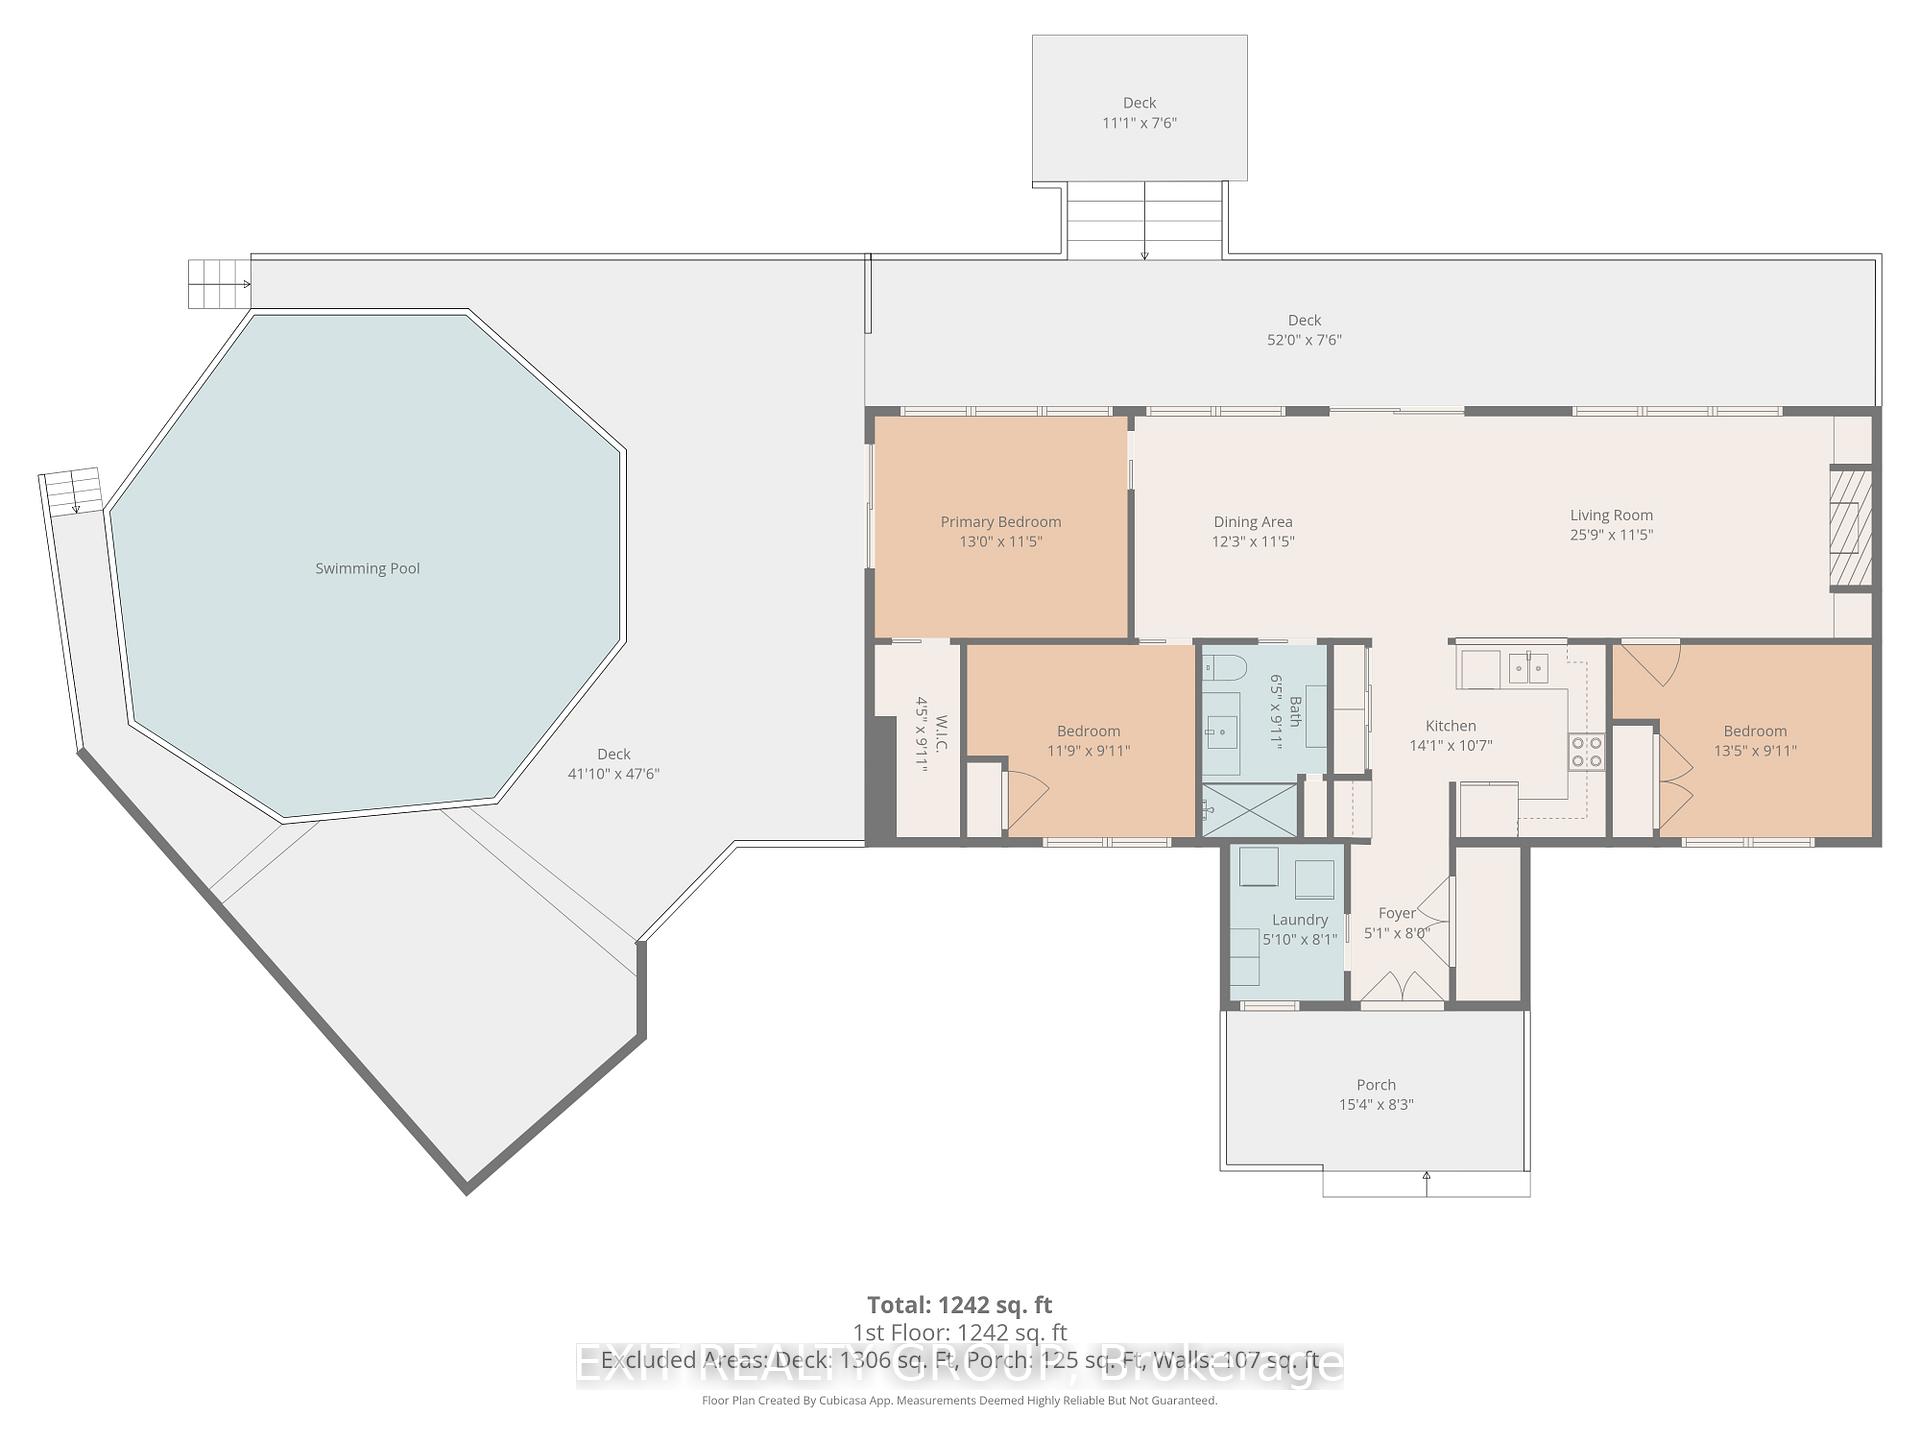
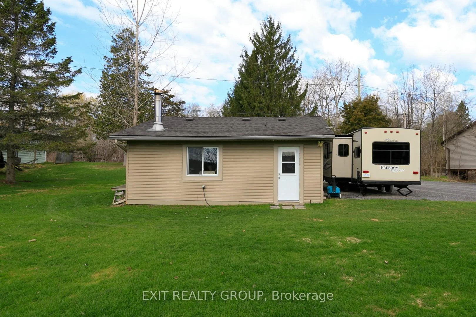
Every day begins with shimmering water, peaceful sunrises, and the feeling that you're exactly where you're meant to be. Welcome to your own private retreat on the Trent-Severn Waterway. Perfectly positioned on a beautifully landscaped 0.8-acre lot with an impressive 140 feet of shoreline, this move-in ready 3-bedroom bungalow offers the lifestyle so many dream about. From the moment you step inside, your eyes are drawn to the spectacular waterfront views. Expansive windows fill the home with natural light while showcasing the ever-changing beauty of the water. Imagine enjoying your morning coffee as the sun rises over the shoreline, or unwinding in the evening as the water reflects the colours of the sunset. The living room, dining area, and spacious primary bedroom all capture these unforgettable views. Designed for both comfort and entertaining, the cozy propane fireplace provides warmth and ambiance, while central air keeps the home comfortable throughout the summer months. The beautifully updated 3-piece bathroom features luxurious in-floor heating, adding another touch of everyday comfort. Step outside and discover where memories are made. Spend warm summer days in the heated pool, host family and friends on the expansive deck, or set off for an afternoon on the water from your private 36-foot dock. Whether boating, kayaking, fishing, paddleboarding, or simply relaxing by the shoreline, this property delivers the waterfront lifestyle you've been waiting for. A detached garage offers plenty of space for your vehicle, water toys, and outdoor equipment. Whether you're searching for a year-round residence, an exceptional weekend getaway, or a place where family traditions will be created for generations, this remarkable waterfront property offers it all. New Roof on House & Garage Summer 2026
Key Facts & Features
Property Costs
- Annual Property Tax Amount
- $3,440
- Land Transfer Tax Fee
- $10,455
Rental Items
- Rental Equipment
- Hot Water Tank Rental - $52.42 every 3 months with MacEwan Propane
- Basement Type
- Crawl Space
Interior Features
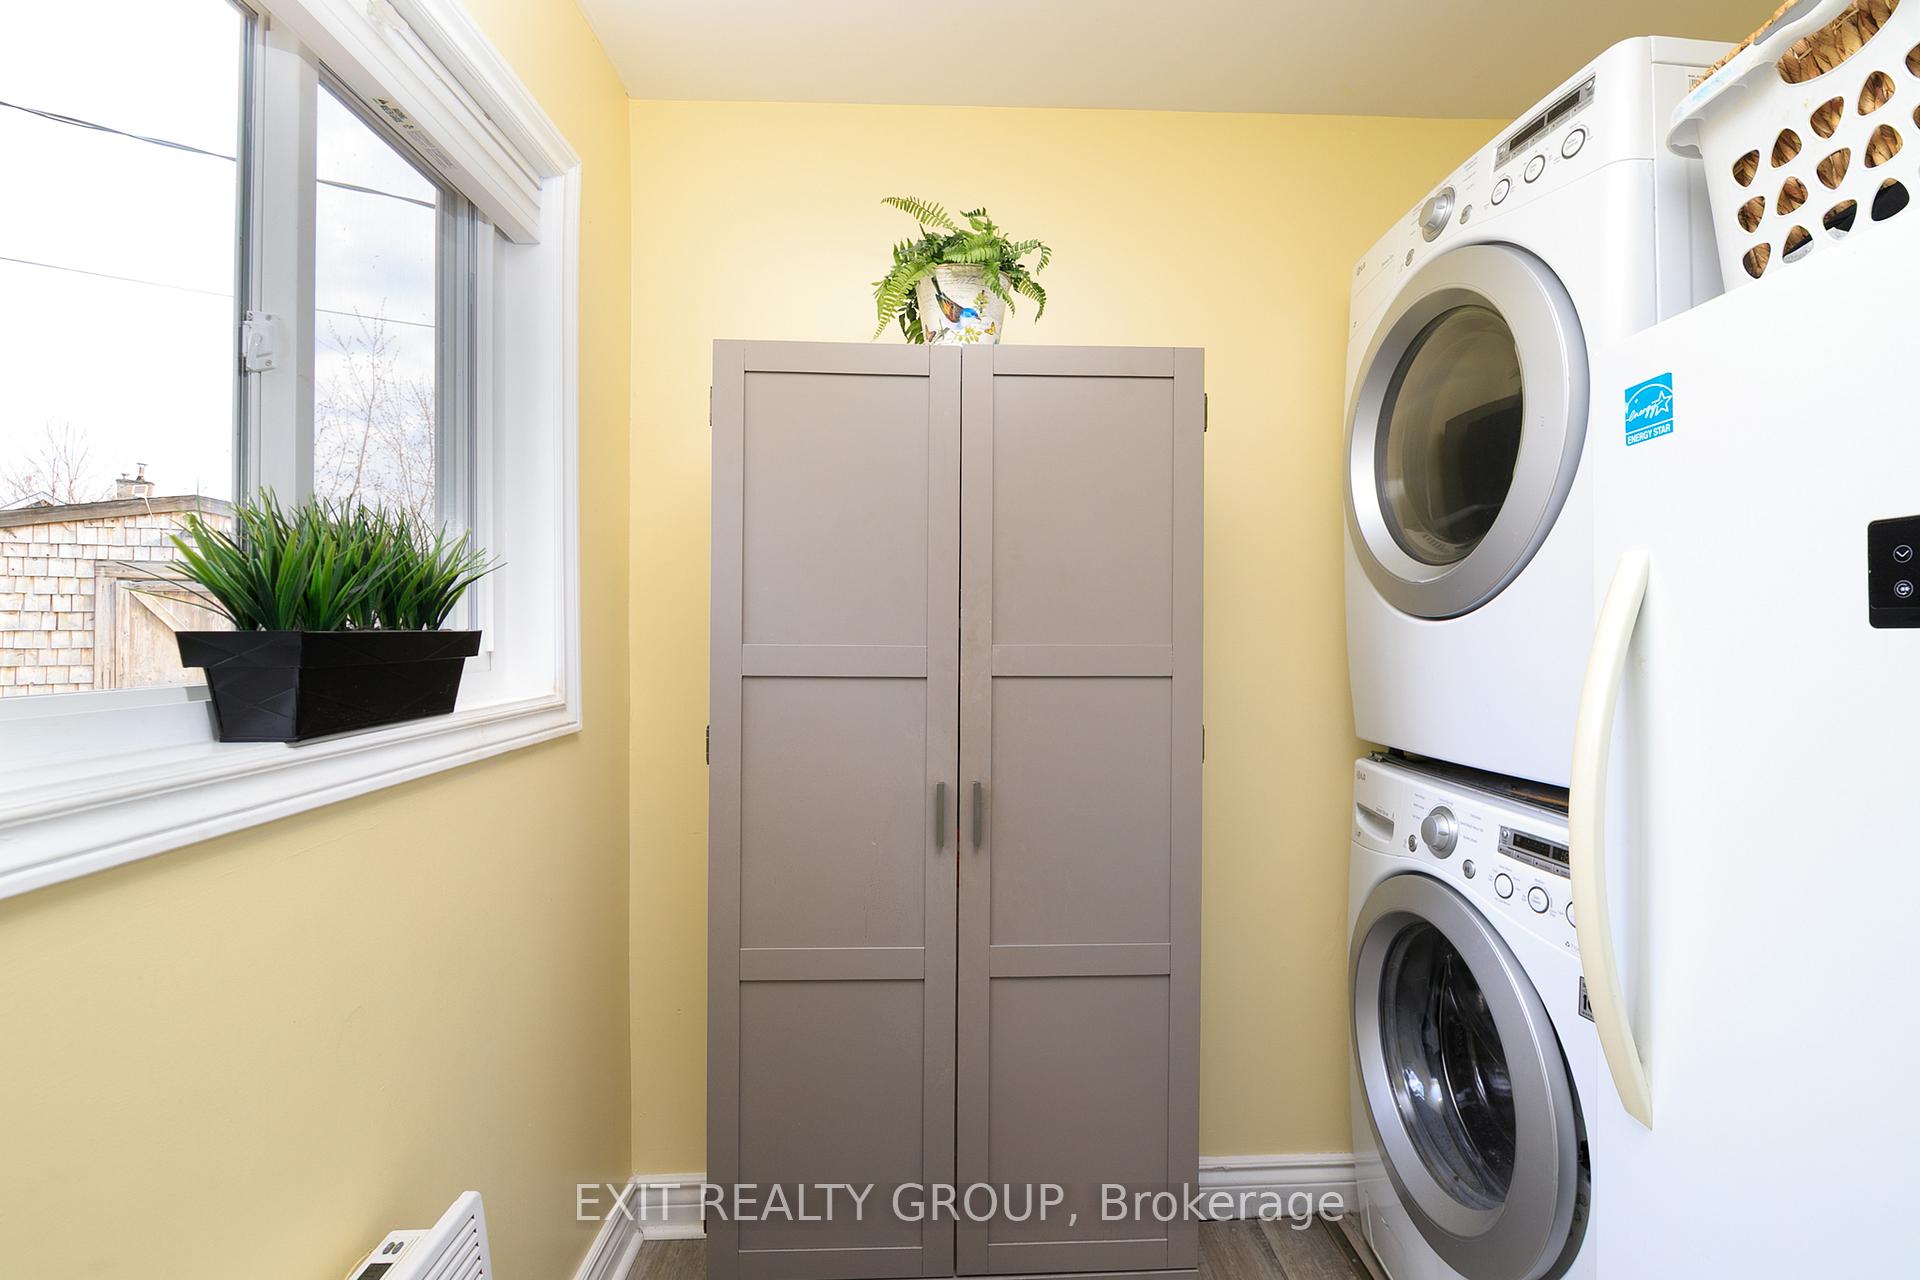
- Laundry Level
- Main Level
- Interior Extras
- Carpet Free, Primary Bedroom - Main Floor, Propane Tank, Sump Pump, Water Heater, Water Softener
- View
- River
- Security Features
- Carbon Monoxide Detectors, Smoke Detector
- Fireplace/Stove
- Yes
- Fireplace Features
- Living Room, Propane
- Elevator
- No
Exterior Features
- Exterior Extras
- Deck, Year Round Living
- Pool
- On Ground
- Property Features
- Beach, Campground, Golf, Library, Marina, Place Of Worship
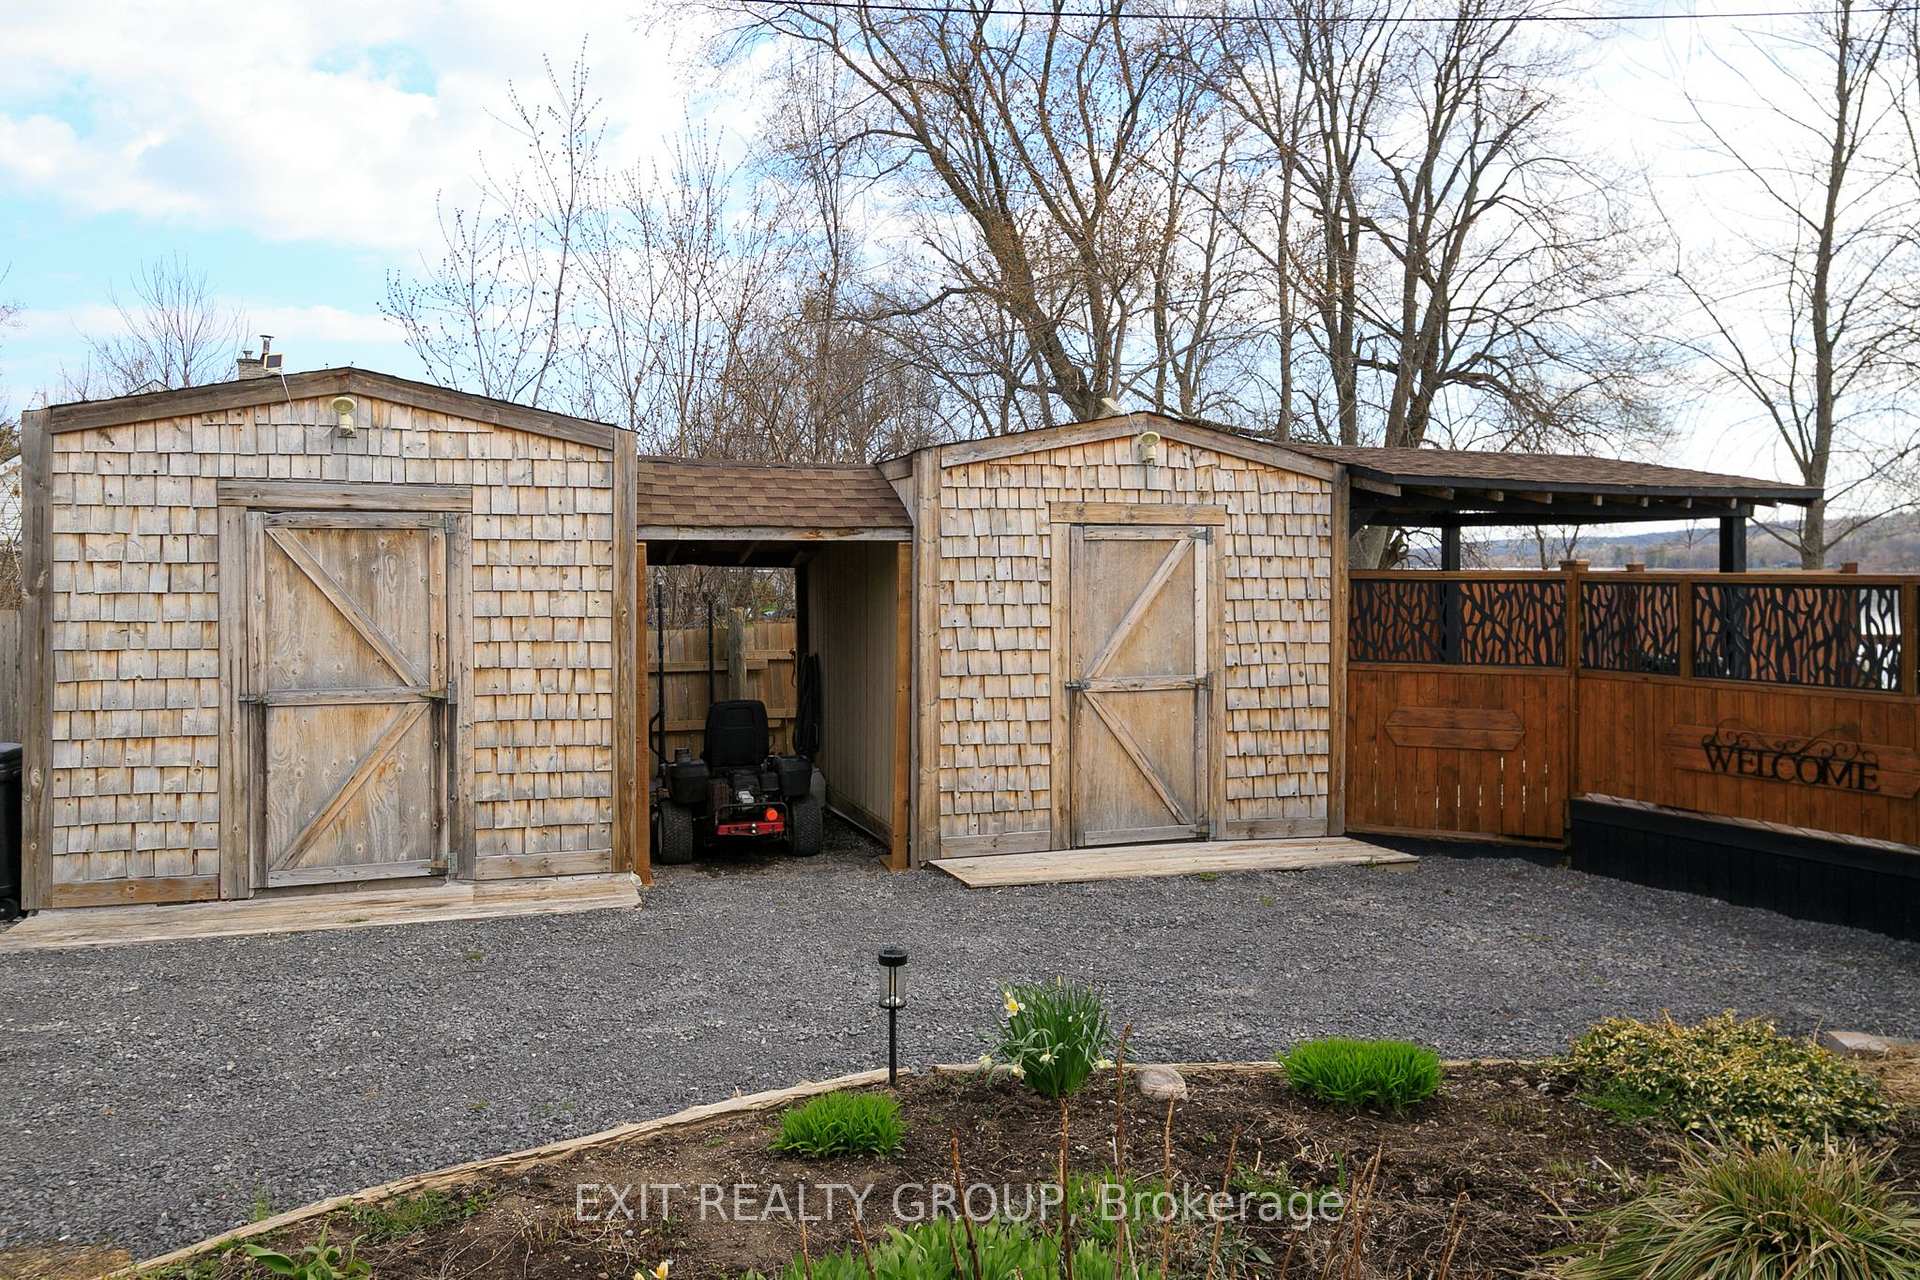
- Other Structures
- Garden Shed, Gazebo, Shed
Building
- Building Type
- Detached
- Building Style
- Bungalow
Construction
- Exterior Finish
- Vinyl Siding
- Roof
- Asphalt Shingle
- Foundation Details
- Concrete Block
- Special Designation
- Unknown
Lot
- Lot Front
- 101.54 ft
- Lot Depth
- 299.49 ft
- Lot Size
- 0.856
- Lot Shape
- Irregular
Inclusions
- Inclusions
- Fridge, Stove, Microwave, Washer, Dryer, Water Cooler, Window Coverings & Rods, ELF's, All Pool Equipment, Toys, Pool Furnace, Docks (36 Feet) (3), Paddle Boat, Work Bench, Storage Units in Garage.
Exclusions
- Exclusions
- None
Parking & Garages
- Garage Type
- Detached
- Garage Spaces
- 1
- Parking Spaces
- 10
- Total Garage And Parking Spaces
- 11
Heating & Cooling
- Heat Source
- Electric
- Heat Type
- Heat Pump
- Air Conditioning
- Central Air
- Water
- Well
- Sewers
- Septic
- Natural Gas
- No
- Hydro
- Yes
- Cable
- Yes
- Telephone
- Yes
- Bedrooms
- 3
- Washrooms
- 1
- Kitchens
- 1
Room sizes
- Foyer—Ground level
- Laundry—Ground level
- Bathroom—Ground level, 3 Pc Bath
- Bedroom 2—Ground level
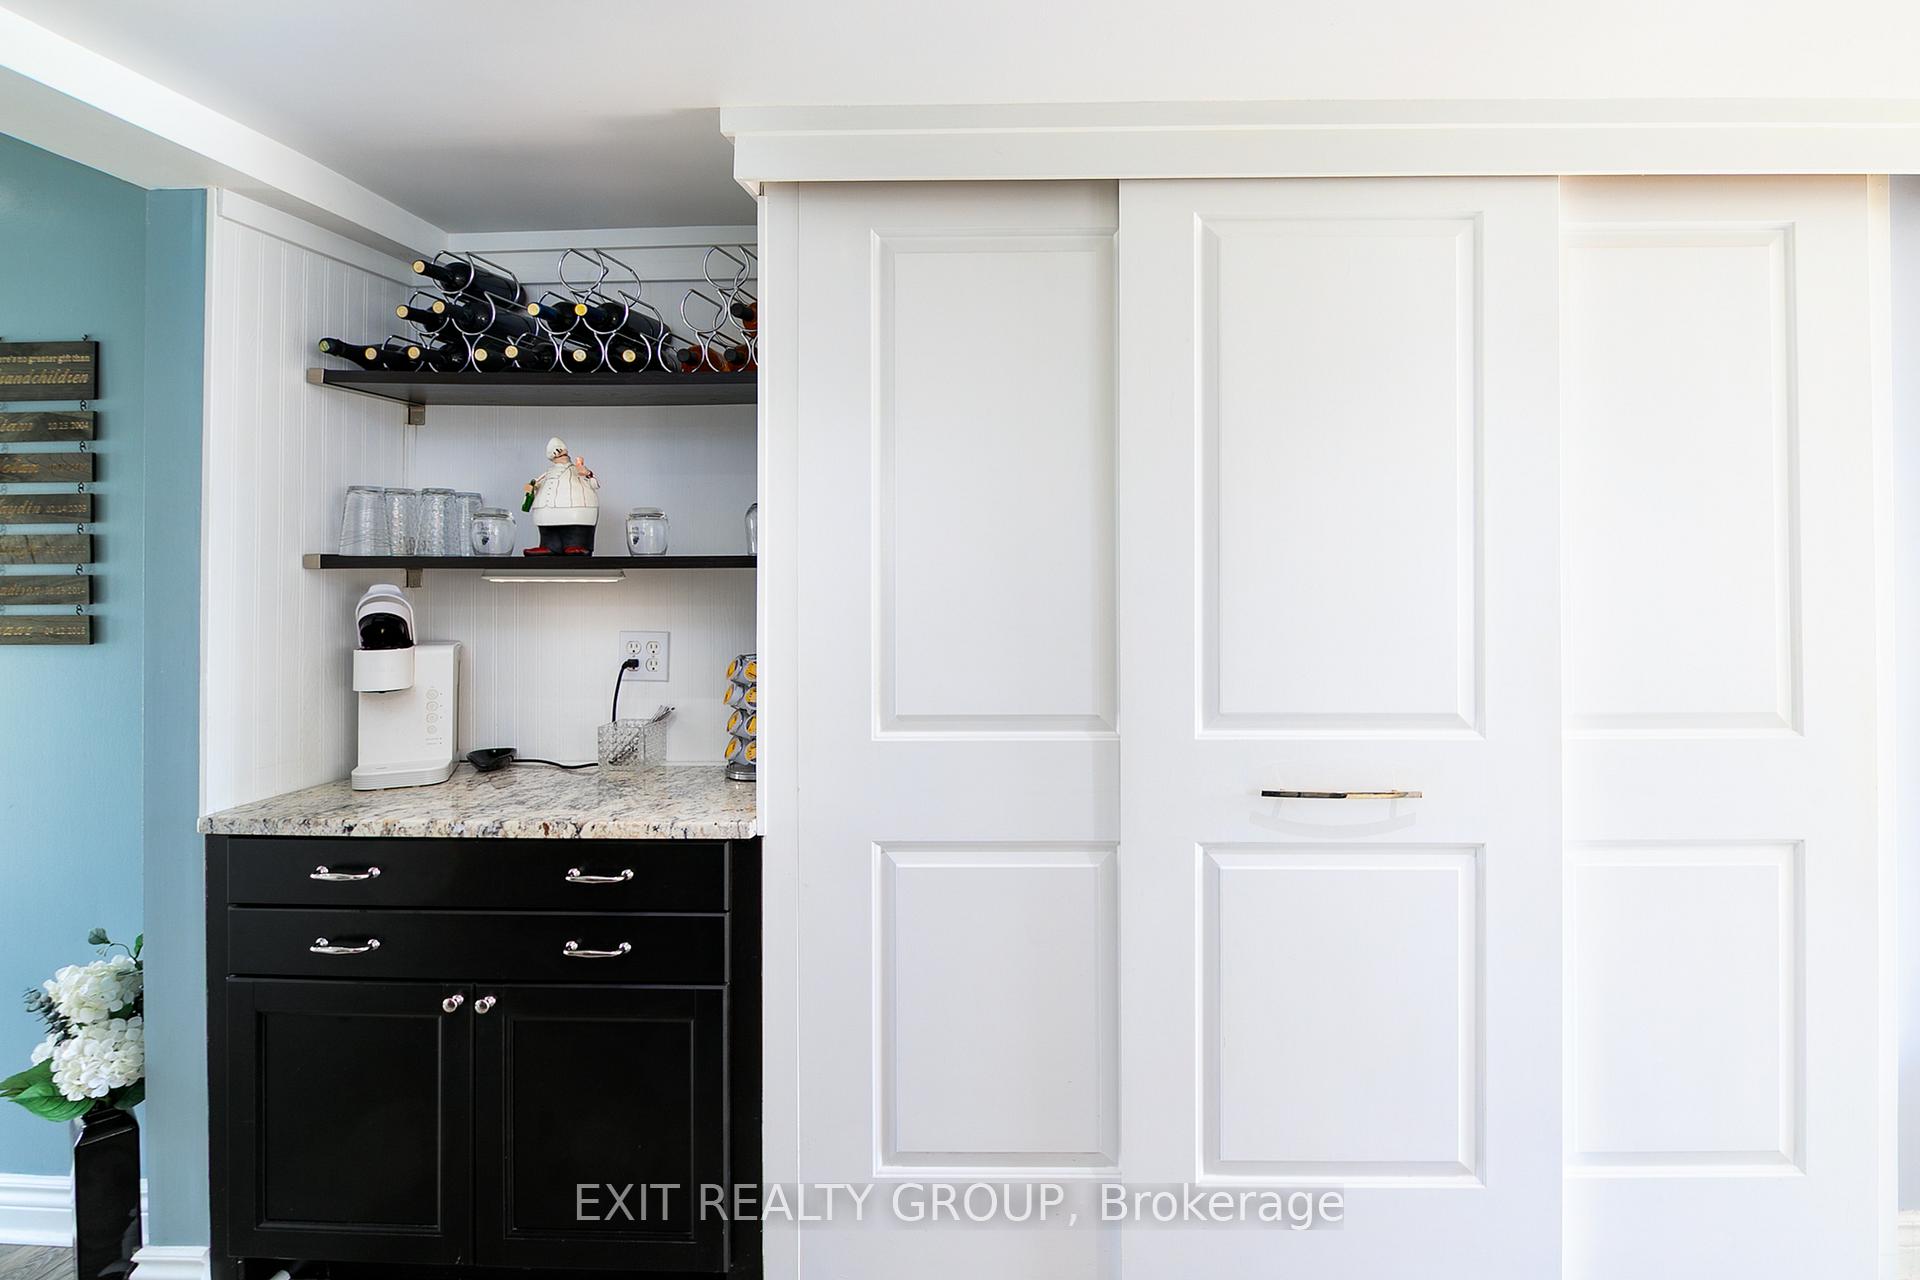
- Kitchen—Ground level, Pantry
- Bedroom 3—Ground level, Double Closet
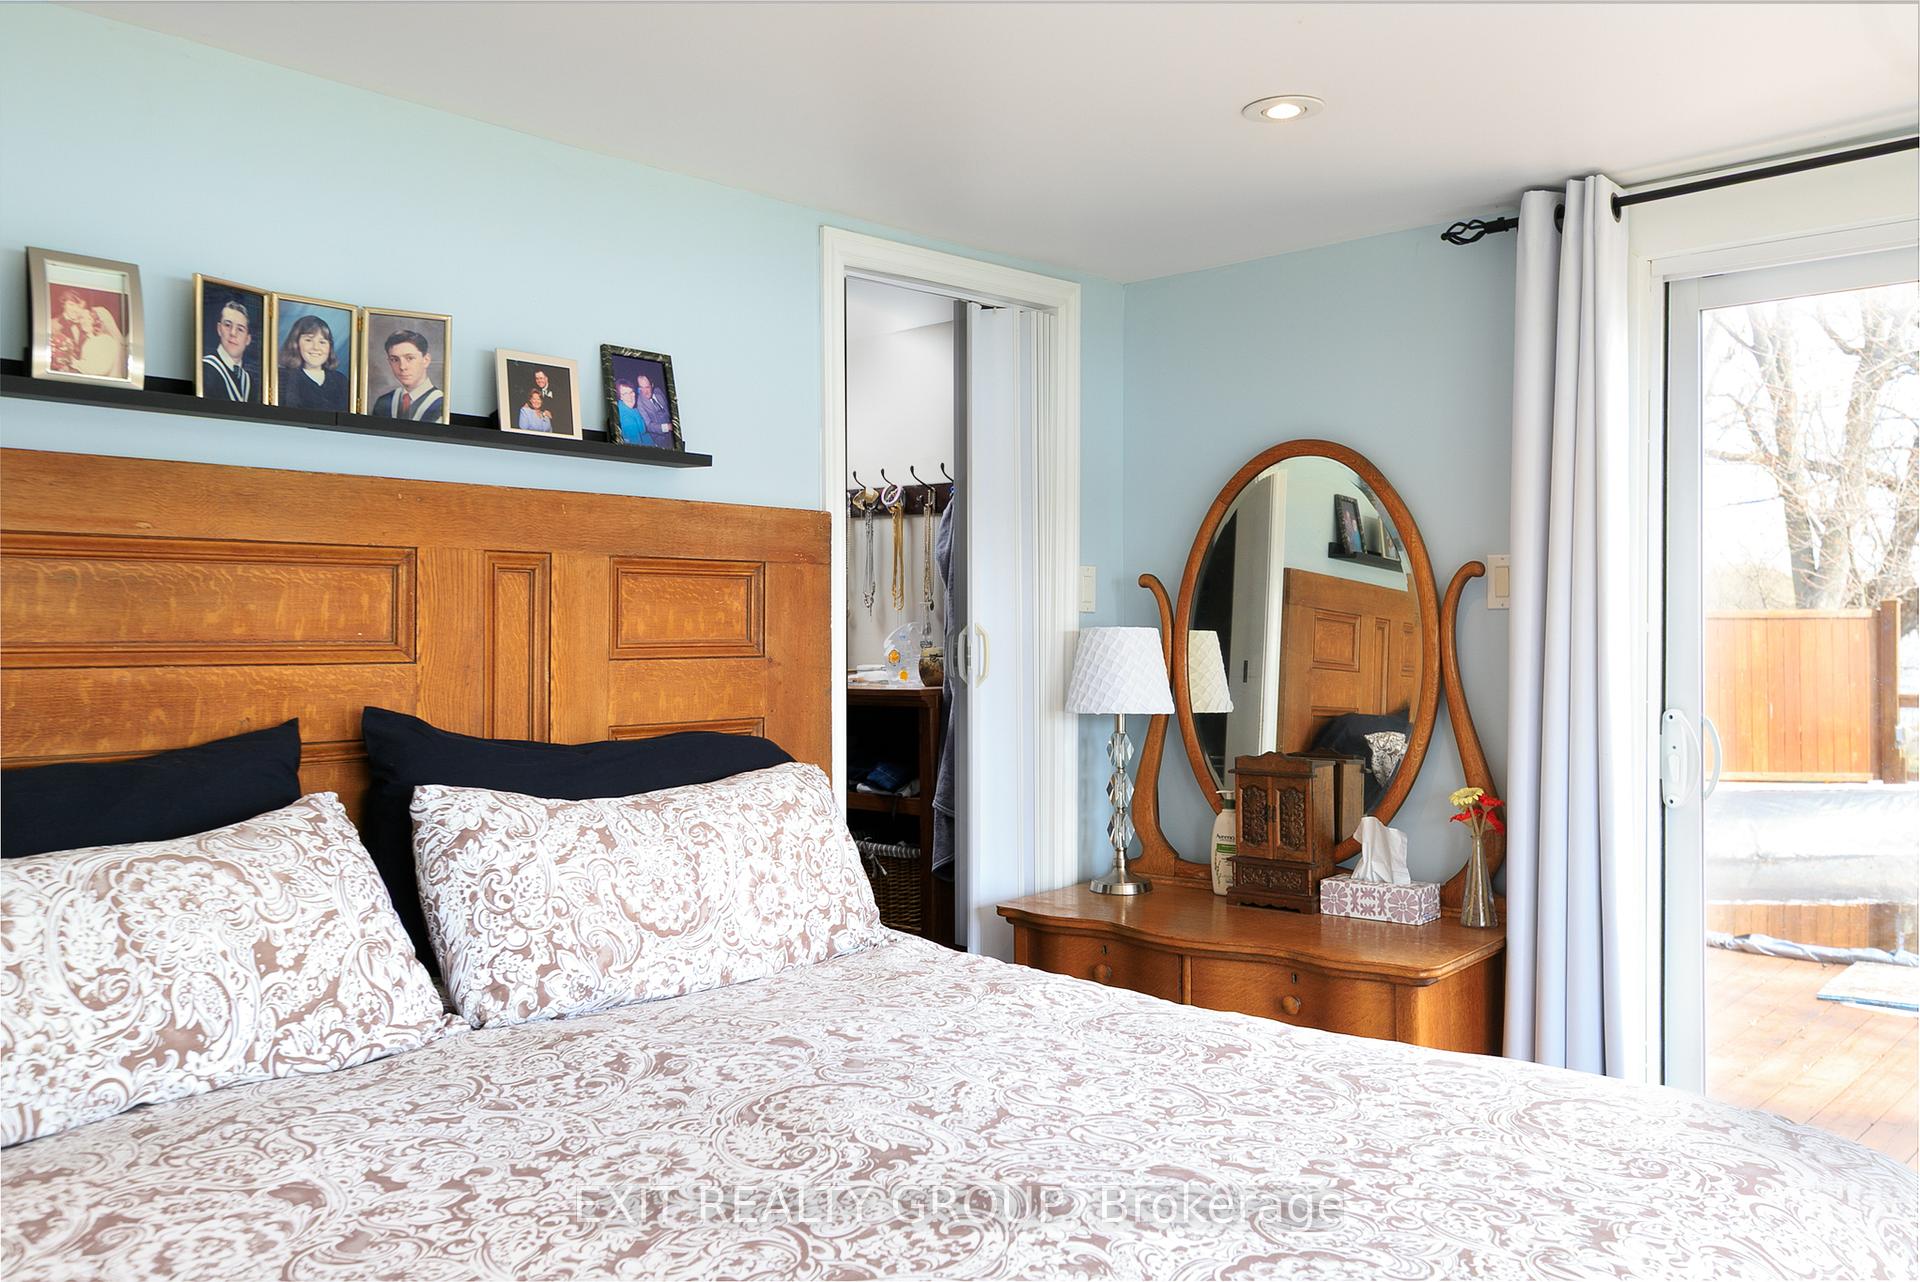
- Primary Bedroom—Ground level, Walk-In Closet(s)
- Living Room—Ground level, Fireplace, Sliding Doors
- Dining Room—Ground level
Washrooms
- 3-piece, Ground
- Municipality
- Quinte West
- Neighbourhood
- Sidney Ward
- Main cross streets
- Glen Ross Rd & Hearns Rd
- Directions
- Glen Ross Rd to Hearns Rd toward River, turn right on to Prior Lane
- Waterfront
- Direct
- MLS® number
- X13599750
- Data source
- Toronto Regional Real Estate Board
- Status change
- 2026-10-19
- Listed on
- 2026-07-23
- Days on market
- 88 days
- Possession type
- Flexible
- Co-op commission
- 2.0%+HST; 50% reduction on EXIT private showings
- Seller
- Listed by
- EXIT REALTY GROUP
Home Market Value
Current home valuation for 21 Prior Lane, Quinte West, Sidney Ward, Quinte West, ON. Listed for $699,000
HOMEH Estimate
$396,000
Estimated Sales Range
$352,000 - $719,652
HOMEH Estimate for 21 Prior Lane, Quinte West, Sidney Ward
Calculated with a real agent's CMA method — 45+ years of experience, codified. Not an AI guess.
For the owner
Is this your home? Track its value.
Get this home's HOMEH Estimate by email once a month, with how many homes are for sale around you.
Mortgage Payment Calculator
Compare up to 4 down payment scenarios
5% on first $500K + 10% on $199,000 over $500K
$44,900
| Scenario 1 | Scenario 2 | Scenario 3 | Scenario 4 | |
|---|---|---|---|---|
−Down payment | % $ | % $ | % $ | % $ |
+CMHC insurance | $26,143 | $19,502 | $16,636 | $0 |
=Total mortgage | $679,708 | $648,602 | $610,786 | $559,200 |
Amortization | ||||
Mortgage rate | % | % | % | % |
| Payment frequency | ||||
=Mortgage payment | $3,319monthly | $3,167monthly | $2,982monthly | $2,730monthly |
Land Transfer Tax
$10,455
$10,455
Around this home
No schools found nearby
Data provided by OpenStreetMap & Fraser Institute School Rankings
Ask HOMEH
New!Hi there!
👋Text or call (416) 301-9001
Recommended for you
Based on homes you've looked at.
No recommended properties found.
Nearby similar homes
No nearby properties found.
More real estate resources
Other homes nearby
Explore this area
Nearby neighbourhoods
No nearby listings available.