
1, 1A, 3, & 3A Ramsay Avenue
Quinte West (Trenton Ward), ON K8V 2P4
- 6Bedrooms
- 4Bathrooms
- 10Parking
- 1500–2000Sq Ft
- $2,561Tax
- 80×108 ftLot Size
 Free EstimateSee Free Estimate Report

Sale & Price History for 1, 1A, 3, & 3A Ramsay Avenue, Quinte West, Trenton Ward
| Start Date | End Date | Price | Event | MLS# |
|---|---|---|---|---|
| No listing history available | ||||
Real estate boards require you to or to see the full details of this property.
*Sold prices and complete sale & price history are regulated data. Under the Trust in Real Estate Services Act, 2002 (TRESA) and the rules of the Real Estate Council of Ontario (RECO), and pursuant to the Multiple Listing Service® rules of the Canadian Real Estate Association (CREA) and the Toronto Regional Real Estate Board (TRREB), this information may be shown only to registered users who have agreed to the applicable terms of use (a Virtual Office Website, or "VOW," arrangement). HOMEH Inc., Brokerage therefore provides it to signed-in members only. Creating an account is free and takes under a minute.
About 1, 1A, 3, & 3A Ramsay Avenue, Quinte West, Trenton Ward
Summarized Description
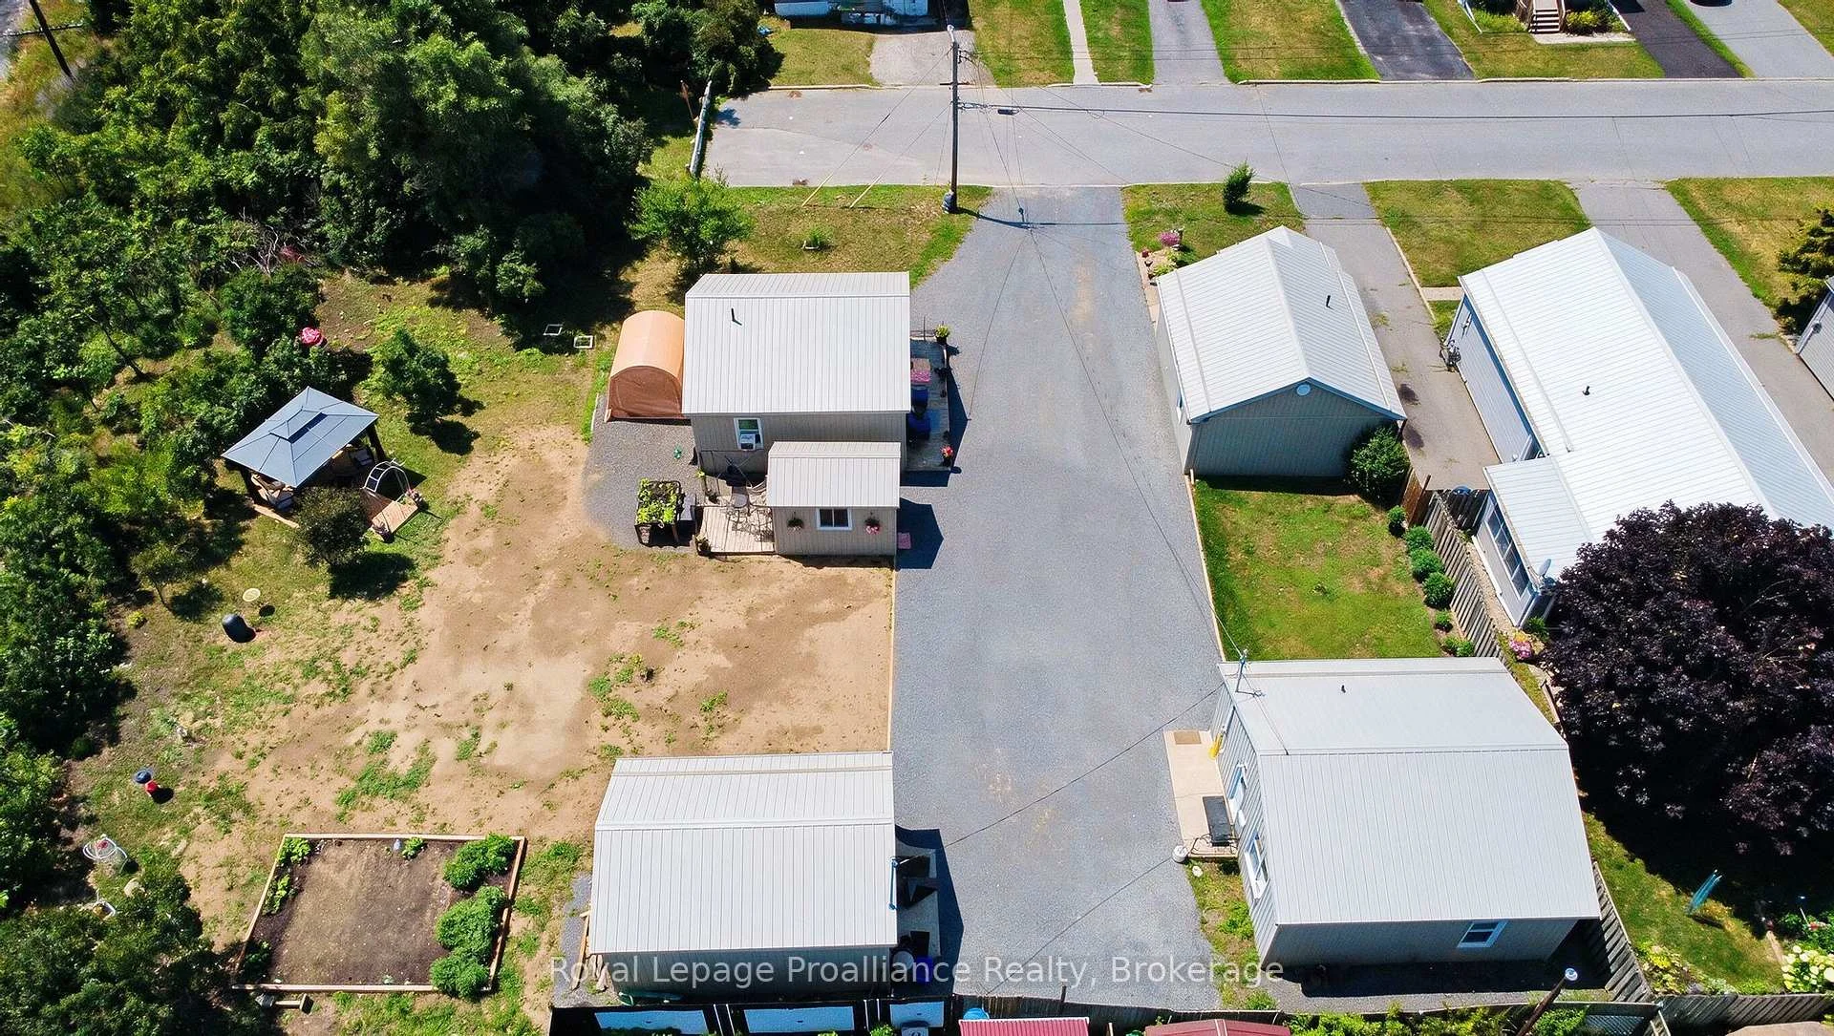
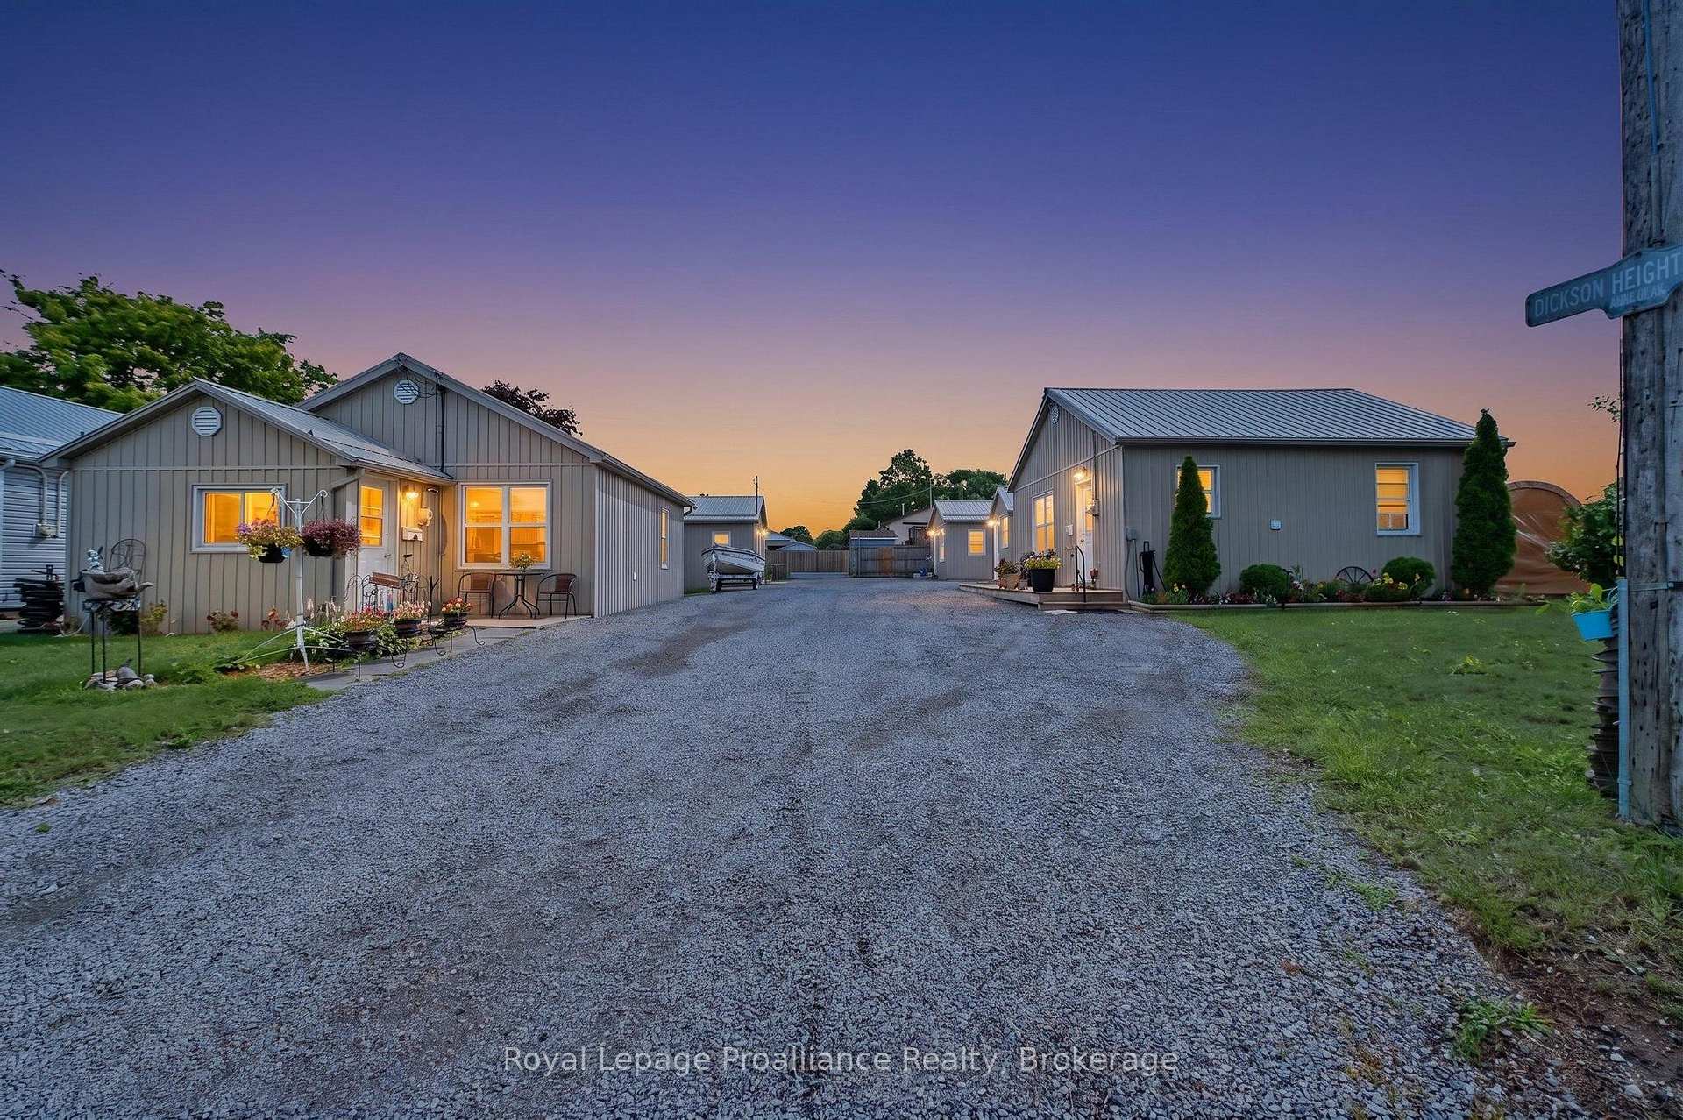
- Unique four-dwelling property in Quinte West
- Fully renovated with modern updates
- Ideal for multi-generational living or investment
- Separate utilities for each dwelling
- Durable metal roofs for long-term peace of mind
- Flexible financing options available
- Quiet location overlooking a ravine
- Turnkey portfolio with rental potential
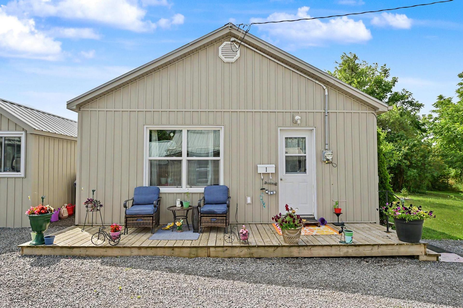
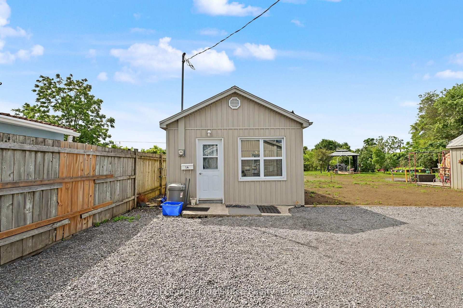
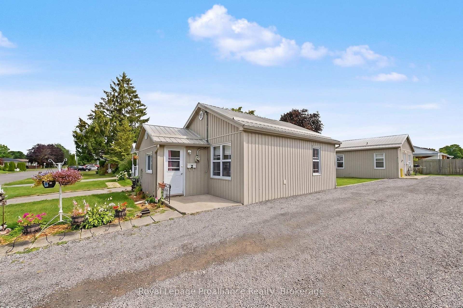
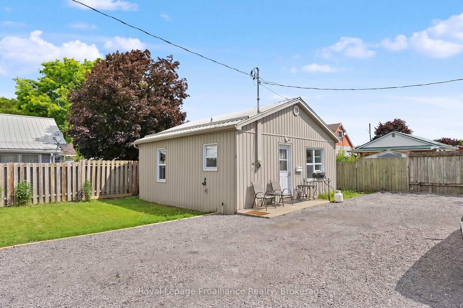
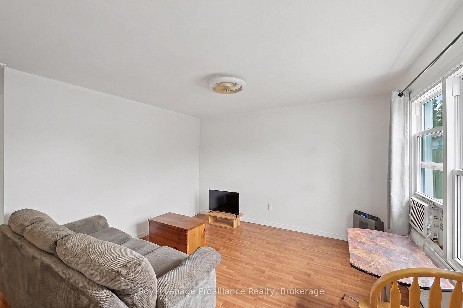
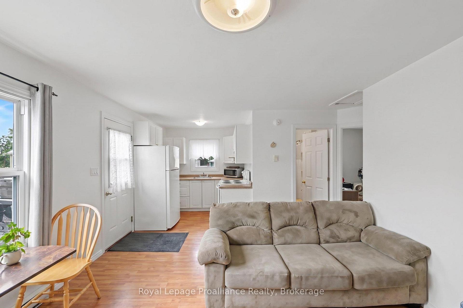
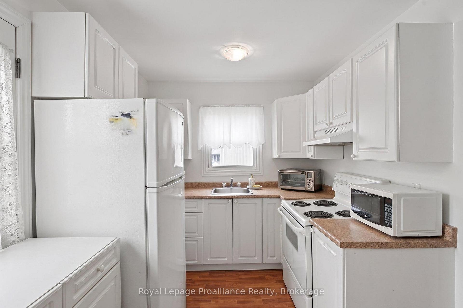
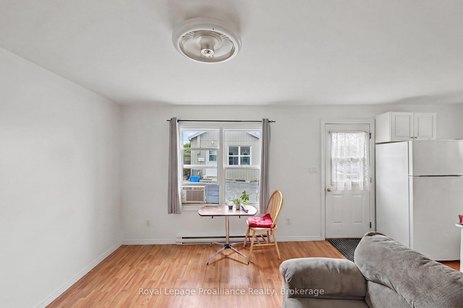
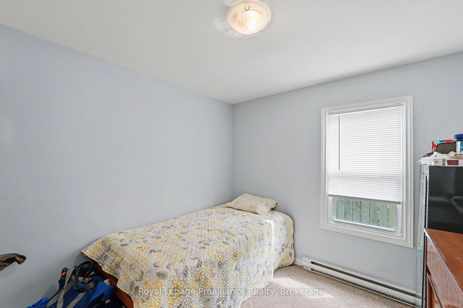
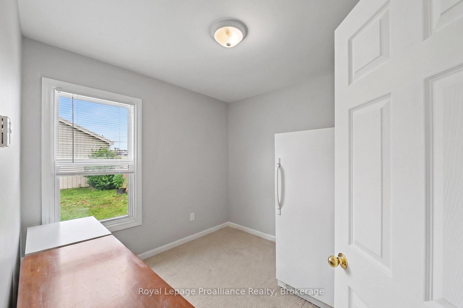
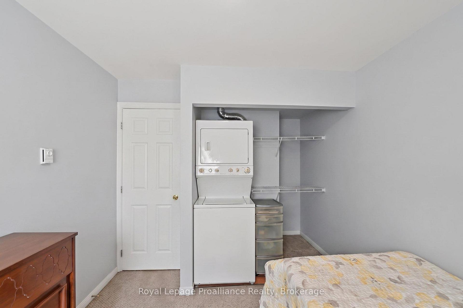
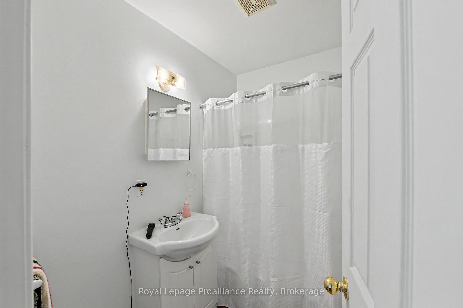
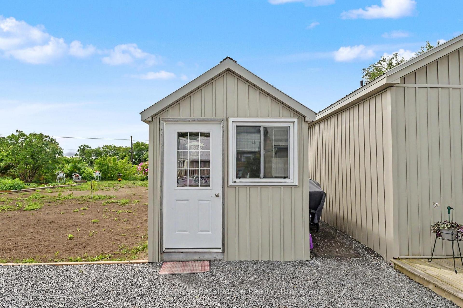
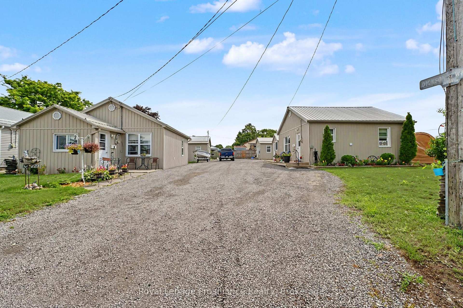
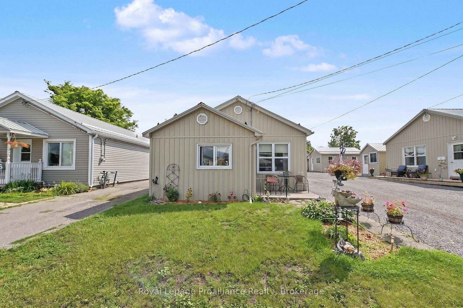
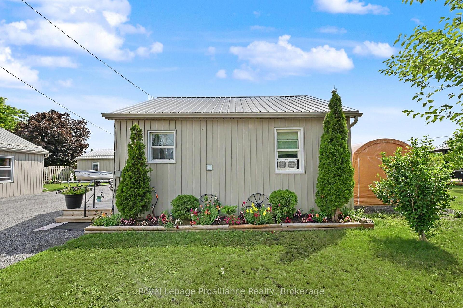
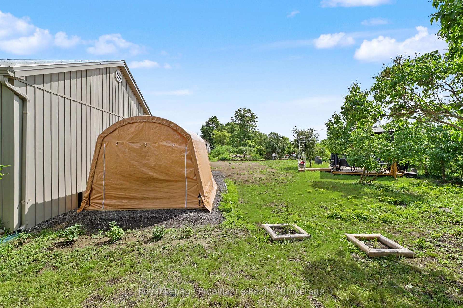
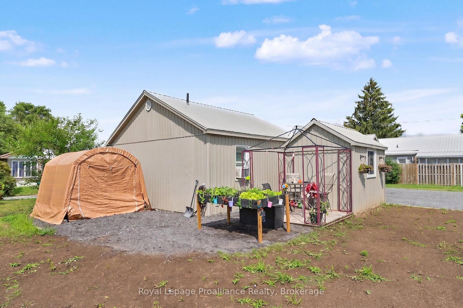
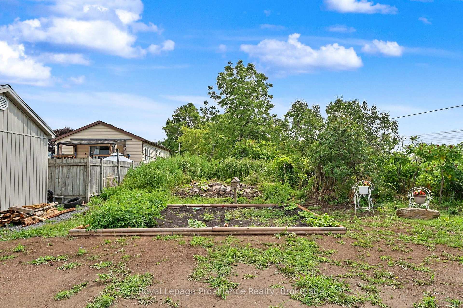
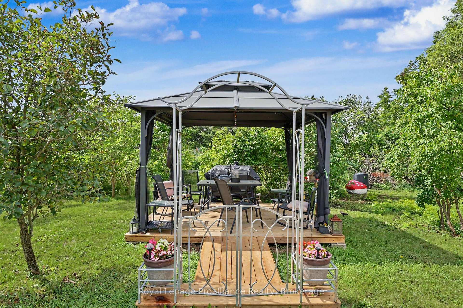
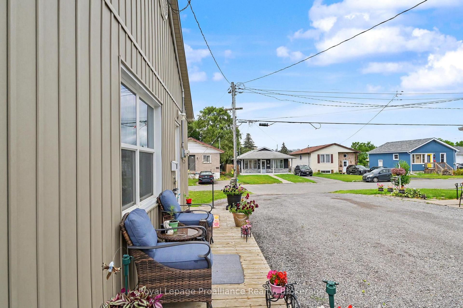
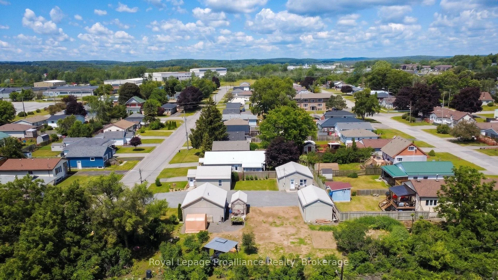
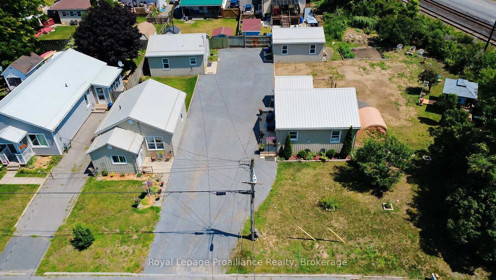
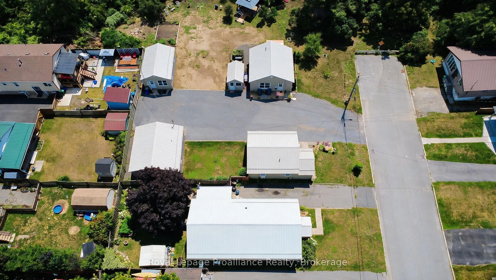
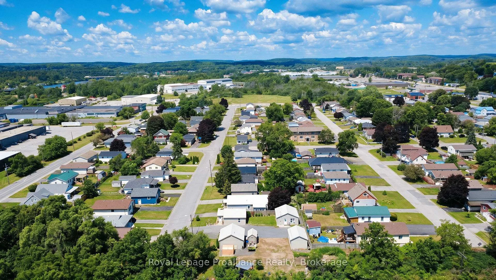
A once-in-a-lifetime chance for a unique property! Tucked peacefully at the end of a quiet dead-end road overlooking a ravine in Quinte West. Imagine owning a remarkably versatile FOUR-DWELLING property where modern updates meet boundless opportunity. Picture welcoming your family to a private multi-generational compound, or effortlessly managing a turnkey portfolio where tenants pay their own utilities with separate water and hydro meters. This unique parcel features four separate homes: three bright two-bedroom homes-each equipped with convenient laundry hookups-and one cozy bachelor-style residence, providing ideal spaces for varied living arrangements. Every home has been renovated throughout, including updated flooring, kitchens, bathrooms, insulation, and durable metal roofs overhead for long-term peace of mind. A detached shed wrapped with matching neutral siding adds both utility and uniformity to the grounds. With one unit currently owner-occupied, you can comfortably move in and let the surrounding units help support your mortgage, or optimize the entire site as a low-maintenance investment property with room to grow future revenues. Flexible financing is possible, as the seller is open to considering a Vendor Take-Back mortgage.
Key Facts & Features
Property Costs
- Annual Property Tax Amount
- $2,561
- Land Transfer Tax Fee
- $10,455
Rental Items
- Under Contract
- None
- Basement Type
- Crawl Space
Interior Features
- Laundry Level
- Main Level
- Interior Extras
- Accessory Apartment, Guest Accommodations, In-Law Suite, Primary Bedroom - Main Floor, Separate Heating Controls, Separate Hydro Meter, Water Heater Owned, Water Meter
- View
- Trees/Woods
- Fireplace/Stove
- No
- Elevator
- No
Exterior Features
- Exterior Extras
- Year Round Living
- Pool
- None
- Property Features
- Hospital, Level, Park, Public Transit, Wooded/Treed
- Accessibility Features
- Hard/Low Nap Floors, Level Within Dwelling, Low Pile Carpeting, Open Floor Plan
- Other Structures
- Shed
Building
- Building Type
- Multiplex
- Building Style
- Bungalow
Construction
- Exterior Finish
- Vinyl Siding
- Roof
- Metal
- Foundation Details
- Concrete, Perimeter Wall
- Special Designation
- Unknown
Lot
- Lot Front
- 80.00 ft
- Lot Depth
- 108.00 ft
Inclusions
- Inclusions
- Fridge, Stove, Washer & Dryer, all in Home 3A; Four Water Heaters
Exclusions
- Exclusions
- Tenants' Belongings
Parking & Garages
- Garage Type
- None
- Garage Spaces
- 0
- Parking Spaces
- 10
- Total Garage And Parking Spaces
- 10
Heating & Cooling
- Heat Source
- Electric
- Heat Type
- Baseboard
- Air Conditioning
- Window Unit(s)
- Water
- Municipal
- Sewers
- Sewer
- Bedrooms
- 6
- Washrooms
- 4
- Kitchens
- 4
Washrooms
- 4-piece, Ground
- Municipality
- Quinte West
- Neighbourhood
- Trenton Ward
- Main cross streets
- Sidney St and North Murray St
- Zoning
- R3
- Directions
- 401 to exit 526, south on Sidney St, west on North Murray St, south on Ramsay to the last property on the left (east) side
- MLS® number
- X13600022
- Data source
- Toronto Regional Real Estate Board
- Listed on
- 2026-07-23
- Updated on
- 2026-10-09
- Days on market
- 95 days
- Possession type
- Flexible
- Co-op commission
- 2.5%
- Seller
- Listed by
- ROYAL LEPAGE PROALLIANCE REALTY
Home Market Value
Current home valuation for 1, 1A, 3, & 3A Ramsay Avenue, Quinte West, Trenton Ward, Quinte West, ON. Listed for $699,000
HOMEH Estimate
—
Estimated Sales Range
—
HOMEH Estimate for 1, 1A, 3, & 3A Ramsay Avenue, Quinte West, Trenton Ward
Calculated with a real agent's CMA method — 45+ years of experience, codified. Not an AI guess.
For the owner
Is this your home? Track its value.
Get this home's HOMEH Estimate by email once a month, with how many homes are for sale around you.
Mortgage Payment Calculator
Compare up to 4 down payment scenarios
5% on first $500K + 10% on $199,000 over $500K
$44,900
| Scenario 1 | Scenario 2 | Scenario 3 | Scenario 4 | |
|---|---|---|---|---|
−Down payment | % $ | % $ | % $ | % $ |
+CMHC insurance | $26,143 | $19,502 | $16,636 | $0 |
=Total mortgage | $679,708 | $648,602 | $610,786 | $559,200 |
Amortization | ||||
Mortgage rate | % | % | % | % |
| Payment frequency | ||||
=Mortgage payment | $3,319monthly | $3,167monthly | $2,982monthly | $2,730monthly |
Land Transfer Tax
$10,455
$10,455
Around this home
Data provided by OpenStreetMap & Fraser Institute School Rankings
Ask HOMEH
New!Hi there!
👋Text or call (416) 301-9001
Recommended for you
Based on homes you've looked at.
No recommended properties found.
Nearby similar homes
No nearby properties found.
More real estate resources
Other homes nearby
Explore this area
Nearby neighbourhoods
No nearby listings available.