

5 Farley Crescent
5 Farley Crescent
Property history
- $544,900ExpiredList: 2025-08-10|End: 2025-10-31|82 daysX12337121
Facts and features
- BasementFinished
- Age of home31–50 years
- Price per sq ft~$419
- Water, sewerMunicipal
- Fireplace
The homeDetached, Bungalow-raised, Age 31–50 years
- Type: Detached
- Style: Bungalow-raised
- Age: 31–50 years
- Living space: 1,100–1,500 sq ft
- Basement: Full, finished
InsideFireplace Yes, natural gas, Lower level, Auto garage door remote, floor drain, primary bedroom - main floor
- Fireplace: Yes, natural gas
- Laundry: Lower level
- Features: Auto garage door remote, floor drain, primary bedroom - main floor
- Security: Carbon monoxide detectors, smoke detector
- Rooms above ground: 6
- Rooms in the basement: 3
- Bedrooms: 3 + 2 in the basement
- Bathrooms: 2
- Kitchens: 1
Outside and lotBrick, vinyl siding, Asphalt shingle, Block, concrete
- Exterior: Brick, vinyl siding
- Roof: Asphalt shingle
- Foundation: Block, concrete
- Features: Patio, year round living
- Size: 51.39 × 109.57 ft
- Shape: Irregular
- Zoning: R2
Parking1 Garage, Attached, Front yard parking
- Spaces: 1 Garage
- Garage: Attached
- Driveway: Front yard parking
Heating, water and powerBaseboard, electric, Wall unit(s), Municipal water
- Heating: Baseboard, electric
- Cooling: Wall unit(s)
- Water: Municipal water
- Sewer: Municipal sewer
- Natural gas: Yes
- Hydro: Yes
- Cable: Yes
- Telephone: Yes
Costs and taxesTaxes $4,092 a year, HST No HST, Hwt - gas
- Taxes, 2025: $4,092 a year
- HST: No HST
- Rental items: Hwt - gas
- Under contract: Hot water tank-gas
Included in the saleFridge, new stove, dishwasher, new washer & dryer, new garburator
- Included: Fridge, new stove, dishwasher, new washer & dryer, new garburator
NearbyArts centre, fenced yard, golf, hospital, library, marina
- Close to: Arts centre, fenced yard, golf, hospital, library, marina
Listing detailsX12337121, Expired, Aug 10, 2025
- MLS® number: X12337121
- Status: Expired
- Listed on: Aug 10, 2025
- Days on market: 82
- Updated: Oct 31, 2025
- Possession: Flexible
- Occupied by: Owner
- Listing brokerage: EXIT REALTY GROUP
About this home
5 Farley Crescent, Quinte West (Trenton Ward), ON K8V 6J9
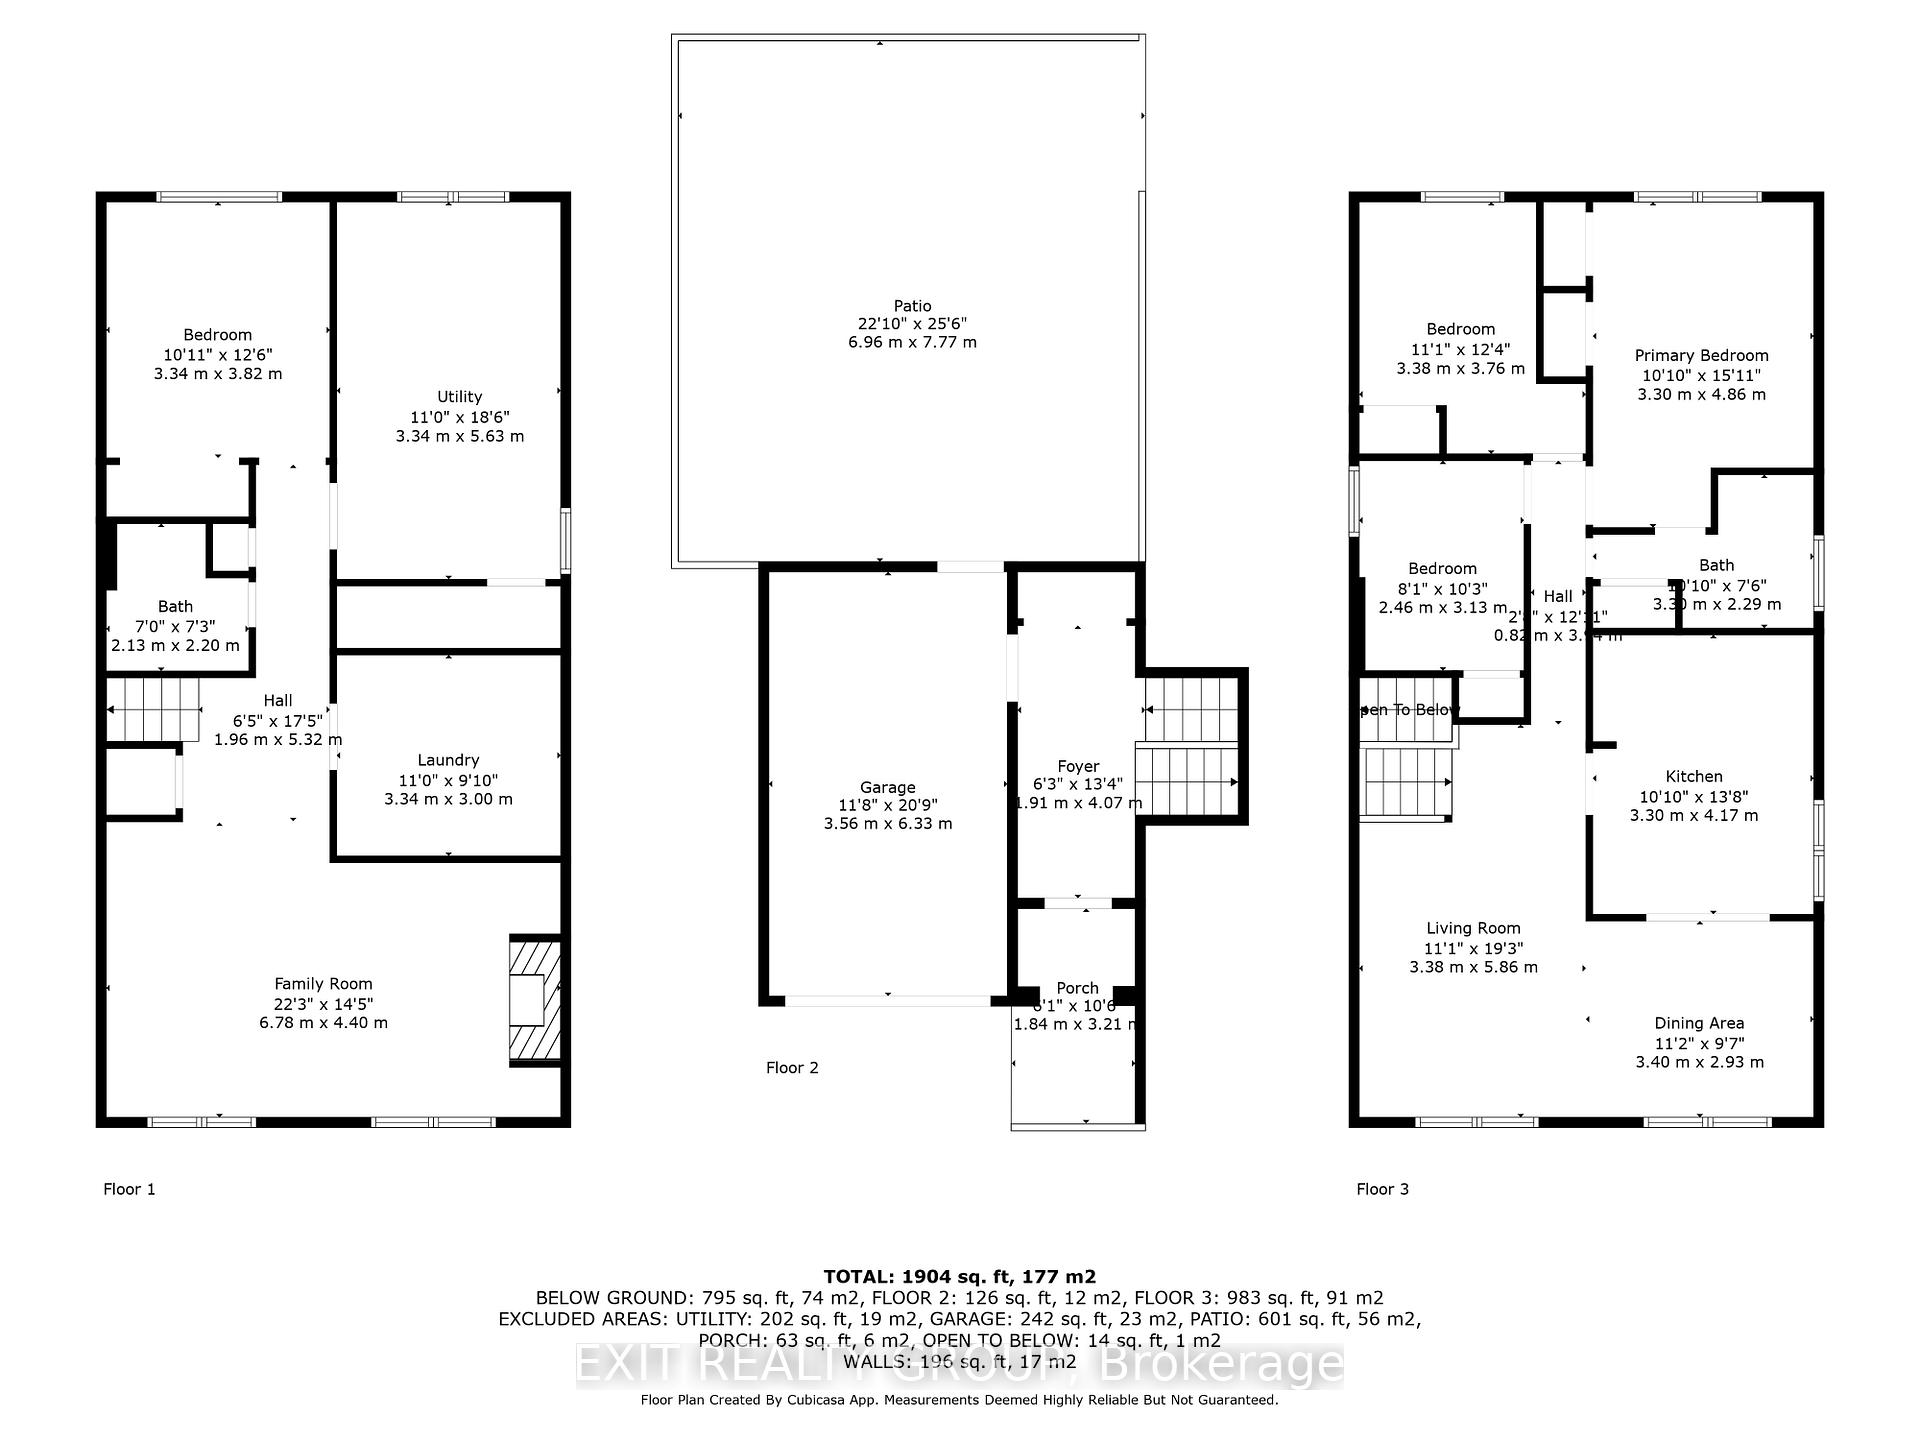
Step Into Your Next Chapter - This Home Has It All! Welcome to a home that doesn't just check the boxes - it blows them away. Perfectly positioned in one of the areas most sought-after, established neighbourhoods, this spacious 5-bedroom beauty offers room for everyone, and every lifestyle. From the moment you step into the inviting foyer, you'll feel the warmth and pride of ownership. With direct access from the attached single-car garage, convenience is built right in. Just a few steps up and you're greeted by a bright, open main level where large windows flood every room with natural light. The kitchen is the heart of the home seamlessly flowing into the dining area and the welcoming living room. Three generous bedrooms and a full 4-piece bath complete the main floor, providing comfort and style in equal measure. Head down just a few steps and discover a fantastic lower level featuring a huge family room perfect for movie nights or game days, two additional bedrooms, a laundry area, and another full 4-piece bath. The backyard is a dream - with a patio, garden space, and plenty of room to add a pool, create an outdoor kitchen, or design the ultimate play space. Here, the options are endless, and the potential is all yours. Located close to schools, parks, shopping, and Hwy 401, this home offers both peace and accessibility - the best of both worlds. Whether you're upsizing, need space for extended family, or simply want a home that adapts to you, this one delivers. Spacious. Bright. Versatile. In the location everyone wants. Your forever home is waiting - the only thing missing is you.
Ask about this home
A HOMEH agent will answer your questions about this home.
Around this home
Daily convenience, out of 100, from the distances below
Schools nearby
School rating, out of 10.
Helpful calculators
Your HOMEH agent

"I would see it this week."