

29 Ramsay Avenue
29 Ramsay Avenue
Property history
- $444,800ExpiredList: 2025-04-22|End: 2025-10-31|192 daysX12094825
Facts and features
- BasementPart finished
- Age of home51–99 years
- Price per sq ft~$494
- Water, sewerMunicipal
- Hardwood floors
- Central air
The homeSemi-Detached, 2-storey, Age 51–99 years
- Type: Semi-Detached
- Style: 2-storey
- Age: 51–99 years
- Living space: 700–1,100 sq ft
- Basement: Partially finished
InsideHardwood, Lower level, Carpet free, water heater
- Flooring: Hardwood
- Laundry: Lower level
- Features: Carpet free, water heater
- Rooms above ground: 5
- Rooms in the basement: 2
- Bedrooms: 3
- Bathrooms: 2
- Kitchens: 1
Outside and lotStucco (plaster), vinyl siding, Shingles, Concrete block
- Exterior: Stucco (plaster), vinyl siding
- Roof: Shingles
- Foundation: Concrete block
- Features: Deck, landscaped, year round living
- Size: 41.22 × 103.06 ft
- Zoning: R3
Parking1 Garage, Detached, Private
- Spaces: 1 Garage
- Garage: Detached
- Driveway: Private
Heating, water and powerForced air, gas, Central air, Municipal water
- Heating: Forced air, gas
- Cooling: Central air
- Water: Municipal water
- Sewer: Municipal sewer
- Natural gas: Yes
- Hydro: Yes
- Cable: No
- Telephone: Yes
Costs and taxesTaxes $2,015 a year, HST included in the price, (optional) reliance electric & plumbing maintenance reliance plan (waiting for monthly cost). hwt = $20.92+tax/mo; furnace + central air + air cleaner + thermostat + humidifier = $129.99 +tax/mo. see listing documents for details.
- Taxes, 2024: $2,015 a year
- HST: HST included in the price
- Rental items: (optional) reliance electric & plumbing maintenance reliance plan (waiting for monthly cost). hwt = $20.92+tax/mo; furnace + central air + air cleaner + thermostat + humidifier = $129.99 +tax/mo. see listing documents for details.
Included in the saleStove, built-in dishwasher (all appliances - as is - seller doesn't use the dishwasher), all electric light fixtures, All security cameras, curtains in the secondary bedrooms
- Included: Stove, built-in dishwasher (all appliances - as is - seller doesn't use the dishwasher), all electric light fixtures
- Not included: All security cameras, curtains in the secondary bedrooms
NearbyGolf, greenbelt/conservation, hospital, place of worship, public transit, school
- Close to: Golf, greenbelt/conservation, hospital, place of worship, public transit, school
Listing detailsX12094825, Expired, Apr 22, 2025
- MLS® number: X12094825
- Status: Expired
- Listed on: Apr 22, 2025
- Days on market: 192
- Updated: Oct 31, 2025
- Possession: Other
- Occupied by: Owner
- Listing brokerage: EXIT REALTY GROUP
About this home
29 Ramsay Avenue, Quinte West (Trenton Ward), ON K8V 2P6
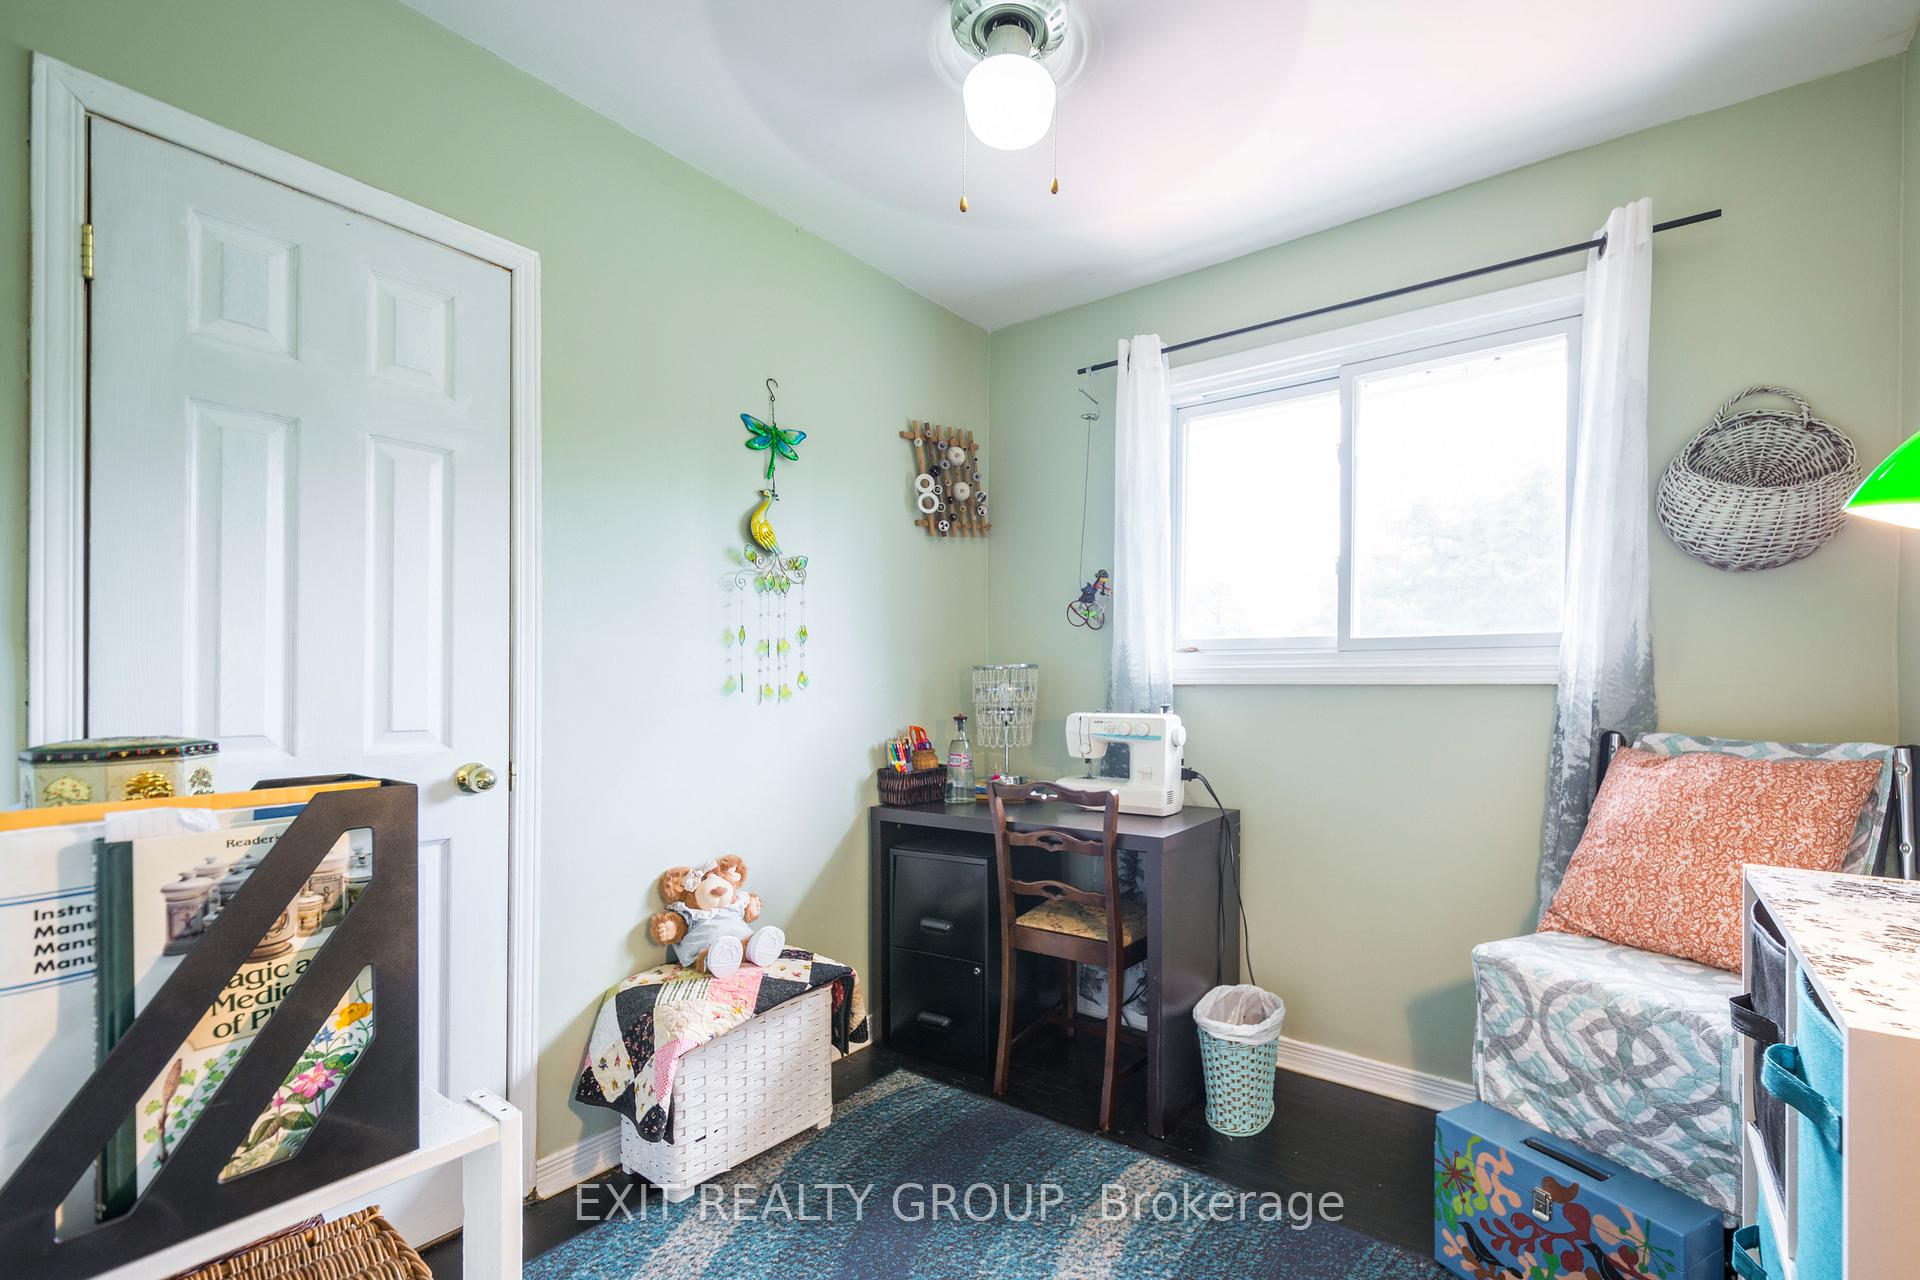
Welcome to this charming semi-detached home nestled in a quiet neighborhood in Trenton ON, meticulously maintained by its proud owner. Boasting 3 bedrooms and 1.5 baths, this residence offers a comfortable and inviting atmosphere from the moment you step inside. Upon entry, you are greeted by a cozy living area that flows seamlessly into a well-appointed kitchen. With ample cabinet space, meal preparation is a delight. The eat-in kitchen offers plenty of space that is perfect for enjoying meals with family and friends. The deck is just through the kitchen patio doors where you can opt to spark up the BBQ. The main floor bathroom features a tasteful design and convenient access for guests. Upstairs, three bedrooms provide peaceful retreats, with a generously sized Primary Bedroom. Each bedroom receives abundant natural light and has ample closet space. In the basement you'll find a spacious Rec Room, laundry room with a 2 piece washroom and a utility room. This provides additional living space with many potential uses. Outside, a detached single car garage offers both parking and additional insulated storage space with a heat pump added in 2024 making this a dream space for the hobbyist! The highlight of the property is the lovely fenced-in backyard, a private oasis where you can unwind on the deck, basking in the sunshine or savoring a barbecue with loved ones. The meticulously landscaped yard provides a serene setting for relaxation and outdoor activities, whether it's bird watching or simply enjoying the beauty of nature. Conveniently located near CFB Trenton and Hwy. 401, this home combines comfort, charm, and practicality. Don't miss the opportunity to make this well maintained gem yours!
Ask about this home
A HOMEH agent will answer your questions about this home.
Around this home
Daily convenience, out of 100, from the distances below
Schools nearby
School rating, out of 10.
Helpful calculators
Your HOMEH agent

"I would see it this week."